

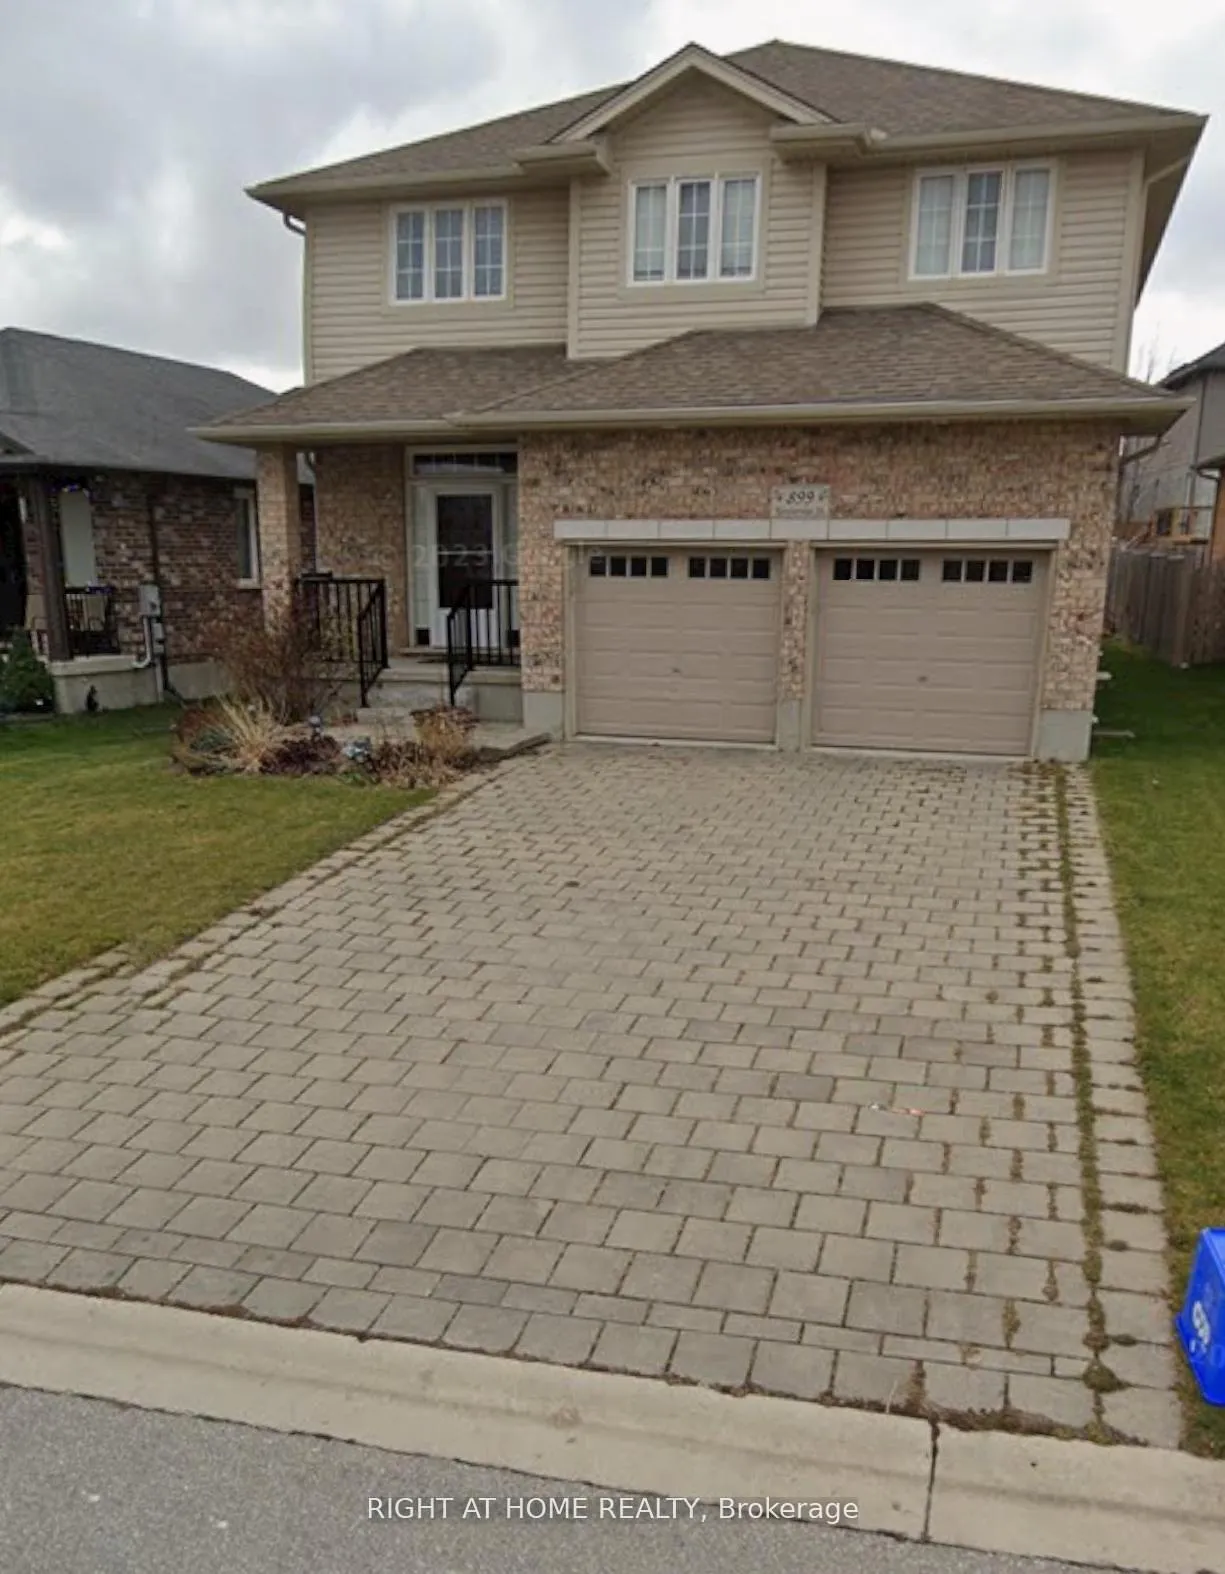
Bsmnt, 899 Kettleridge Street
Detached Rented
1/14Bsmnt, 899 Kettleridge Street
Detached Rented
 See all 14 photos
1 Bedroom
1 Bathroom
0 Garage
1.5K–2K sq.ft
Basement
— Unit
Property history
Facts and features
- BasementFinished
- Lot size15 m frontage
- Lease term12 months
- FurnishedUnfurnished
What stands out
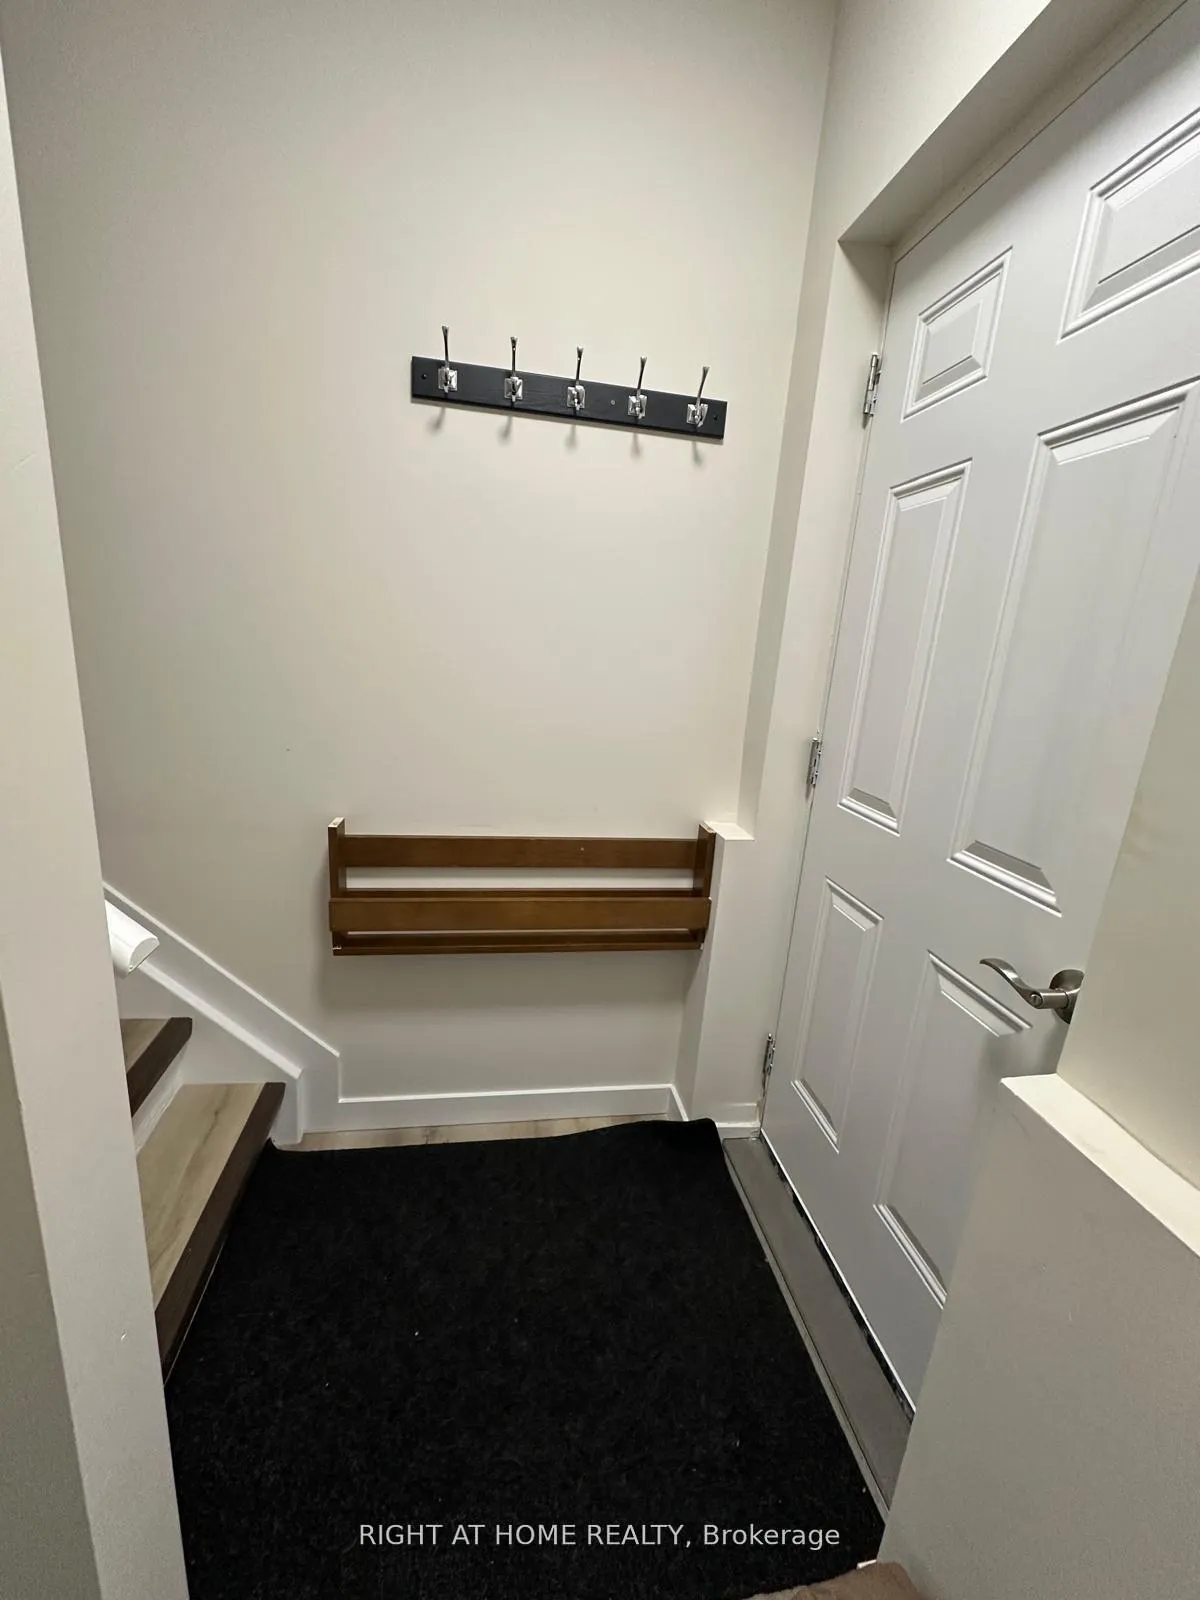
- Separate entrance
- Central air
The homeDetached, 2-storey, 1,500–2,000 sq ft
- Type: Detached
- Style: 2-storey
- Living space: 1,500–2,000 sq ft
- Basement: Separate entrance, finished
InsideIn-suite laundry, Rooms above ground 4, Bedrooms 1
- Laundry: In-suite laundry
- Rooms above ground: 4
- Bedrooms: 1
- Bathrooms: 1
- Kitchens: 1
Outside and lotBrick, Asphalt shingle, Concrete
Outside
- Exterior: Brick
- Roof: Asphalt shingle
- Foundation: Concrete
- Size: 15.14 m frontage
Parking1 Parking, Built-in
- Spaces: 1 Parking
- Garage: Built-in
Heating, water and powerForced air, gas, Central air, Municipal water
- Heating: Forced air, gas
- Cooling: Central air
- Water: Municipal water
- Sewer: Municipal sewer
Rent and termsRent $1,400 a month, Basement, Unfurnished
- Rent: $1,400 a month
- Space for rent: Basement
- Furnished: Unfurnished
- Lease: 12 months
- Paid: Monthly
- Rent includes: Hydro, heat, central air conditioning, water
- Deposit: Required
- Credit check: Required
- Employment letter: Required
- Rental application: Required
- References: Required
Listing detailsX13085052, Rented, May 4, 2026
- MLS® number: X13085052
- Status: Rented
- Listed on: May 4, 2026
- Days on market: 17
- Updated: May 21, 2026
- Possession: 2026-05-10 / Immediate
- Occupied by: Owner
- Listing brokerage: RIGHT AT HOME REALTY
About this home
Bsmnt, 899 Kettleridge Street, London (North M), ON N6H 0E7
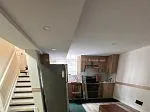
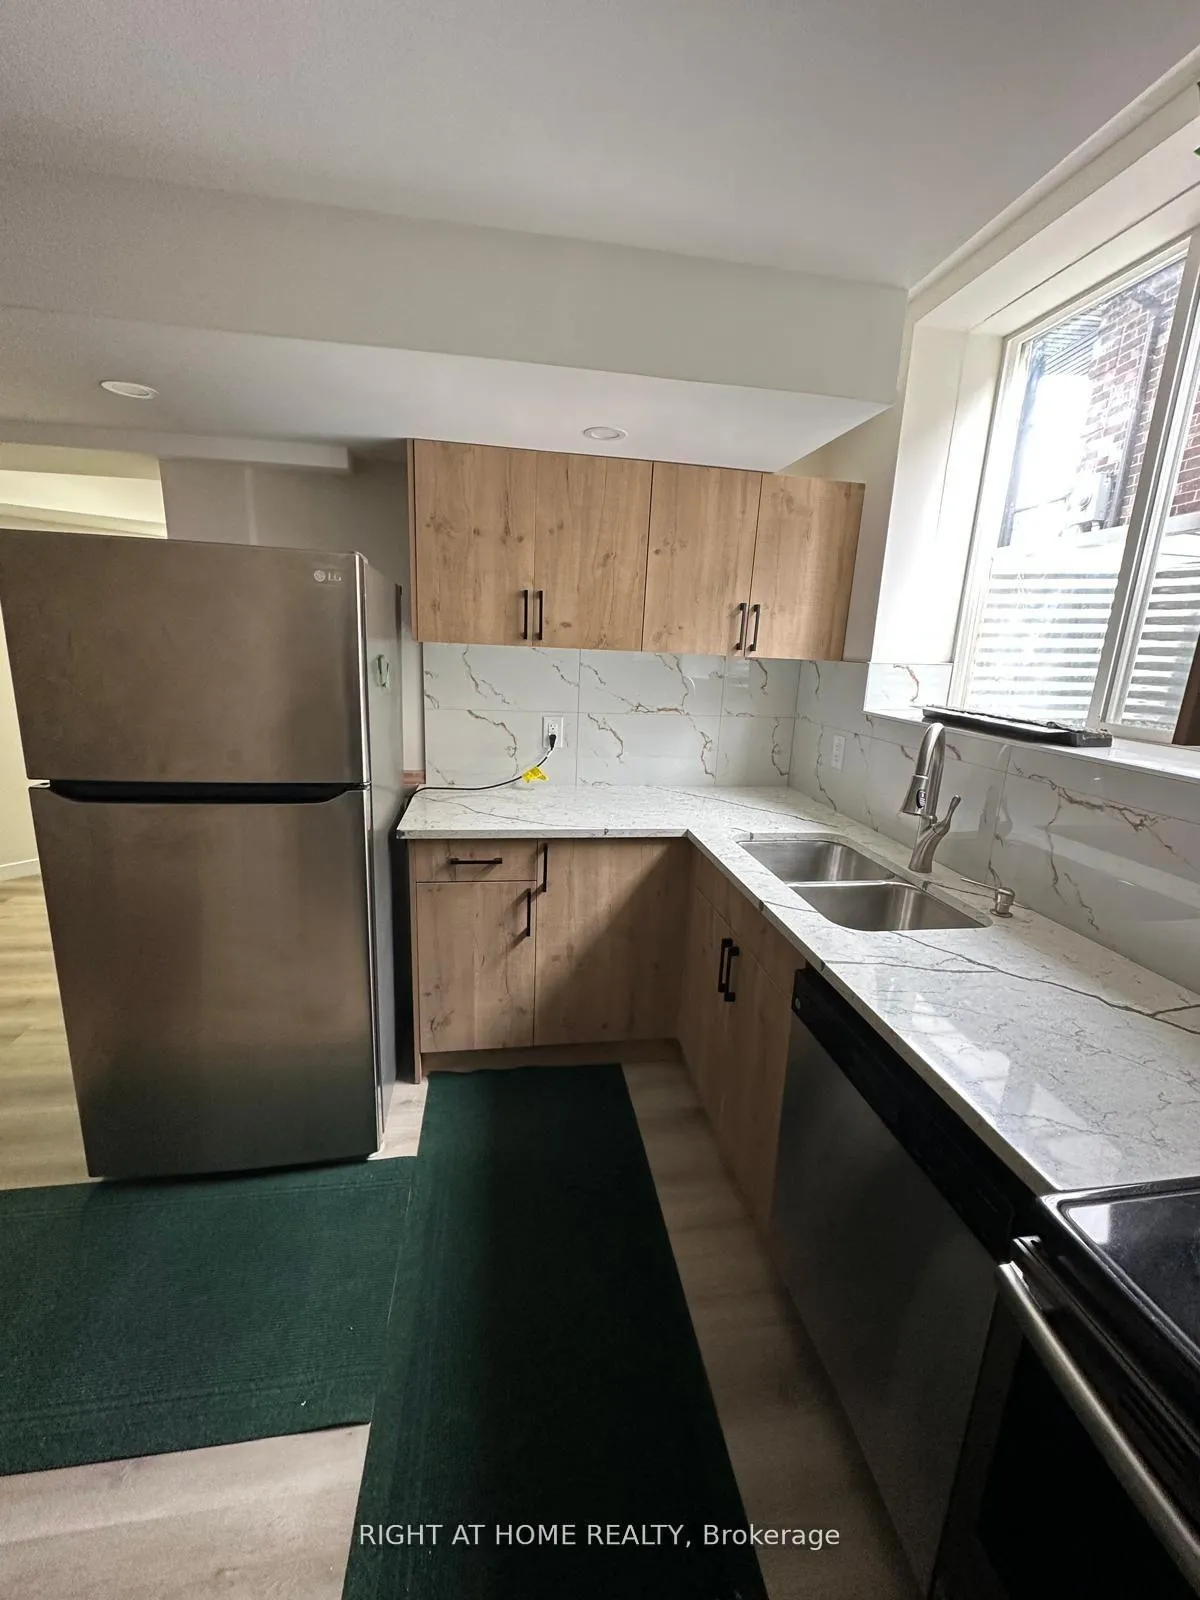
Newly Renovated, One Bedroom Basement. With Separate Entrance, Kitchenette, Laundry, Living Area, Close to Western University, University Hospital, Costco, Farmboy, Rona and Transit. Students, professionals, Newcomers Are Welcomed, NO PETS, NO SMOKING OR VAPING.
Read more
Ask about this home
A HOMEH agent will answer your questions about this home.
Ask a question
Around this home
wonderland N/ Beaverbrook
Errands
Parks
Schools
Daily convenience, out of 100, from the distances below
ParkBeaverbrook Woods · 6 within 1 km5 min walk300 m
GroceryFarm Boy12 min walk720 m
SchoolWilfrid Jury Public School13 min walk780 m
PharmacyRexall14 min walk840 m
Cafés & foodWendy's · 5 within 1 km14 min walk846 m
Gym & rec centreDamian Warner Fitness Centre North16 min walk968 m
WalkDriveStraight-line distance, open map data
Grocery0.7 km
Park0.3 km
Dining0.8 km
Gym1.0 km
Schools nearby
School rating, out of 10.
Wilfrid Jury Public Schoolelementary · Public · 0.8 km
4.2/10Low
Clara Brenton Public Schoolelementary · Public · 1.3 km
7.1/10Good
Sir Frederick Banting Secondary Schoolsecondary · Public · 1.4 km
5.9/10Fair
Contact agent
Helpful calculators
Rent vs buy
Affordability
Mortgage
Down payment
Stress test
CMHC insurance
Your HOMEH agent

KimHOMEH agent · London
"I would see it this week."
Ask Kim