

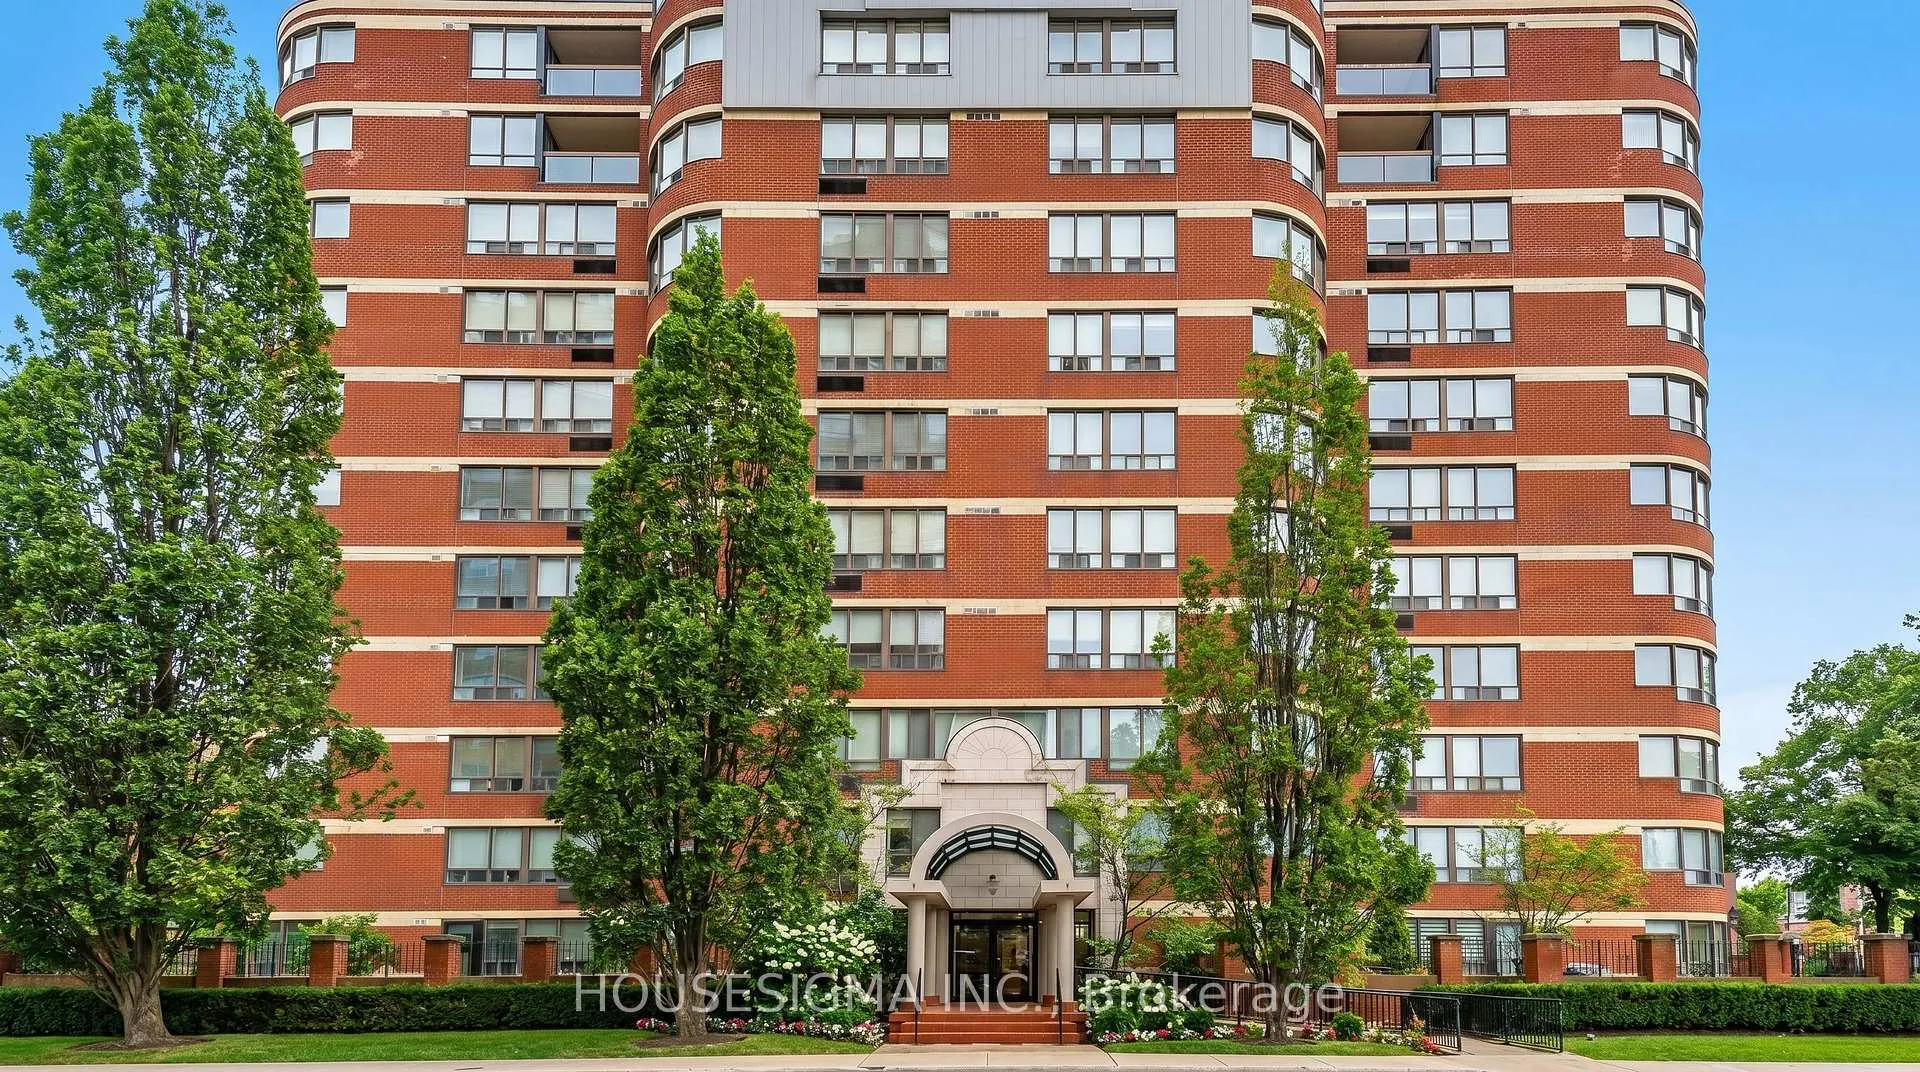
Unit 601, 7 Picton Street
Unit 601, 7 Picton Street
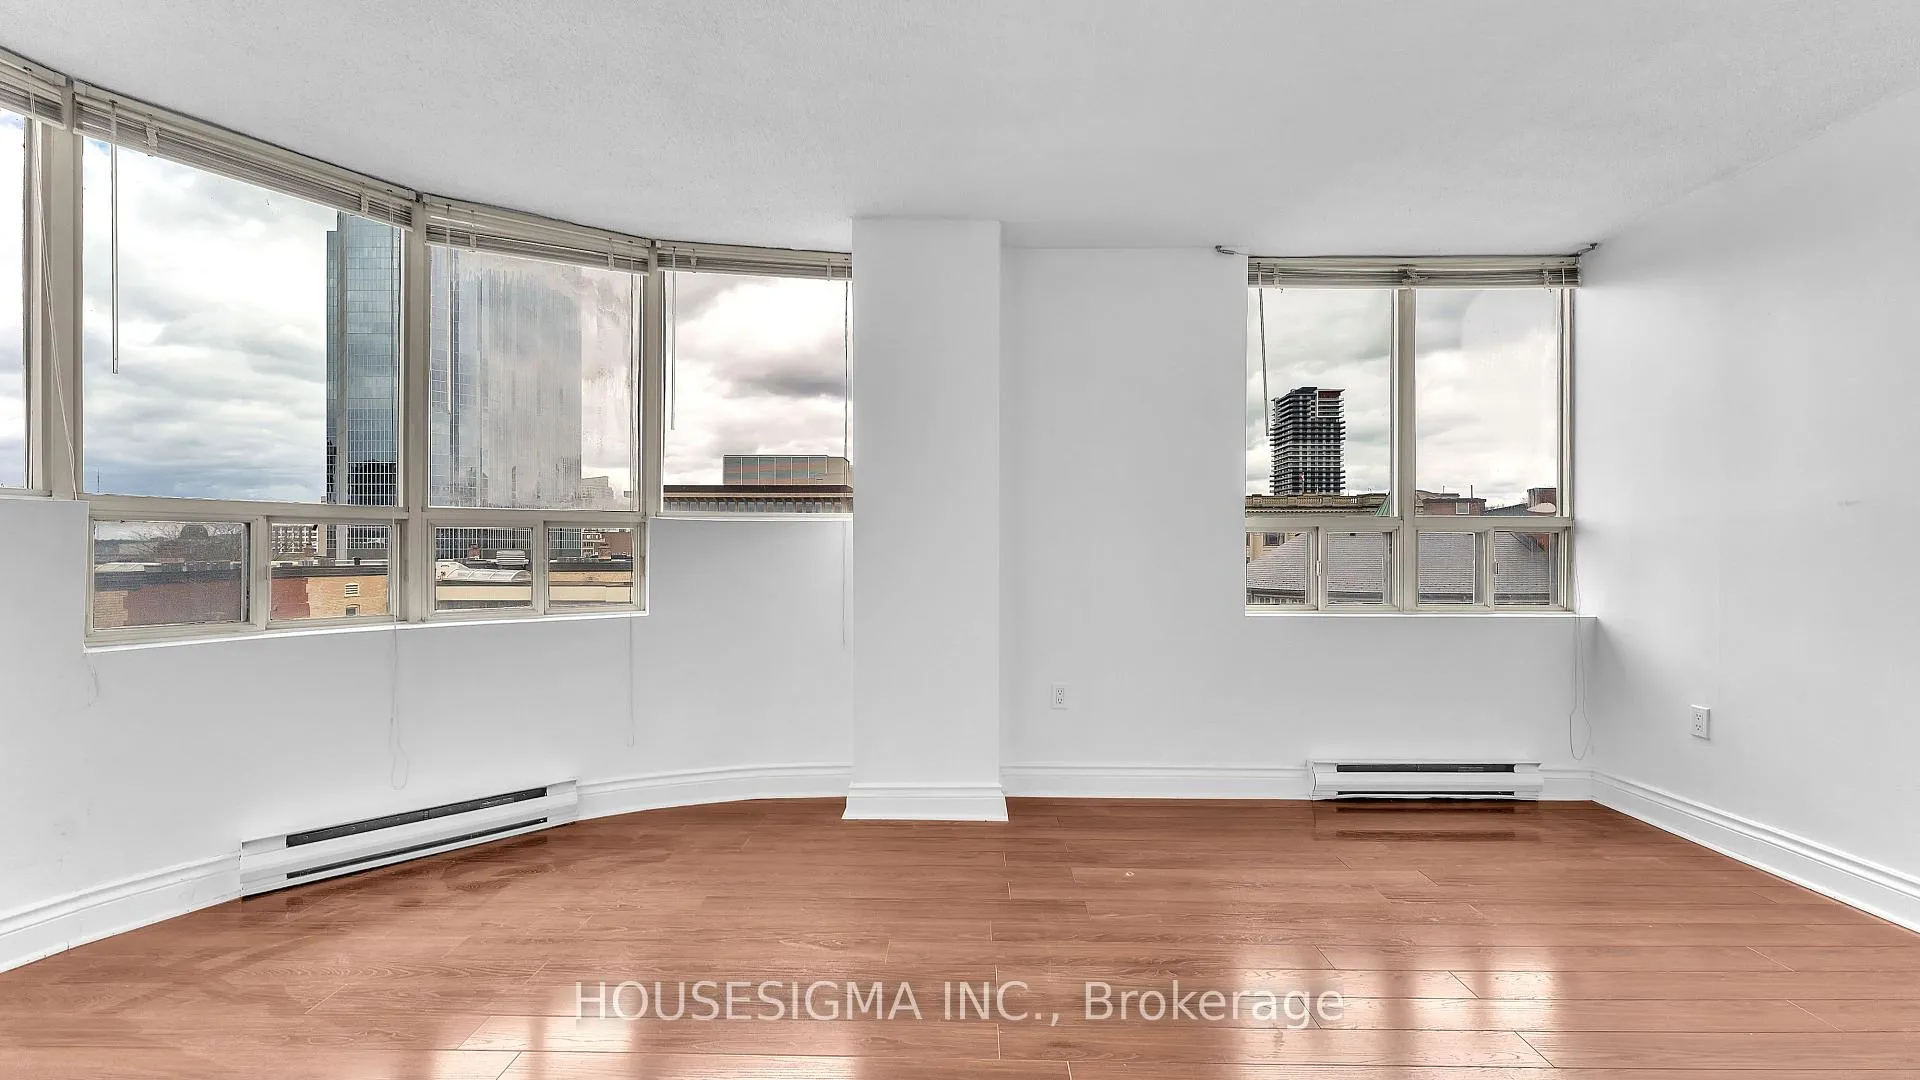 See all 34 photos
Property history
Facts and features
- ExposureWest
- LaundryEnsuite
- LockerNone
- BalconyNone
- Gym
- Indoor pool
- Rooftop deck/garden
- Party room/meeting room
The homeCondo Apartment, Apartment, Age 31–50 years
- Type: Condo Apartment
- Style: Apartment
- Age: 31–50 years
- Living space: 1,200–1,399 sq ft
- Basement: None
- Exposure: West
- View: Downtown, city, park/greenbelt
- Waterfront: None
InsideTile, Vinyl, Ensuite, main level, Sauna
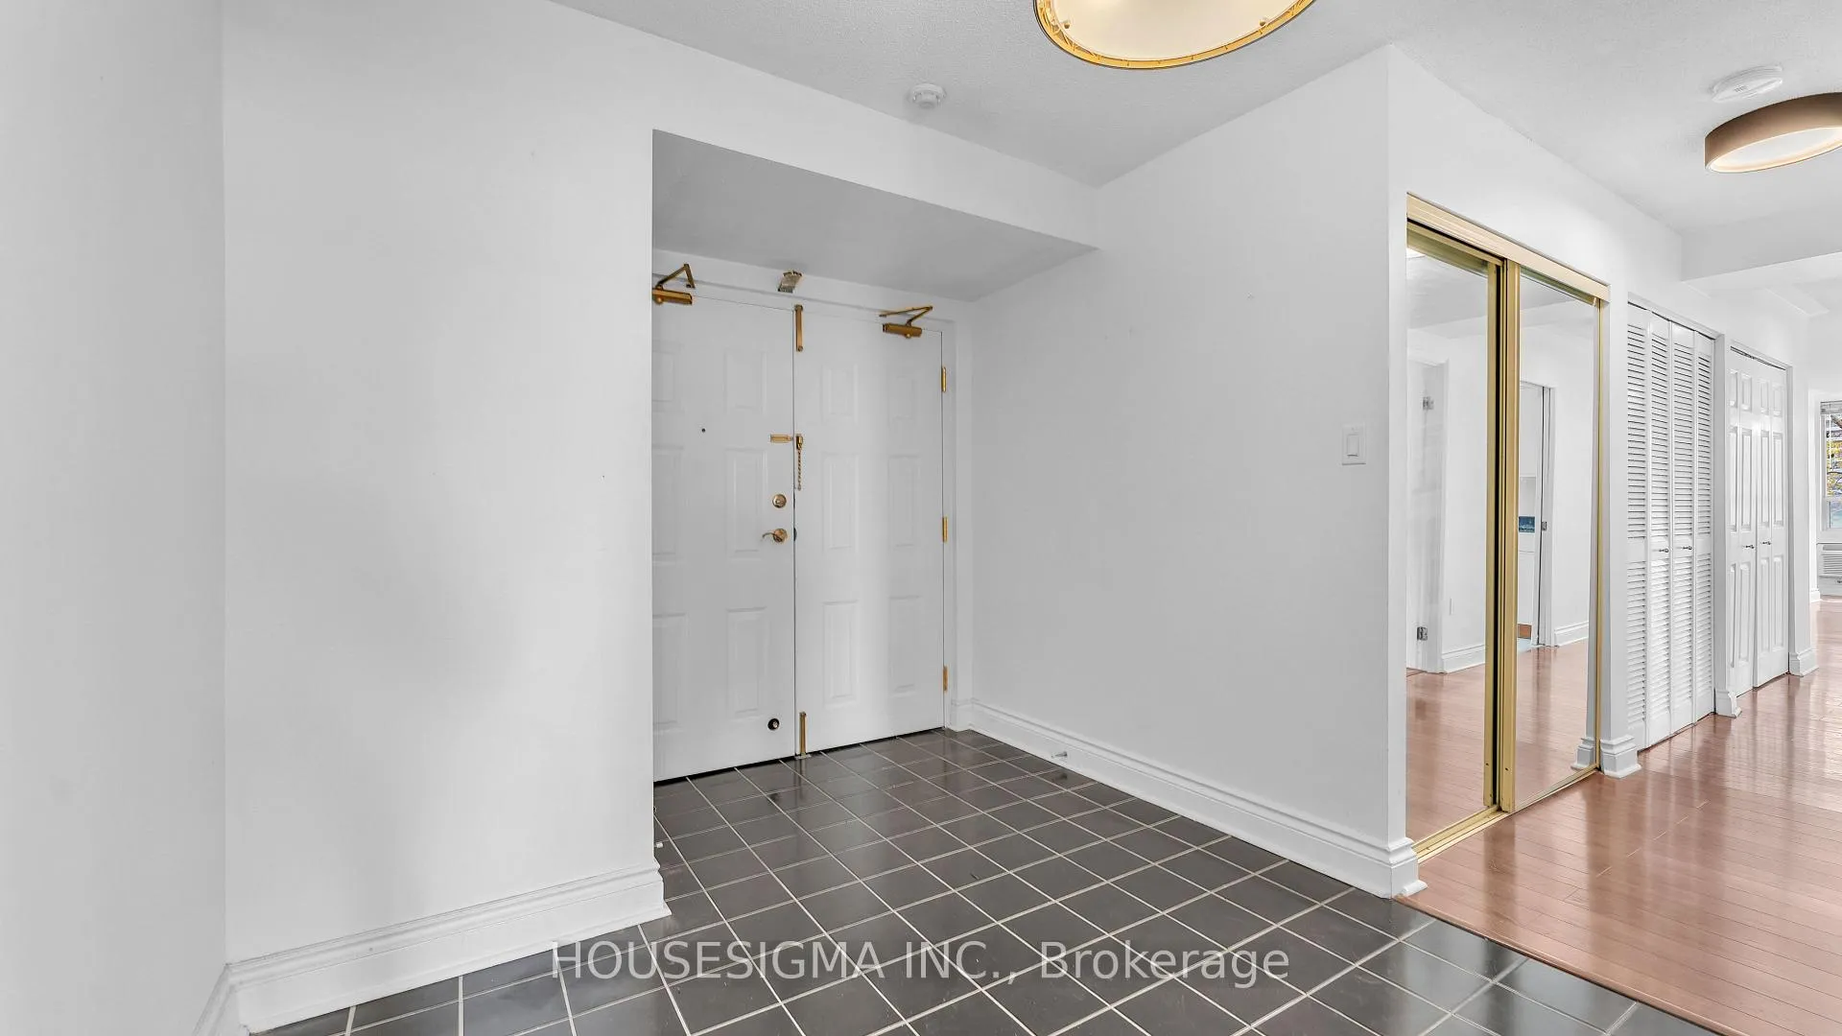
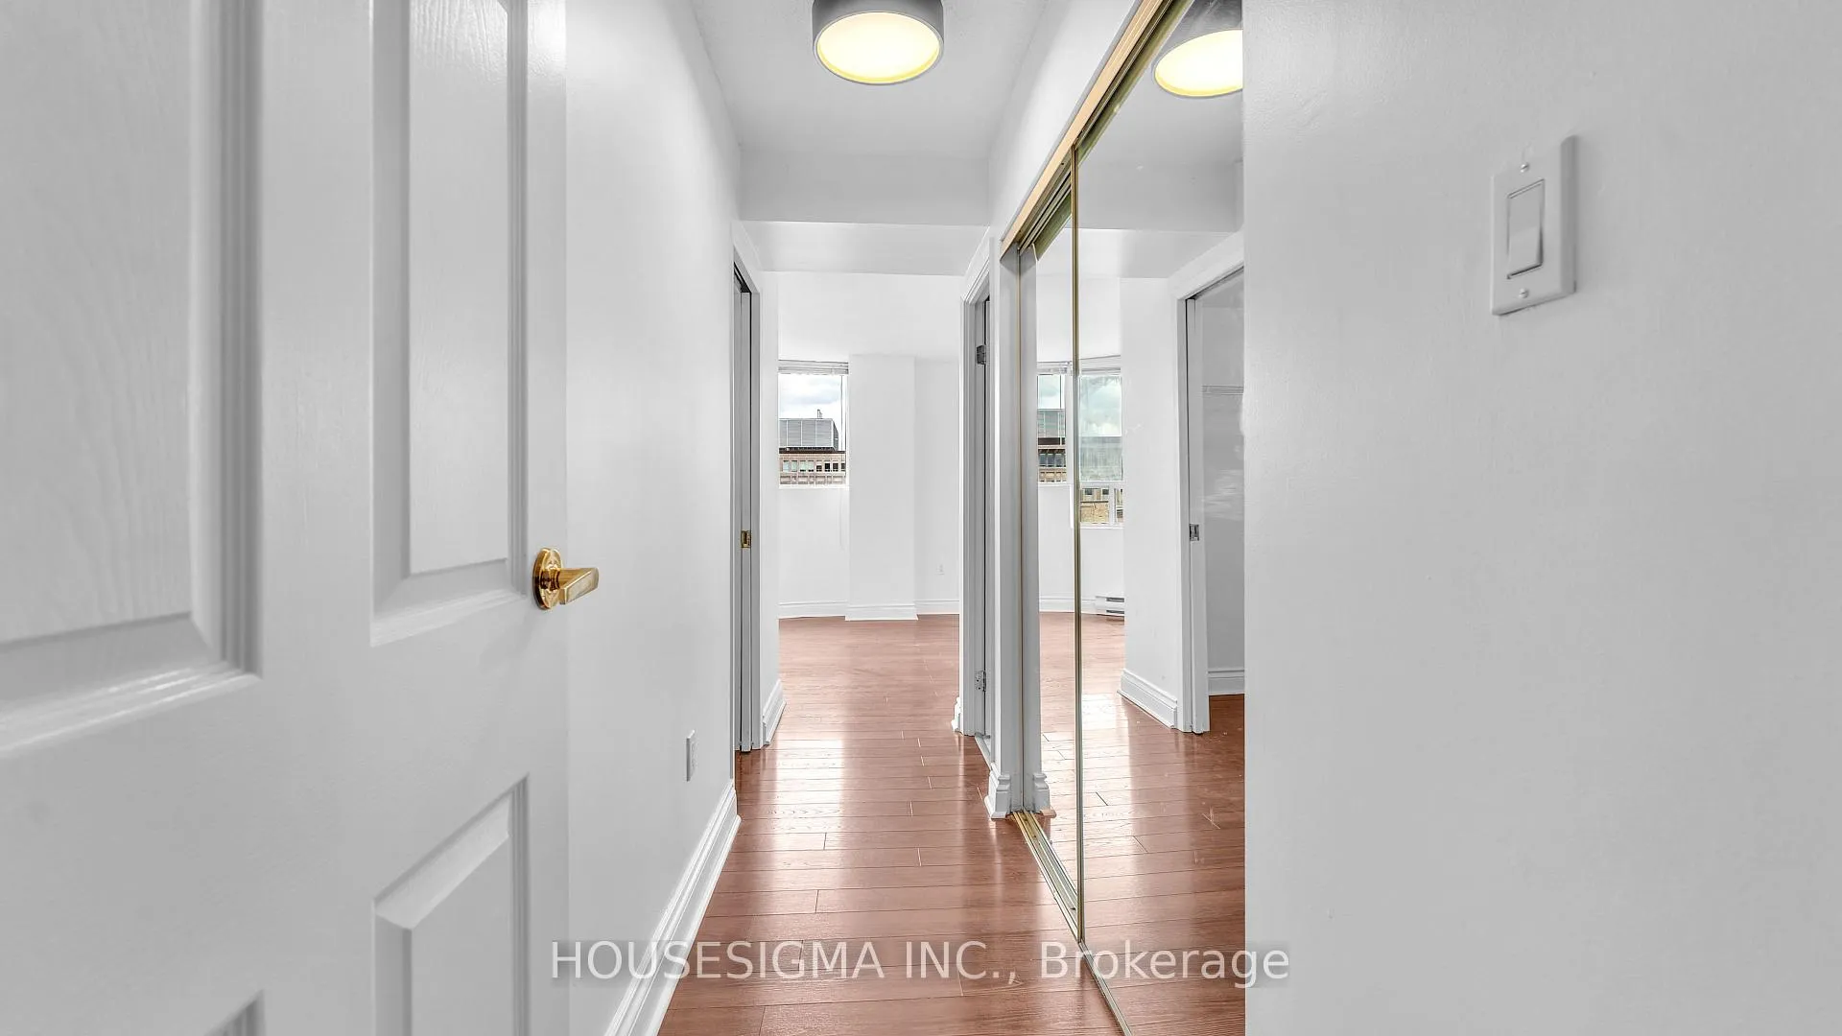
- Flooring: Tile, Vinyl
- Laundry: Ensuite, main level
- Features: Sauna
- Security: Smoke detector
- Elevator: Yes
- Rooms above ground: 8
- Rooms in the basement: 0
- Bedrooms: 2
- Bathrooms: 2
- Kitchens: 1
OutsideBrick, concrete, Membrane, Concrete
- Exterior: Brick, concrete
- Roof: Membrane
- Foundation: Concrete
- Balcony: None
- Features: Controlled entry, recreational area, year round living
Parking and locker1 Parking, Underground, Parking type Owned
- Spaces: 1 Parking
- Garage: Underground
- Parking type: Owned
- Driveway: Reserved/assigned
- Spot: 215
- Locker: None
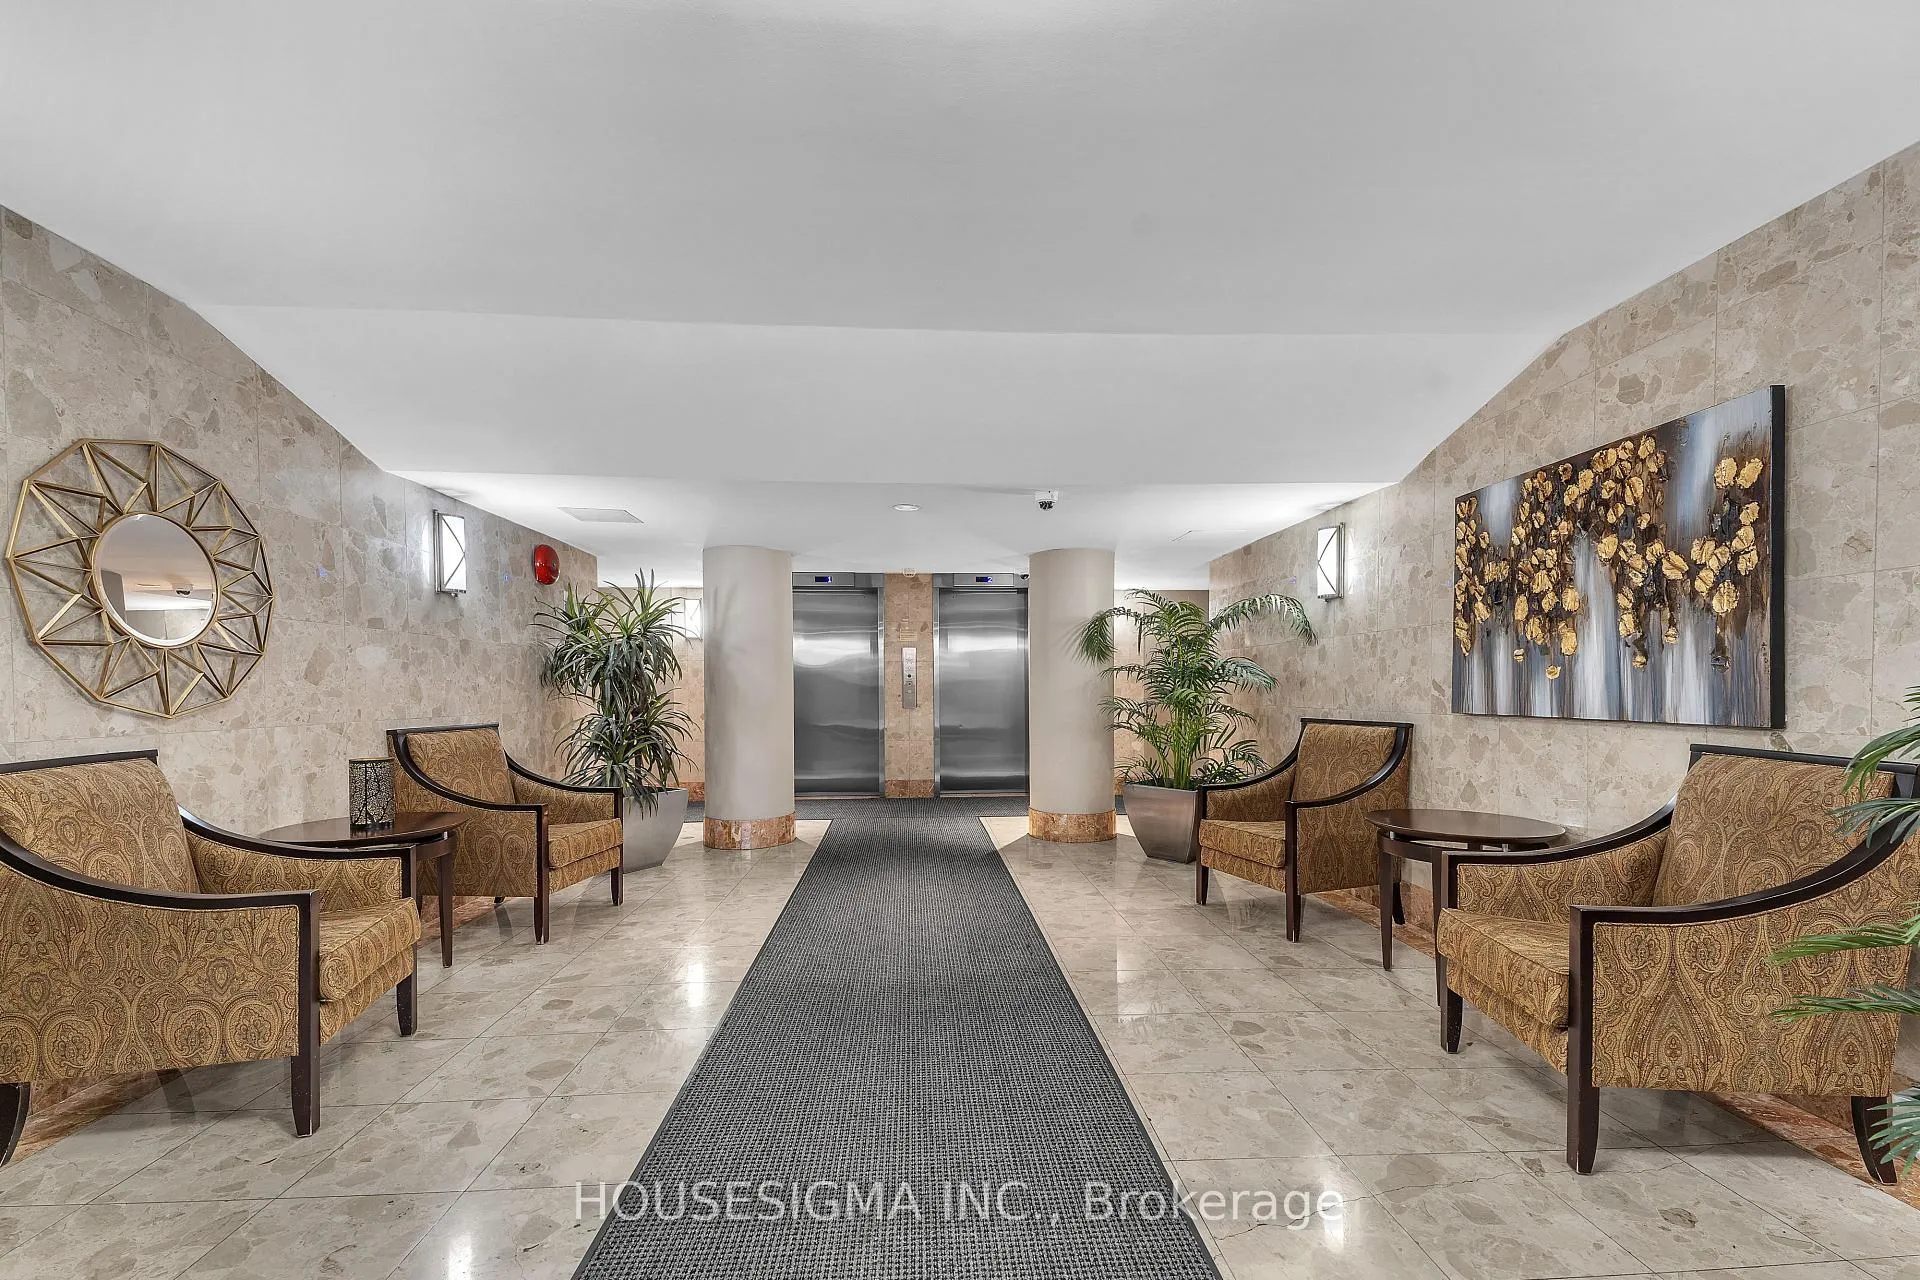
BuildingKings court, Condo corporation 92, Guest suites, gym, indoor pool, rooftop deck/garden, visitor parking, party room/meeting room
- Name: Kings court
- Condo corporation: 92
- Amenities: Guest suites, gym, indoor pool, rooftop deck/garden, visitor parking, party room/meeting room
- Pets: Not allowed
Heating, water and powerBaseboard, electric, Wall unit(s)
- Heating: Baseboard, electric
- Cooling: Wall unit(s)
Rent and termsRent $2,200 a month, Entire property, Unfurnished
- Rent: $2,200 a month
- Space for rent: Entire property
- Furnished: Unfurnished
- Lease: 12 months
- Paid: Monthly
- Rent includes: Building insurance, central air conditioning, common elements, water heater, parking
- Deposit: Required
- Credit check: Required
- Employment letter: Required
- Rental application: Required
- References: Required
- Rental items: Hot water tank
IncludedRefrigerator, stove, dishwasher, microwave, washer, dryer, Not included None
- Included: Refrigerator, stove, dishwasher, microwave, washer, dryer
- Not included: None
NearbyHospital, library, public transit, place of worship, park, school
- Close to: Hospital, library, public transit, place of worship, park, school
Listing detailsX13084530, Rented, May 5, 2026
- MLS® number: X13084530
- Status: Rented
- Listed on: May 5, 2026
- Days on market: 20
- Updated: May 25, 2026
- Possession: 2026-05-06 / Immediate
- Occupied by: Vacant
- Listing brokerage: HOUSESIGMA INC.
About this home
Unit 601, 7 Picton Street, London (East F), ON N6A 3P8
Welcome to Kings Court at 7 Picton Street, where downtown living meets comfort and convenience in a well-established building packed with amenities. This spacious 2-bedroom, 2-bathroom suite offers over 1,378 sq ft, giving you the kind of room that's hard to find in today's rental market. What really sets this building apart is what it offers day-to-day. Enjoy access to an indoor pool year-round, a hot tub, a sauna, a rooftop terrace with BBQs perfect for summer evenings, a penthouse party room for hosting with an attached kitchen, and secure underground parking for added convenience. It's a building designed to make everyday living easier. Step outside and you're just moments from Victoria Park, Richmond Row, restaurants, cafés, and all the essentials, making it easy to enjoy everything downtown London has to offer. At the same time, the building is tucked away on a quieter street, giving you a bit of separation from the noise. If you're looking for a rental that offers real space, strong building amenities, and a walkable downtown lifestyle, this is a great opportunity.
Ask about this home
A HOMEH agent will answer your questions about this home.
Know more about Kingscourt
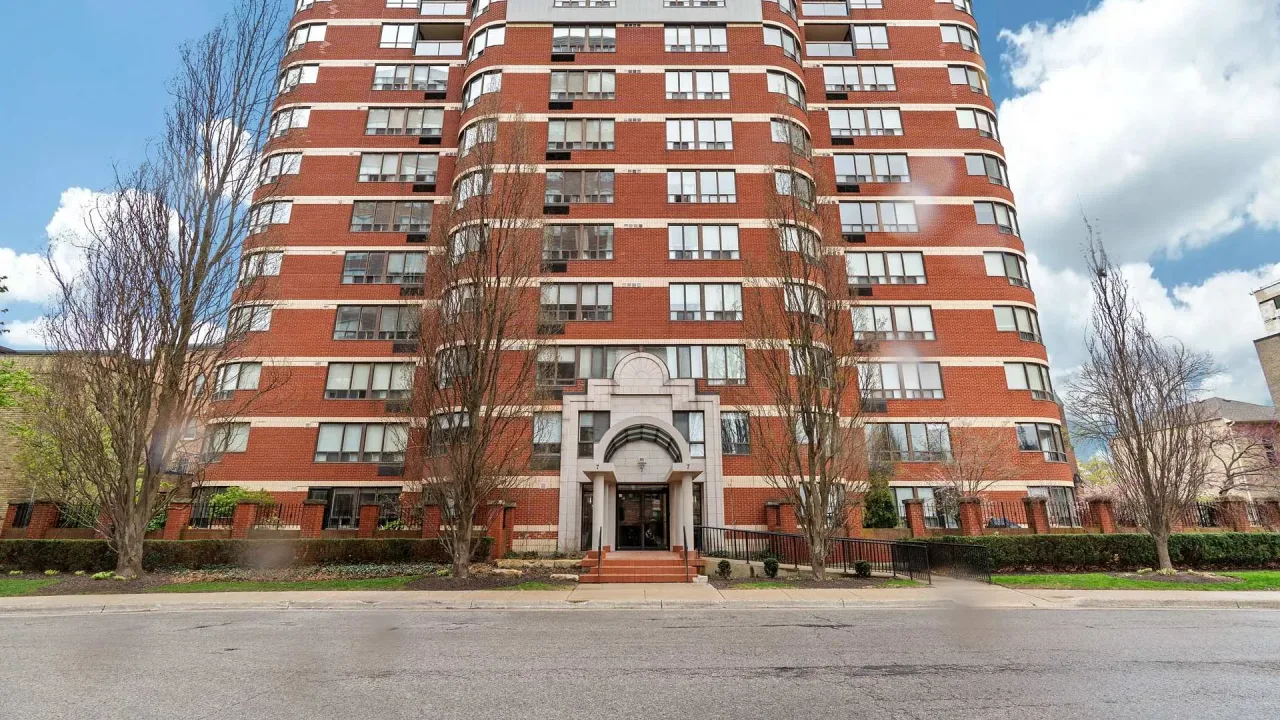
Condo building · 7 Picton Street
Kingscourt is a condo. Right now 2 for sale are on the market here.
- $280/sq ft
No similar units for rent in Kingscourt right now.
Around this home
Daily convenience, out of 100, from the distances below
Schools nearby
School rating, out of 10.
Helpful calculators
Your HOMEH agent

"I would see it this week."