

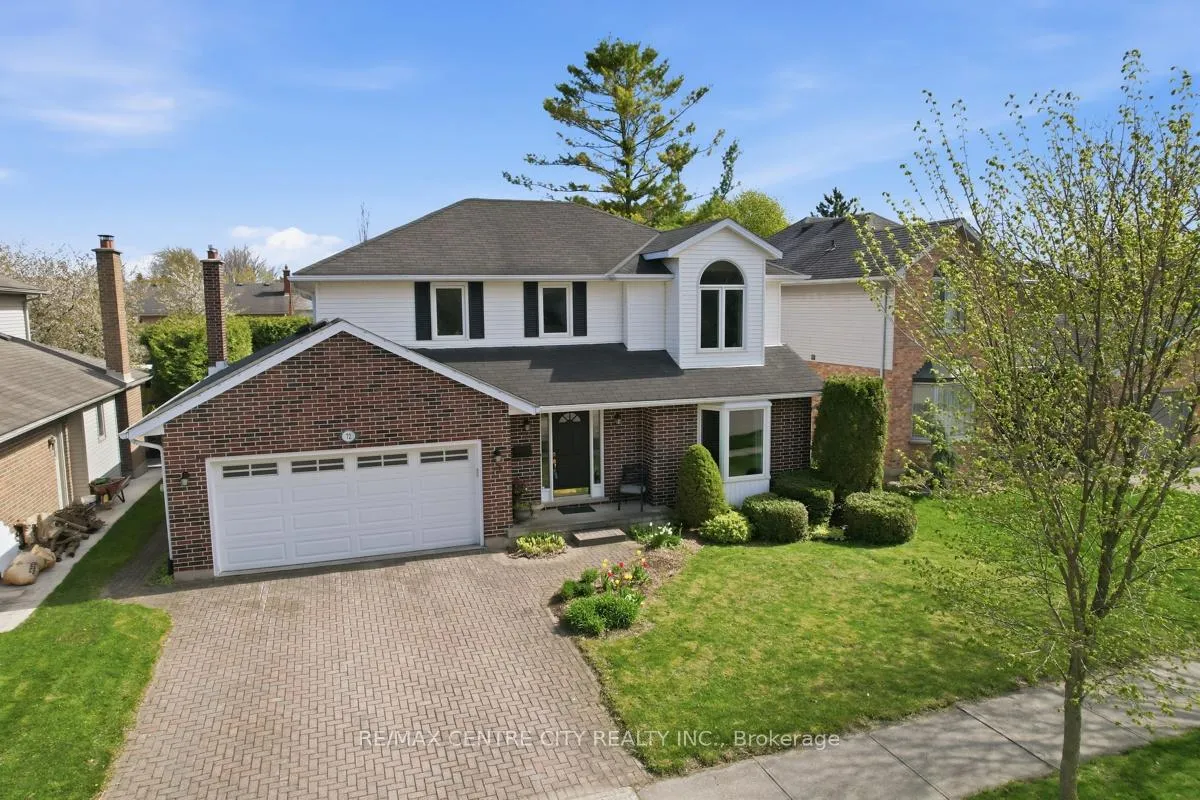
72 Robinson Lane
72 Robinson Lane
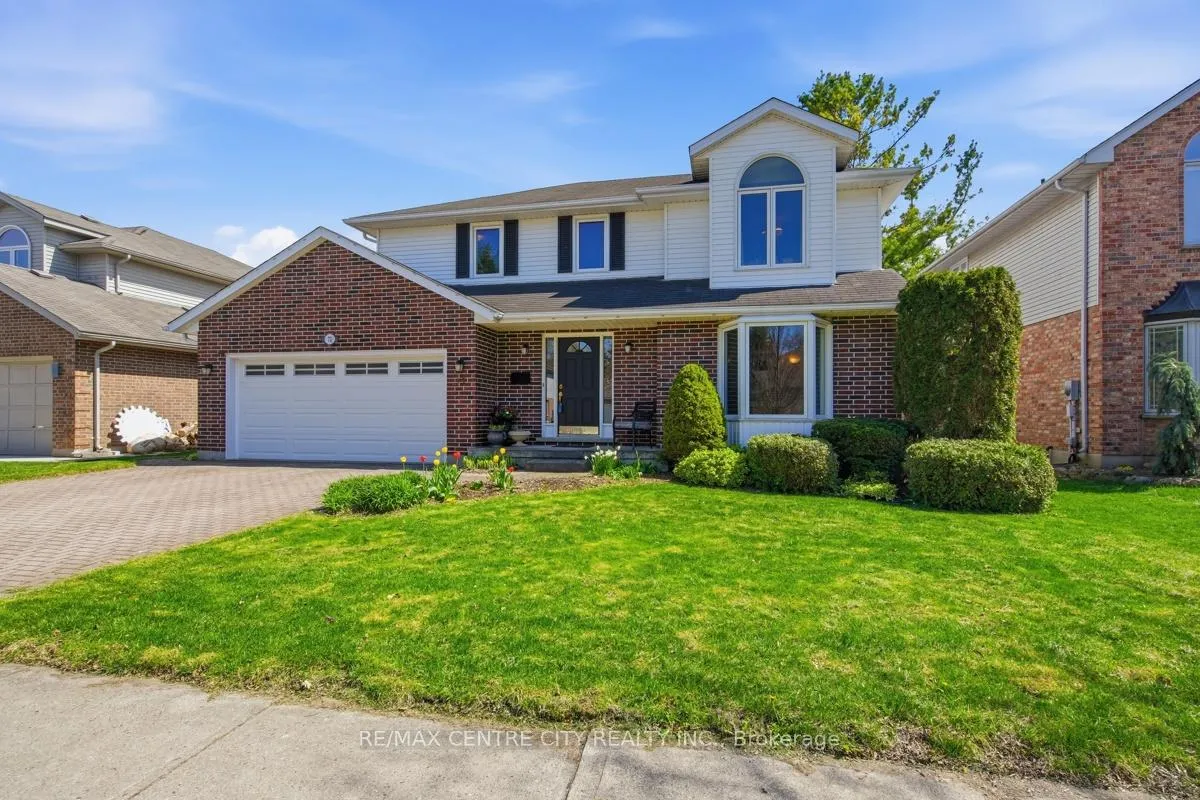
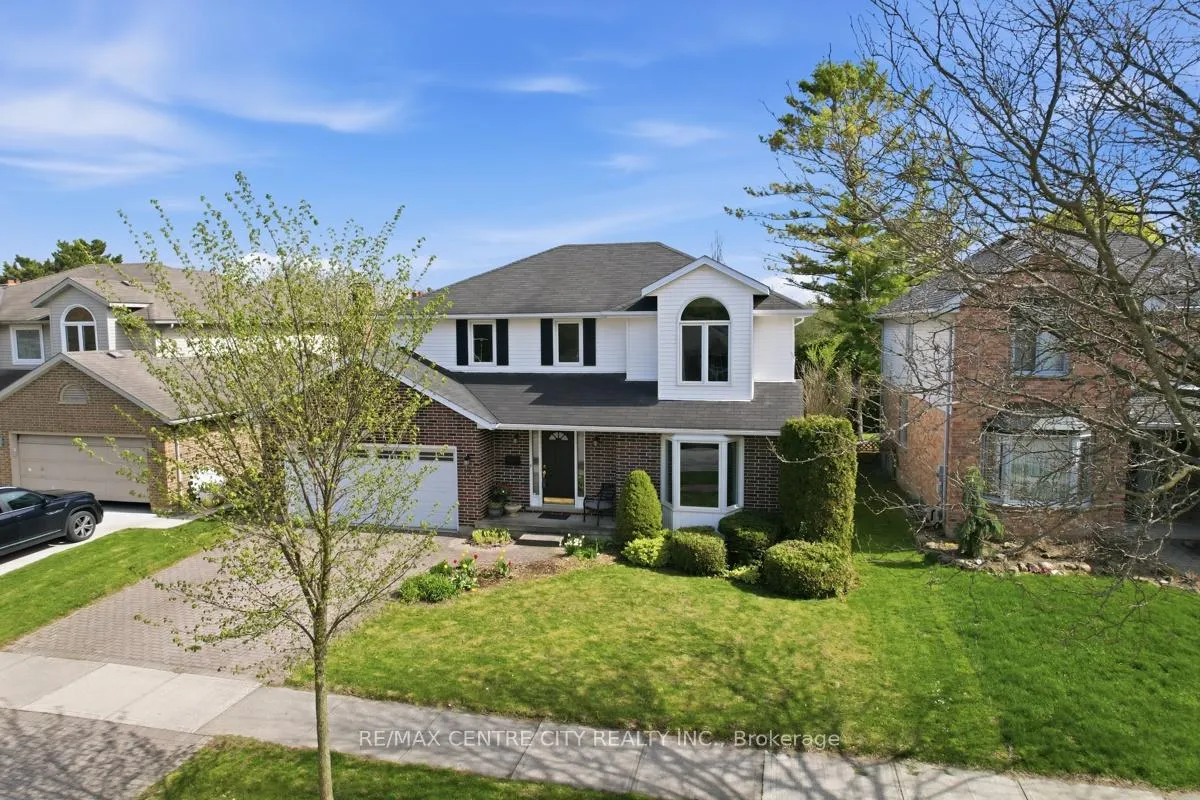
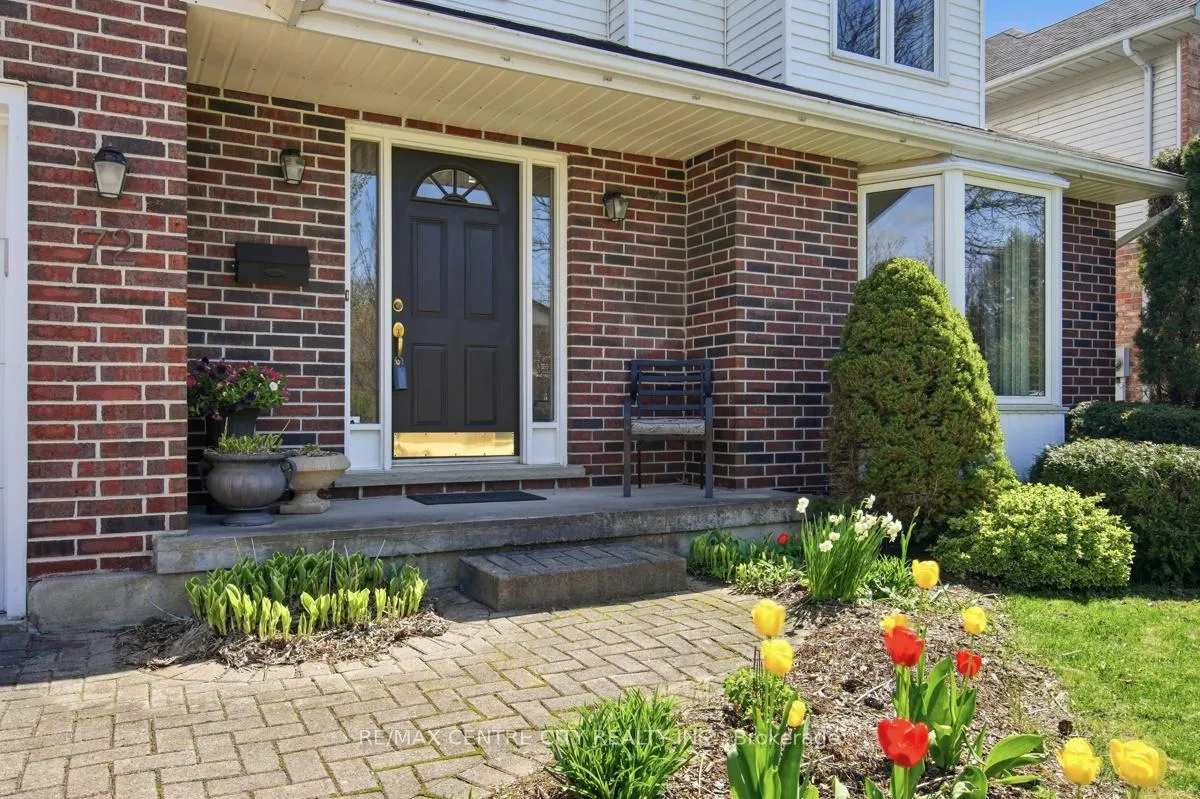
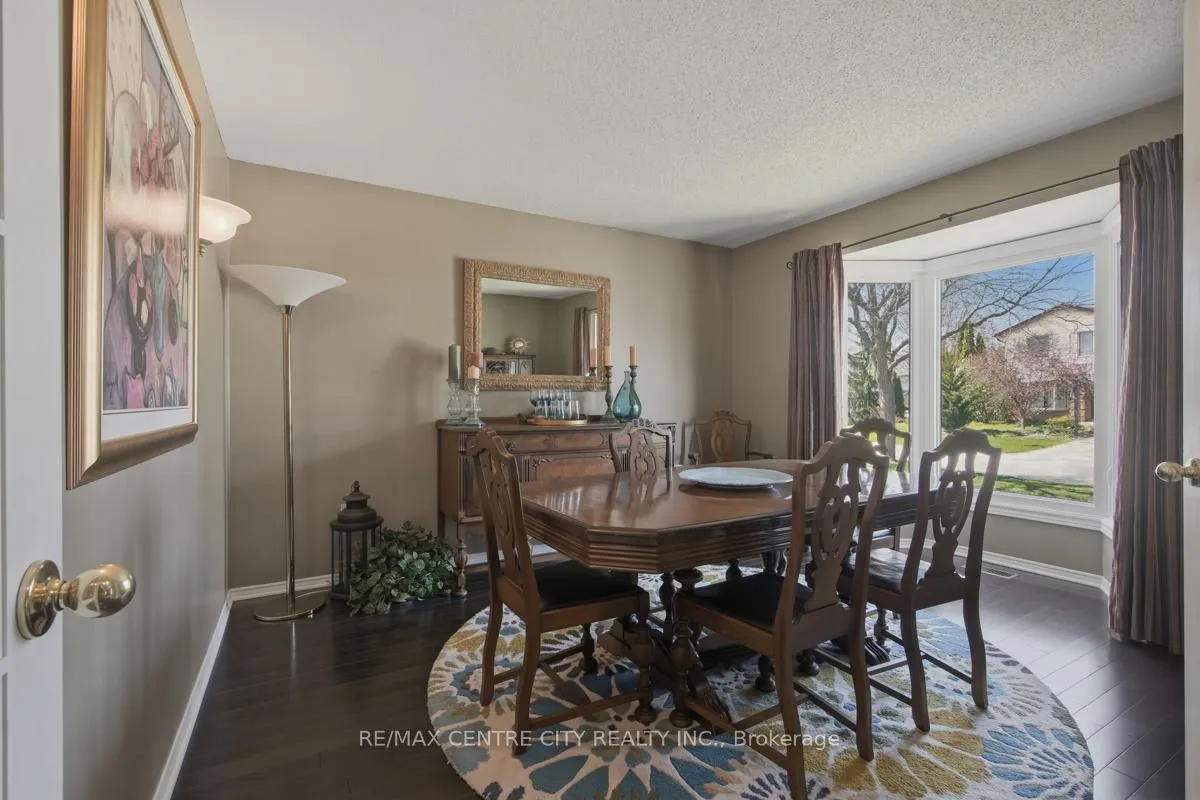 See all 50 photos
Property history
Facts and features
- BasementFinished
- Age of home31–50 years
- Water, sewerMunicipal
- HeatingForced air
- Hardwood floors
- Central air
- Inground pool
The homeDetached, 2-storey, Age 31–50 years
- Type: Detached
- Style: 2-storey
- Age: 31–50 years
- Living space: 2,000–2,500 sq ft
- Basement: Finished
- View: Trees/woods, city, garden
InsideHardwood, Tile, Broadloom, Main level, Auto garage door remote, water heater, water meter
- Flooring: Hardwood, Tile, Broadloom
- Laundry: Main level
- Features: Auto garage door remote, water heater, water meter
- Security: Carbon monoxide detectors, smoke detector
- Rooms above ground: 13
- Rooms in the basement: 3
- Bedrooms: 4
- Bathrooms: 3
- Kitchens: 1
- Family room: Yes
Outside and lotAluminum siding, brick, Fibreglass shingle, Poured concrete
- Exterior: Aluminum siding, brick
- Roof: Fibreglass shingle
- Foundation: Poured concrete
- Pool: Inground
- Other structures: Fence - full, garden shed
- Size: 57.41 × 114.83 ft
Parking2 Garage, Attached
- Spaces: 2 Garage
- Garage: Attached
Heating, water and powerForced air, gas, Central air, Municipal water
- Heating: Forced air, gas
- Cooling: Central air
- Water: Municipal water
- Sewer: Municipal sewer
- Natural gas: Yes
- Hydro: Yes
- Cable: Yes
- Telephone: Yes
Costs and taxesTaxes $6,789 a year, HST included in the price, Hot water heater
- Taxes, 2025: $6,789 a year
- HST: HST included in the price
- Rental items: Hot water heater
- Under contract: Hot water tank-gas
Included in the saleAll existing window treatments, light fixtures, appliances (fridge, stove, dishwasher, washer,dryer), lower level projection tv and sectional, pool equipment, auto door openers, shed.
- Included: All existing window treatments, light fixtures, appliances (fridge, stove, dishwasher, washer,dryer), lower level projection tv and sectional, pool equipment, auto door openers, shed.
NearbyFenced yard, golf, hospital, library, public transit, rec./commun.centre
- Close to: Fenced yard, golf, hospital, library, public transit, rec./commun.centre
Listing detailsX13082528, Sold, May 5, 2026
- MLS® number: X13082528
- Status: Sold
- Listed on: May 5, 2026
- Days on market: 23
- Updated: May 28, 2026
- Possession: 60-89 days
- Occupied by: Owner
- Listing brokerage: RE/MAX CENTRE CITY REALTY INC.
About this home
72 Robinson Lane, London (North G), ON N5X 3V4
LOOKING FOR THE IDEAL FAMILY HOME IN THE IDEAL LOCATION? THEN STOP THE CAR! THIS FULLY FEATURED, 4 BEDROOM, EXECUTIVE 2 STOREY IN POPULAR MASONVILLE WITH IN-GROUND POOL,IS EXACTLY WHAT YOU'RE AFTER! LOCATED ON A QUIET, TREE-LINED CRESCENT, JUST MINUTES TO POPULAR SCHOOLS, (STONEYBROOK, BLESSED KATERI, LUCAS H.S., MOTHER TERESA, UWO) AND WALKING DISTANCE TO MASONVILLE SHOPPING, RECREATIONAL FACILITIES, UNIVERSITY HOSPITAL AND OTHER AMENITIES! OFFERING HARDWOOD AND TILE FLOORING THROUGH THE MAJORITY OF THE HOME, YOU WILL LOVE THE VARIETY OF LIVING AND ENTERTAINING AREAS, WITH 2 MAIN FLOOR LIVING AREAS, COVERED MAIN FLOOR OUTDOOR DECK AREA AND FULLY FINISHED LOWER FAMILY ROOM / GAMES ROOM / WORKOUT ROOM AREAS! THE EXPANSIVE AND FULLY RENOVATED EAT-IN KITCHEN WITH CENTRE ISLAND (QUARTZ COUNTERTOPS) OVERLOOKS THE PRIVATE, FULLY LANDSCAPED BACKYARD/ POOL AREA AND IS OPEN TO BOTH FAMILY ROOM AND LIVING ROOM AREAS. 3 BEAUTIFULLY RENOVATED/ REDESIGNED BATHS, INCLUDING THE MASTER ENSUITE WITH WALK-IN GLASS SHOWER AND SEPARATE SOAKER TUB! THIS HOME ALSO OFFERS 4 GENEROUS SIZED BEDROOMS WITH HARDWOOD FLOORING AND PLENTY OF CLOSET SPACE! Did I mention.....VINYL REPLACEMENT WINDOWS THROUGHOUT MOST OF THE HOME! THIS HOME IS MOVE IN READY!!!! FULLY FEATURED HOMES OF THIS CALIBER IN THIS POCKET OF LONDON, DON'T COME UP OFTEN, SO ACT FAST!
Ask about this home
A HOMEH agent will answer your questions about this home.
Around this home
Daily convenience, out of 100, from the distances below
Schools nearby
School rating, out of 10.
Helpful calculators
Your HOMEH agent

"I would see it this week."