

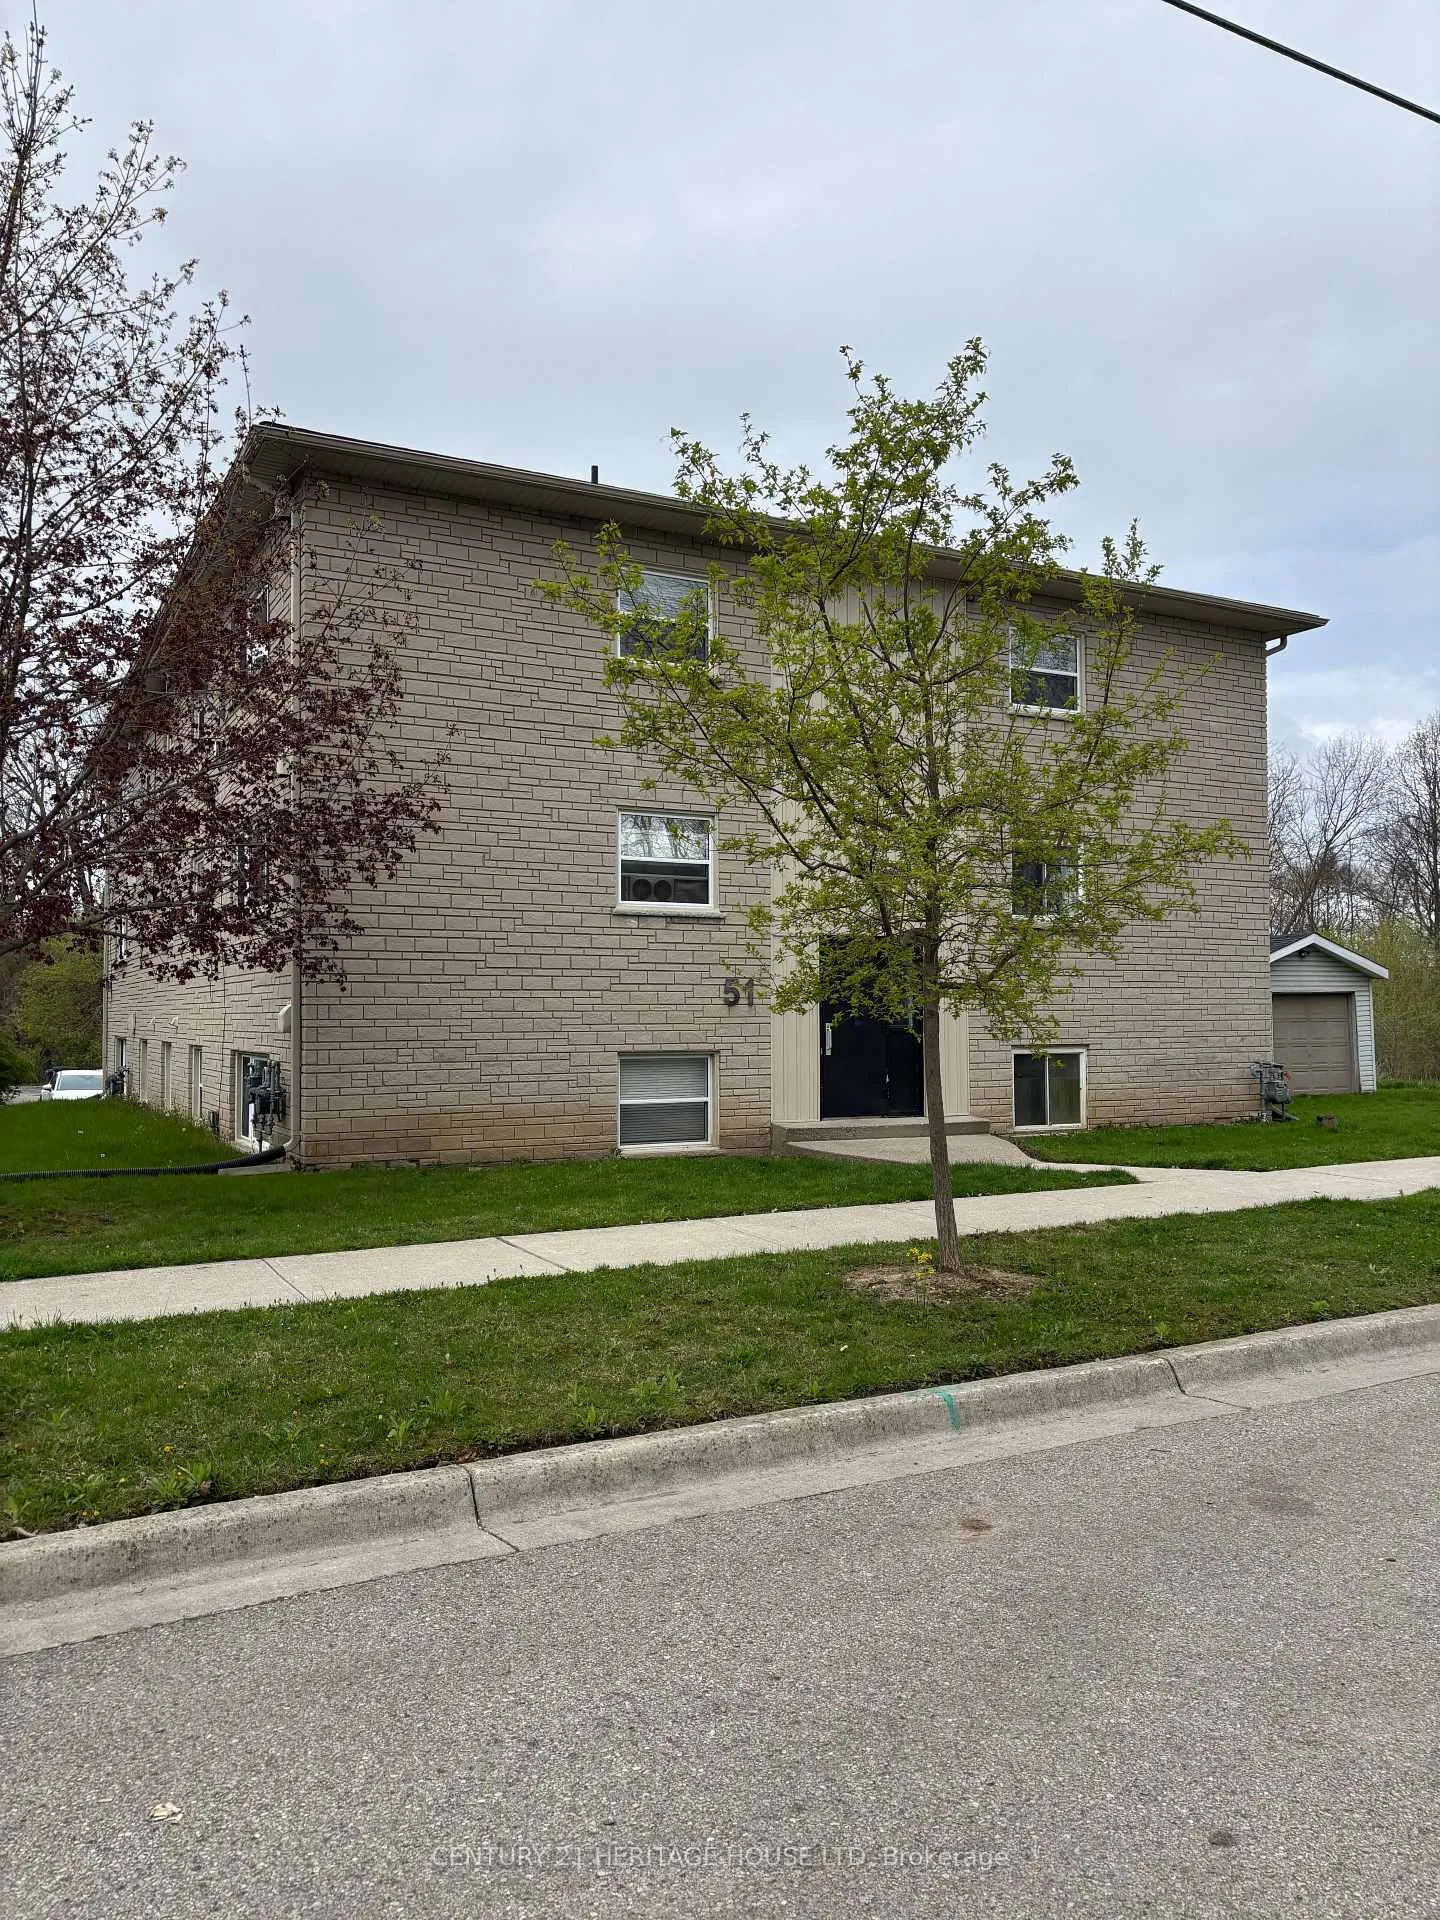
Unit 10, 51 Chesterfield Avenue
Multiplex Expired
1/6Unit 10, 51 Chesterfield Avenue
Multiplex Expired
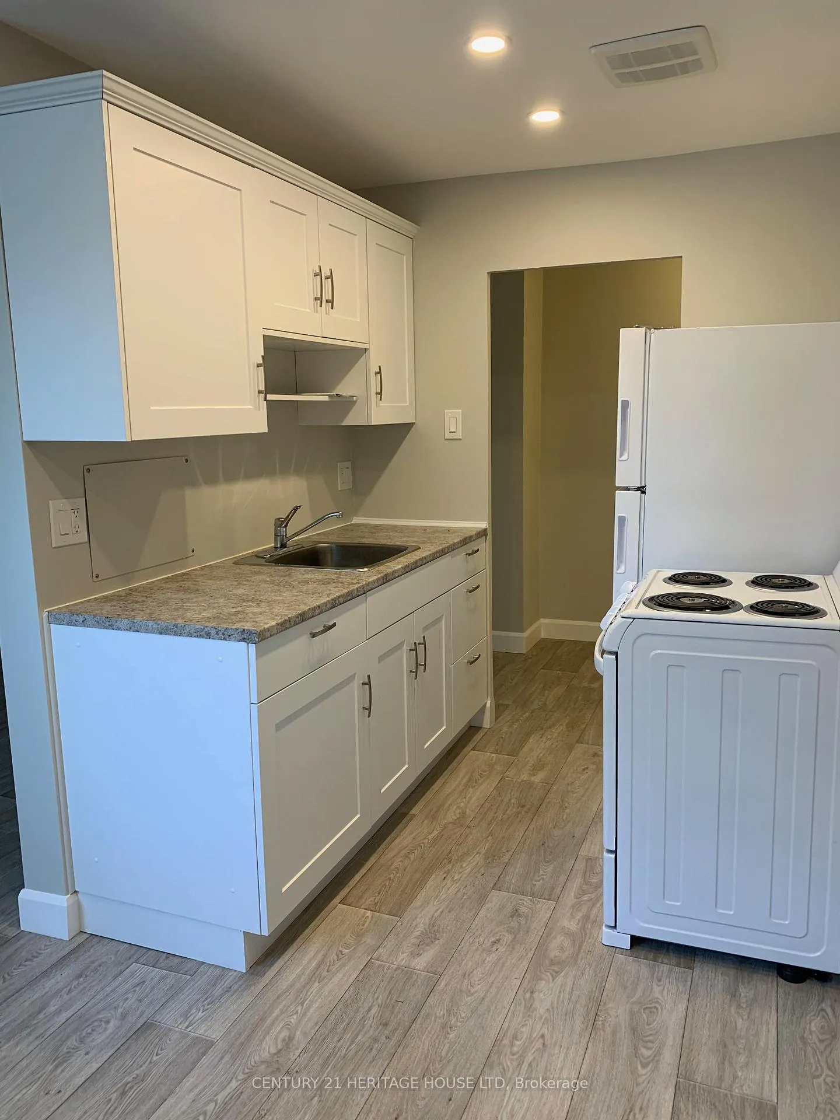
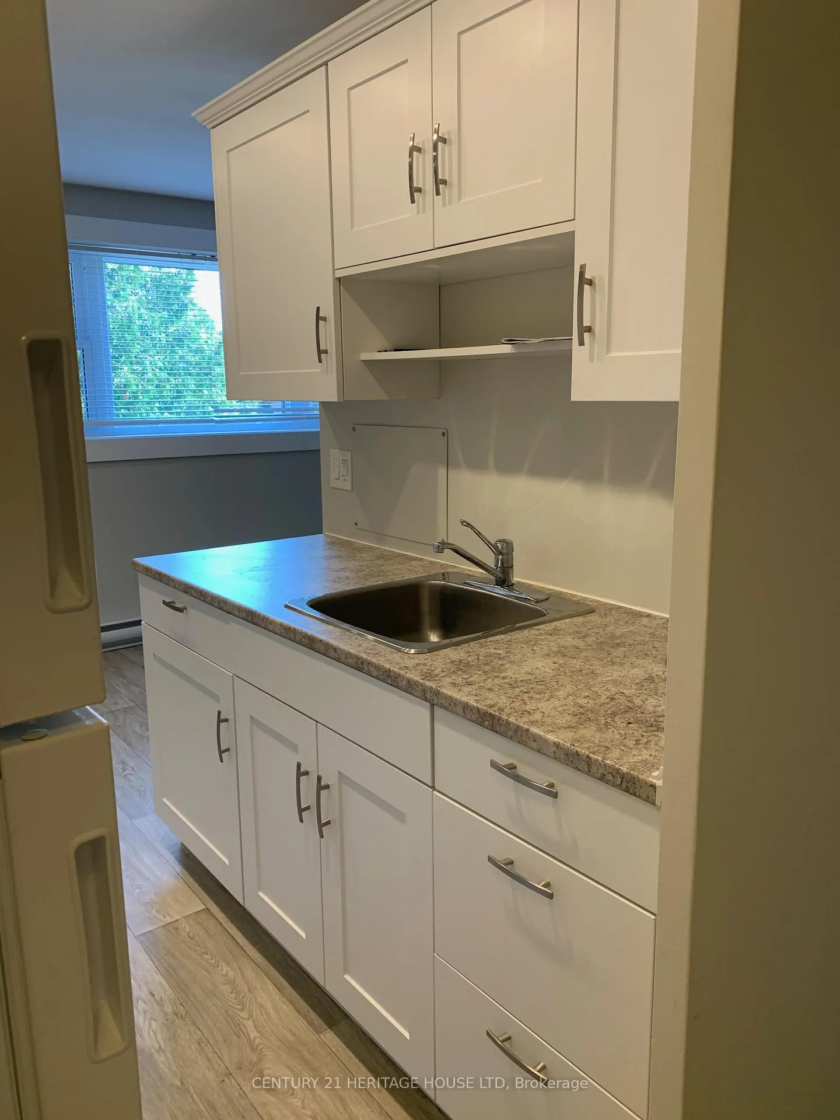
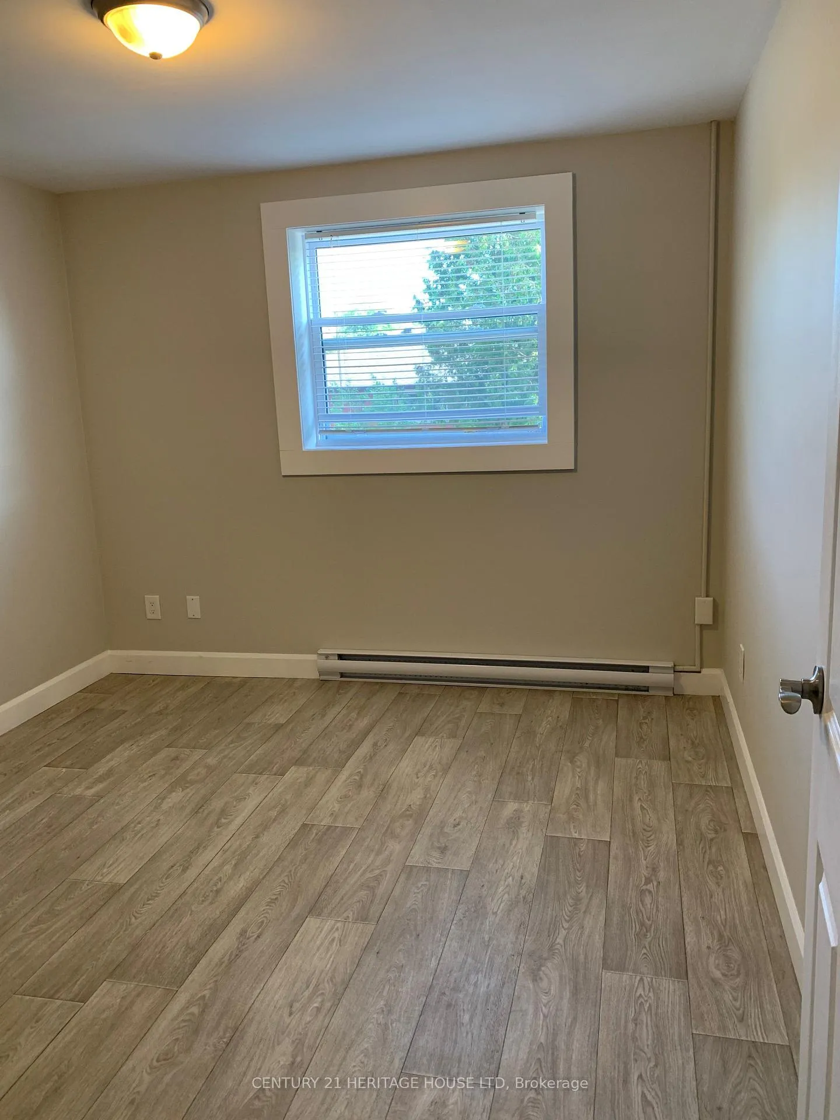
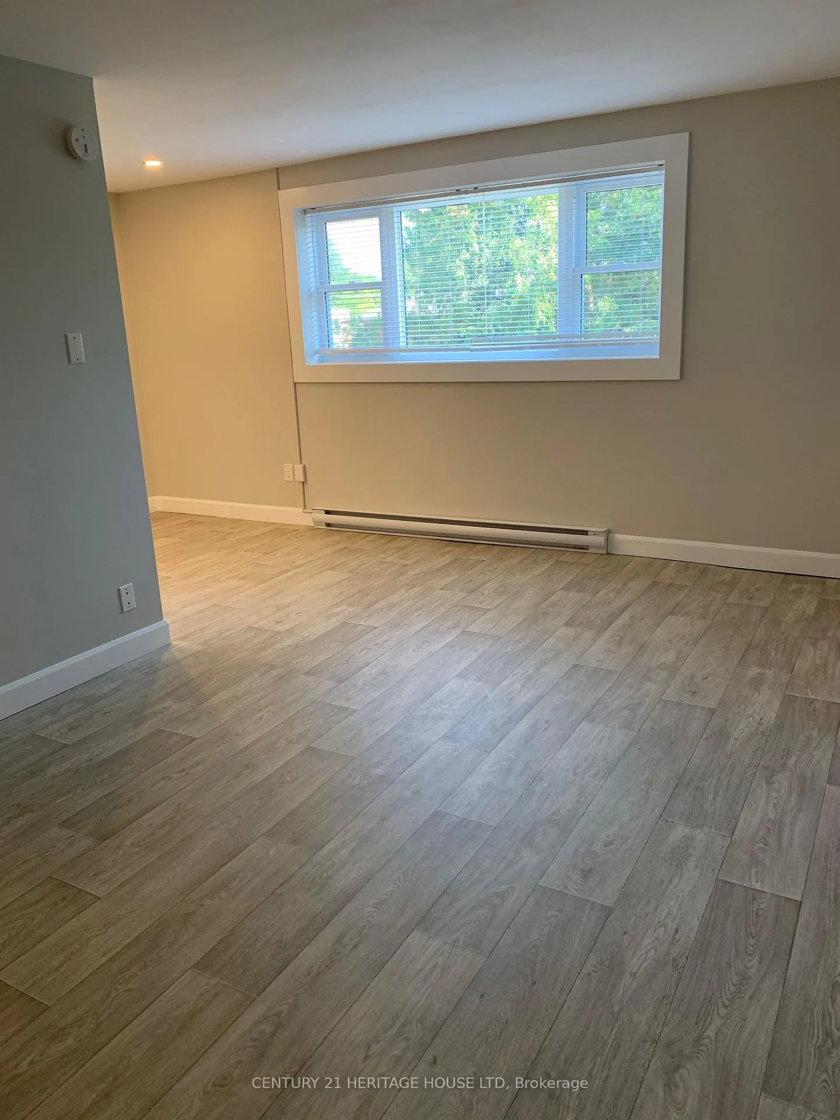 See all 6 photos
1 Bedroom
1 Bathroom
1 Parking
700–1.1K sq.ft
Main Floor
— Unit
Property history
- $1,250ExpiredList: 2026-05-05|End: 2026-07-31|87 daysX13084514
Facts and features
- BasementNone
- Lot size111 ft frontage
- Lease term12 months
- FurnishedUnfurnished
The homeMultiplex, 2-storey, 700–1,100 sq ft
- Type: Multiplex
- Style: 2-storey
- Living space: 700–1,100 sq ft
- Basement: None
- View: Clear, creek/stream
InsideIn building, Rooms above ground 4, Bedrooms 1
- Laundry: In building
- Rooms above ground: 4
- Bedrooms: 1
- Bathrooms: 1
- Kitchens: 1
Outside and lotBrick, Asphalt shingle, Poured concrete
Outside
- Exterior: Brick
- Roof: Asphalt shingle
- Foundation: Poured concrete
- Features: Year round living
- Size: 111 ft frontage
Parking1 Parking, Private
- Spaces: 1 Parking
- Driveway: Private
Heating, water and powerBaseboard, gas, Municipal water, Municipal sewer
- Heating: Baseboard, gas
- Water: Municipal water
- Sewer: Municipal sewer
- Natural gas: Yes
- Hydro: Yes
- Cable: Yes
- Telephone: Yes
Rent and termsRent $1,250 a month, Main, Unfurnished
- Rent: $1,250 a month
- Space for rent: Main
- Furnished: Unfurnished
- Lease: 12 months
- Paid: Monthly
- Rent includes: Parking
- Deposit: Required
- Credit check: Required
- Employment letter: Required
- Rental application: Required
- References: Required
Listing detailsX13084514, Expired, May 5, 2026
- MLS® number: X13084514
- Status: Expired
- Listed on: May 5, 2026
- Days on market: 87
- Updated: Jul 31, 2026
- Possession: 2026-06-01 / Flexible
- Occupied by: Vacant
- Listing brokerage: Century 21 Heritage House LTD
About this home
Unit 10, 51 Chesterfield Avenue, London (South J), ON N5Z 3M9
ClearCreek/StreamYear Round Living
Welcome to 51 Chesterfield. This cute and spacious 1 bedroom apartment is on a quiet street. The tenant pays heat, hydro and water. Rental applications to be completed prior to all showings.
Read more
Ask about this home
A HOMEH agent will answer your questions about this home.
Ask a question
Around this home
Thmpson Road and Chesterfield Avenue
Errands
Parks
Schools
Daily convenience, out of 100, from the distances below
ParkSouth Branch Park · 7 within 1 km8 min walk481 m
GroceryStarlite Variety16 min walk954 m
SchoolG A Wheable Secondary School3 min walk200 m
PharmacyShoppers Drug Mart15 min walk934 m
Cafés & foodMathews Restaurant · 3 within 1 km10 min walk585 m
Gym & rec centreLondon Sports Park13 min walk803 m
LibraryLondon Public Library - Crouch15 min walk947 m
HospitalVictoria Hospital & Children's Hospital24 min walk1.5 km
WalkDriveStraight-line distance, open map data
Grocery1.0 km
Park0.5 km
Dining0.6 km
Gym0.8 km
Hospital1.5 km
Schools nearby
School rating, out of 10.
G A Wheable Secondary Schoolsecondary · Public · 0.2 km
—
G A Wheable Night School Night Schoolsecondary · Public · 0.2 km
—
G.A. Wheable Lit/Num & ILE Schoolelementary · Public · 0.2 km
—
Contact agent
Helpful calculators
Rent vs buy
Affordability
Mortgage
Down payment
Stress test
CMHC insurance
Your HOMEH agent

KimHOMEH agent · London
"I would see it this week."
Ask Kim