

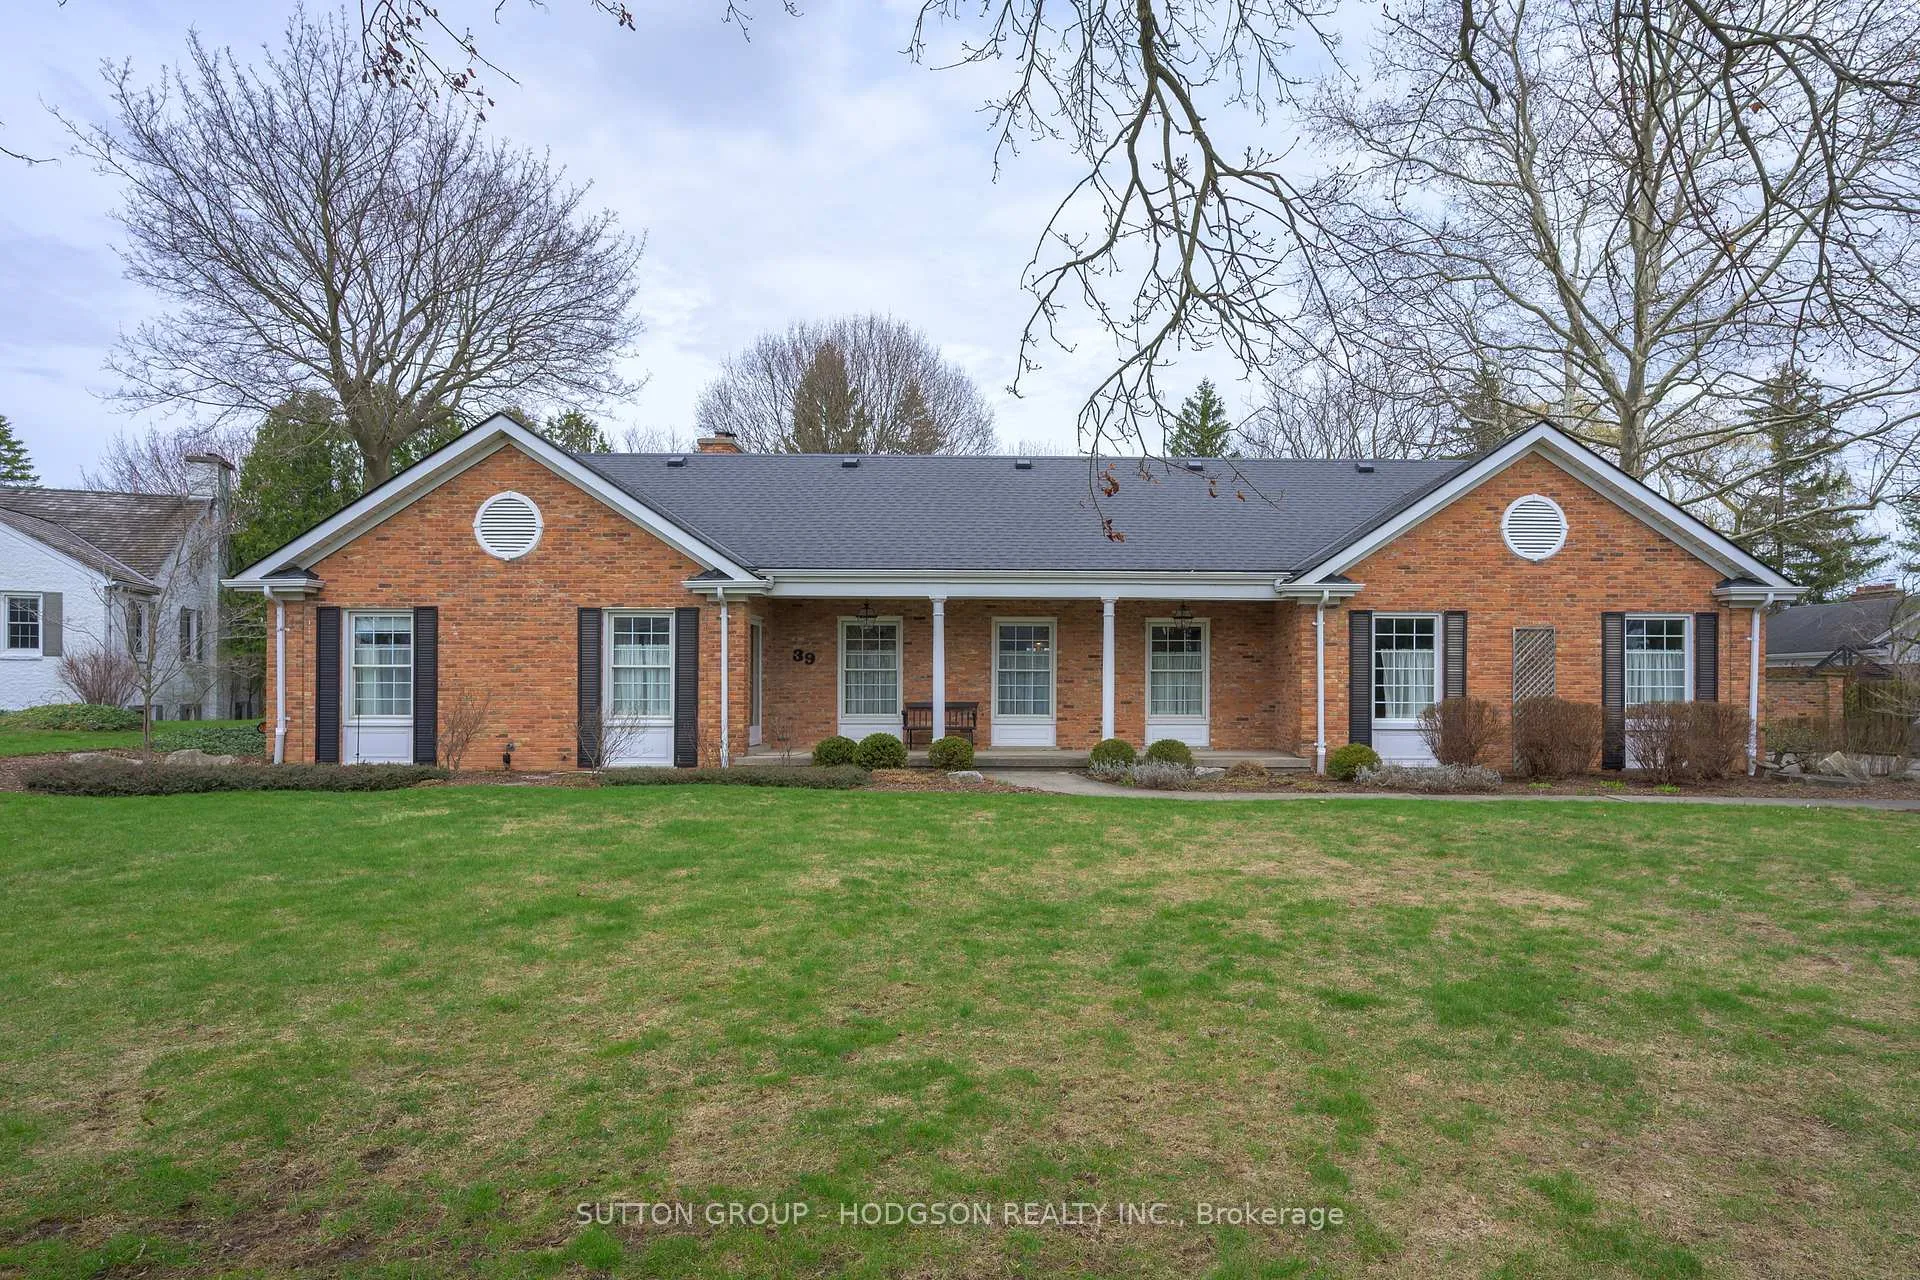
39 Doncaster Avenue
39 Doncaster Avenue
 See all 46 photos
Property history
Facts and features
- BasementFull
- Water, sewerMunicipal
- HeatingBaseboard
- CoolingCentral air
- Fireplace
- Central air
The homeDetached, 2-storey, 3,500–5,000 sq ft
- Type: Detached
- Style: 2-storey
- Living space: 3,500–5,000 sq ft
- Basement: Full
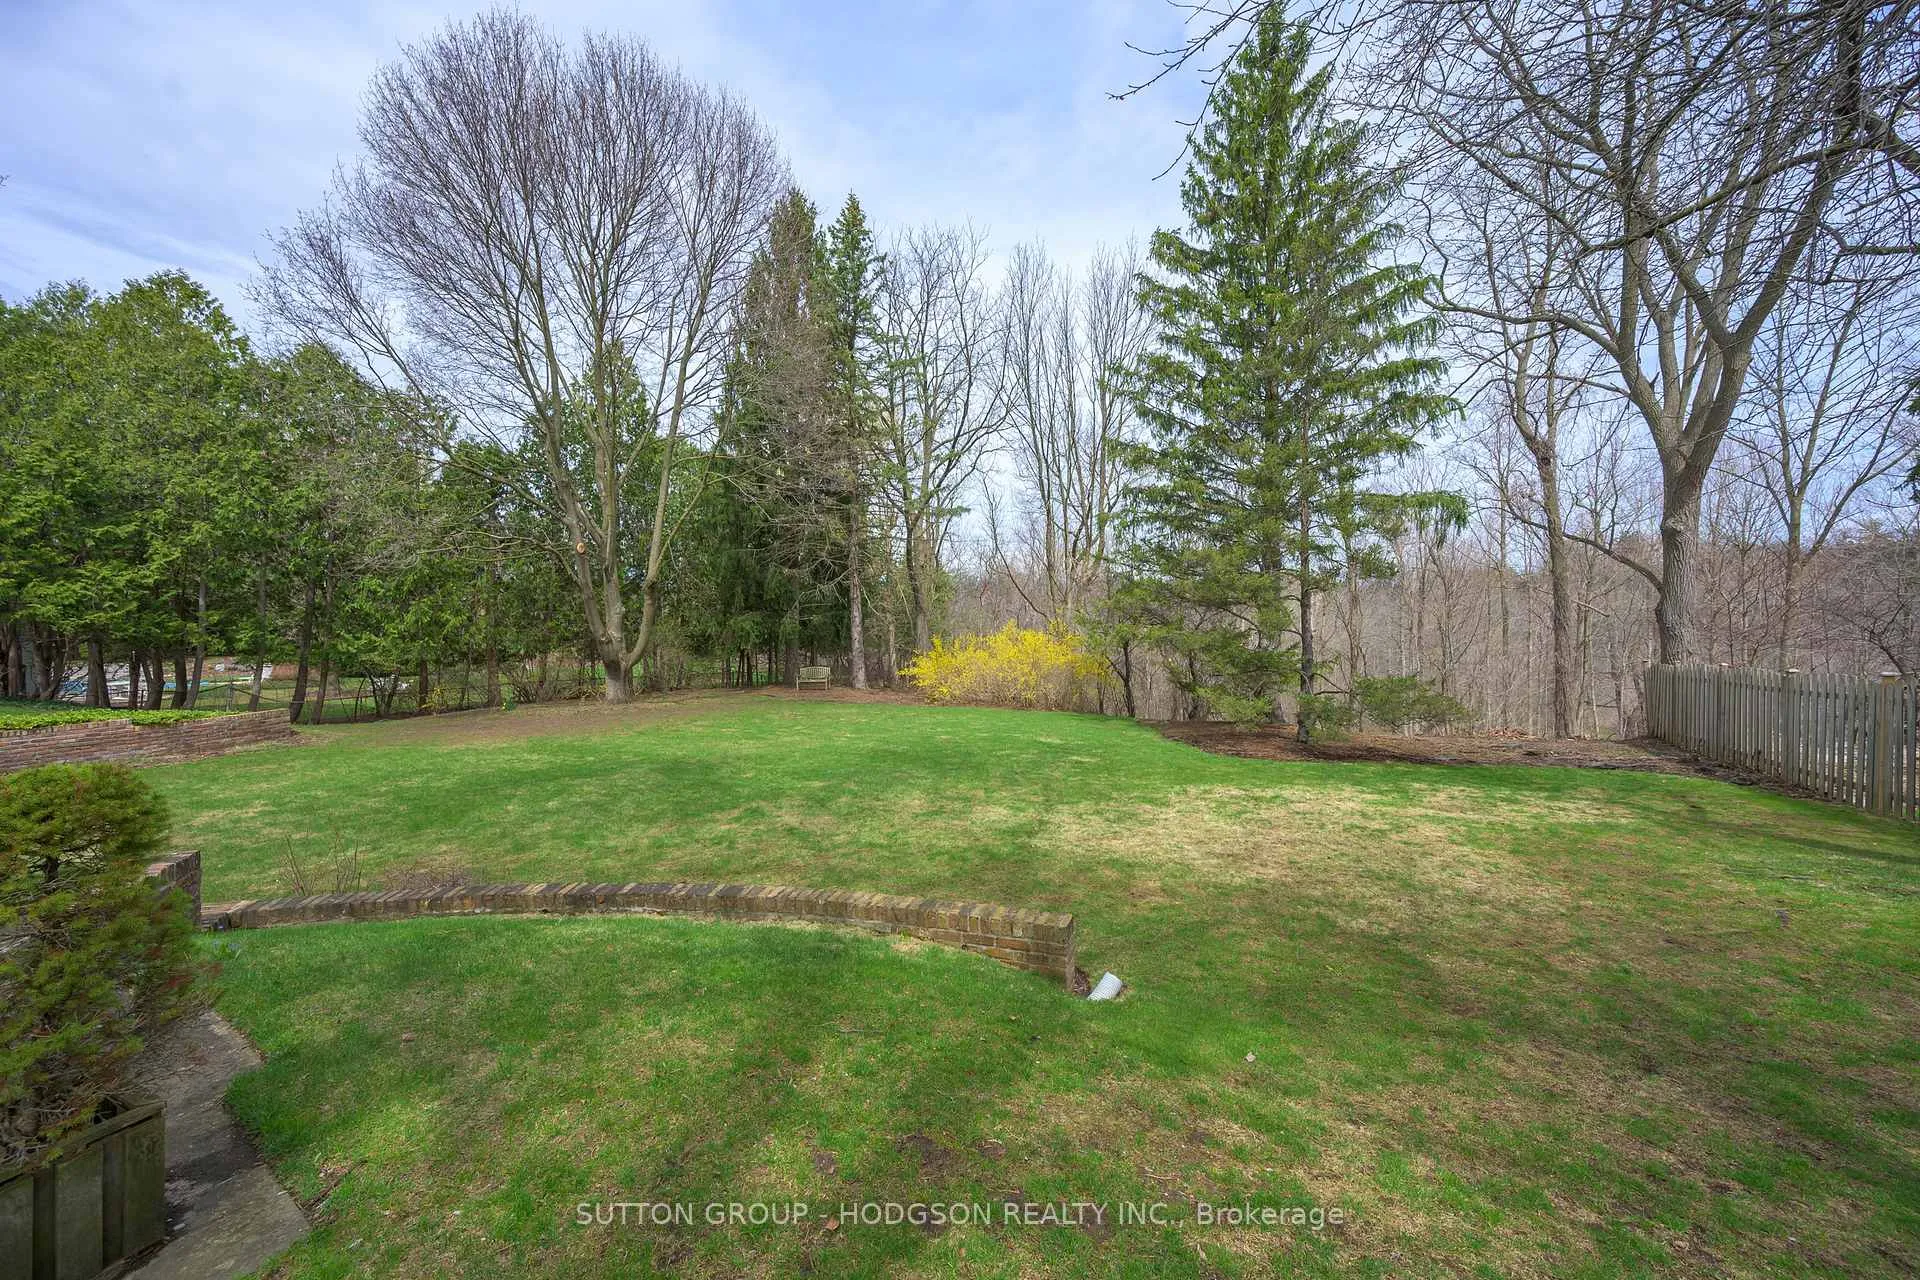
- View: Forest, trees/woods, valley
InsideFireplace Yes, wood, Auto garage door remote, in-law capability, primary bedroom - main floor, storage, Rooms above ground 12
- Fireplace: Yes, wood
- Features: Auto garage door remote, in-law capability, primary bedroom - main floor, storage
- Rooms above ground: 12
- Bedrooms: 6
- Bathrooms: 4
- Kitchens: 1
- Family room: Yes
Outside and lotBrick, Shingles, Concrete
- Exterior: Brick
- Roof: Shingles
- Foundation: Concrete
- Features: Backs on green belt, patio, porch
- Size: 110 × 191 ft
Parking2 Garage, Attached
- Spaces: 2 Garage
- Garage: Attached
Heating, water and powerBaseboard, electric, Central air, Municipal water
- Heating: Baseboard, electric
- Cooling: Central air
- Water: Municipal water
- Sewer: Municipal sewer
Costs and taxesTaxes $10,695 a year, HST included in the price, Hot water heater
- Taxes, 2025: $10,695 a year
- HST: HST included in the price
- Rental items: Hot water heater
- Under contract: Hot water heater
Included in the saleFridge, stove, dishwasher, washer, dryer, fridge in lower, freezer in lower, Black light fixture over table in dinette area
- Included: Fridge, stove, dishwasher, washer, dryer, fridge in lower, freezer in lower
- Not included: Black light fixture over table in dinette area
Listing detailsX13084928, Sold, May 5, 2026
- MLS® number: X13084928
- Status: Sold
- Listed on: May 5, 2026
- Days on market: 9
- Updated: May 14, 2026
- Possession: Other
- Occupied by: Owner
- Listing brokerage: SUTTON GROUP - HODGSON REALTY INC.
About this home
39 Doncaster Avenue, London (North J), ON N6G 2A1
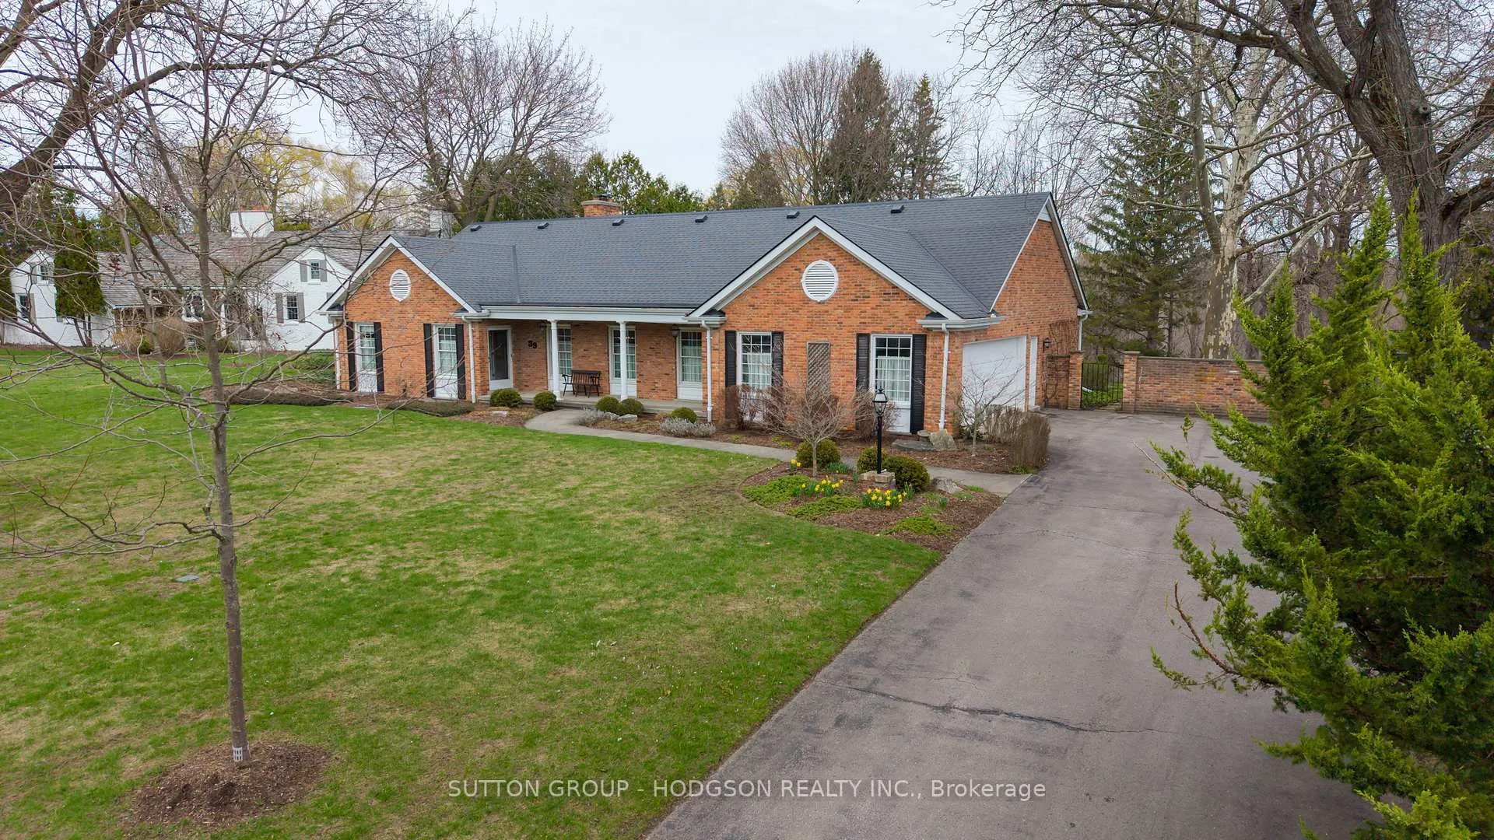
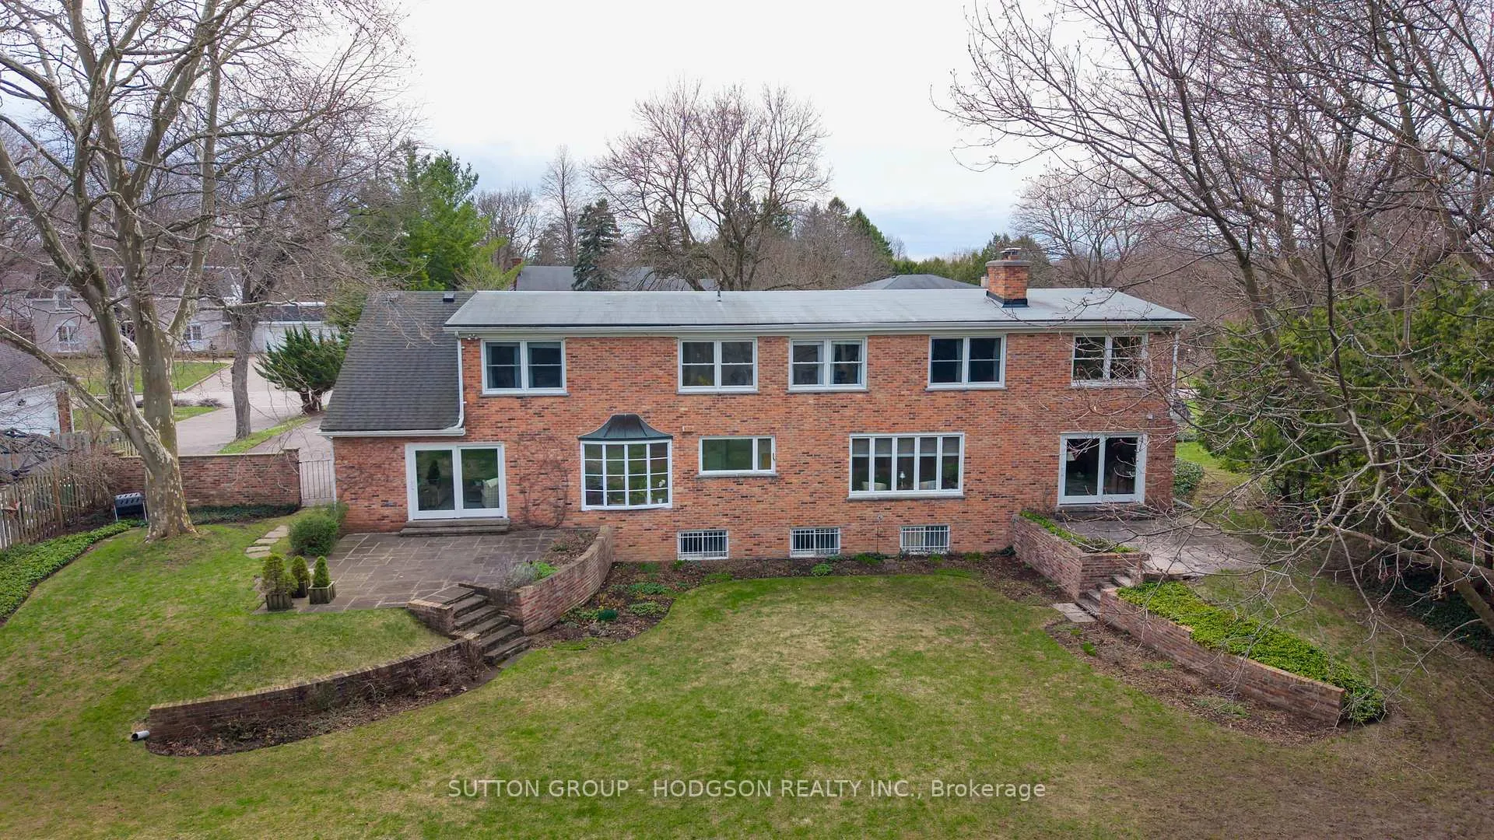
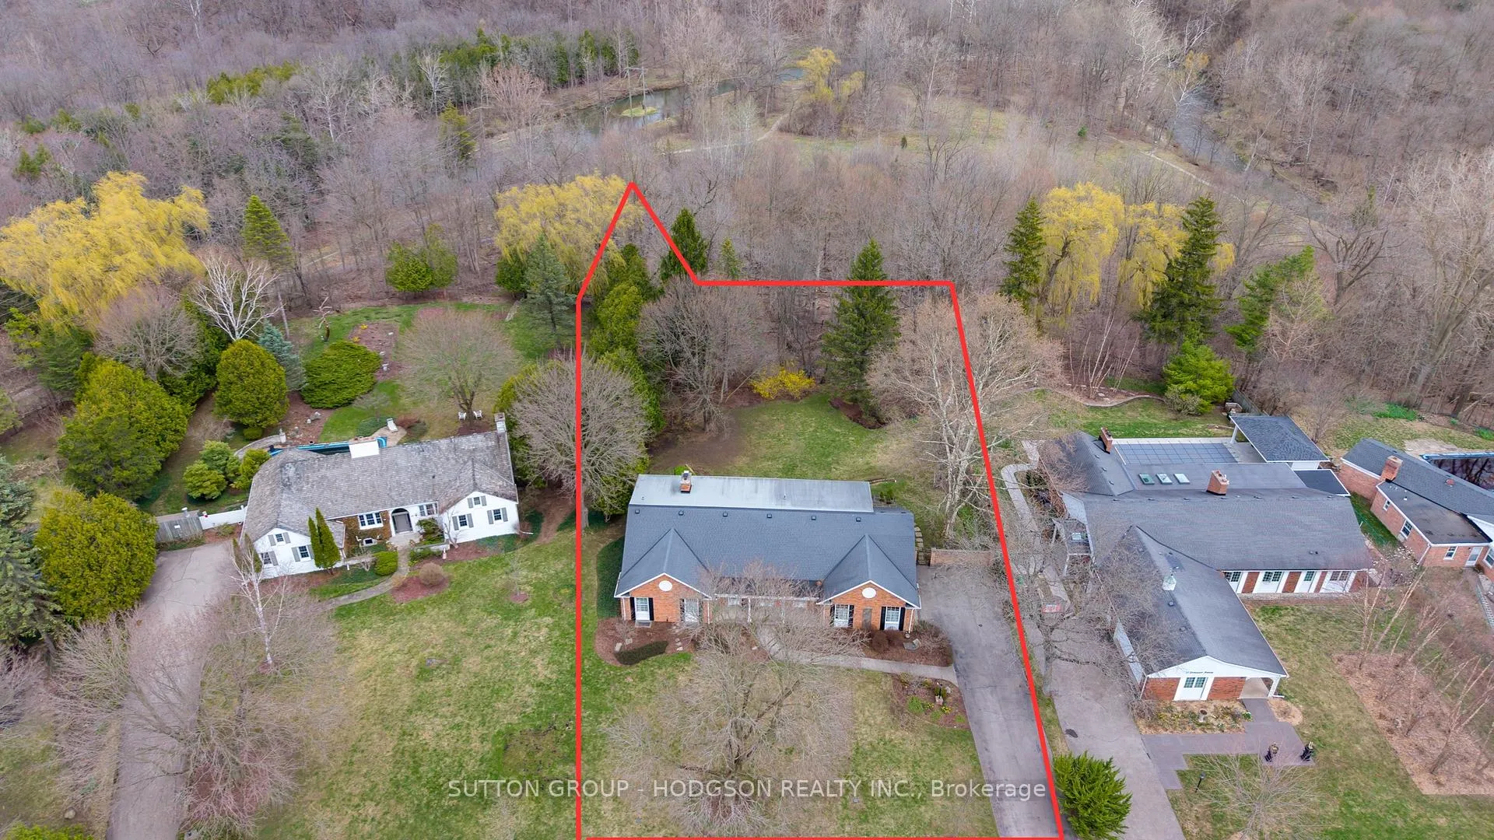
Set on a remarkable half acre ravine lot overlooking the Medway Valley Heritage Forest, this is a rare offering on one of London's most recognized streets, Doncaster Ave. Known for its estate-sized properties, this enclave offers a blend of privacy, natural beauty and proximity to University Hospital, Western University and premier amenities. Set well back from the road, this home presents as an understated, sprawling ranch with reclaimed brick and an expansive porch. Inside, the scale and layout reveal a much larger two-storey residence, thoughtfully designed to capture the surrounding landscape from nearly every principal room. The elegant living room with a large window frames uninterrupted views of the forest beyond. A generously sized dining room provides the perfect setting for entertaining, while the kitchen, expansive for its time, offers abundant cabinetry and dedicated dinette overlooking the natural setting, an exceptional opportunity for future redesign. Adjacent, the family room is inviting, complete with built-in shelving and walkout to a terrace. A standout feature is the secluded secondary suite offering a bedroom, bath and lounge with fireplace, bar and terrace access, ideal for guests, multigenerational living or a private retreat. The main level is completed by a powder room and an exceptionally large laundry/mudroom with inside entry to the garage, a forward-thinking design for its era. Upstairs, 5 well-proportioned bedrooms are all oriented to the rear of the home to maximize the ravine views, two bathrooms and extensive storage throughout. The lower level offers additional space with large windows and potential for future finishing. Outdoors, the setting is truly exceptional, with two terraces overlooking the forest and ample space to create a resort-style backyard with pool. A rare opportunity to secure a substantial home on a premier street, offering scale, setting, and the chance to own in one of London's most distinguished neighbourhoods.
Ask about this home
A HOMEH agent will answer your questions about this home.
Around this home
Daily convenience, out of 100, from the distances below
Schools nearby
School rating, out of 10.
Helpful calculators
Your HOMEH agent

"Priced 5% over the Hestimate. I would see it this week."