

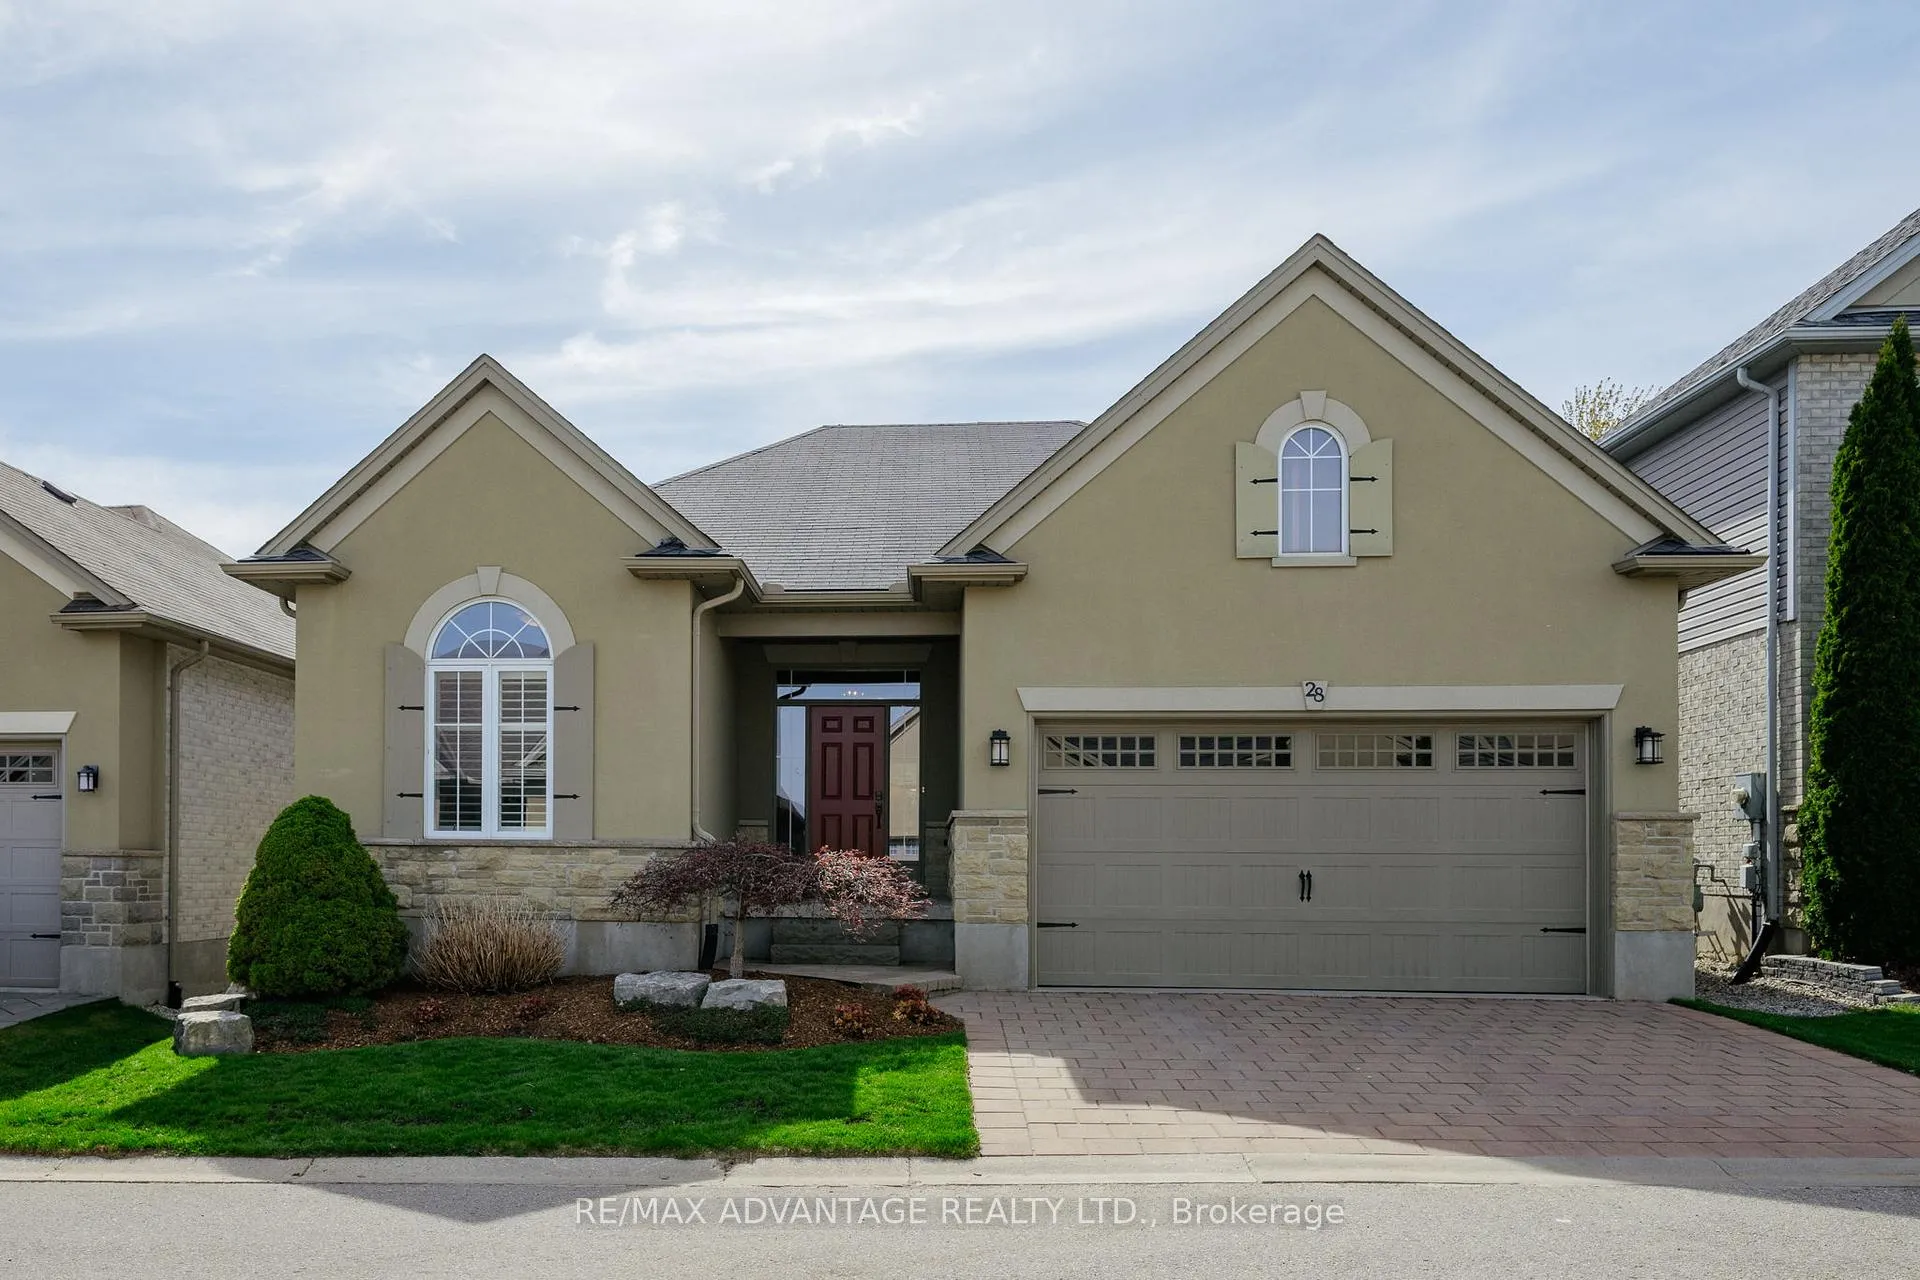
Unit 28, 2615 Colonel Talbot Road
Unit 28, 2615 Colonel Talbot Road
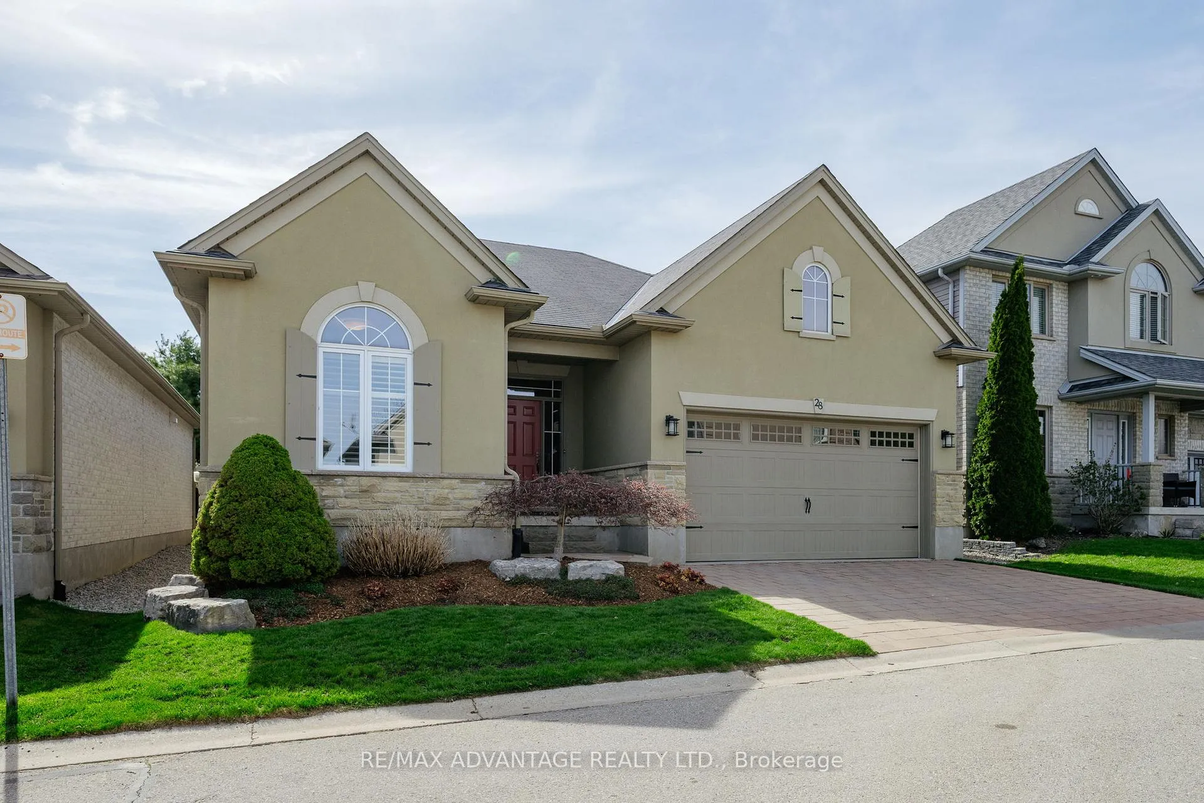
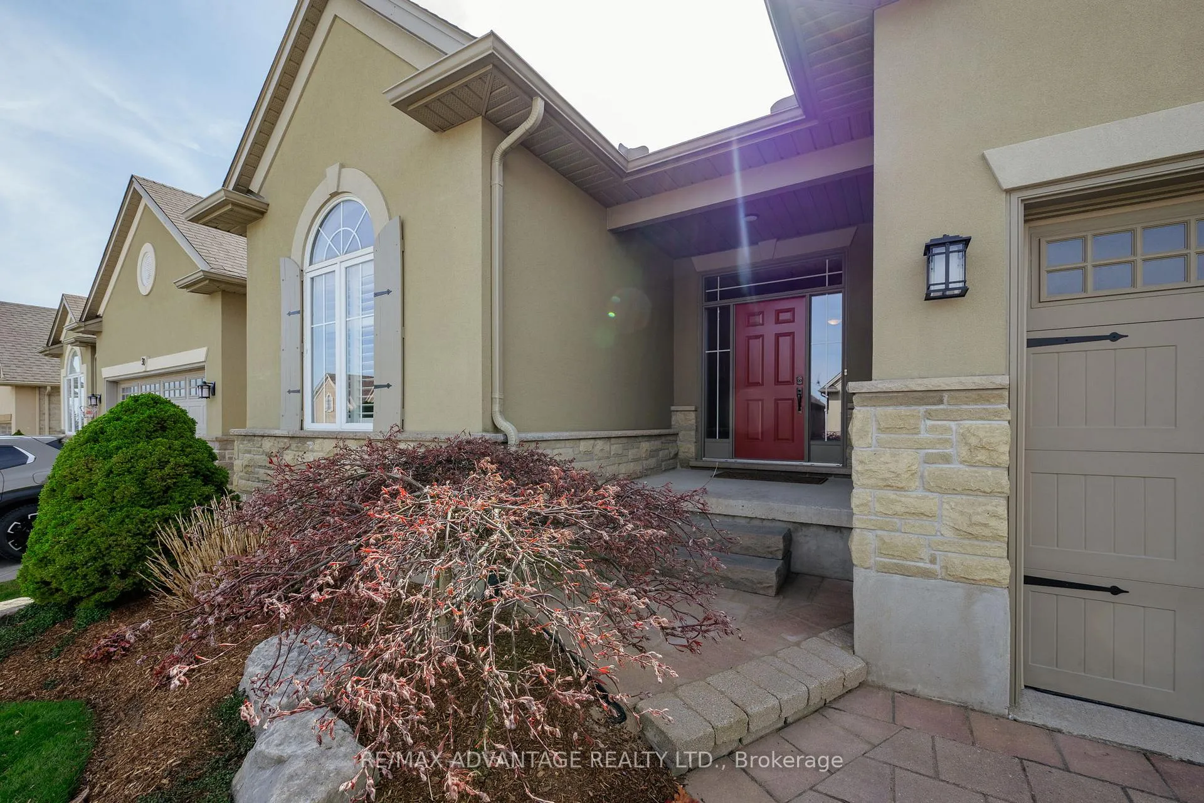
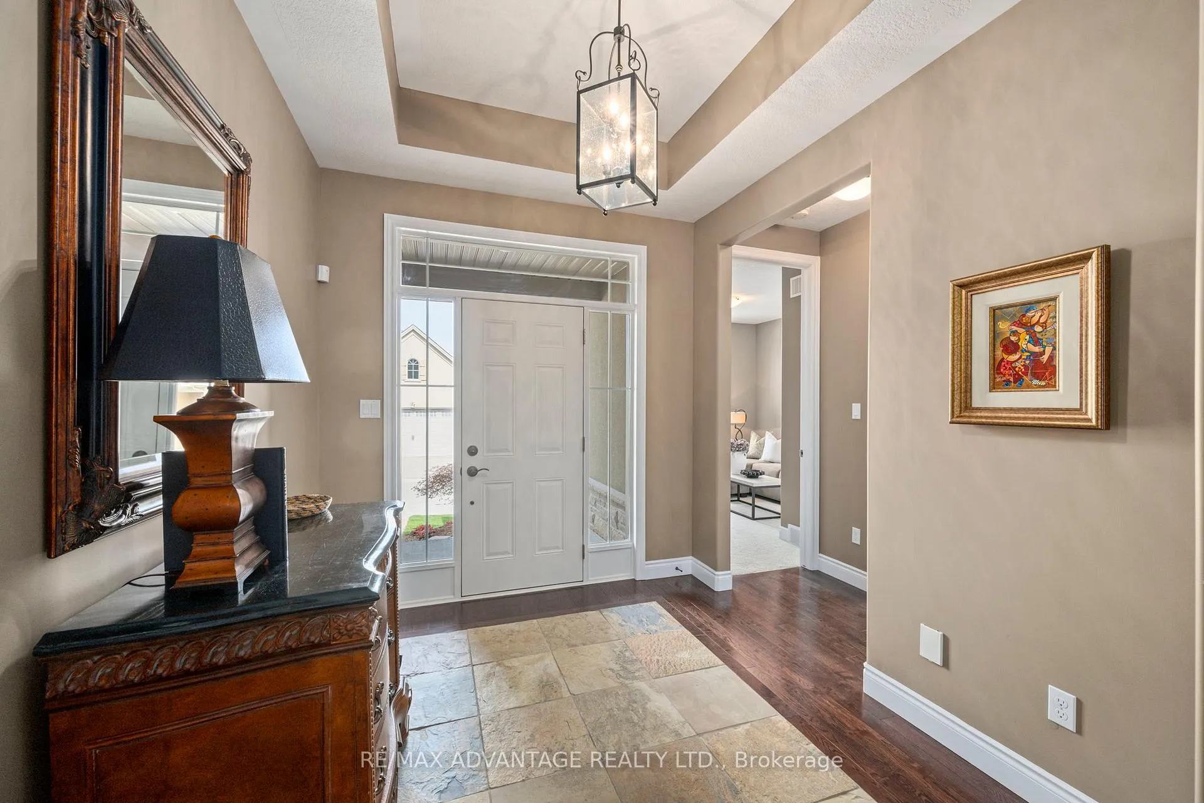
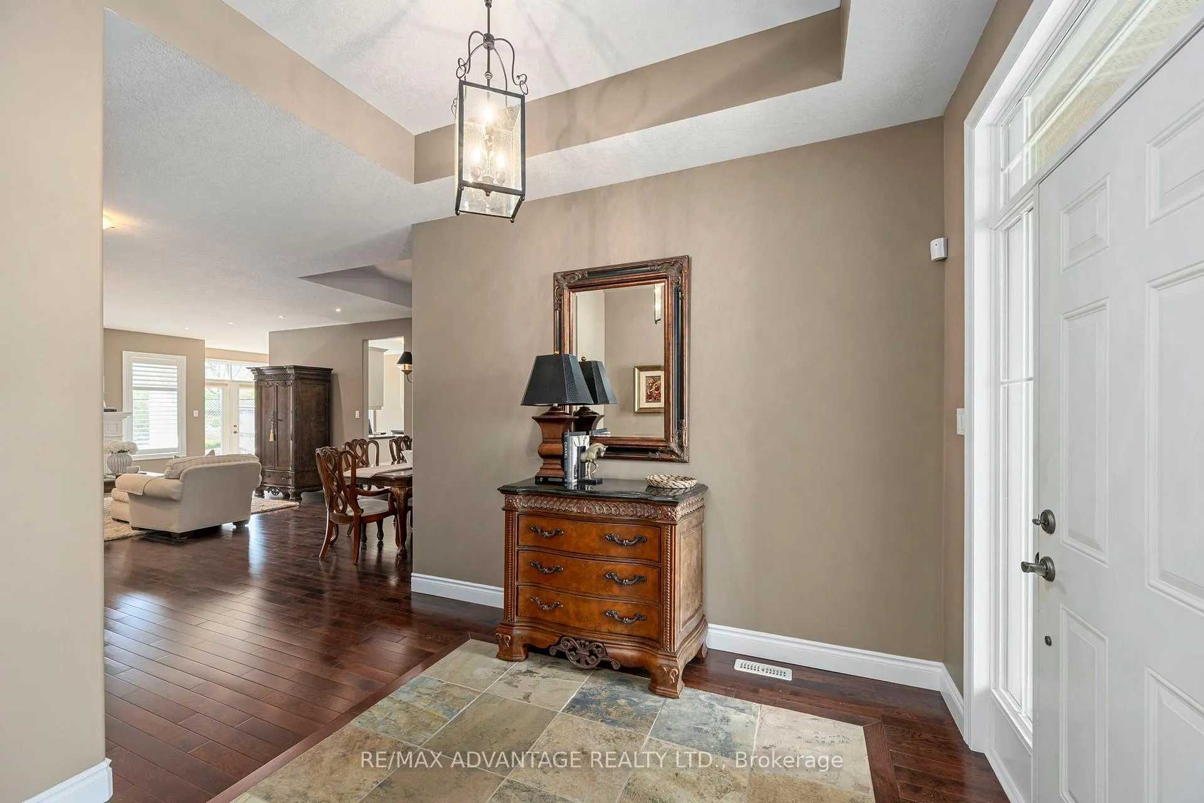 See all 33 photos
Property history
- $749,900TerminatedList: 2026-05-05|End: 2026-07-09|65 daysX13085056
Facts and features
- ExposureWest
- LaundryIn-suite
- LockerNone
- BalconyNone
- Fireplace
- Central air
The homeDetached Condo, Bungalow, 1,600–1,799 sq ft
- Type: Detached Condo
- Style: Bungalow
- Living space: 1,600–1,799 sq ft
- Basement: Full, unfinished
- Exposure: West
InsideFireplace Yes, natural gas, In-suite laundry, main level, Other
- Fireplace: Yes, natural gas
- Laundry: In-suite laundry, main level
- Features: Other
- Rooms above ground: 10
- Rooms in the basement: 4
- Bedrooms: 3
- Bathrooms: 2
- Kitchens: 1
- Family room: Yes
OutsideStucco (plaster), stone, Balcony None
- Exterior: Stucco (plaster), stone
- Balcony: None
Parking and locker2 Garage, Attached, Parking type Owned
- Spaces: 2 Garage
- Garage: Attached
- Parking type: Owned
- Locker: None
BuildingByron Hills Estate, Condo corporation 606, Pets Allowed
- Name: Byron Hills Estate
- Condo corporation: 606
- Pets: Allowed
Heating, water and powerForced air, gas, Central air
- Heating: Forced air, gas
- Cooling: Central air
Costs and taxesTaxes $6,119 a year, Condo fee $210 a month, HST included in the price
- Taxes, 2025: $6,119 a year
- Condo fee: $210 a month
- HST: HST included in the price
- Rental items: Hot water heater
- Under contract: Hot water heater
Included in the saleWasher, dryer, dishwasher, refrigerator, stove, bar fridge
- Included: Washer, dryer, dishwasher, refrigerator, stove, bar fridge
Listing detailsX13085056, Terminated, May 5, 2026
- MLS® number: X13085056
- Status: Terminated
- Listed on: May 5, 2026
- Days on market: 65
- Updated: Jul 9, 2026
- Possession: Flexible
- Occupied by: Owner
- Listing brokerage: RE/MAX ADVANTAGE REALTY LTD.
About this home
Unit 28, 2615 Colonel Talbot Road, London (South K), ON N6K 5B4
Tucked within a private enclave in Byron Ponds, this condo makes a strong first impression with its grand entrance and thoughtfully designed layout. The main floor offers three well-proportioned bedrooms, including a primary suite with tray ceilings, a walk-in closet, and a well-appointed ensuite featuring a corner soaker tub and tiled glass shower. A 4-piece bathroom is conveniently located between the additional bedrooms.The spacious great room is anchored by a natural gas fireplace, creating a comfortable focal point for both everyday living and entertaining. The kitchen is bright, clean, and functional, with quartz countertops, stainless steel appliances, a pantry, and ample workspace, flowing seamlessly into a generous dining area. Hardwood flooring runs throughout the main level, while the bedrooms provide the added comfort of carpet. Additional features include main floor laundry and an unfinished basement offering excellent storage or the opportunity to expand your living space. Outside, the professionally landscaped backyard provides a private setting with a composite deck and mature trees behind- ideal for relaxing or hosting as well as low maintenance. Upgraded California shutters throughout add a refined finish and enhanced privacy. Conveniently located close to shops, Springbank Park, restaurants, grocery stores, amenities, and major highways. Welcome home!
Ask about this home
A HOMEH agent will answer your questions about this home.
Know more about Byron Hills Estate
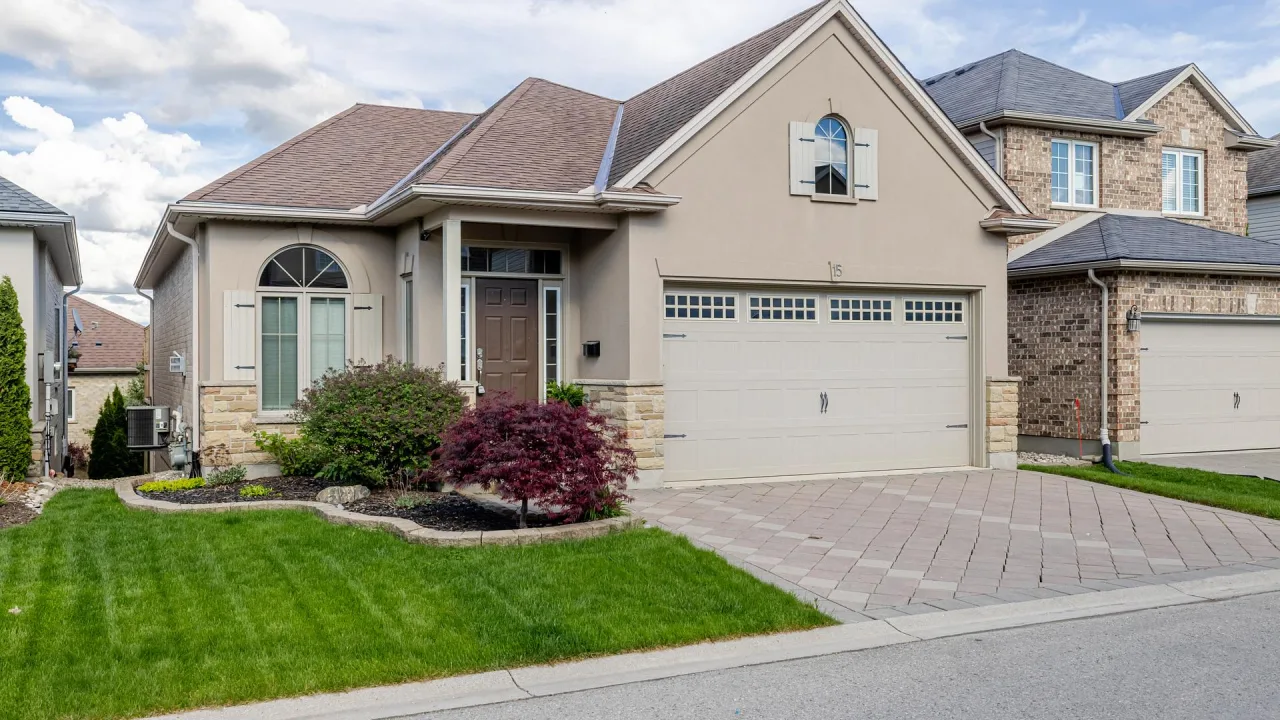
Condo building · 2615 Colonel Talbot Road
Byron Hills Estate is a condo. No units are on the market here right now.
No similar units for sale in Byron Hills Estate right now.
Around this home
Daily convenience, out of 100, from the distances below
Schools nearby
School rating, out of 10.
Helpful calculators
Your HOMEH agent

"Priced 8% over the Hestimate. I would see it this week."