

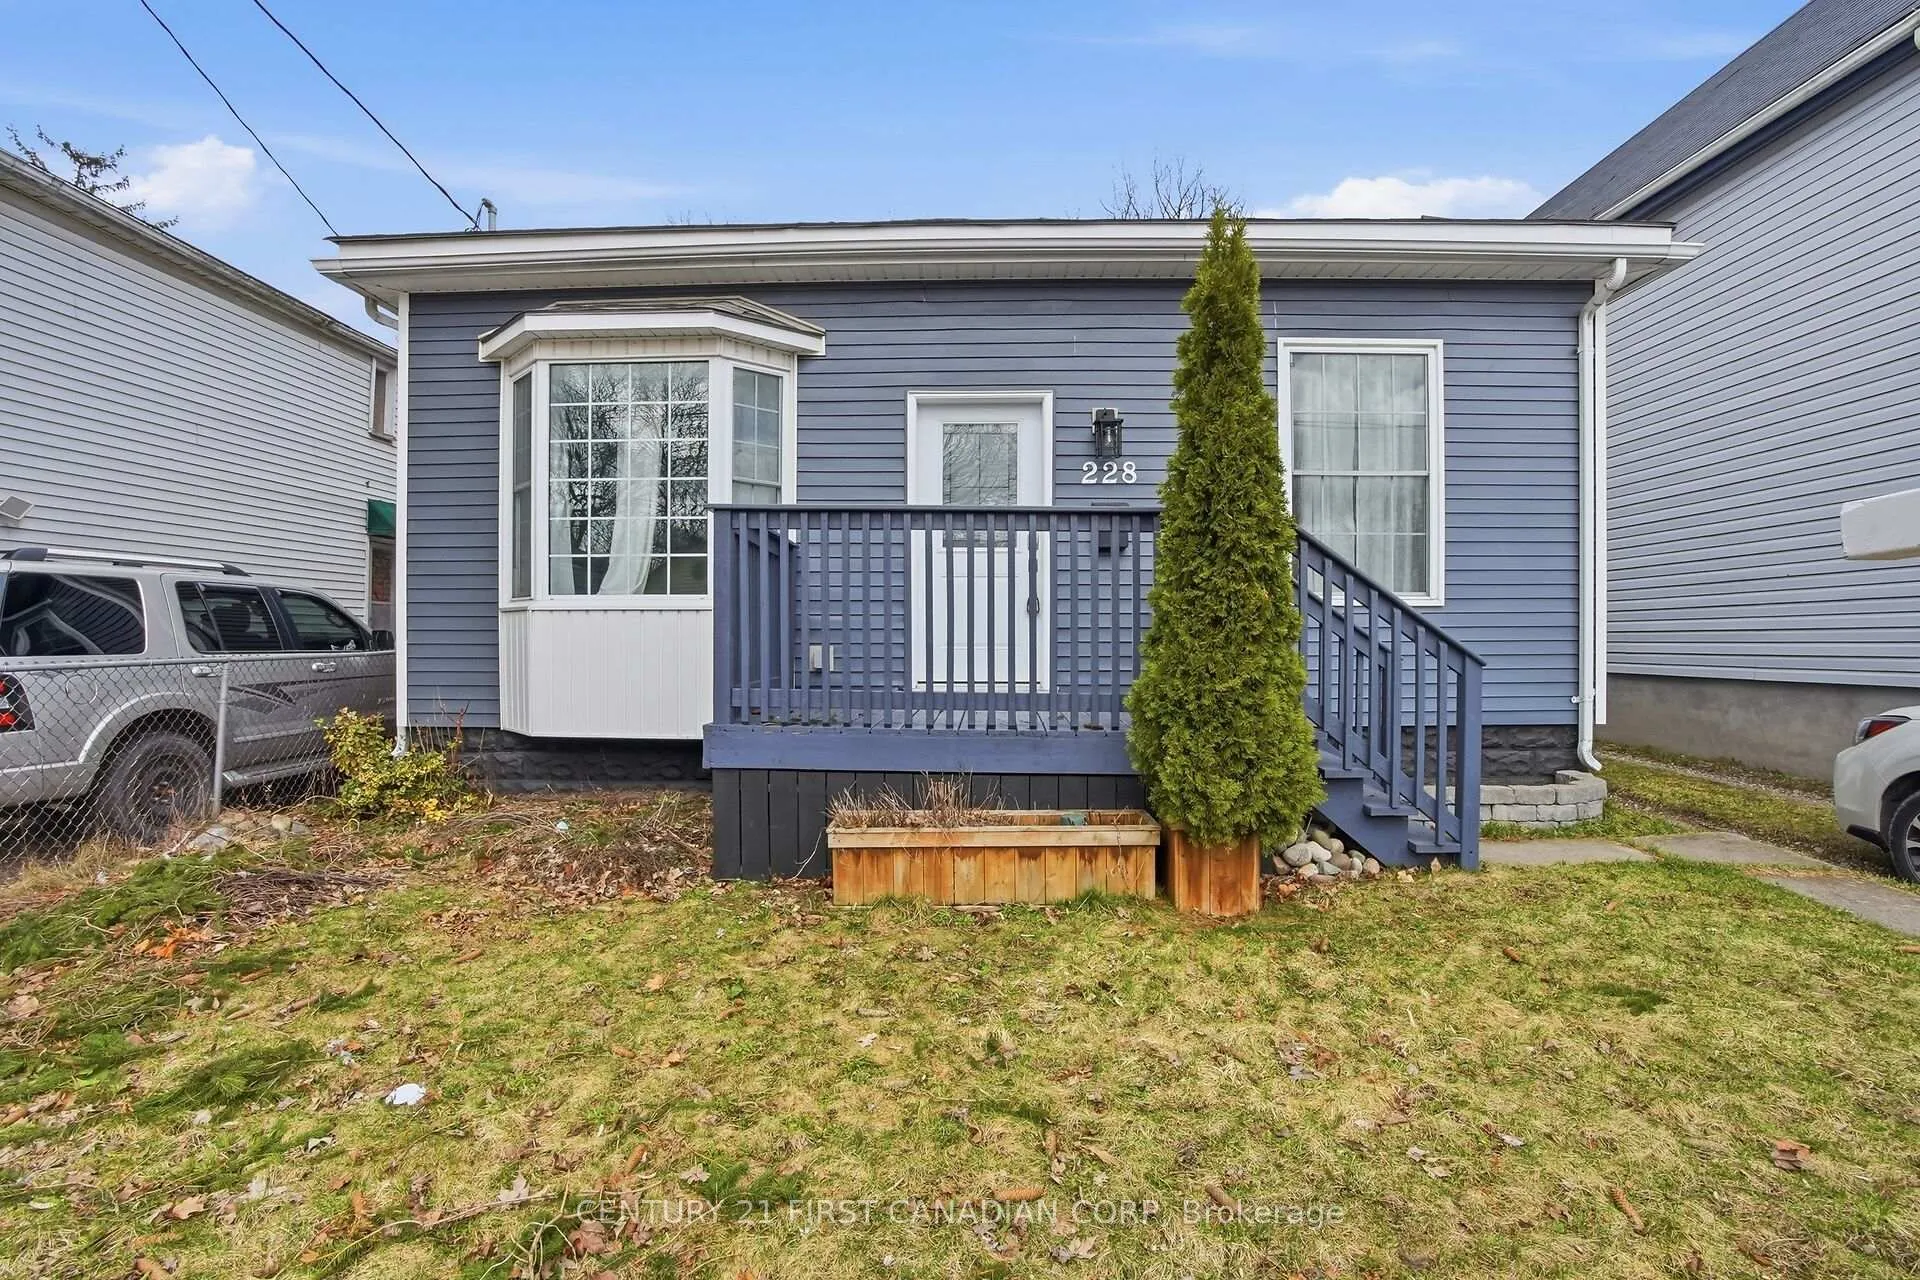
228 South Street
228 South Street
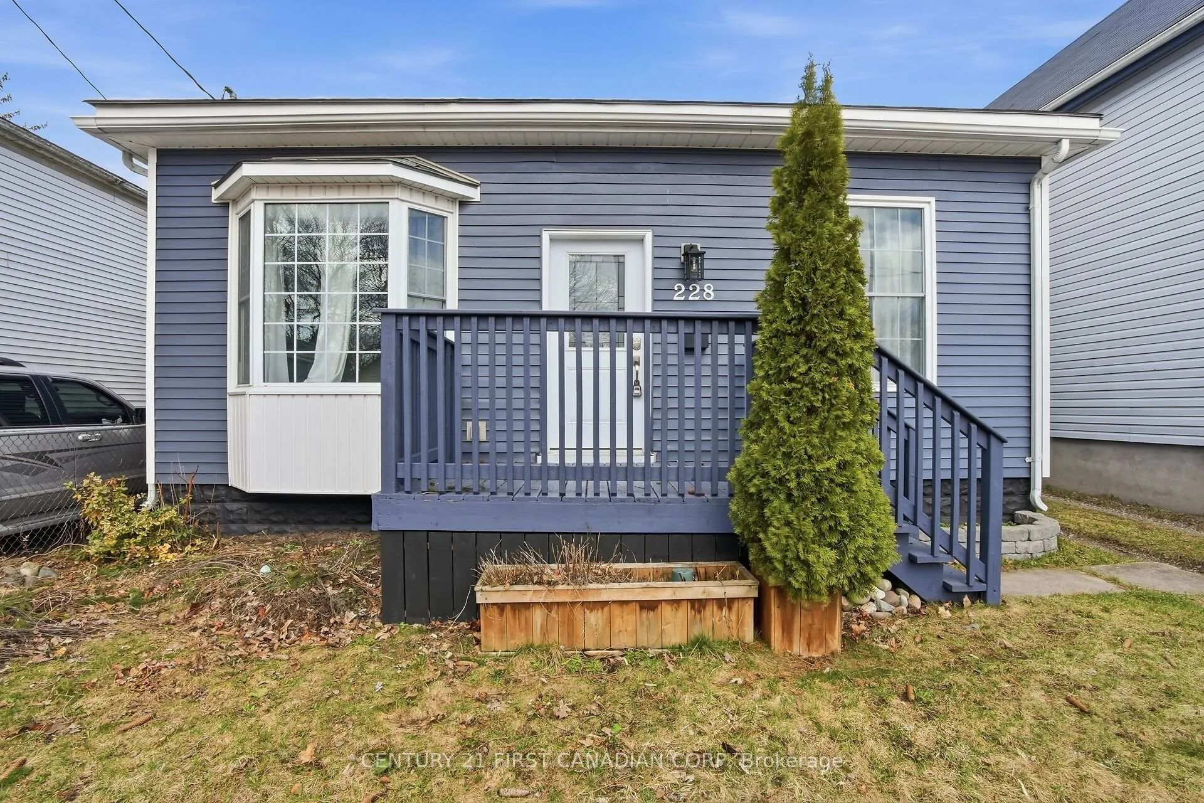
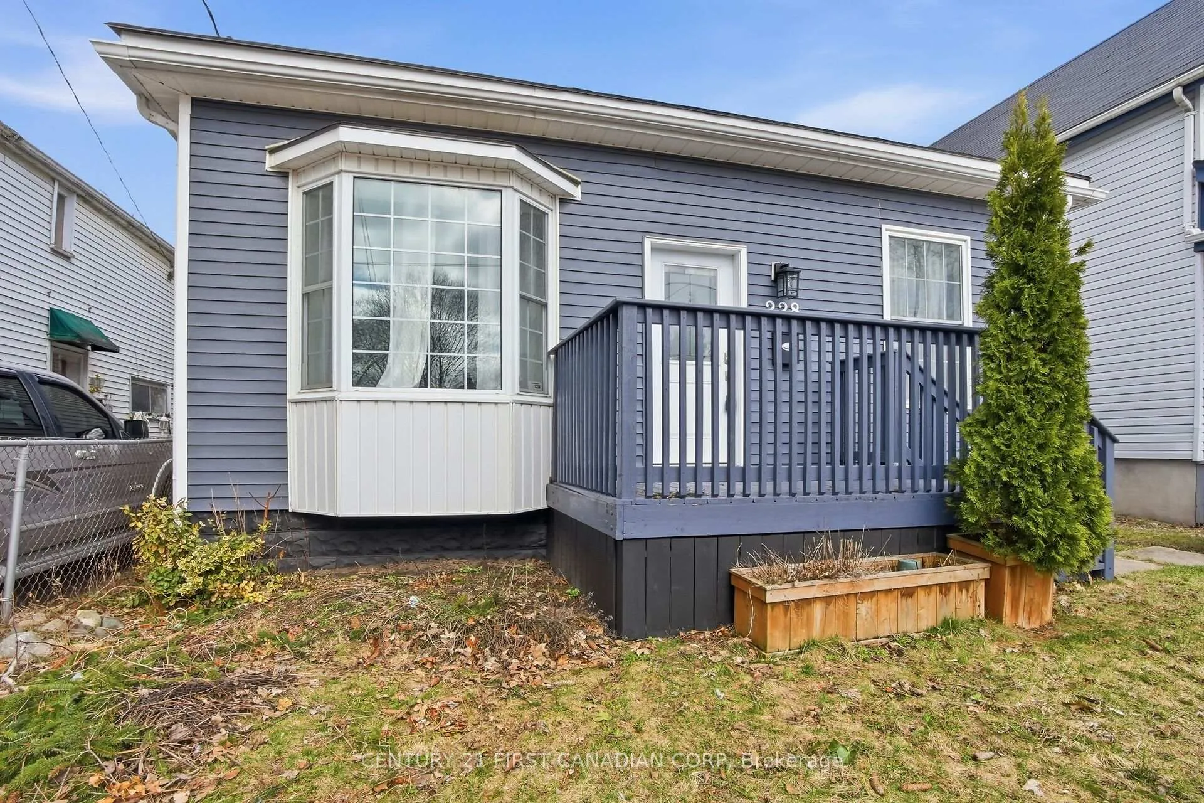
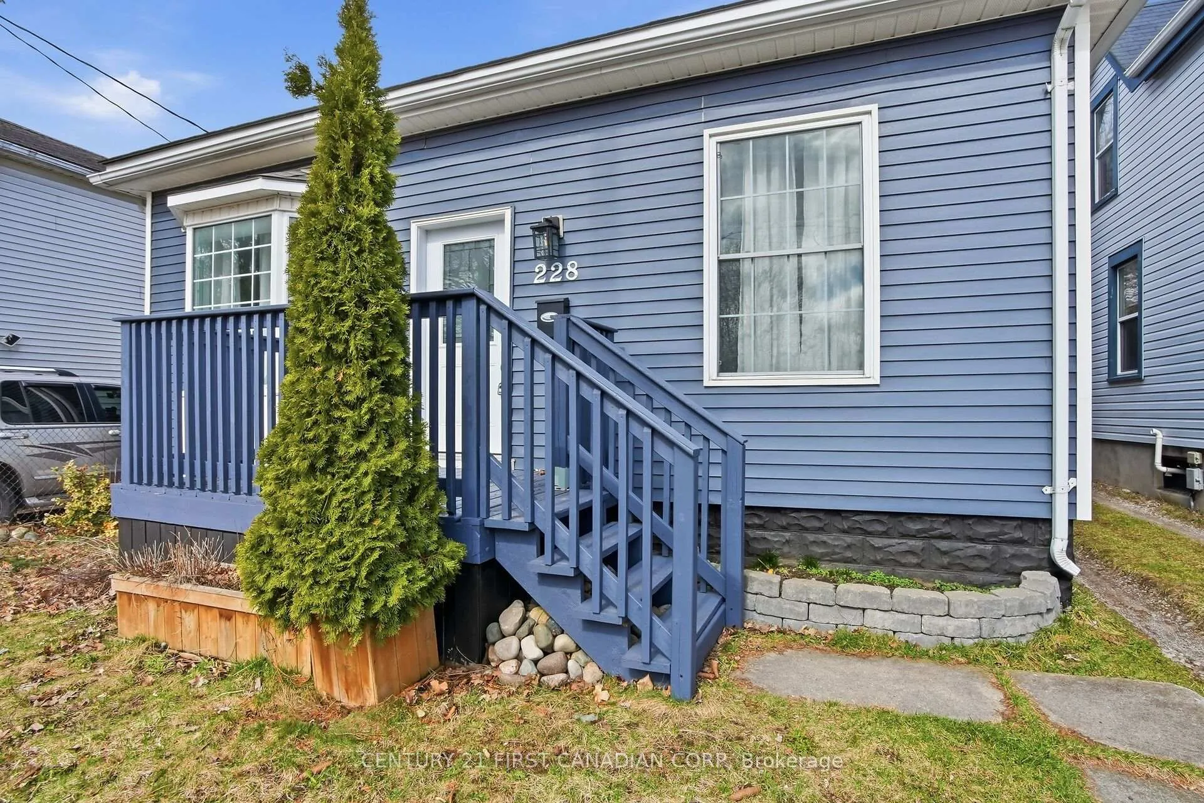
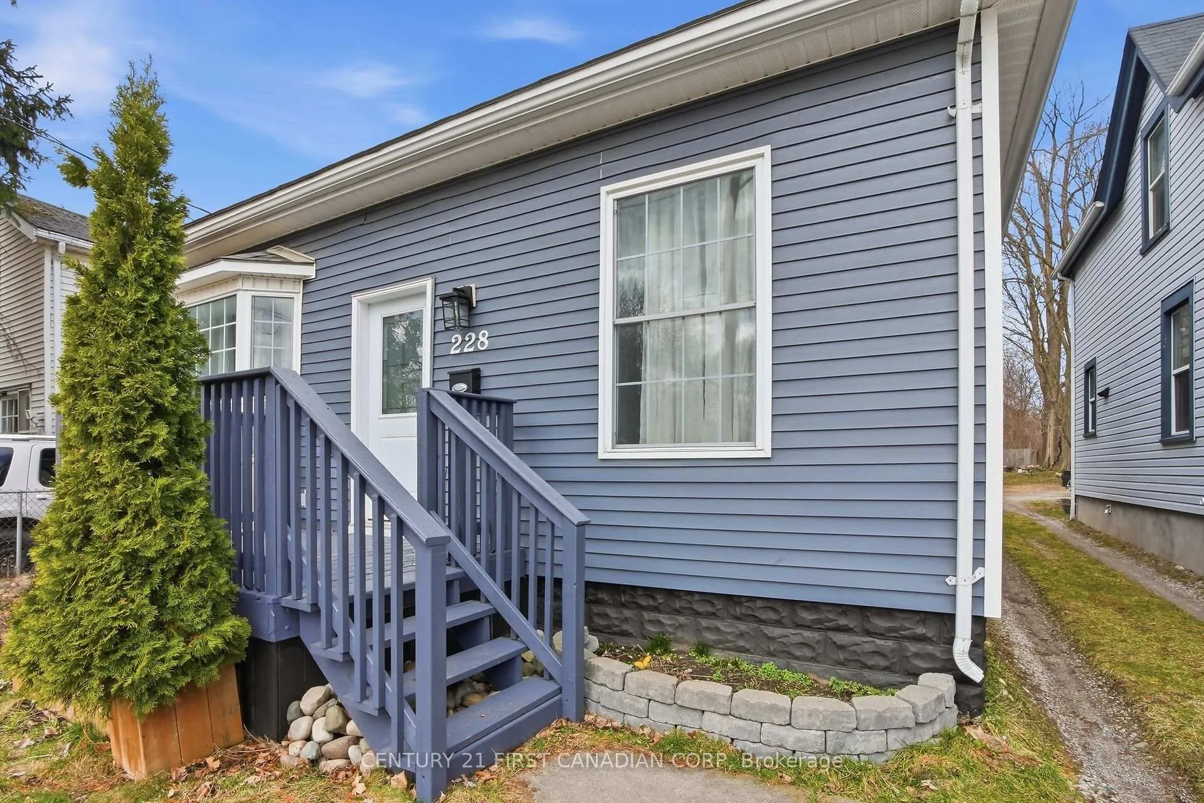 See all 47 photos
Property history
Facts and features
- BasementPartial
- Water, sewerMunicipal
- HeatingForced air
- CoolingCentral air
- Central air
The homeDetached, 1 1/2 storey, 1,500–2,000 sq ft
- Type: Detached
- Style: 1 1/2 storey
- Living space: 1,500–2,000 sq ft
- Basement: Partial basement
InsideRooms above ground 10, Bedrooms 5, Bathrooms 2
- Rooms above ground: 10
- Bedrooms: 5
- Bathrooms: 2
- Kitchens: 1
Outside and lotVinyl siding, Asphalt shingle, Concrete block
- Exterior: Vinyl siding
- Roof: Asphalt shingle
- Foundation: Concrete block
- Size: 31.21 × 198.34 ft
- Zoning: R3-1
Parking4 Parking, Mutual
- Spaces: 4 Parking
- Driveway: Mutual
Heating, water and powerForced air, gas, Central air, Municipal water
- Heating: Forced air, gas
- Cooling: Central air
- Water: Municipal water
- Sewer: Municipal sewer
Costs and taxesTaxes $3,269 a year, HST included in the price, Hot water heater
- Taxes, 2025: $3,269 a year
- HST: HST included in the price
- Rental items: Hot water heater
Included in the saleRefrigerator; stove; washer; dryer
- Included: Refrigerator; stove; washer; dryer
Listing detailsX13083334, Sold, May 5, 2026
- MLS® number: X13083334
- Status: Sold
- Listed on: May 5, 2026
- Days on market: 37
- Updated: Jun 11, 2026
- Possession: Flexible
- Occupied by: Vacant
- Listing brokerage: CENTURY 21 FIRST CANADIAN CORP
About this home
228 South Street, London (East K), ON N6B 1B4
Perfect for first-time buyers or savvy investors, this move-in ready 5-bedroom, 2-bathroom home offers fantastic value just minutes from the heart of London. The bright and welcoming main floor features a comfortable living room, a full 4-piece bathroom, and a spacious modern kitchen complete with brand-new appliances and a stylish backsplash. Three well-sized bedrooms are conveniently located on this level, along with an eat-in dining area that provides the perfect space for family meals and everyday gatherings. Upstairs, you'll find two additional bedrooms and a 3-piece bathroom, offering flexible space for a growing family, guests, or potential rental opportunities. Outside, the deep treed lot creates a private setting to relax and unwind after a long day. Ideally located just a short distance from Wortley Village, Victoria Hospital, downtown London, parks, restaurants, and everyday amenities. Families will also appreciate the excellent school options nearby, including Woodfield FI Public School, Tecumseh Public School, Holy Rosary, London South Collegiate Institute, Catholic Central, and Banting French Immersion. Don't miss your chance to explore the possibilities this home offers - book your showing today.
Ask about this home
A HOMEH agent will answer your questions about this home.
Around this home
Daily convenience, out of 100, from the distances below
Schools nearby
School rating, out of 10.
Helpful calculators
Your HOMEH agent

"I would see it this week."