

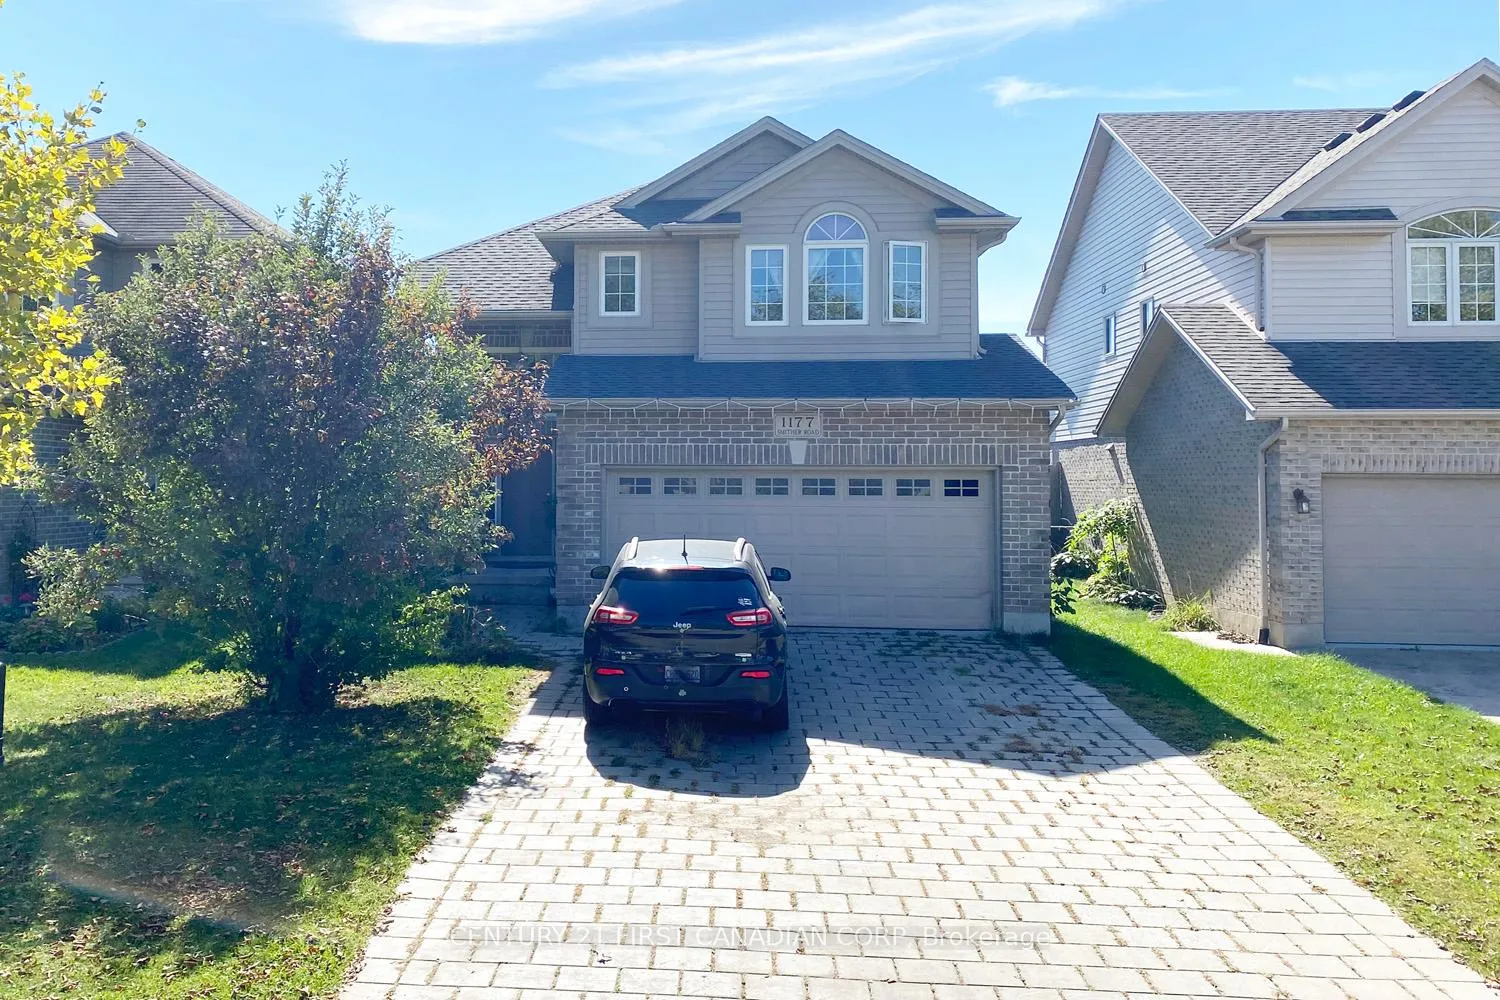
1177 Smither Road
1177 Smither Road
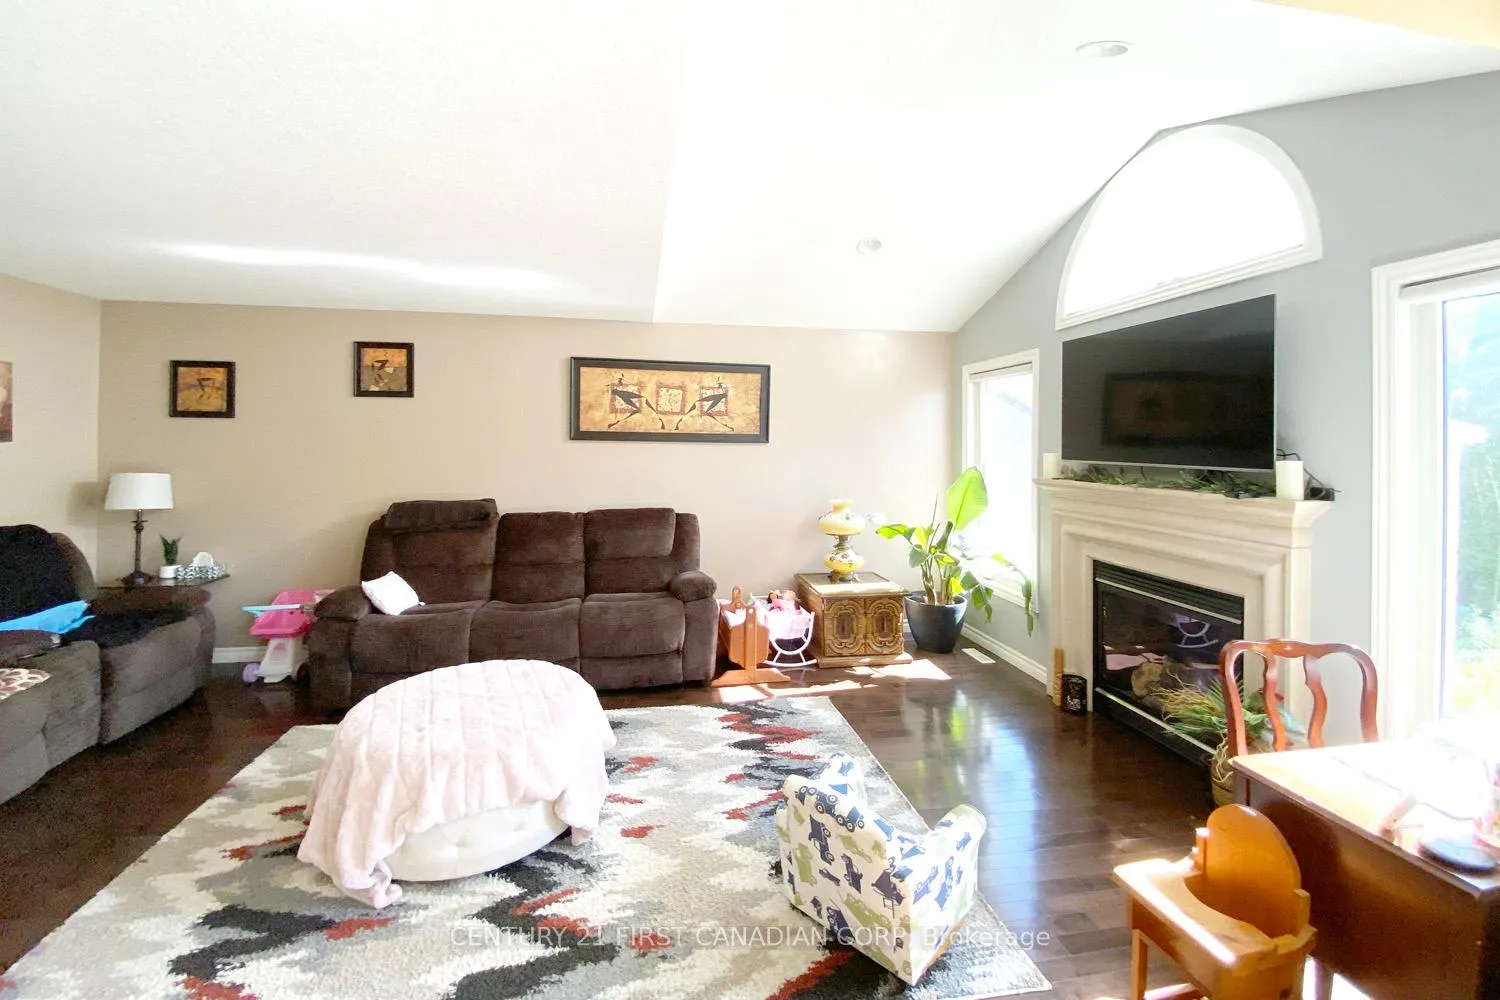 See all 22 photos
Property history
Facts and features
- BasementFinished
- Lot size37 × 105 ft
- Lease term12 months
- FurnishedUnfurnished
- Central air
The homeDetached, 2-storey, Age 6–15 years
- Type: Detached
- Style: 2-storey
- Age: 6–15 years
- Living space: 1,500–2,000 sq ft
- Basement: Finished, full
- Waterfront: None
InsideLaundry room, main level, Other, Rooms above ground 10
- Laundry: Laundry room, main level
- Features: Other
- Rooms above ground: 10
- Rooms in the basement: 2
- Bedrooms: 3 + 1 in the basement
- Bathrooms: 4
- Kitchens: 1
- Family room: Yes
Outside and lotVinyl siding, brick, Shingles, Poured concrete
- Exterior: Vinyl siding, brick
- Roof: Shingles
- Foundation: Poured concrete
- Size: 36.88 × 104.99 ft
Parking2 Garage, Attached, Front yard parking
- Spaces: 2 Garage
- Garage: Attached
- Driveway: Front yard parking
Heating, water and powerForced air, gas, Central air, Municipal water
- Heating: Forced air, gas
- Cooling: Central air
- Water: Municipal water
- Sewer: Municipal sewer
Rent and termsRent $2,850 a month, Entire property, Unfurnished
- Rent: $2,850 a month
- Space for rent: Entire property
- Furnished: Unfurnished
- Lease: 12 months
- Rent includes: Parking
- Deposit: Required
- Credit check: Required
- Employment letter: Required
- Rental application: Required
- References: Required
- Rental items: Hot water heater
IncludedDishwasher, dryer, refrigerator, stove, washer
- Included: Dishwasher, dryer, refrigerator, stove, washer
Listing detailsX13083146, Rented, May 5, 2026
- MLS® number: X13083146
- Status: Rented
- Listed on: May 5, 2026
- Days on market: 8
- Updated: May 13, 2026
- Possession: 2026-07-01 / Flexible
- Occupied by: Tenant
- Listing brokerage: CENTURY 21 FIRST CANADIAN CORP
About this home
1177 Smither Road, London (North I), ON N6G 5R8
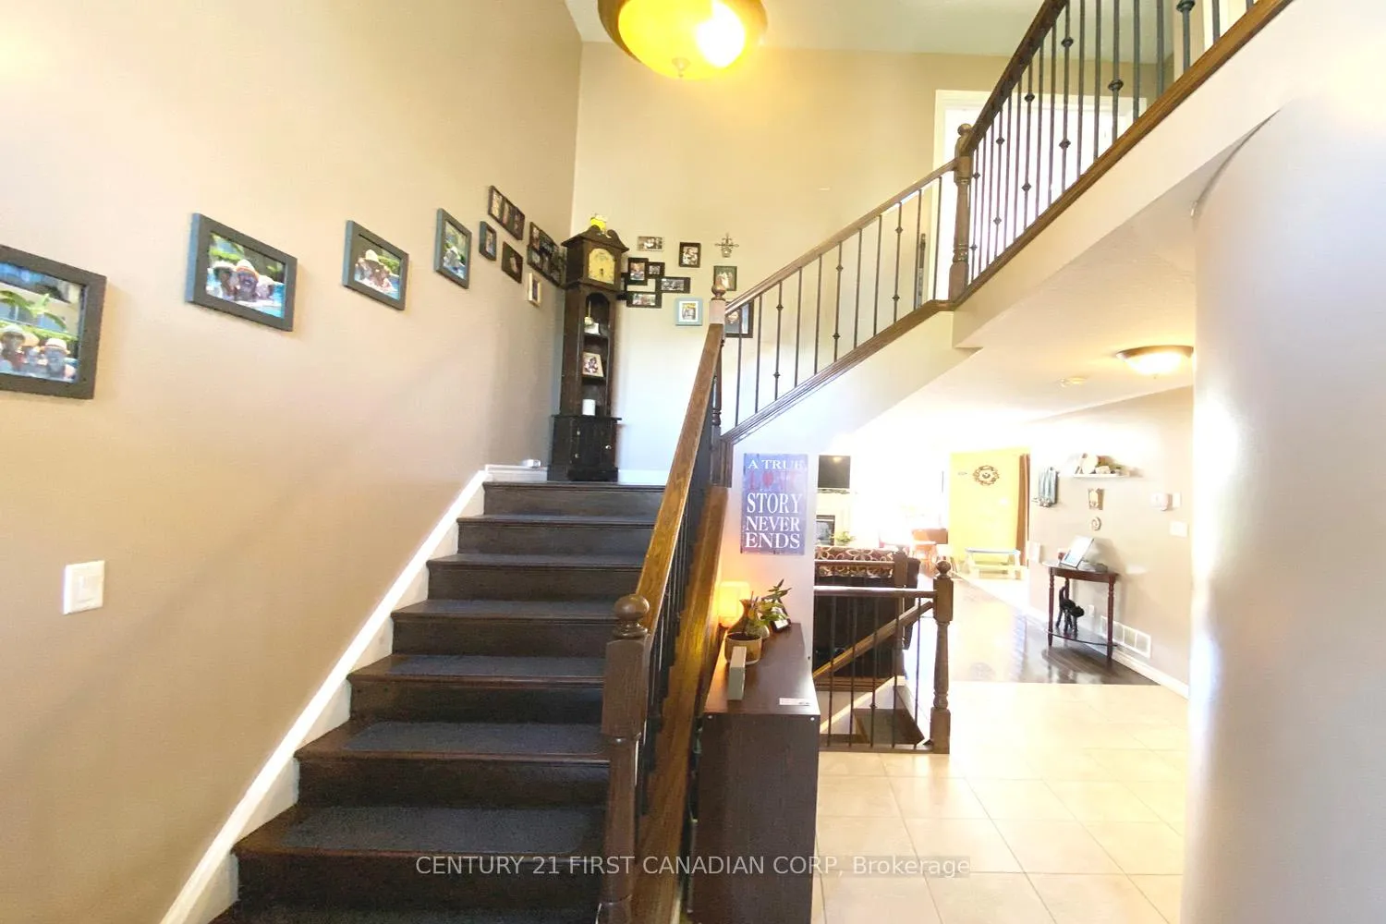
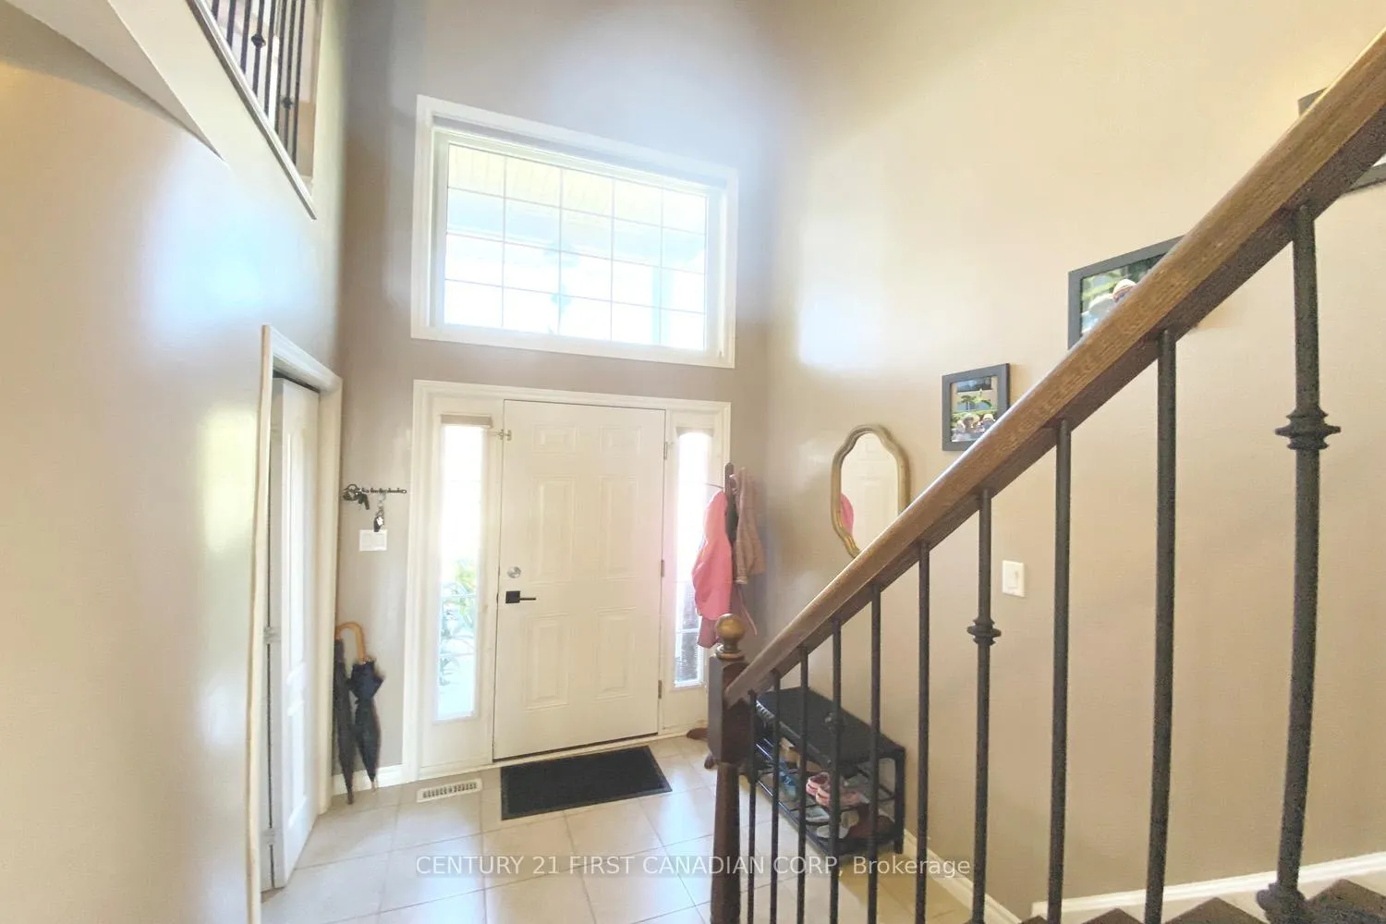
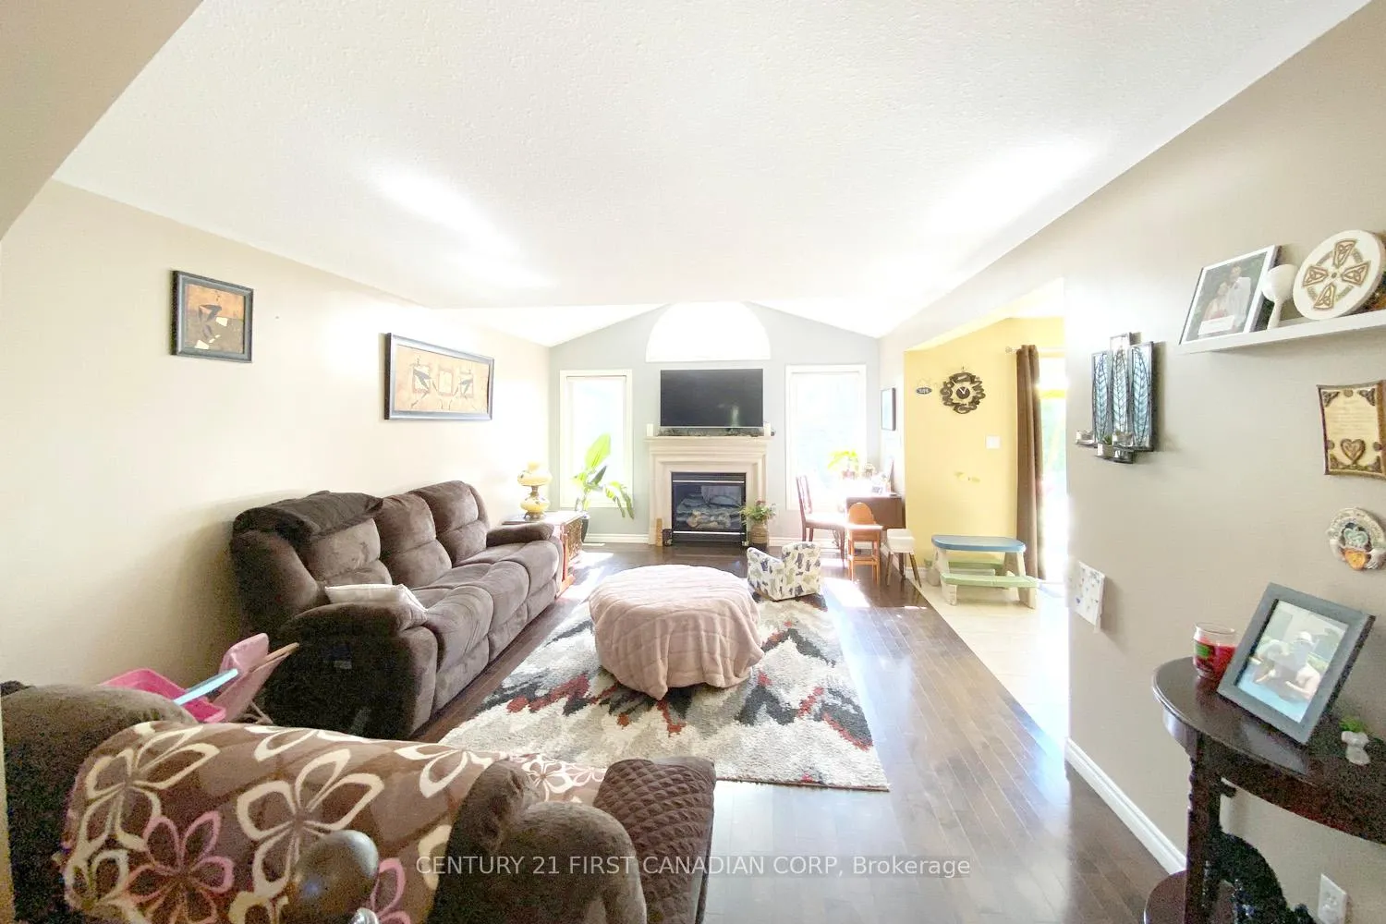
Nice 2 storey home, 3+1 bedroom, 3.5 bathrooms, Double garage; Fully finished basement. Entrance with high ceiling. Living room with fireplace and hardwood flooring. The kitchen boasts beautiful maple wood cabinets, backsplash, ceramic tile, dining area and easy patio access perfect for summer bbqs! Main floor has an good sized laundry room, garage access, and half bath. The second level master bedroom has walk-in closet, ensuite bath with jetted tub and four foot glass shower. Fully finished basement with a larger bedroom, a full bath, a pantry and a rec room. Backyard is fully fenced with deck. Close to Western University, University Hospital and Costco Shopping. Available July 1, 2026
Ask about this home
A HOMEH agent will answer your questions about this home.
Around this home
Daily convenience, out of 100, from the distances below
Schools nearby
School rating, out of 10.
Helpful calculators
Your HOMEH agent

"I would see it this week."