

31 Moffat Crescent
31 Moffat Crescent
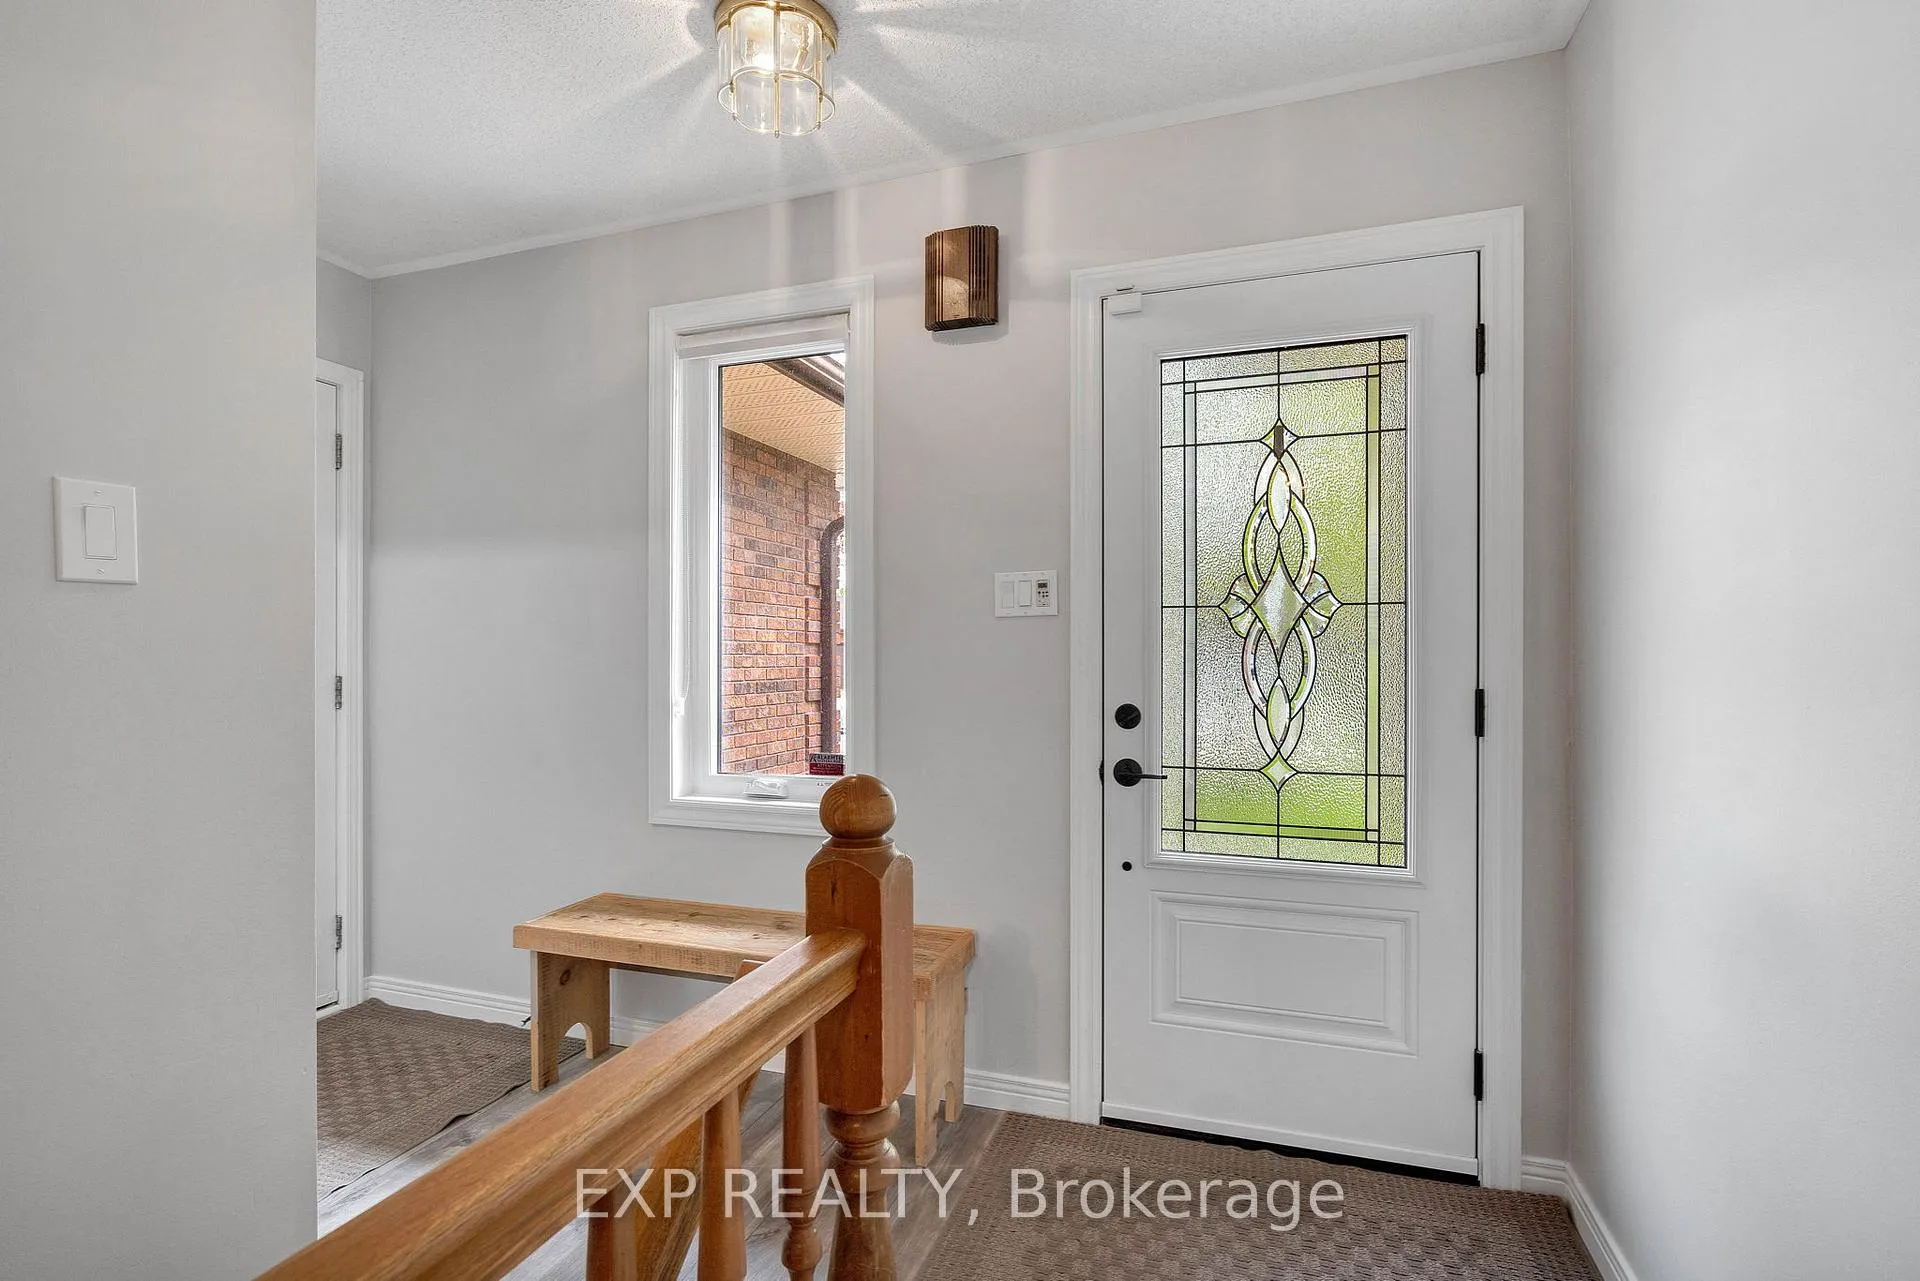 See all 49 photos
Property history
Facts and features
- BasementPart finished
- Age of home31–50 years
- Water, sewerMunicipal
- HeatingForced air
- Central air
- Pool
The homeDetached, Bungalow, Age 31–50 years
- Type: Detached
- Style: Bungalow
- Age: 31–50 years
- Living space: 1,500–2,000 sq ft
- Basement: Full, partially finished
InsideLower level, Other, Rooms above ground 7
- Laundry: Lower level
- Features: Other
- Rooms above ground: 7
- Rooms in the basement: 3
- Bedrooms: 3 + 2 in the basement
- Bathrooms: 3
- Kitchens: 1
- Family room: Yes
Outside and lotBrick, Shingles, Poured concrete
- Exterior: Brick
- Roof: Shingles
- Foundation: Poured concrete
- Pool: Above ground
- Features: Privacy, deck
- Other structures: Shed, fence - full
- Size: 59.71 × 167.38 ft
- Zoning: R1-6
Parking2 Garage, Attached, Private double
- Spaces: 2 Garage
- Garage: Attached
- Driveway: Private double
Heating, water and powerForced air, gas, Central air, Municipal water
- Heating: Forced air, gas
- Cooling: Central air
- Water: Municipal water
- Sewer: Municipal sewer
Costs and taxesTaxes $4,694 a year, HST included in the price
- Taxes, 2025: $4,694 a year
- HST: HST included in the price
Included in the saleFridge, stove, dishwasher, washer, dryer, blinds, above ground pool (can be removed), Trampolinematching curtains in front two rooms and primary bedroom curtains
- Included: Fridge, stove, dishwasher, washer, dryer, blinds, above ground pool (can be removed)
- Not included: Trampolinematching curtains in front two rooms and primary bedroom curtains
Listing detailsX13082804, Sold, May 5, 2026
- MLS® number: X13082804
- Status: Sold
- Listed on: May 5, 2026
- Days on market: 1
- Updated: May 6, 2026
- Possession: 90+ days
- Occupied by: Owner
- Listing brokerage: eXp Realty
About this home
31 Moffat Crescent, London (East H), ON N5W 5X2
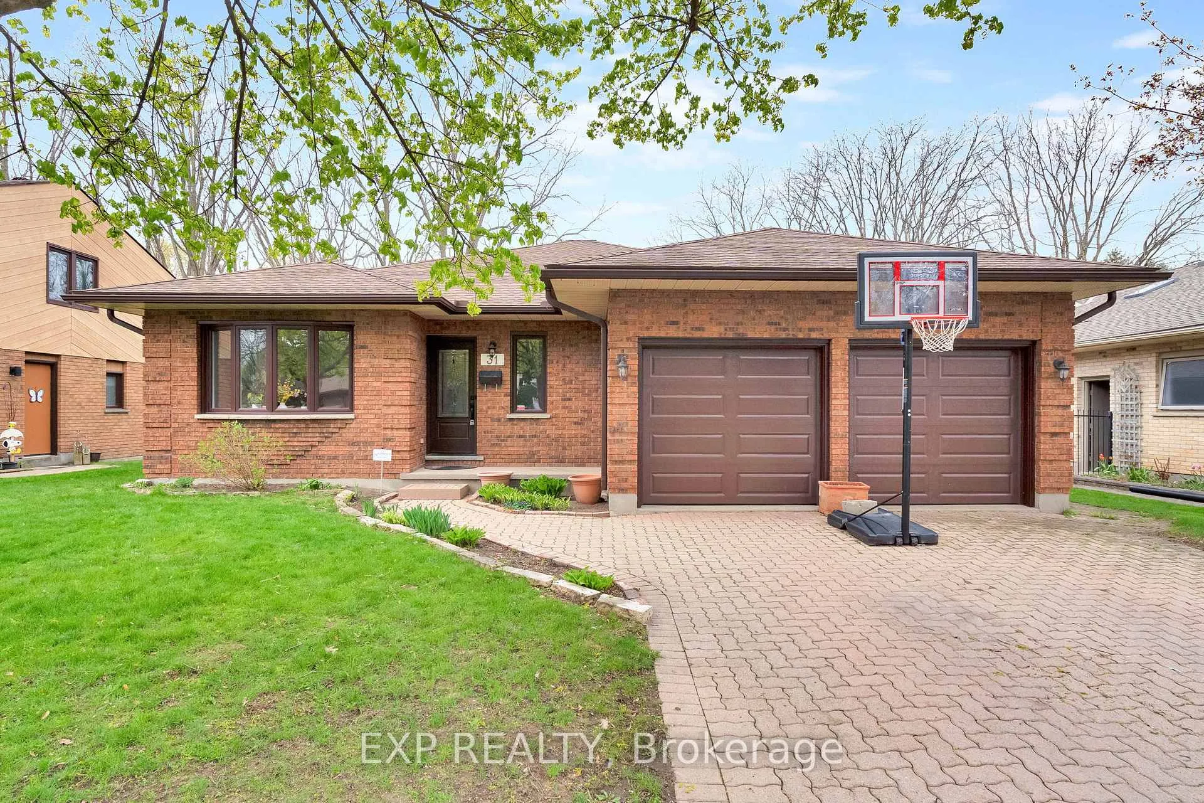
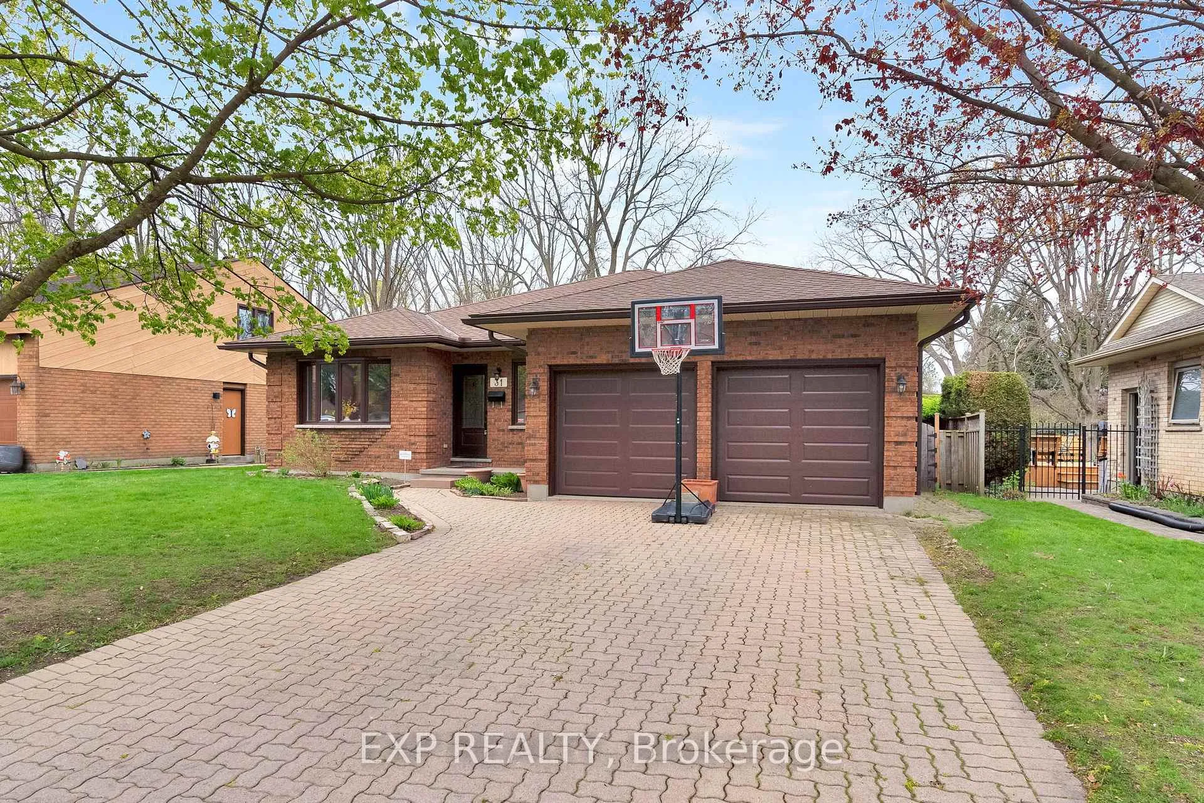
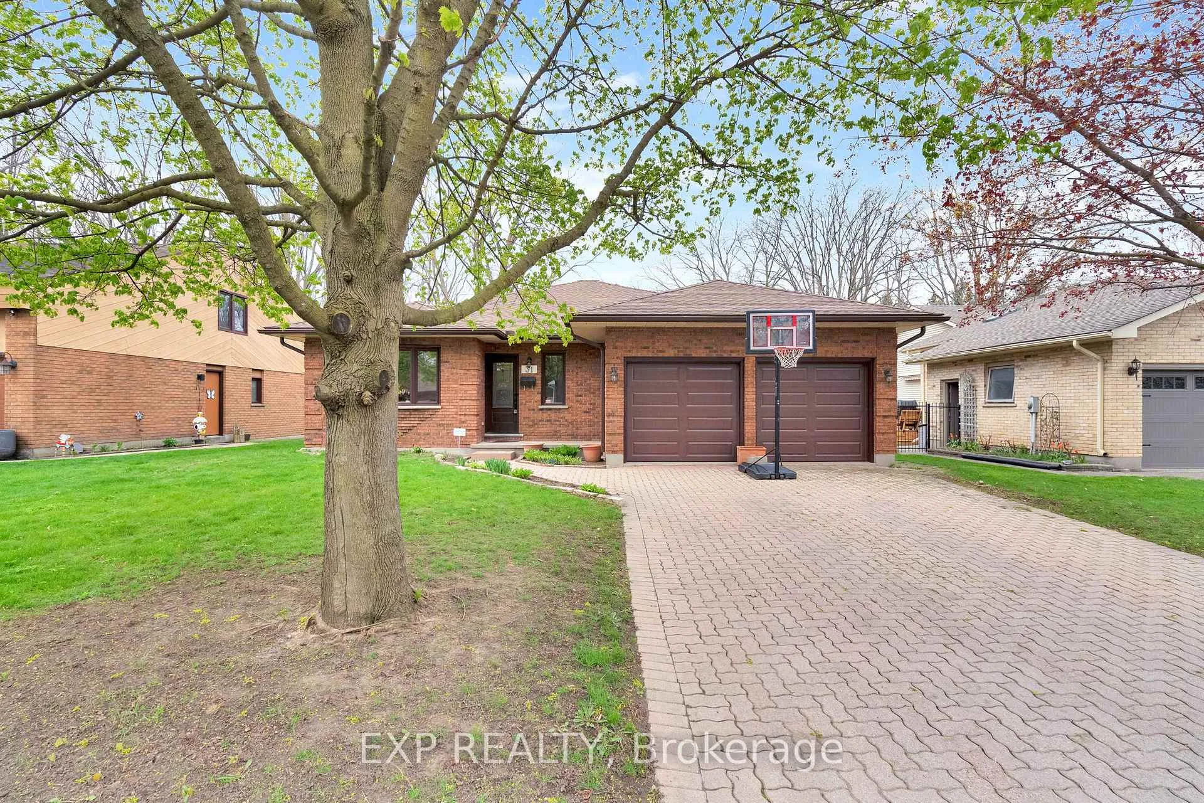
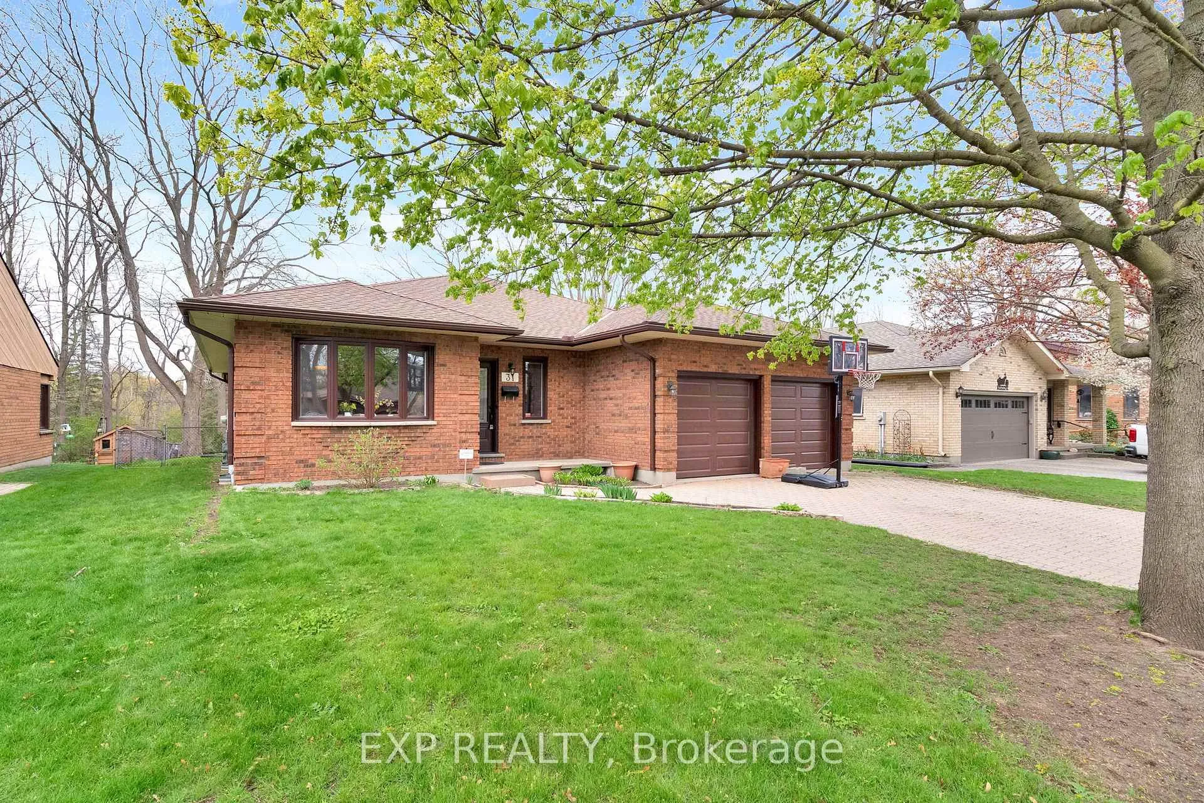
Everything on your checklist, without the compromise.3+2 bedrooms, 3 full bathrooms, a double attached garage and a backyard that backs onto a park. This home delivers on space and then some. The main floor flows well, with separate living and dining rooms, a family room (currently being used as a dining room) and an updated kitchen with an eating area that looks out over the yard. Upstairs has 3 bedrooms including a primary with a walk-in shower ensuite, plus a second full bathroom.The lower level adds 2 more bedrooms, a 3rd full bathroom, a massive rec room with rough-in for a wet bar, and plenty of leftover space for storage or future finishing.Out back, extensive decking, an above-ground pool, lots of privacy and no rear neighbours, just a park. Out front, four-car driveway plus the garage means parking for the whole crew.Lots of updates including: 50-year shingles (2020), all main floor windows (2022, Northstar ER34), front and patio doors (2022), deck (2022), kitchen (2018), all 3 bathrooms renovated, new garage doors and openers (2025), furnace (2015) and central air. Fresh basement carpet just done in 2026.All appliances included. Pool can stay or go, buyer's call.
Ask about this home
A HOMEH agent will answer your questions about this home.
Around this home
Daily convenience, out of 100, from the distances below
Schools nearby
School rating, out of 10.
Helpful calculators
Your HOMEH agent

"I would see it this week."