

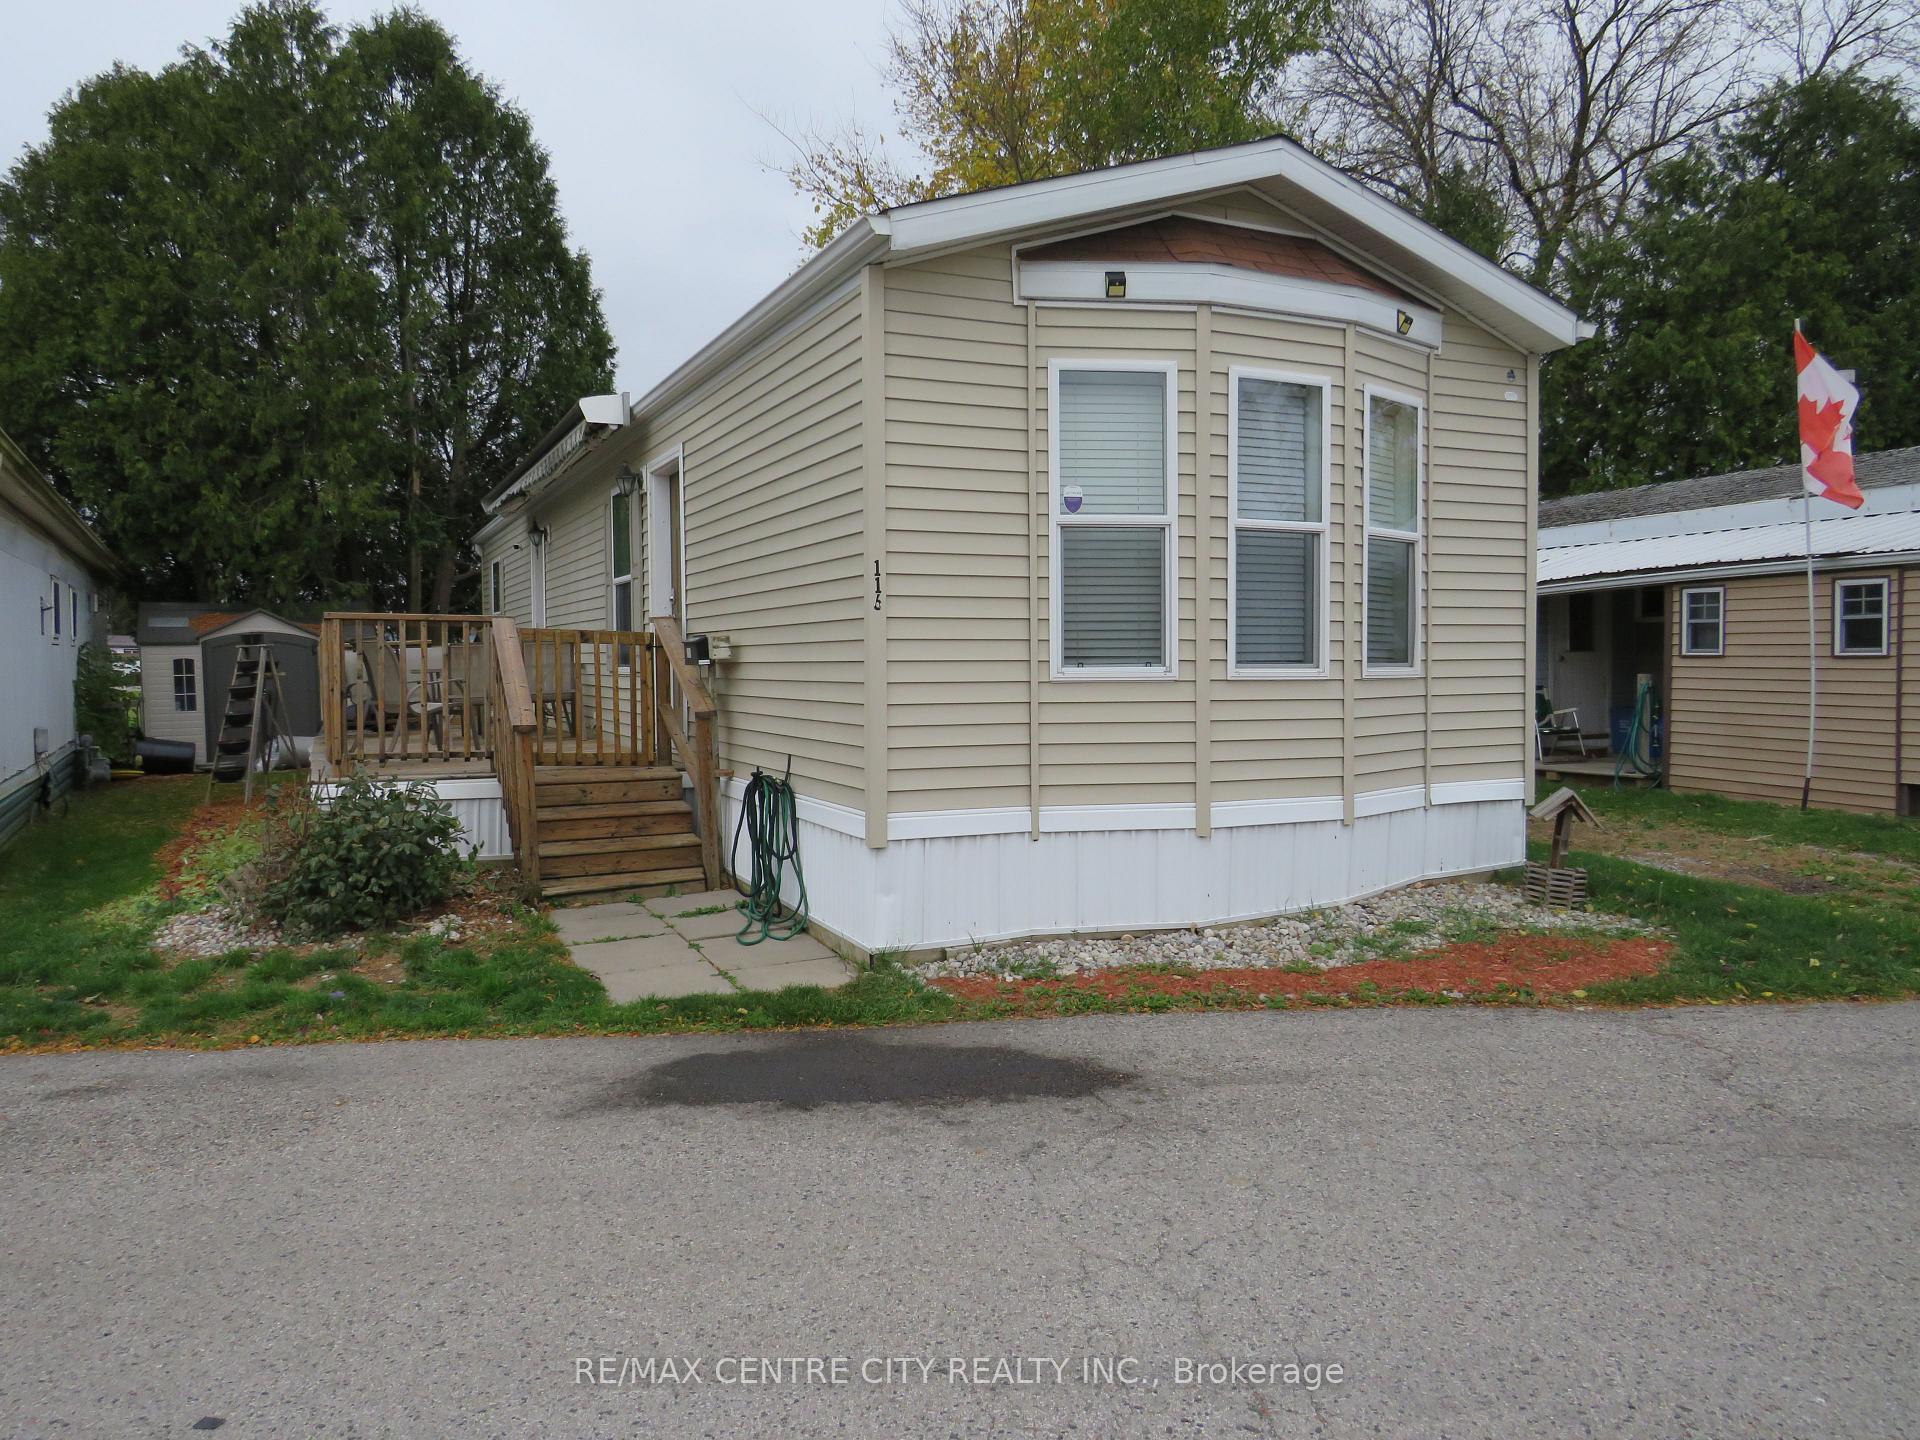
Unit 116, 2189 Dundas Street E
Unit 116, 2189 Dundas Street E
 See all 23 photos
Property history
Facts and features
- BasementNone
- Age of home6–15 years
- Water, sewerMunicipal
- HeatingForced air
- Central air
The homeMobile/Trailer, Bungalow, Age 6–15 years
- Type: Mobile/Trailer
- Style: Bungalow
- Age: 6–15 years
- Living space: 700–1,100 sq ft
- Basement: None
- Special designation: Landlease
InsideMain level, Water heater owned, carpet free, Smoke detector
- Laundry: Main level
- Features: Water heater owned, carpet free
- Security: Smoke detector
- Rooms above ground: 5
- Bedrooms: 2
- Bathrooms: 1
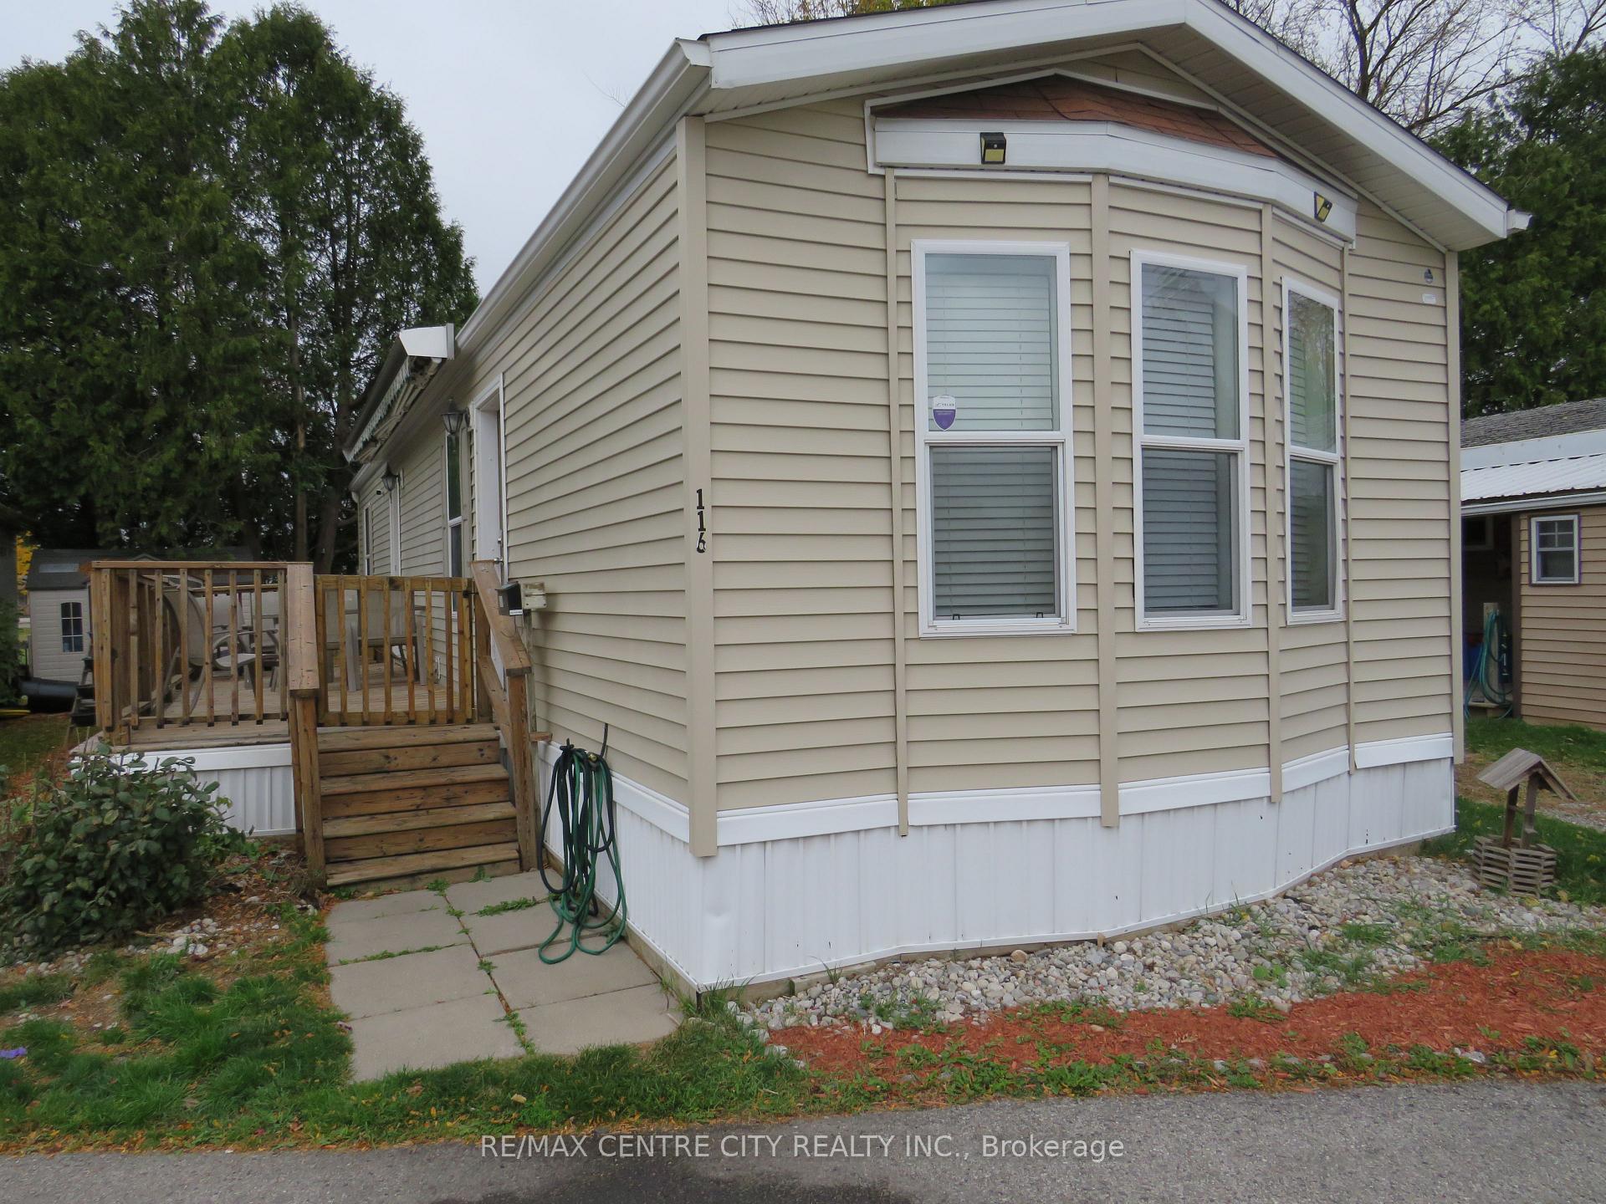
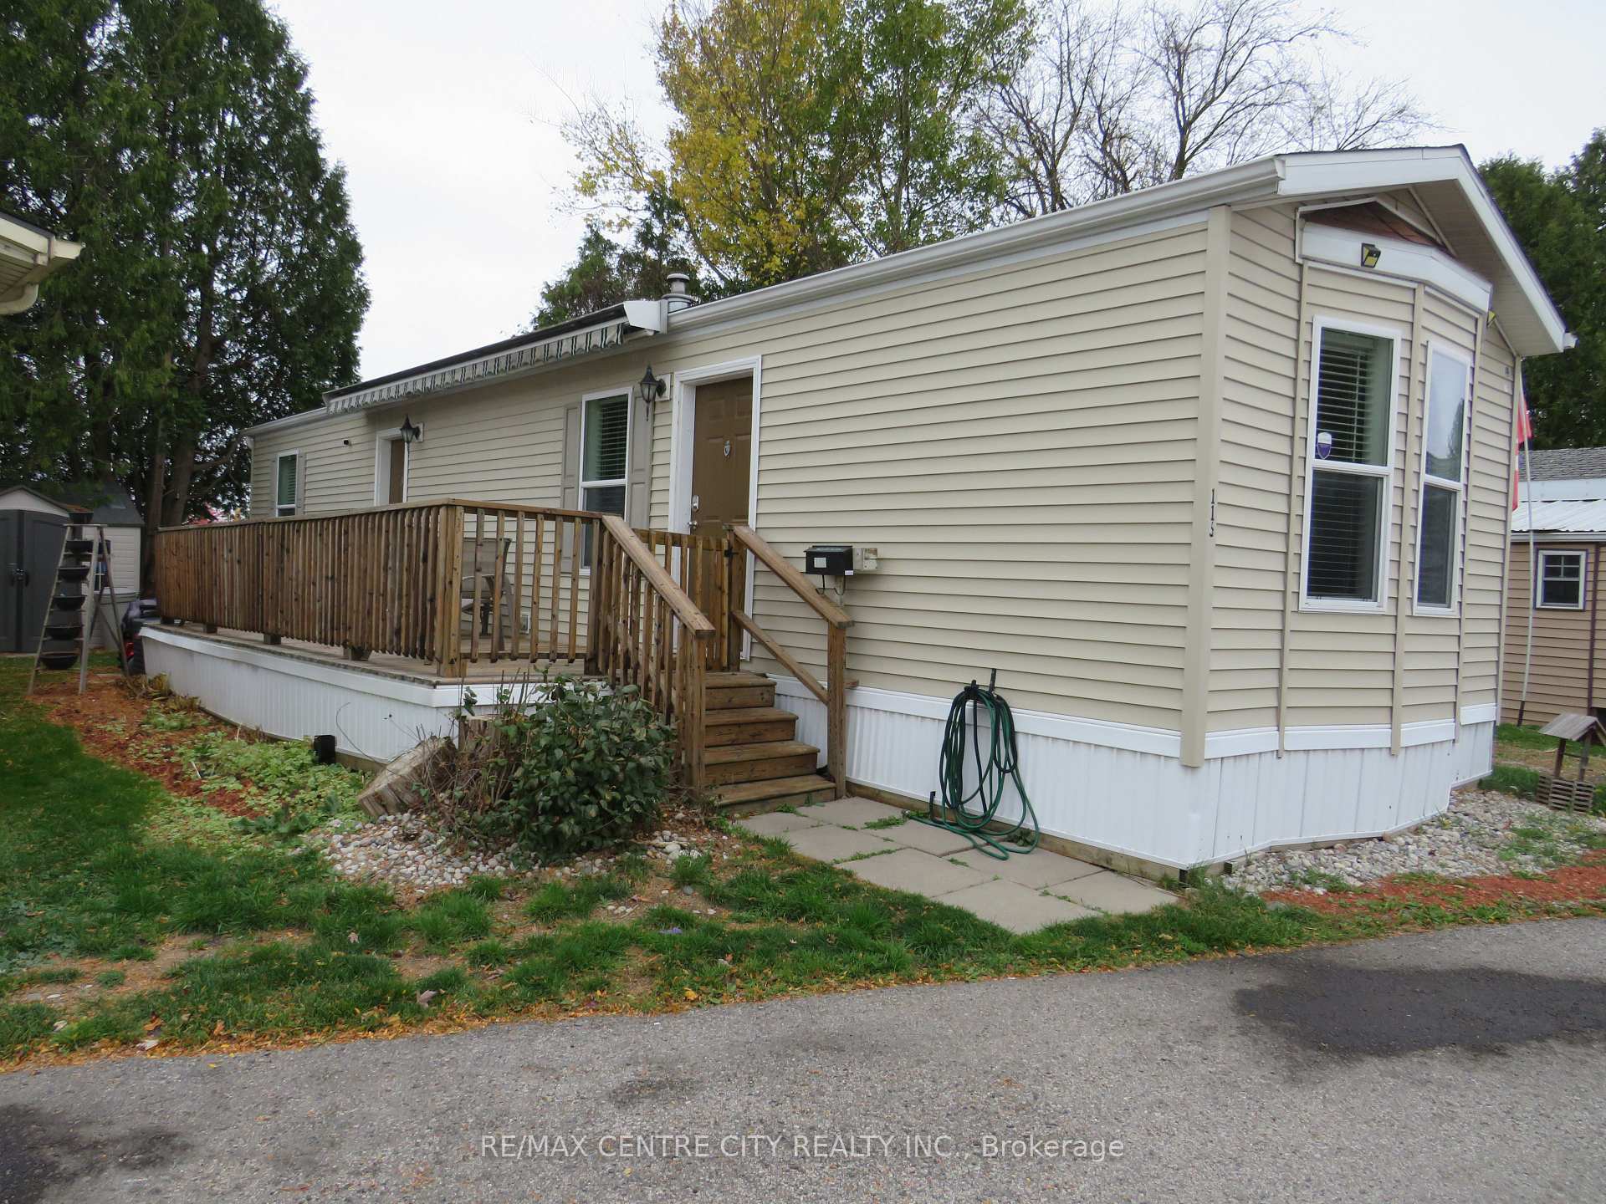
Outside and lotVinyl siding, Shingles, Slab, concrete block
- Exterior: Vinyl siding
- Roof: Shingles
- Foundation: Slab, concrete block
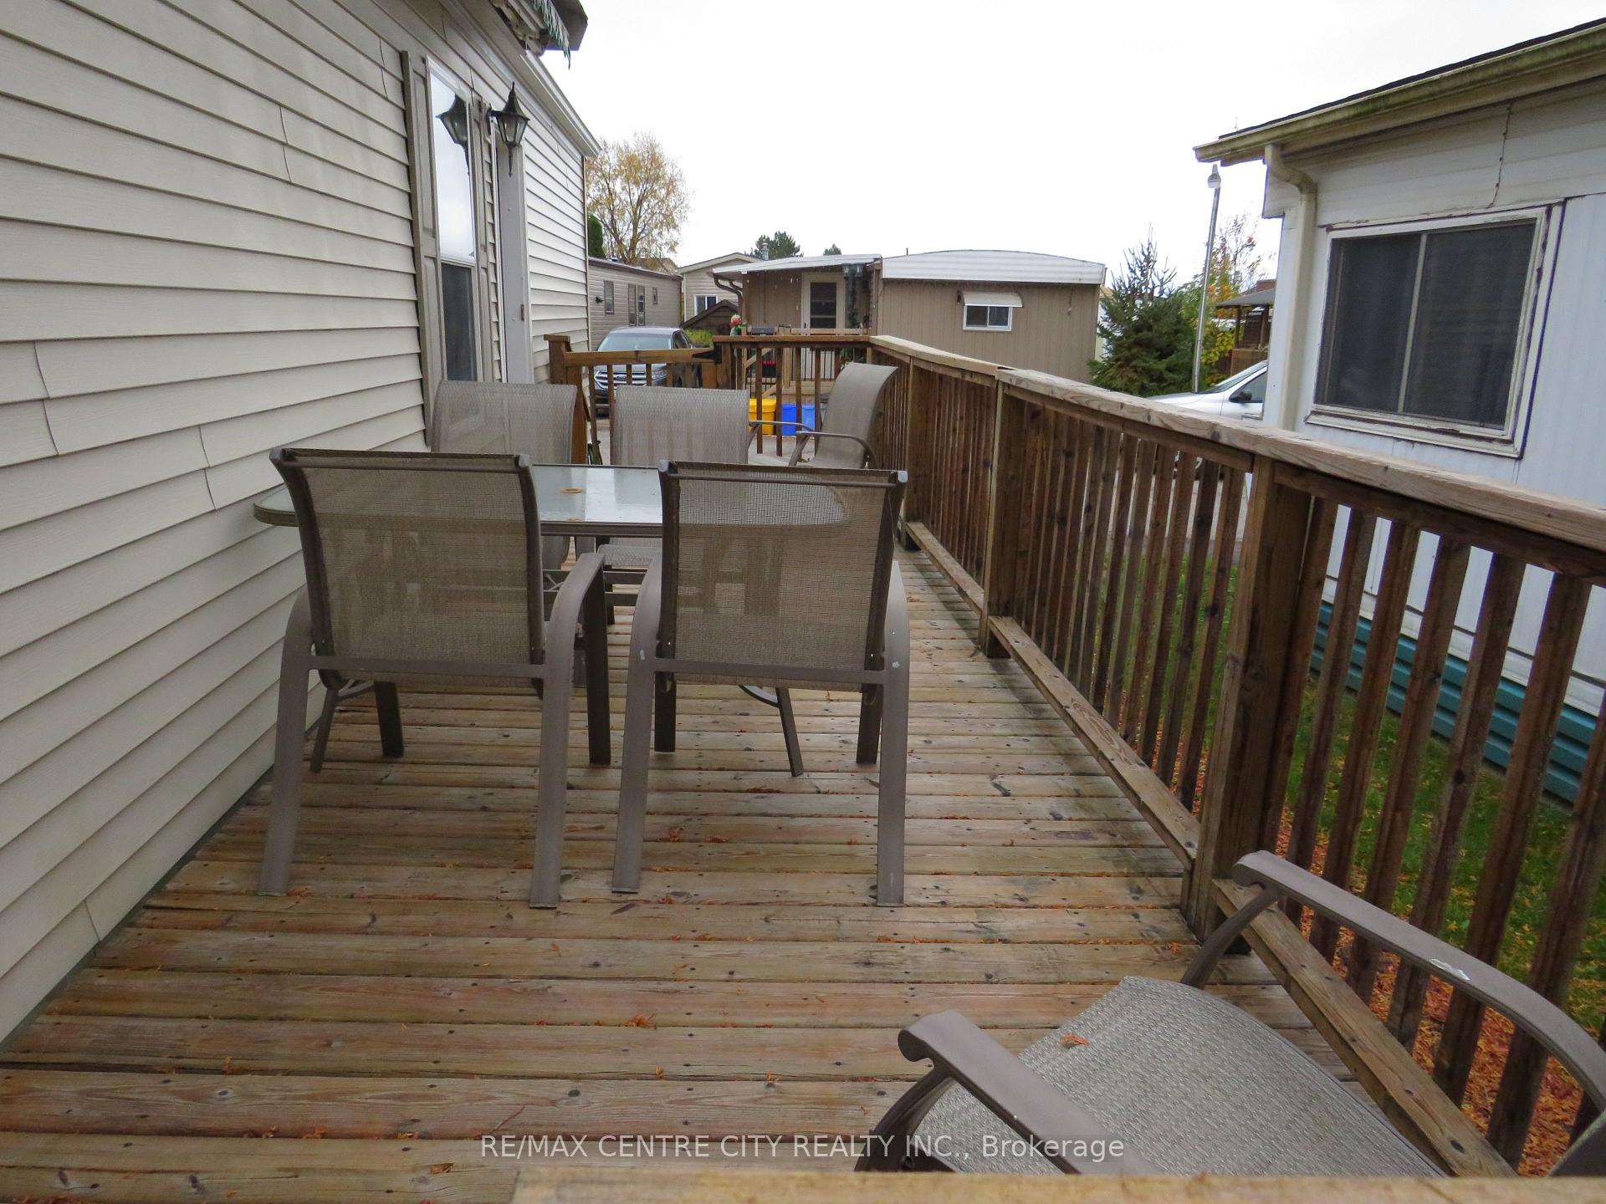
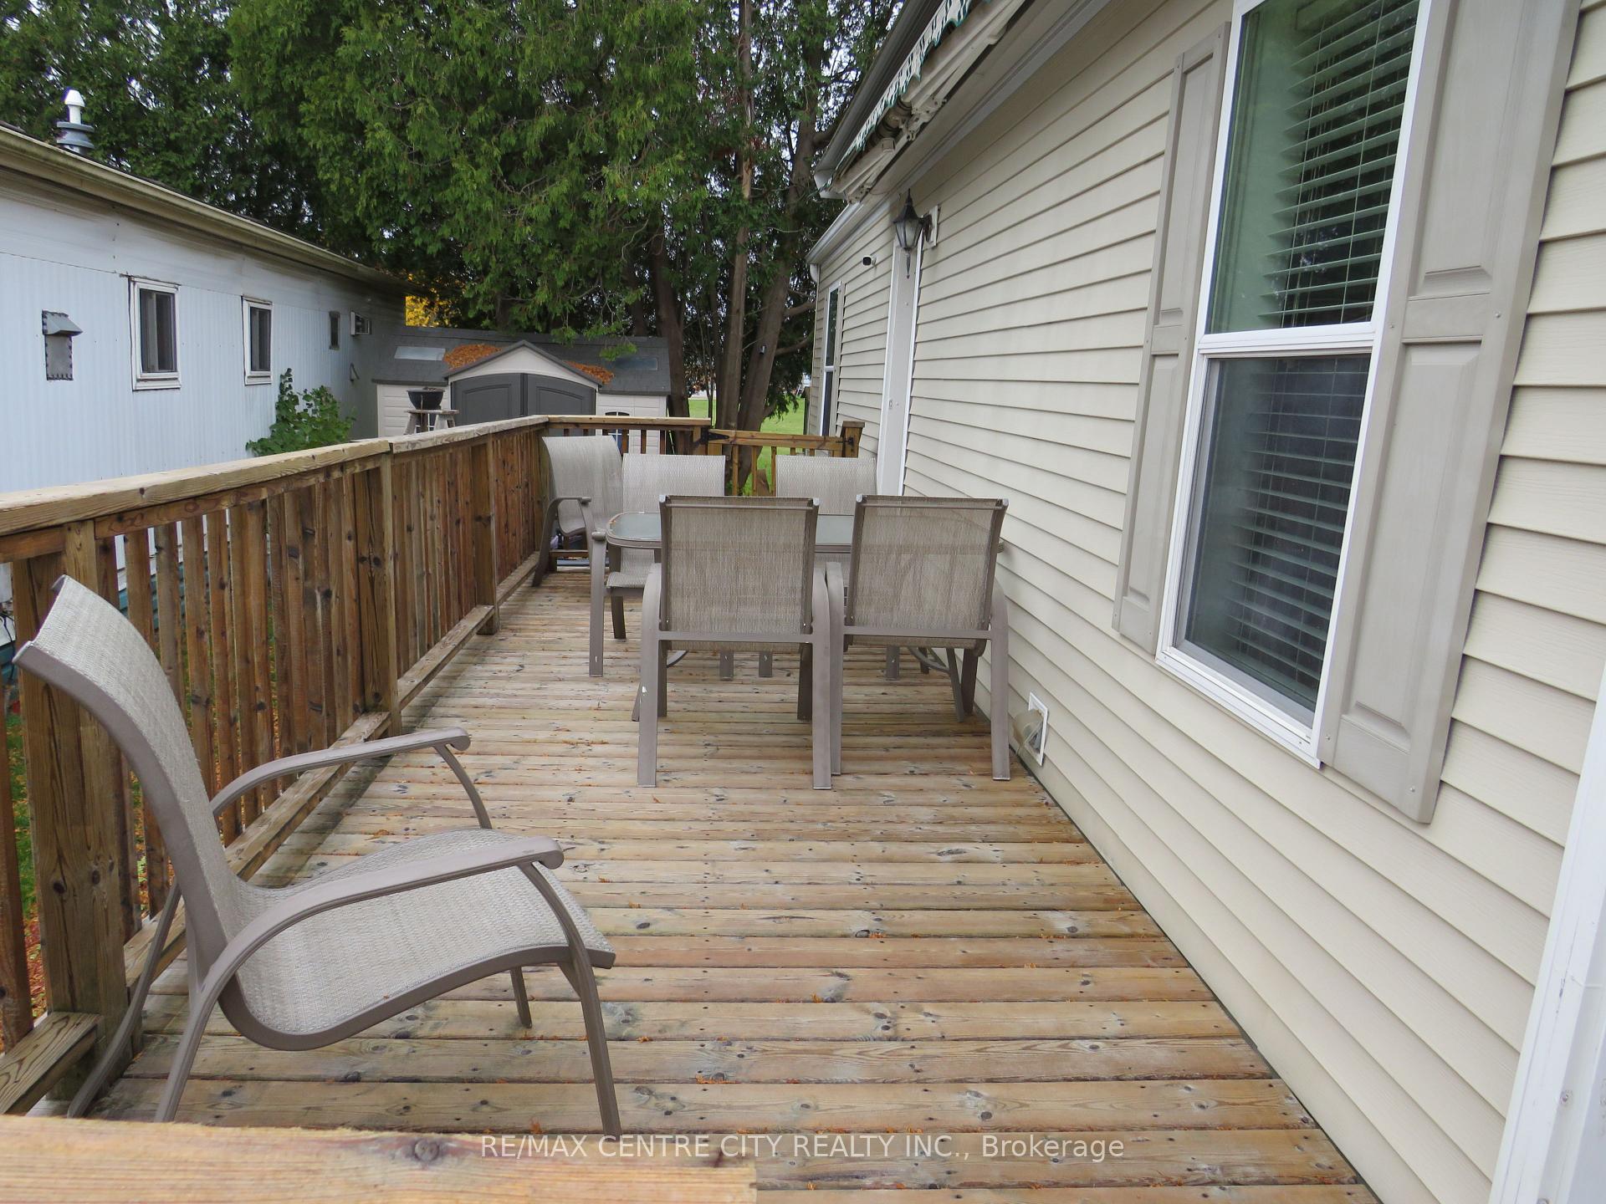
- Features: Year round living, awnings, deck
- Other structures: Garden shed
Parking2 Parking, Street only
- Spaces: 2 Parking
- Driveway: Street only
Heating, water and powerForced air, gas, Central air, Municipal water
- Heating: Forced air, gas
- Cooling: Central air
- Water: Municipal water
- Sewer: Municipal sewer
Costs and taxesHST included in the price, Rental items None
- HST: HST included in the price
- Rental items: None
Included in the saleRefrigerator, gas stove, dishwasher, washer, dryer, power awning and remote control, electric fireplace, 2 sheds, Not included None
- Included: Refrigerator, gas stove, dishwasher, washer, dryer, power awning and remote control, electric fireplace, 2 sheds
- Not included: None
Listing detailsX10402807, Sold, Nov 1, 2024
- MLS® number: X10402807
- Status: Sold
- Listed on: Nov 1, 2024
- Days on market: 258
- Updated: Jul 17, 2025
- Possession: 2024-11-15 / November 15, 2024
- Occupied by: Vacant
- Listing brokerage: RE/MAX CENTRE CITY REALTY INC.
About this home
Unit 116, 2189 Dundas Street E, London (East I), ON N5V 1H3
Welcome home to 2189 Dundas St E unit 116, a 2 bedroom, 1 bathroom mobile home. This unit features laminate flooring throughout plus updated trim, forced air gas heating, central air (approx 6 yrs) refrigerator and dishwasher (6 months), gas stove (nearly new), washer and dryer (a newer dryer vent system), double flush toilet with higher seat. Custom fitted blinds. Recently freshly painted throughout. The large deck has a remote operated power awning to enjoy those relaxing evenings or entertaining guests. Furniture can be included. Shaded treed lot that backs onto greenspace. Monthly fees $800. Includes: Lot fee, property taxes, sewage charges, water, park maintenance, garbage/recycling pick up. Conditional on Land Lease approval. Renting out unit is not allowed. The year round park is close to Argyle Mall for all your shopping needs, CTC, Peavey Mart, Fanshawe College, deli/bakery and bus stop is just a few minutes walk. Quick possession available. A great alternative to condo/apartment living suitable for retirement or down sizing.
Ask about this home
A HOMEH agent will answer your questions about this home.
Around this home
Daily convenience, out of 100, from the distances below
Schools nearby
School rating, out of 10.
Helpful calculators
Your HOMEH agent

"I would see it this week."