

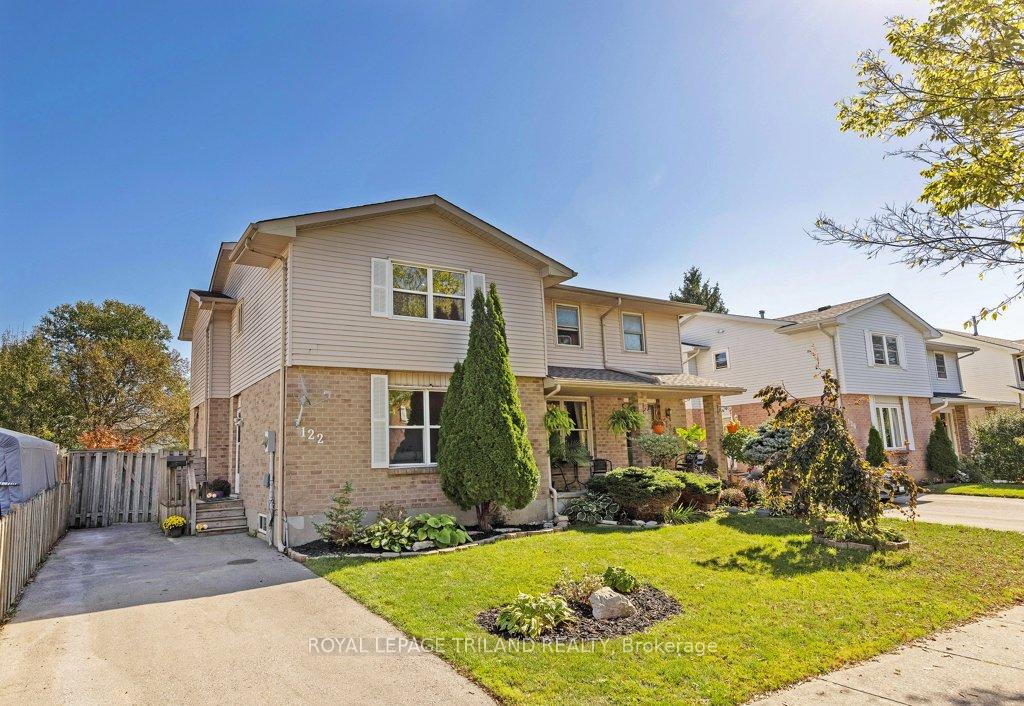
122 Golfdale Crescent
122 Golfdale Crescent
 See all 39 photos
Property history
Facts and features
- BasementPart finished
- Water, sewerMunicipal
- HeatingForced air
- CoolingCentral air
- Fireplace
- Central air
The homeSemi-Detached, 2-storey, 1,100–1,500 sq ft
- Type: Semi-Detached
- Style: 2-storey
- Living space: 1,100–1,500 sq ft
- Basement: Full, partially finished
InsideFireplace Yes, electric, Carpet free, Rooms above ground 6
- Fireplace: Yes, electric
- Features: Carpet free
- Rooms above ground: 6
- Rooms in the basement: 1
- Bedrooms: 3
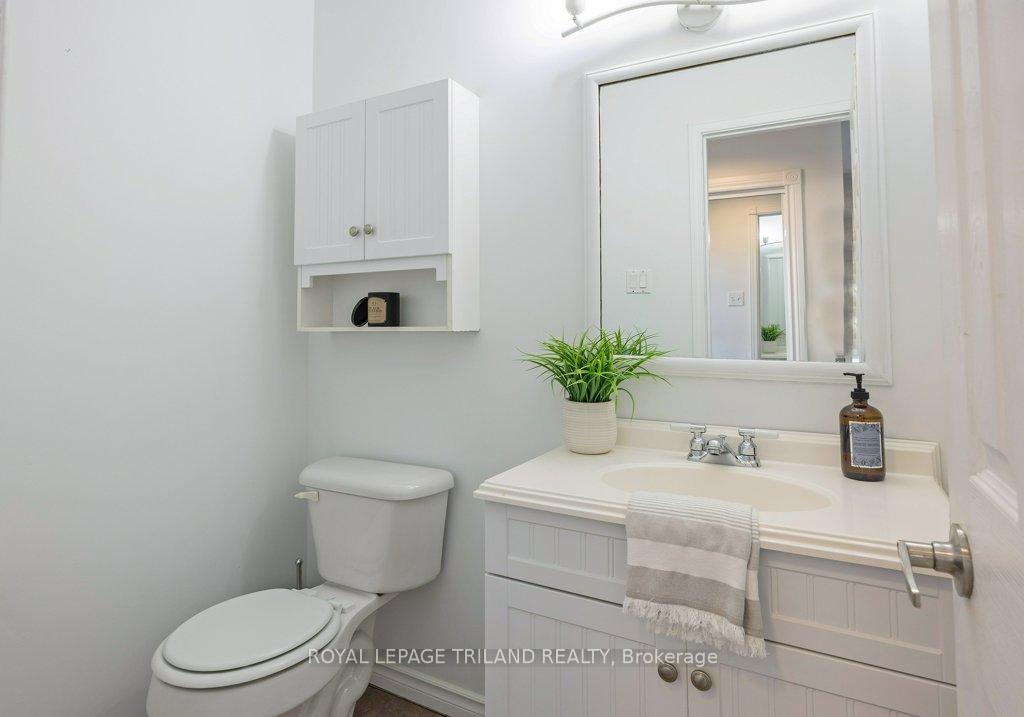
- Bathrooms: 2
- Kitchens: 1
Outside and lotBrick, vinyl siding, Asphalt shingle, Concrete
- Exterior: Brick, vinyl siding
- Roof: Asphalt shingle
- Foundation: Concrete
- Other structures: Fence - full
- Size: 30.11 × 113.7 ft
- Zoning: R2-1
Parking2 Parking, Private
- Spaces: 2 Parking
- Driveway: Private
Heating, water and powerForced air, gas, Central air, Municipal water
- Heating: Forced air, gas
- Cooling: Central air
- Water: Municipal water
- Sewer: Municipal sewer
Costs and taxesTaxes $2,832 a year, HST included in the price, Hot water heater
- Taxes, 2024: $2,832 a year
- HST: HST included in the price
- Rental items: Hot water heater
Included in the saleFridge, stove, dryer, washer in as is condition
- Included: Fridge, stove, dryer, washer in as is condition
NearbyHospital, fenced yard, library, public transit, school, rec./commun.centre
- Close to: Hospital, fenced yard, library, public transit, school, rec./commun.centre
Listing detailsX12446733, Sold, Oct 6, 2025
- MLS® number: X12446733
- Status: Sold
- Listed on: Oct 6, 2025
- Days on market: 42
- Updated: Nov 17, 2025
- Possession: 30-59 days
- Occupied by: Owner
- Listing brokerage: ROYAL LEPAGE TRILAND REALTY
About this home
122 Golfdale Crescent, London (South Q), ON N6C 5X6
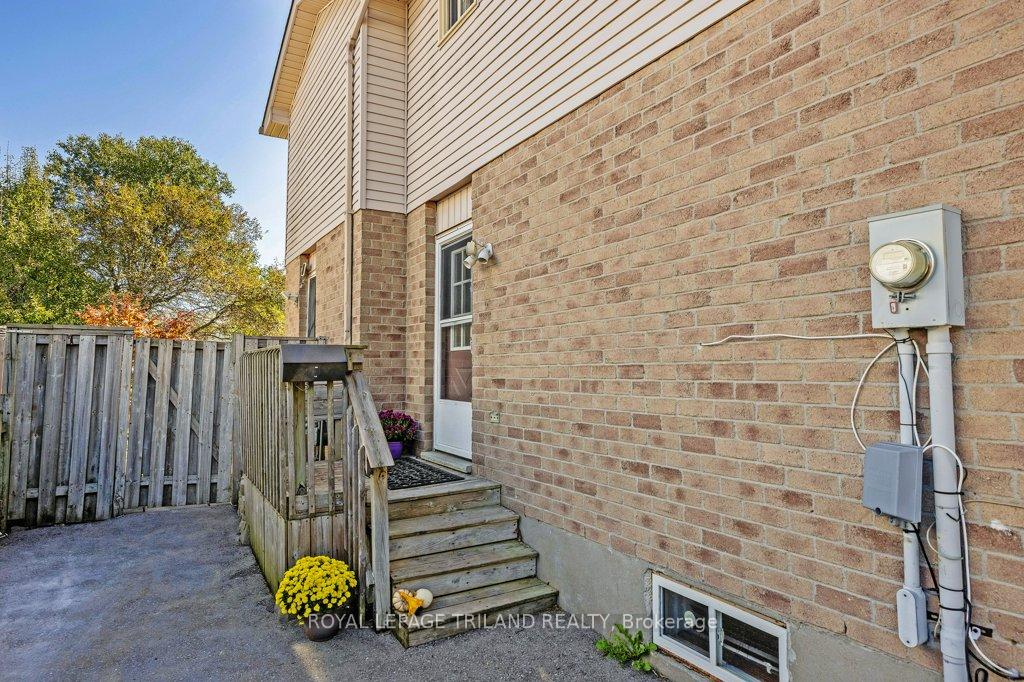
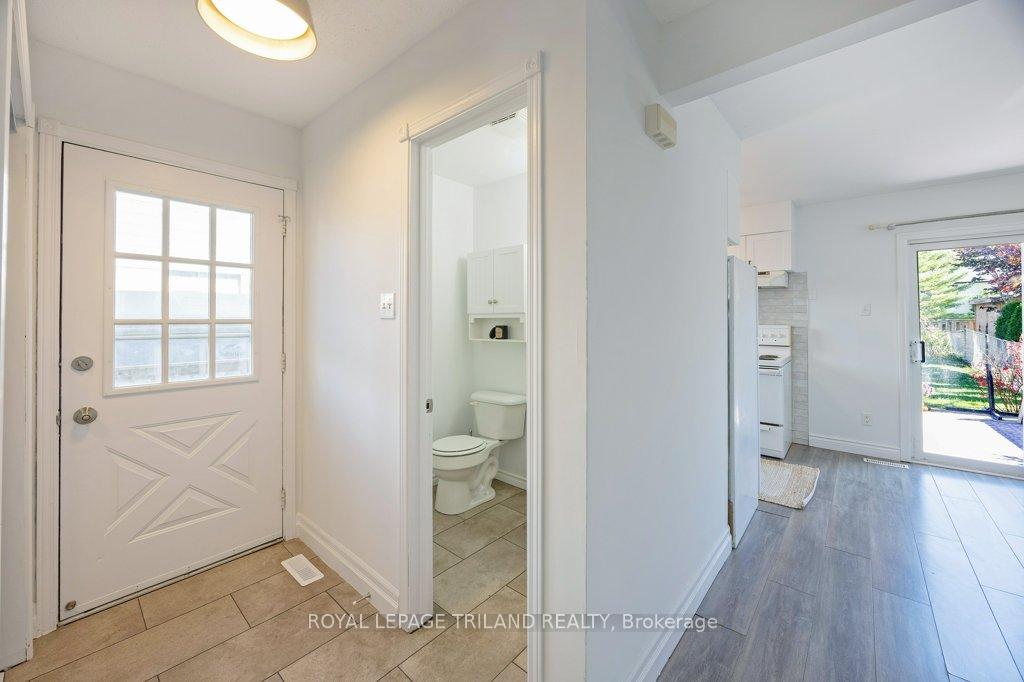
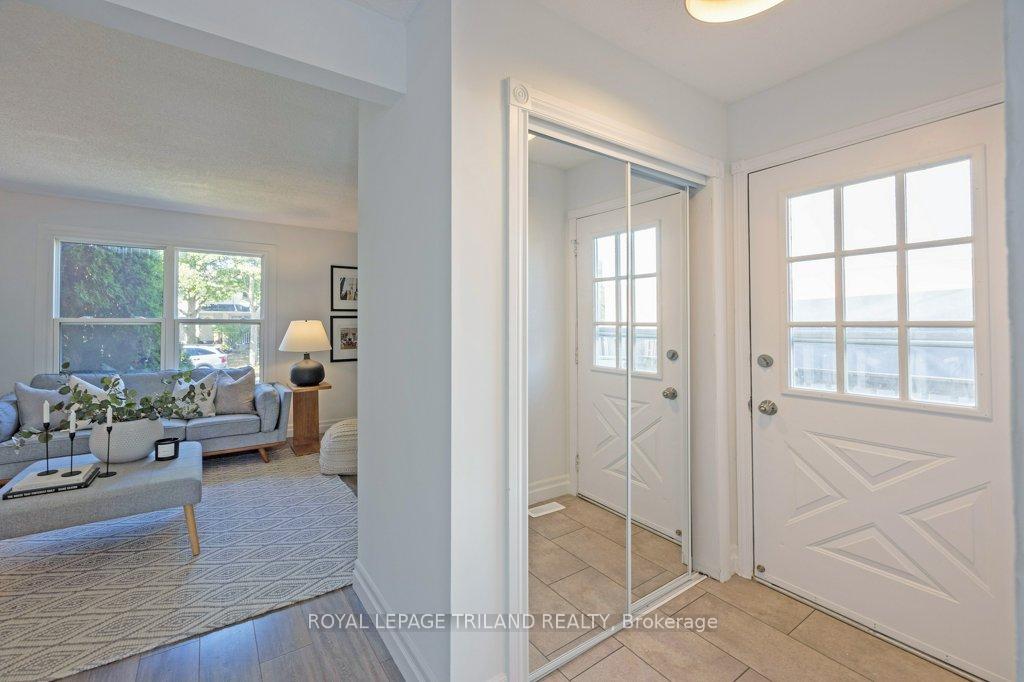
Freshly updated and move-in ready! Step inside the convenient side-entry and head into a generously sized living room, perfect for relaxing after a long day. The kitchen has been beautifully updated with brand-new cabinets, a quartz countertop and stylish backsplash, giving the space a modern and functional appeal. The dining room has plenty of room to gather for a home cooked meal and enjoy the view of the backyard. There are 3 bright bedrooms and a full bath upstairs. Head on down to the lower-level family room that is ready with an office nook or hobby area and the perfect spot for your game or movie night marathons. The backyard is perfect for hangouts around the fire pit, a deck for morning coffee, and plenty of green space to enjoy and let the kids or pets run free. You'll love the location too; Skating at Earl Nichols, shopping at White Oaks mall and a quick zip to the 401. Come and see why this home feels just right.
Ask about this home
A HOMEH agent will answer your questions about this home.
Around this home
Daily convenience, out of 100, from the distances below
Schools nearby
School rating, out of 10.
Helpful calculators
Your HOMEH agent

"I would see it this week."