

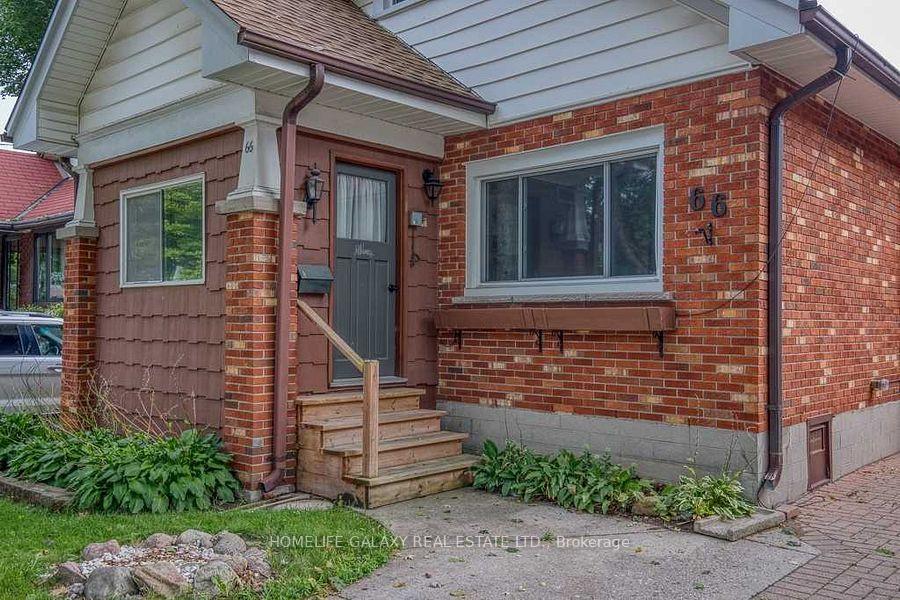
66 Sterling Street
Detached Terminated
1/1266 Sterling Street
Detached Terminated
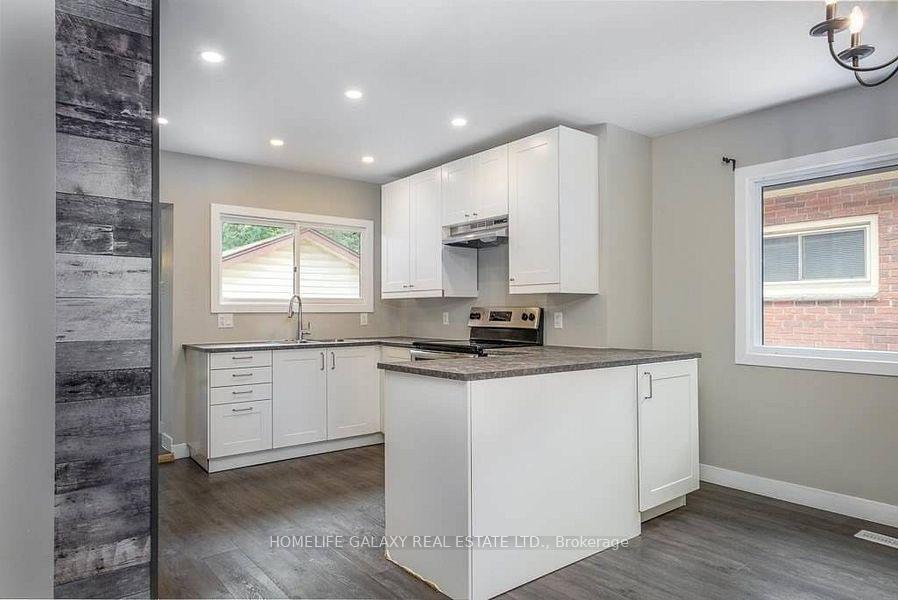 See all 12 photos
3 Bedrooms
2 Bathrooms
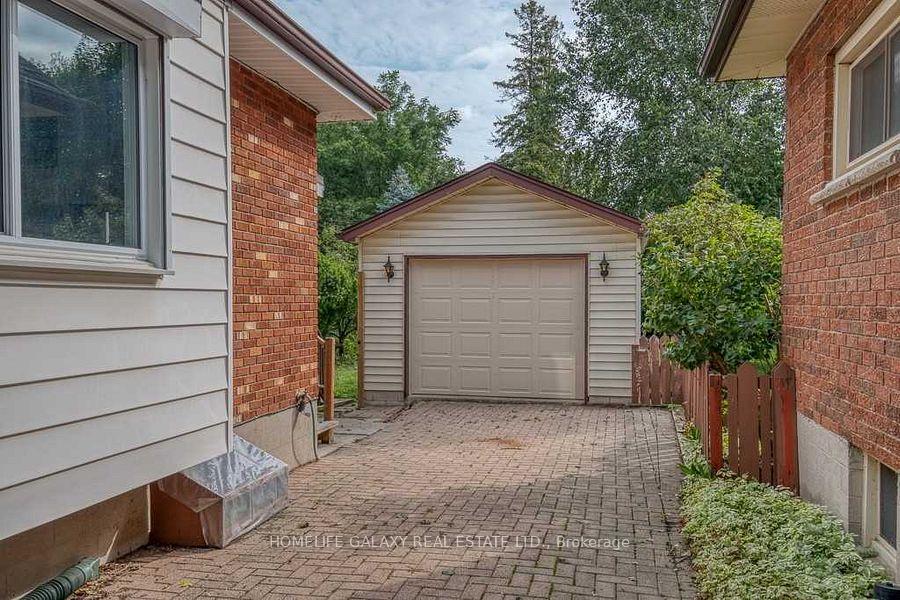
1 Garage
1.5K–2K sq.ft
Entire Home
— Unit
Property history
- $2,450TerminatedList: 2025-02-07|End: 2025-02-21|14 daysX11963100
Facts and features
- BasementFull
- Lease term12 months
- FurnishedUnfurnished
- LaundryEnsuite
What stands out
- Hardwood floors
- Central air
The homeDetached, 1 1/2 storey, 1,500–2,000 sq ft
- Type: Detached
- Style: 1 1/2 storey
- Living space: 1,500–2,000 sq ft
- Basement: Full
InsideHardwood, Ensuite, lower level, Rooms above ground 7
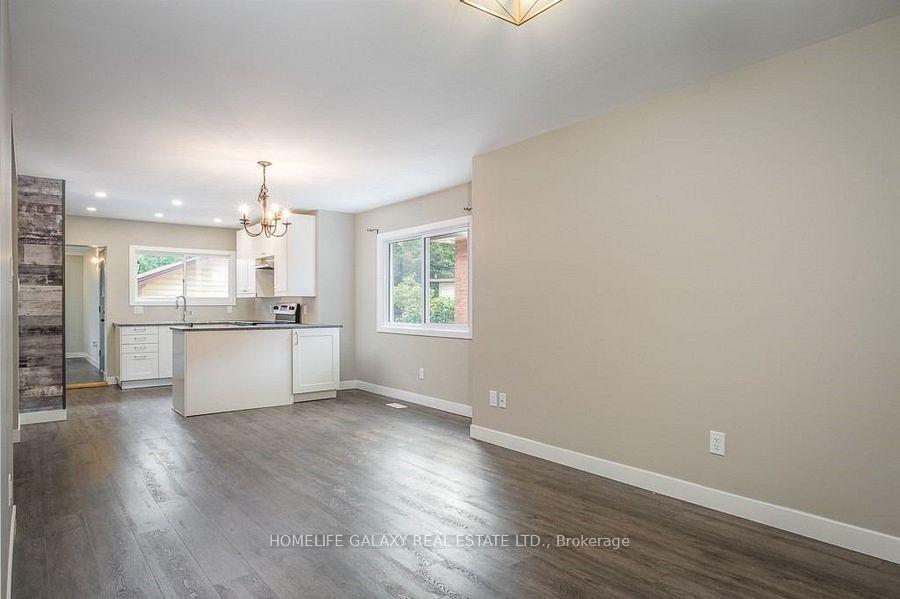
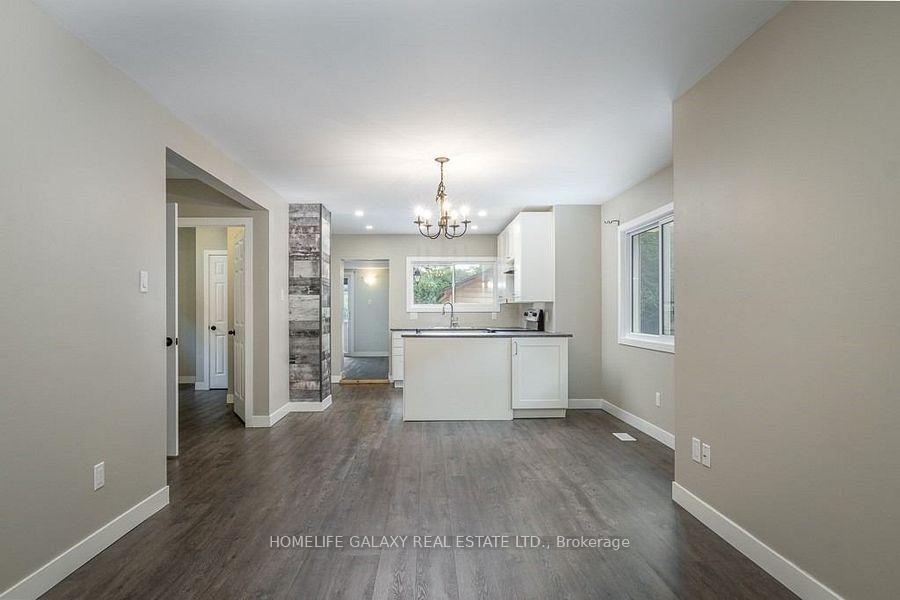
- Flooring: Hardwood
- Laundry: Ensuite, lower level
- Rooms above ground: 7
- Bedrooms: 3
- Bathrooms: 2
- Kitchens: 1
Outside and lotBrick, Asphalt shingle, Concrete
- Exterior: Brick
- Roof: Asphalt shingle
- Foundation: Concrete
Parking1 Garage, Detached, Available
- Spaces: 1 Garage
- Garage: Detached
- Driveway: Available
Heating, water and powerForced air, gas, Central air, Municipal water
- Heating: Forced air, gas
- Cooling: Central air
- Water: Municipal water
- Sewer: Municipal sewer
Rent and termsRent $2,450 a month, Entire property, Unfurnished
- Rent: $2,450 a month
- Space for rent: Entire property
- Furnished: Unfurnished
- Lease: 12 months
- Paid: Monthly
- Rent includes: Parking
- Deposit: Required
- Credit check: Required
- Employment letter: Required
- Rental application: Required
- References: Required
IncludedFridge, stove, washer & dryer.
- Included: Fridge, stove, washer & dryer.
Listing detailsX11963100, Terminated, Feb 7, 2025
- MLS® number: X11963100
- Status: Terminated
- Listed on: Feb 7, 2025
- Days on market: 14
- Updated: Feb 21, 2025
- Possession: 2025-04-01 / Other
- Occupied by: Tenant
- Listing brokerage: HOMELIFE GALAXY REAL ESTATE LTD.
About this home
66 Sterling Street, London (East G), ON N5Y 1Y7
East London Charm! loft bungalow, HUGE primary bedroom loft, large, long open concept living space. the main floor also features two good-sized bedrooms, At the rear of the home, you have a MASSIVE flex space area. This could be anything from a playroom, to an office to extra living space. OVERSIZED single car garage with plenty of room for a vehicle and storage. In-ground pool and fire pit in the backyard,
Read more
Ask about this home
A HOMEH agent will answer your questions about this home.
Ask a question
Around this home
Oxford / Qubec
Errands
Parks
Schools
Daily convenience, out of 100, from the distances below
ParkCarling Heights Optimist Community Park · 8 within 1 km9 min walk525 m
GrocerySam's Food2 min walk153 m
SchoolEast Carling Public School2 min walk120 m
PharmacyOxford Pharmacy2 min walk142 m
Cafés & foodTea House · 10 within 1 km2 min walk141 m
Gym & rec centreBeaver Hall5 min walk308 m
LibraryLondon Public Library - Carson15 min walk937 m
WalkDriveStraight-line distance, open map data
Grocery0.2 km
Park0.5 km
Coffee0.1 km
Dining0.2 km
Gym0.3 km
Schools nearby
School rating, out of 10.
East Carling Public Schoolelementary · Public · 0.1 km
—
Blessed Sacrament Separate Schoolelementary · Catholic · 0.7 km
2.8/10Low
Knollwood Park Public Schoolelementary · Public · 0.7 km
1.8/10Low
Contact agent
Helpful calculators
Rent vs buy
Affordability
Mortgage
Down payment
Stress test
CMHC insurance
Your HOMEH agent

NimaHOMEH agent · London
"I would see it this week."
Ask Nima