

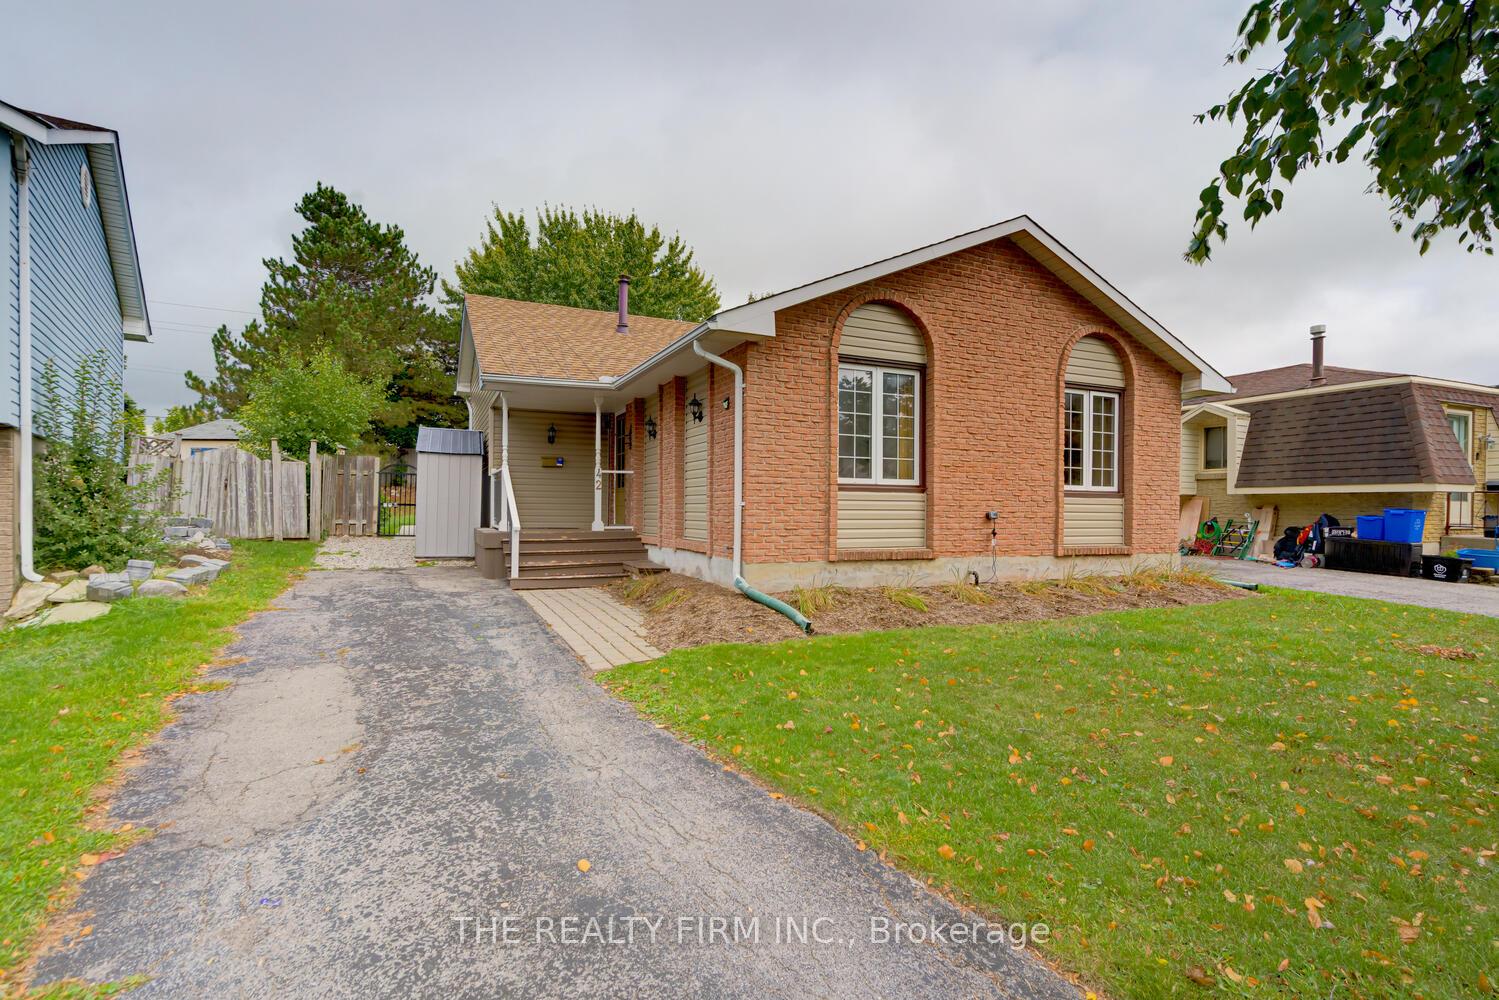
42 Beechmount Crescent
42 Beechmount Crescent
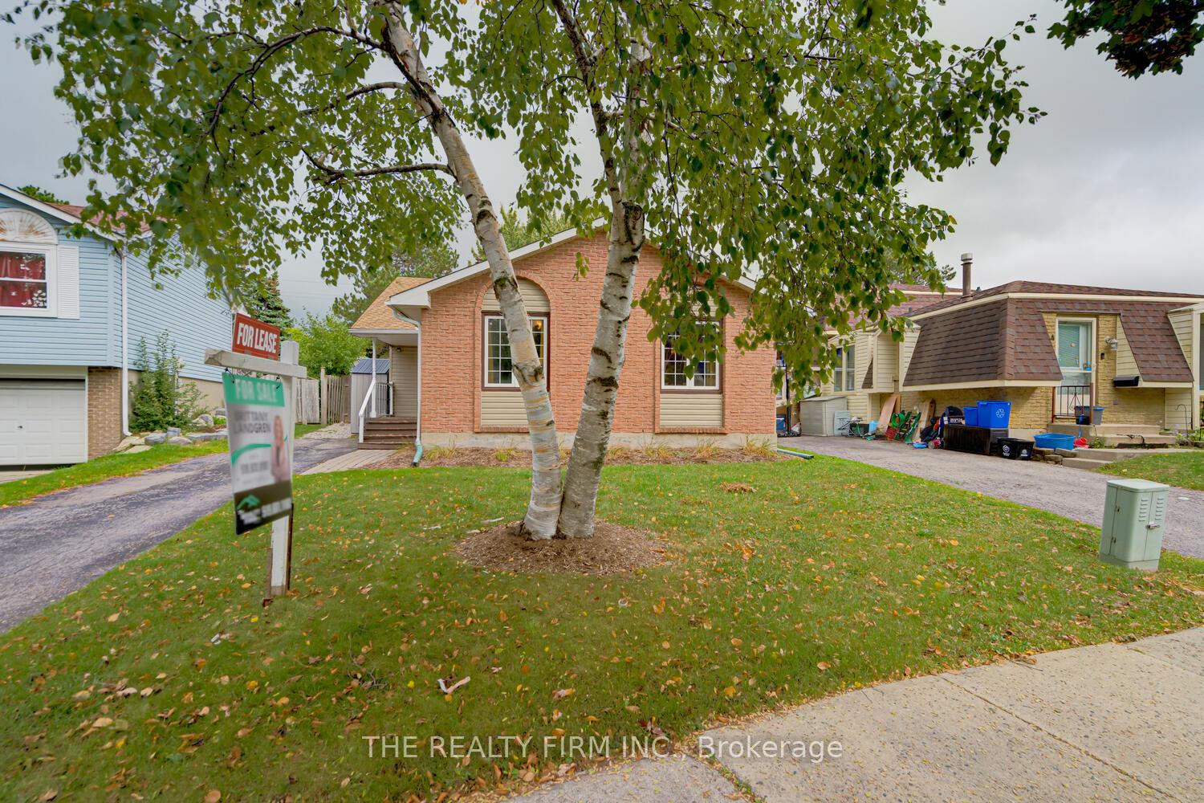
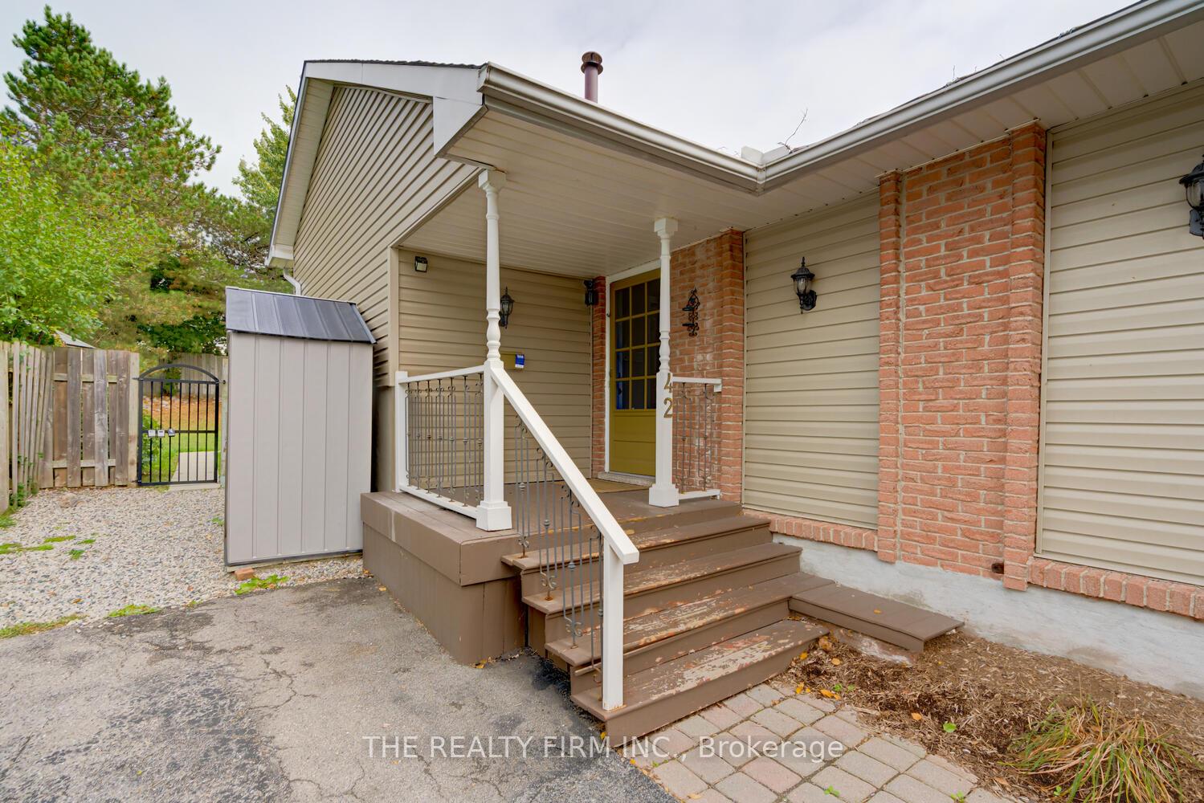
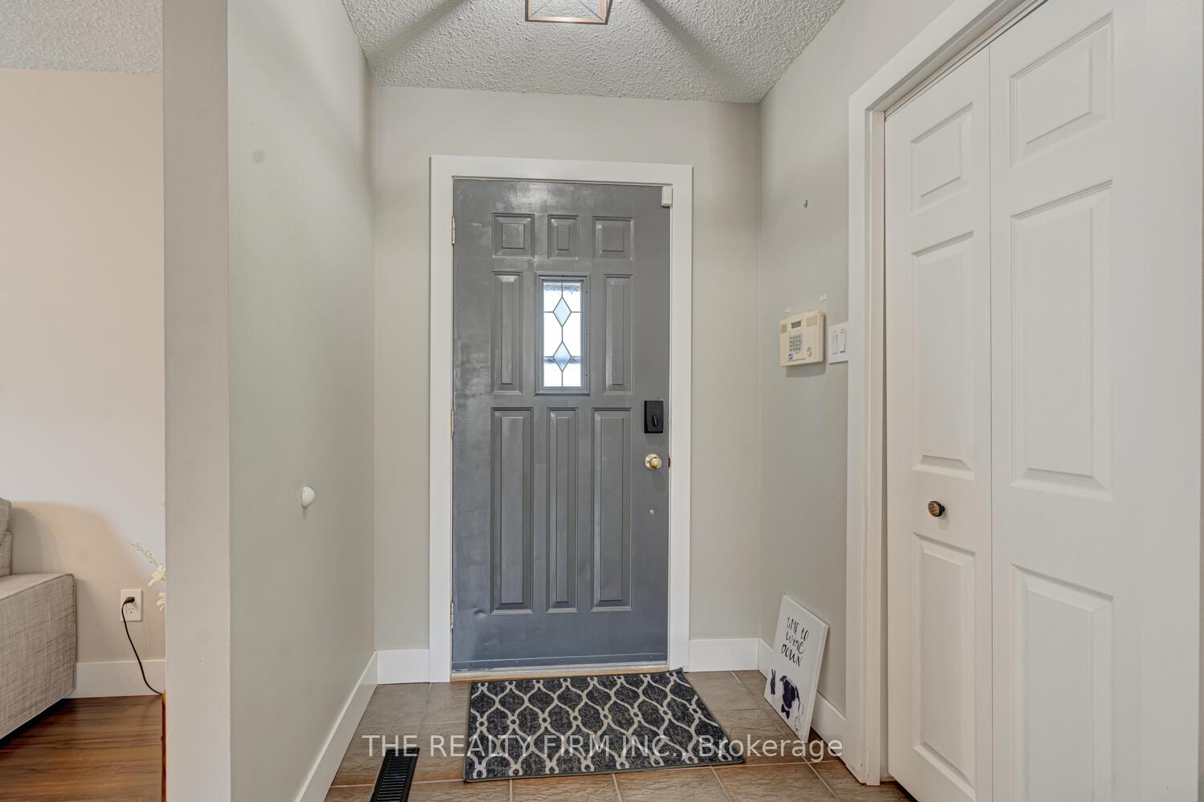
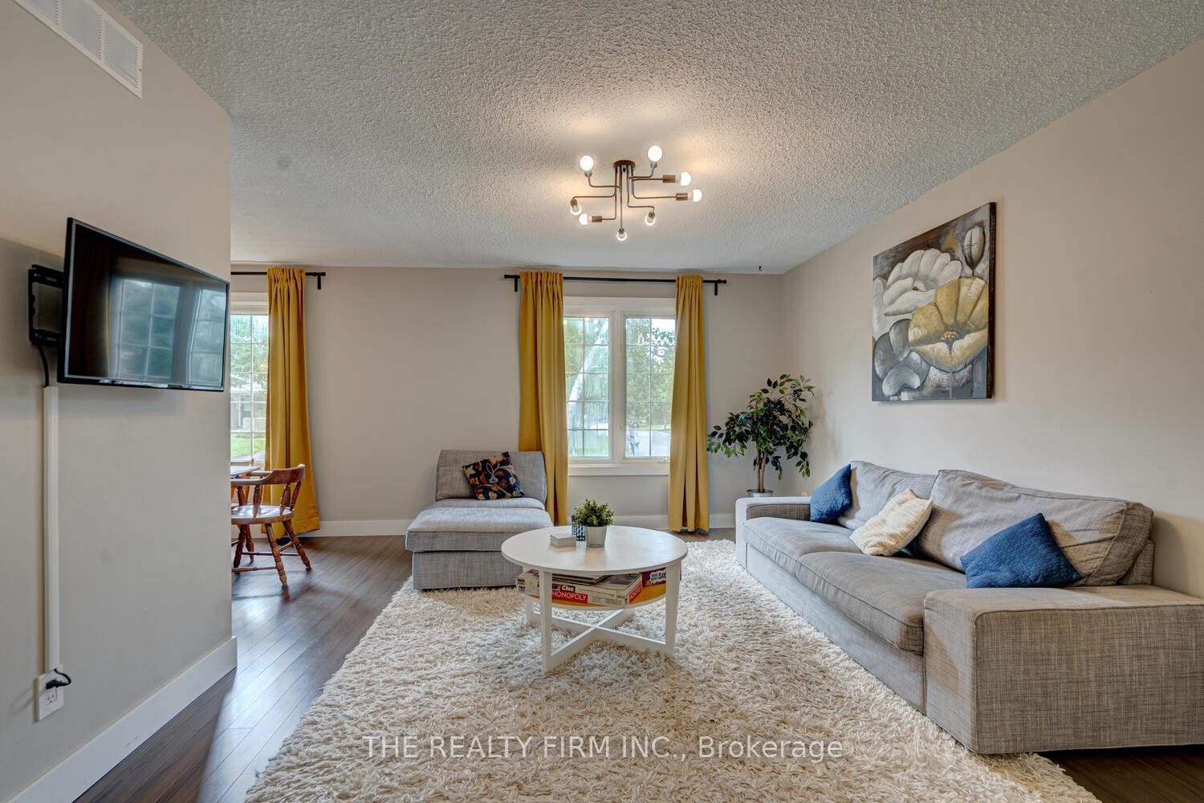 See all 20 photos
Property history
Facts and features
- BasementWalk-up
- Lot size43 ft frontage
- Lease term12 months
- FurnishedFurnished
- Central air
The homeDetached, Backsplit 4, 700–1,100 sq ft
- Type: Detached
- Style: Backsplit 4
- Living space: 700–1,100 sq ft
- Basement: Finished, walk-up
InsideTile, Laundry room, lower level, Water heater
- Flooring: Tile
- Laundry: Laundry room, lower level
- Features: Water heater
- Security: Smoke detector, carbon monoxide detectors
- Rooms above ground: 7
- Rooms in the basement: 3
- Bedrooms: 3
- Bathrooms: 2
- Kitchens: 1
Outside and lotVinyl siding, brick, Shingles, Poured concrete
- Exterior: Vinyl siding, brick
- Roof: Shingles
- Foundation: Poured concrete
- Other structures: Storage, shed, fence - full
- Size: 42.5 ft frontage
Parking2 Parking, Private
- Spaces: 2 Parking
- Driveway: Private
Heating, water and powerForced air, gas, Central air, Municipal water
- Heating: Forced air, gas
- Cooling: Central air
- Water: Municipal water
- Sewer: Municipal sewer
Rent and termsRent $2,850 a month, Entire property, Furnished
- Rent: $2,850 a month
- Space for rent: Entire property
- Furnished: Furnished
- Lease: 12 months
- Paid: Monthly
- Rent includes: Water heater
- Deposit: Required
- Credit check: Required
- Employment letter: Required
- Rental application: Required
- References: Required
IncludedRefrigerator, stove, dishwasher, microwave, range hood, fully furnished as seen in photos - landlords will un-furnish if desired., Not included None
- Included: Refrigerator, stove, dishwasher, microwave, range hood, fully furnished as seen in photos - landlords will un-furnish if desired.
- Not included: None
NearbyLibrary, park, public transit, rec./commun.centre, school, hospital
- Close to: Library, park, public transit, rec./commun.centre, school, hospital
Listing detailsX12152668, Rented, May 15, 2025
- MLS® number: X12152668
- Status: Rented
- Listed on: May 15, 2025
- Days on market: 21
- Updated: Jun 5, 2025
- Possession: 2025-05-16 / Immediate
- Occupied by: Vacant
- Listing brokerage: THE REALTY FIRM INC.
About this home
42 Beechmount Crescent, London (South X), ON N6E 2J4
A spacious and welcoming place to call home! Here it is; 42 Beechmount Cres, located in London's South end with EASY access to major highways, Victoria hospital & Parkwood hospital, public transit, schools, shopping, restaurants and entertainment, trails, ponds and more! Welcome to the CUTEST warm and cozy home! Bright and spacious 3 bedroom + den, 2 full bathroom, 4 level back split has everything you could imagine in your fully furnished rental home. The main floor features an open family room and dining room with newer flooring, modern light fixtures, a remodeled and bright kitchen with new cabinets, hardware, counters and backsplash. The second floor features new carpet throughout and 3 great sized bedrooms all with large closets. The lower levels offers a large family room with vinyl plank flooring, 3 pc. bathroom, lower level den with vinyl flooring (perfect for those working from home!) and storage area. From the basement you will find a walk-out to the fully fence and private backyard with easy access to stores, public transit, movie theatre and restaurants off Wellington Rd! Available as early as April! Applicants will be requested to submit Application, references, Proof of income, Credit check. This is a NON SMOKING property. Potential to rent furnished for qualified tenants.
Ask about this home
A HOMEH agent will answer your questions about this home.
Around this home
Daily convenience, out of 100, from the distances below
Schools nearby
School rating, out of 10.
Helpful calculators
Your HOMEH agent

"I would see it this week."