

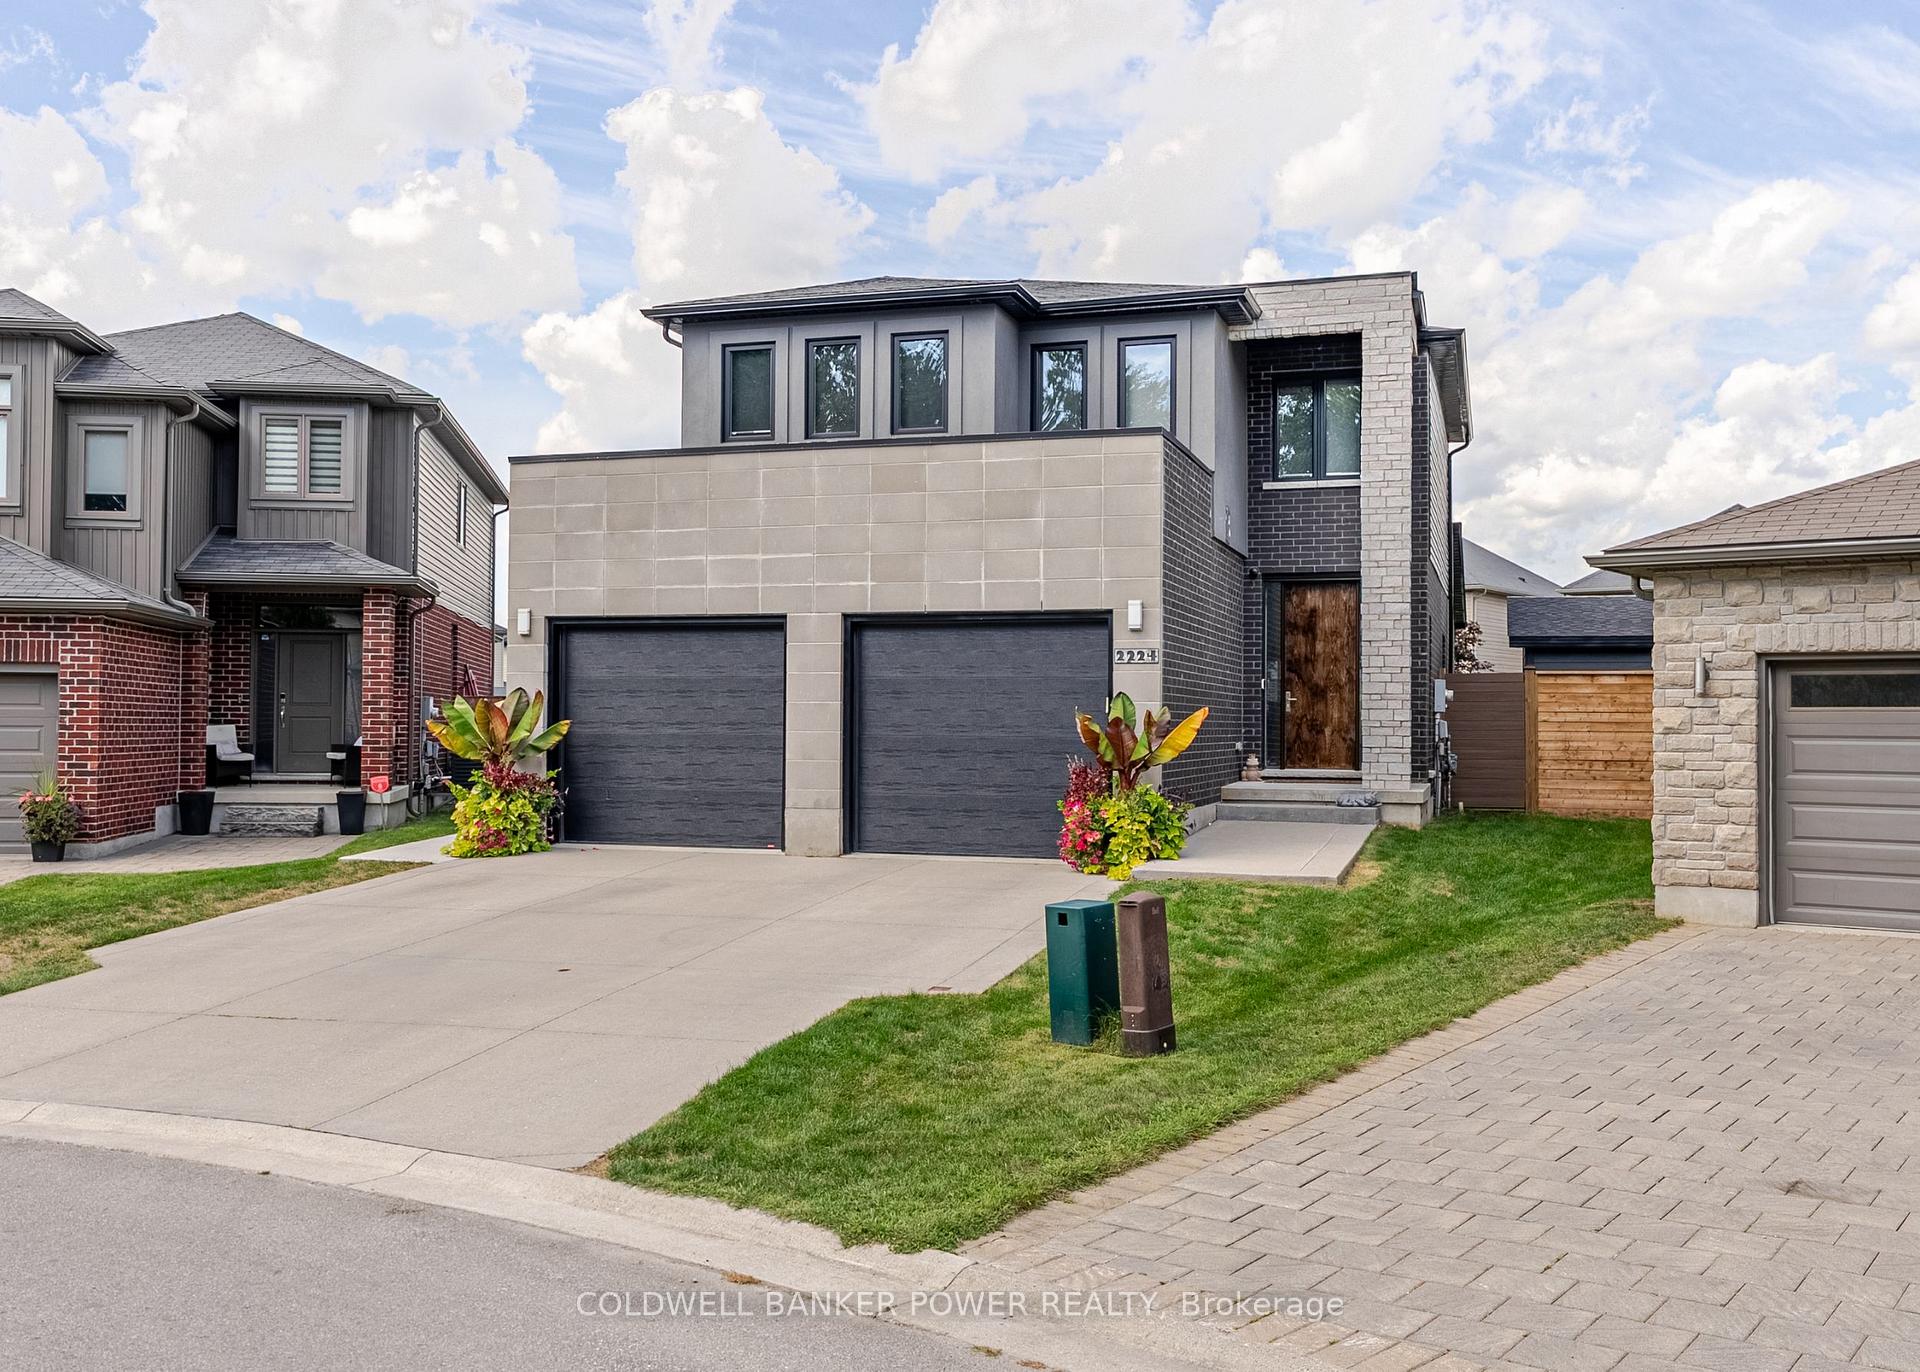
2224 Yellowbirch Place
2224 Yellowbirch Place
 See all 43 photos
Property history
Facts and features
- BasementFinished
- Age of home6–15 years
- Water, sewerMunicipal
- Lot shapePie
- Fireplace
- Central air
The homeDetached, 2-storey, Age 6–15 years
- Type: Detached
- Style: 2-storey
- Age: 6–15 years
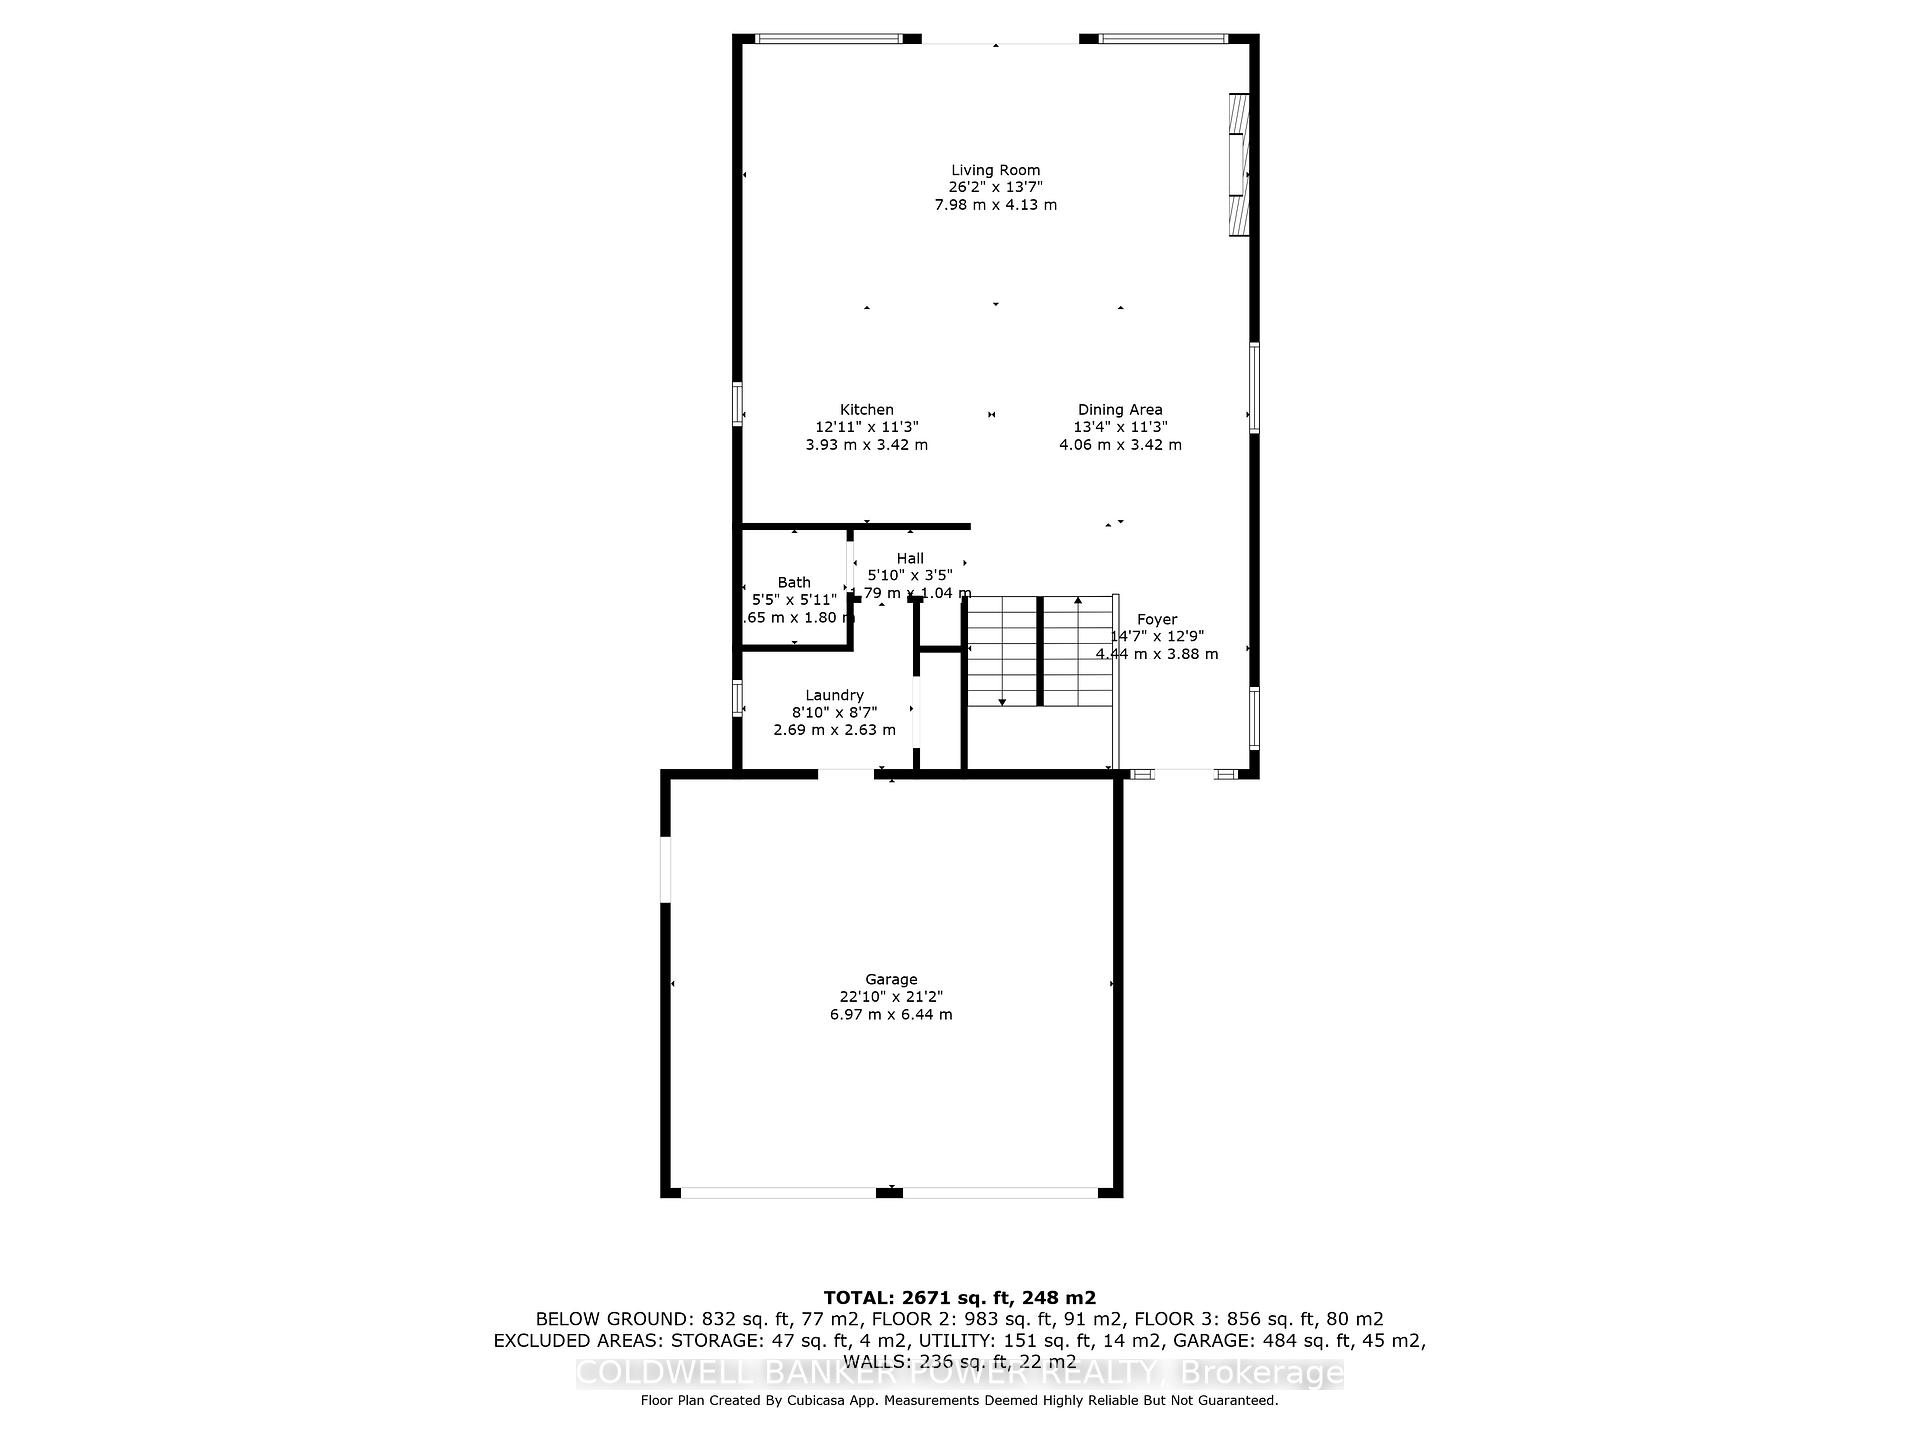
- Living space: 2,000–2,500 sq ft
- Basement: Full, finished
InsideFireplace Yes, electric, Auto garage door remote, guest accommodations, on demand water heater, storage, sump pump, water heater owned, erv/hrv, Security system, alarm system, smoke detector, carbon monoxide detectors
- Fireplace: Yes, electric
- Features: Auto garage door remote, guest accommodations, on demand water heater, storage, sump pump, water heater owned, erv/hrv
- Security: Security system, alarm system, smoke detector, carbon monoxide detectors
- Rooms above ground: 15
- Rooms in the basement: 5
- Bedrooms: 3 + 1 in the basement
- Bathrooms: 4
- Kitchens: 1
- Family room: Yes
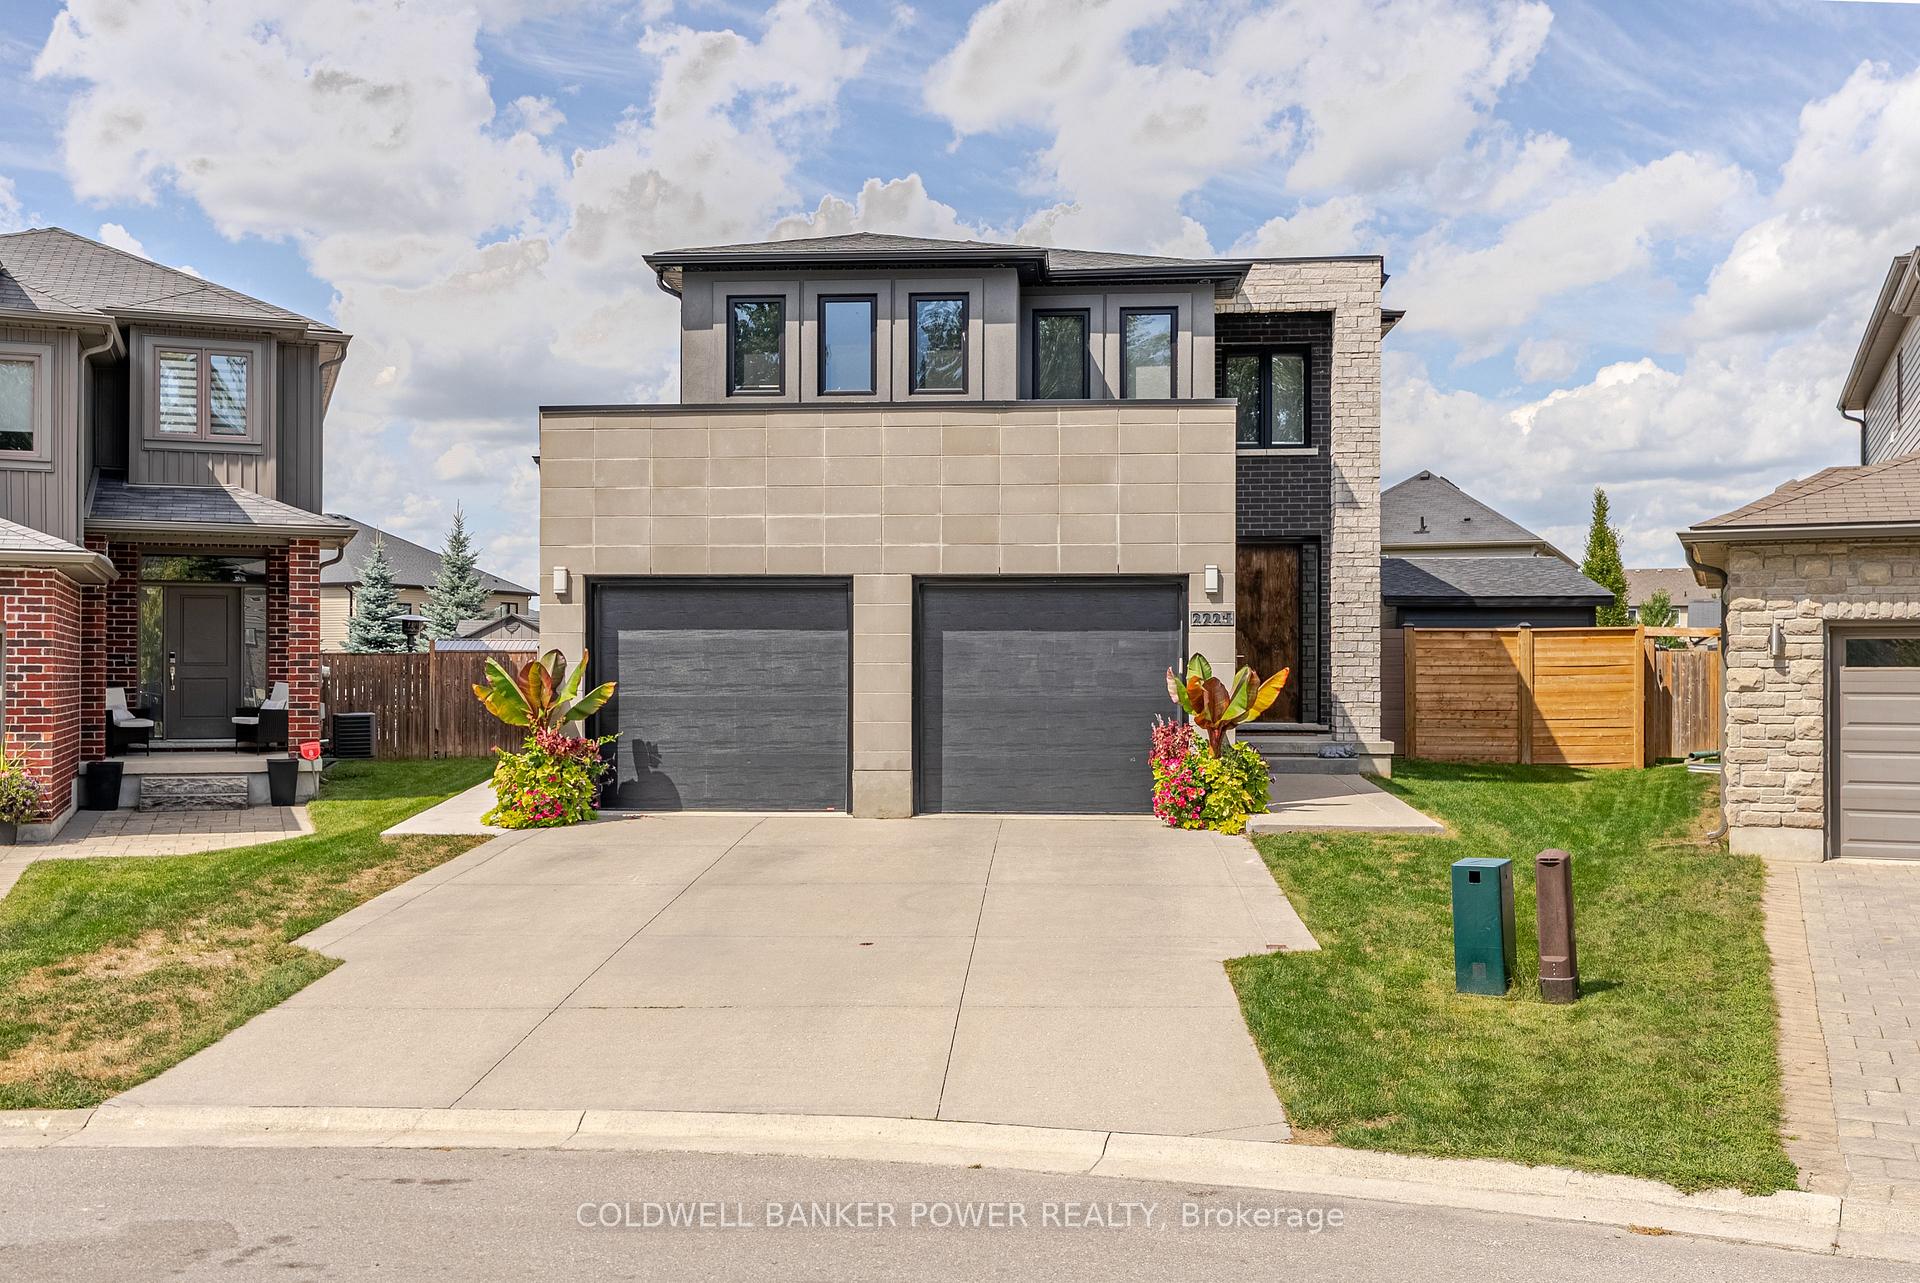
Outside and lotStone, stucco (plaster), Asphalt shingle, Poured concrete
- Exterior: Stone, stucco (plaster)
- Roof: Asphalt shingle
- Foundation: Poured concrete
- Features: Landscaped, patio, privacy, recreational area
- Other structures: Fence - full, shed
- Size: 30.4 × 132 ft
- Shape: Pie
- Zoning: R1-17
Parking2 Garage, Attached, Private double
- Spaces: 2 Garage
- Garage: Attached
- Driveway: Private double
Heating, water and powerForced air, gas, Central air, Municipal water
- Heating: Forced air, gas
- Cooling: Central air
- Water: Municipal water
- Sewer: Municipal sewer
Costs and taxesTaxes $5,994 a year, HST included in the price
- Taxes, 2025: $5,994 a year
- HST: HST included in the price
Included in the saleRefrigerator, stove, range hood, dishwasher, washer, dryer, tankless water heater owned
- Included: Refrigerator, stove, range hood, dishwasher, washer, dryer, tankless water heater owned
NearbyCul de sac/dead end, fenced yard, park, rec./commun.centre, school, place of worship
- Close to: Cul de sac/dead end, fenced yard, park, rec./commun.centre, school, place of worship
Listing detailsX12460457, Sold, Oct 14, 2025
- MLS® number: X12460457
- Status: Sold
- Listed on: Oct 14, 2025
- Days on market: 9
- Updated: Oct 23, 2025
- Possession: Flexible
- Occupied by: Owner
- Listing brokerage: COLDWELL BANKER POWER REALTY
About this home
2224 Yellowbirch Place, London (North S), ON N6G 0N3
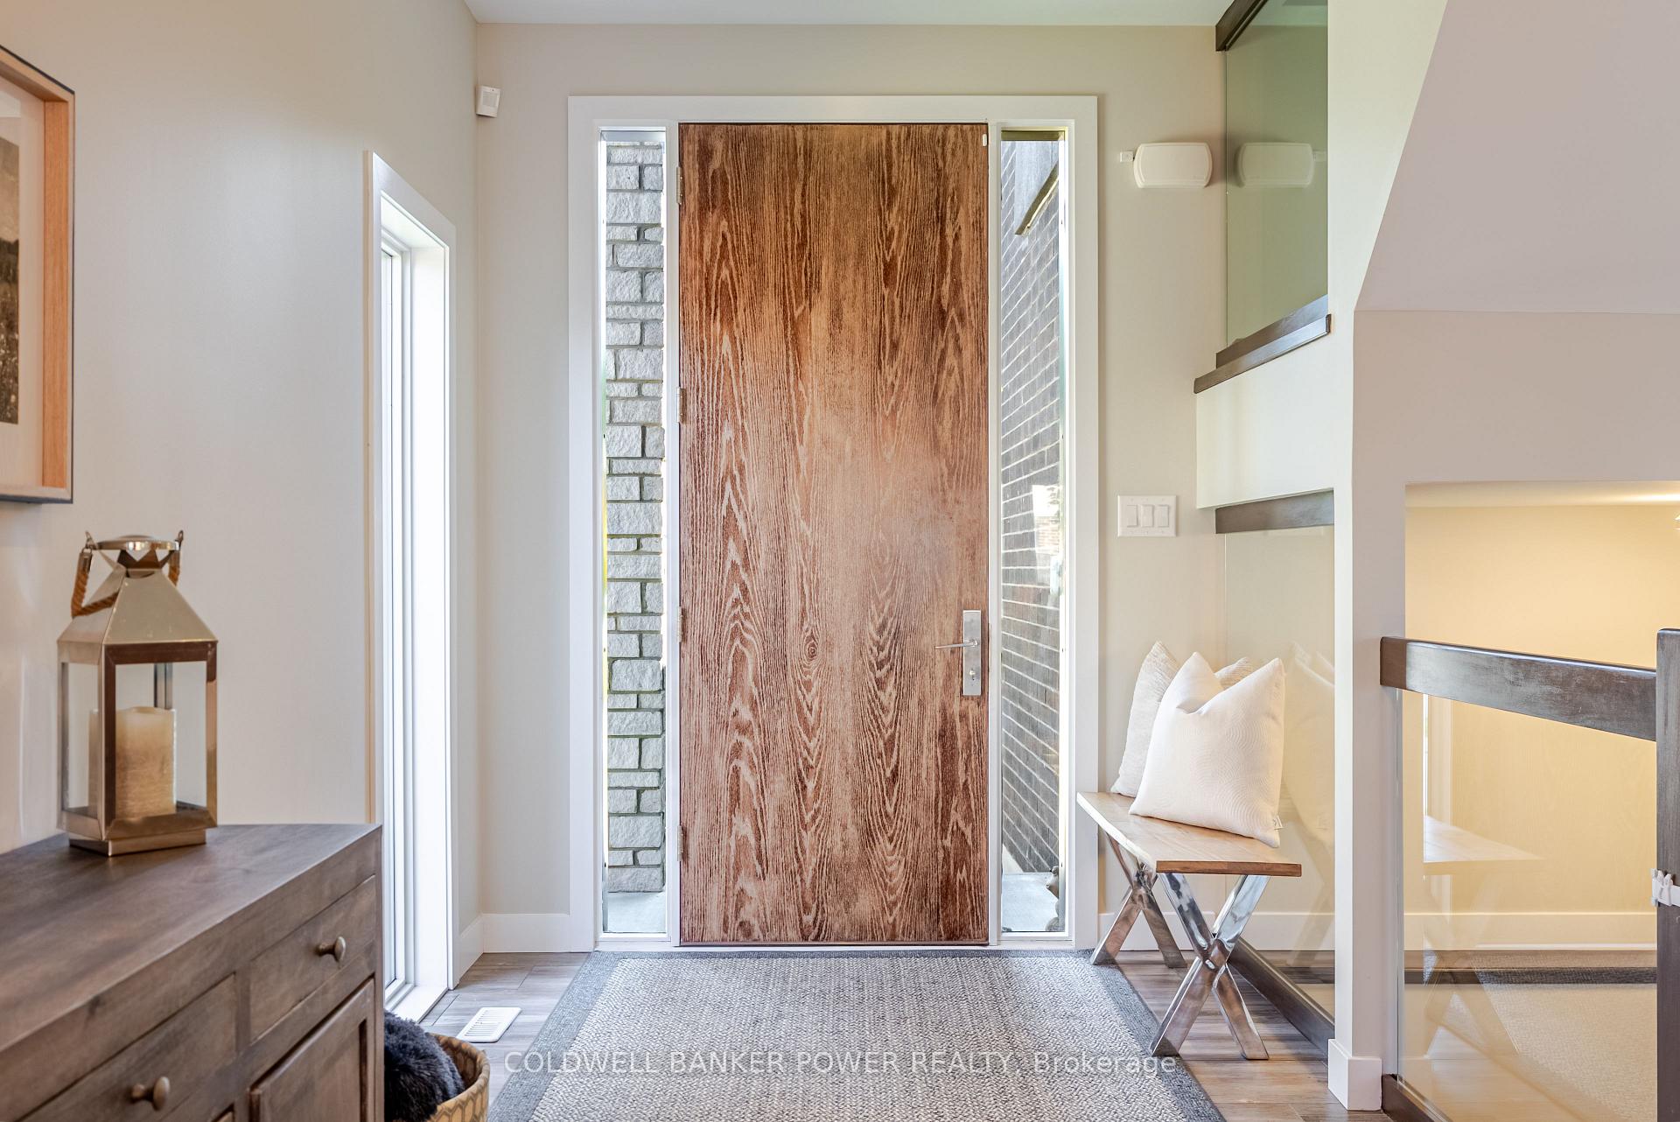
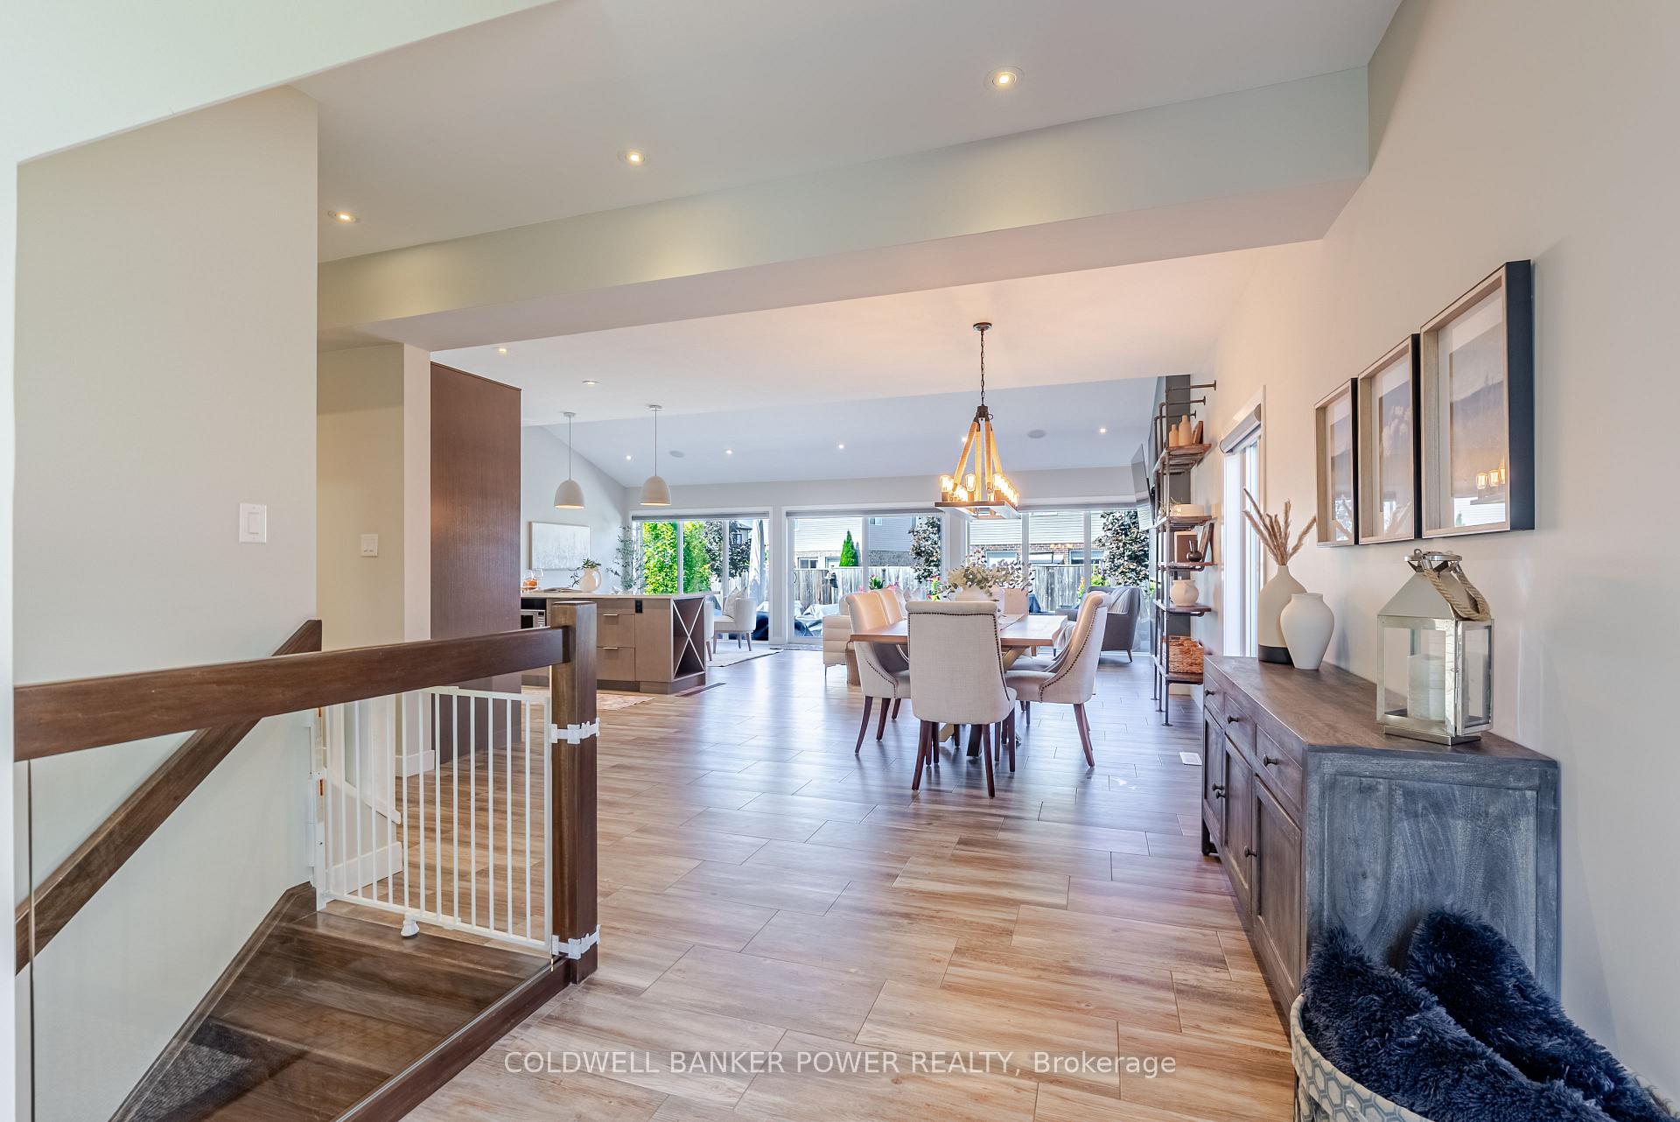
Exceptional family home situated at the end of a quiet court on an oversized pie-shaped lot in one of North London's most desirable, family-friendly neighborhoods. Perfect for young families, this prime location is walking distance to top-rated schools, parks, and trails, and just minutes from Masonville Mall, UH, UWO, and Hyde Park shopping. Inside, the bright, open-concept main floor is filled with natural light from oversized west-facing windows-professionally tinted to reduce glare while showcasing stunning sunset views. Features include upgraded ceramic tile and a gorgeous custom kitchen with quartz countertops, s/s appliances including gas stove, island seating, built-in stainless sink, Reverse Osmosis drinking water system, and a brand-new Bosch dishwasher (2025). The welcoming living room boasts a custom media wall with electric fireplace, perfect for entertaining or cozy family nights. A formal dining area, informal dinette with patio access, 2-pc powder room, and convenient main-floor laundry with new stacked LG WashTower (2025) complete the level. Upstairs offers three spacious bedrooms and two full baths, including an impressive primary retreat with walk-in closet and spa-like ensuite featuring double sinks and oversized glass shower. The finished lower level adds versatility with a cozy family room, second media wall with electric fireplace, play area with beautiful built-ins, 4th bedroom, 3-pc bath, and great storage. The fully fenced backyard is a rare find - expansive green space ideal for kids, pets, and gatherings. Enjoy summer on the large concrete patio with gas BBQ hookup. A custom shed and roughed-in electrical for a future hot tub complete the space. Recent upgrades: Roof (2024), A/C (2023), finished basement (2022), alarm system & cameras (2024), epoxy garage floor, Nieman Market laundry built-ins, stone pillars, concrete drive & walkway, upgraded lighting & window coverings, owned tankless water heater, and freshly repainted exterior stucco.
Ask about this home
A HOMEH agent will answer your questions about this home.
Around this home
Daily convenience, out of 100, from the distances below
Schools nearby
School rating, out of 10.
Helpful calculators
Your HOMEH agent

"I would see it this week."