

1 Buchan Road
1 Buchan Road
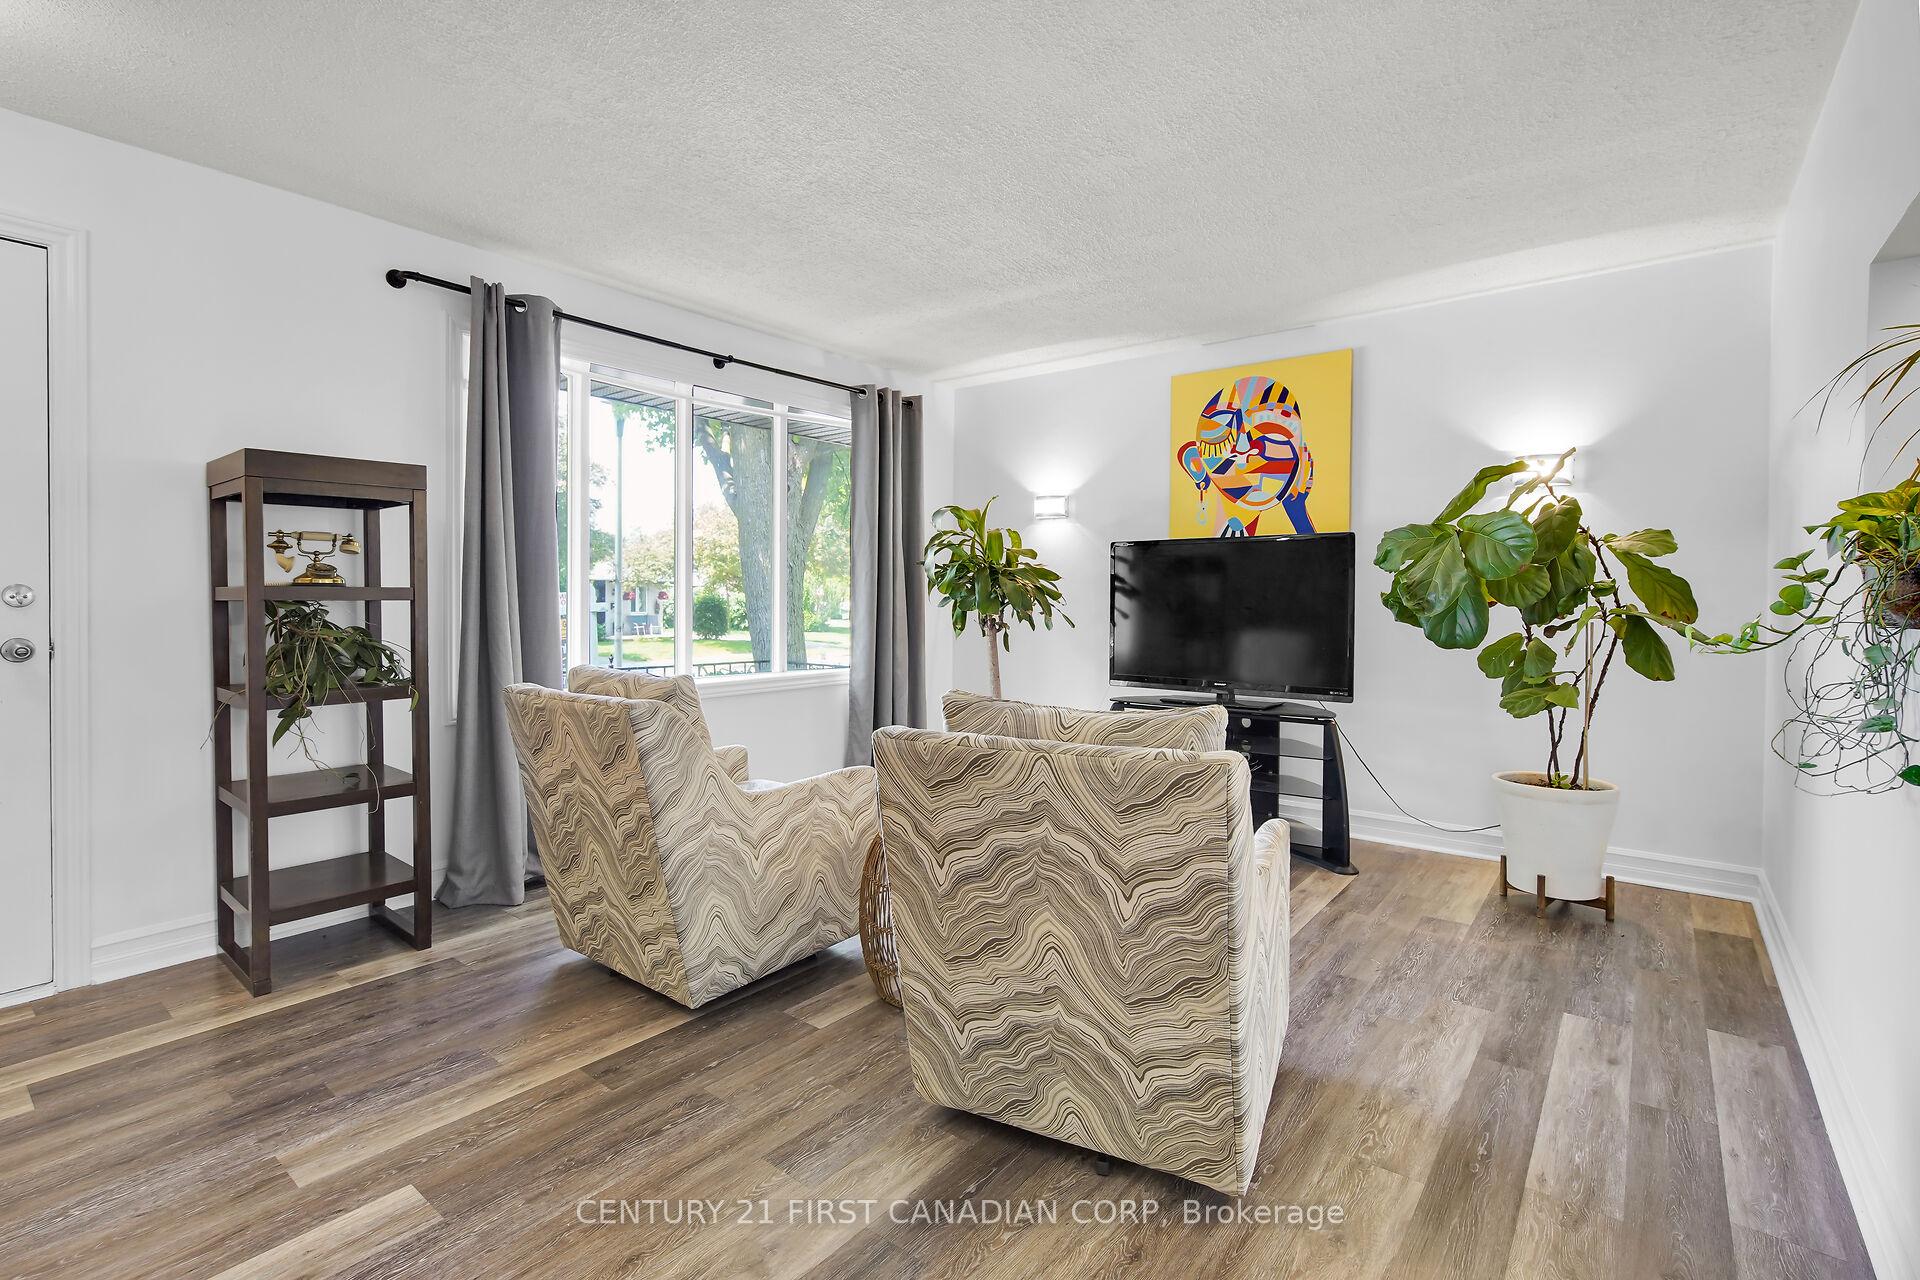 See all 42 photos
Property history
Facts and features
- BasementPart finished
- Age of home51–99 years
- Water, sewerMunicipal
- Lot shapeRectangular
- Fireplace
- Central air
The homeDetached, Sidesplit 4, Age 51–99 years
- Type: Detached
- Style: Sidesplit 4
- Age: 51–99 years
- Living space: 700–1,100 sq ft
- Basement: Partially finished
InsideFireplace Yes, natural gas, Carpet free, sump pump, water treatment, Rooms above ground 6
- Fireplace: Yes, natural gas
- Features: Carpet free, sump pump, water treatment
- Rooms above ground: 6
- Rooms in the basement: 5
- Bedrooms: 3 + 1 in the basement
- Bathrooms: 2
- Kitchens: 1
- Family room: Yes
Outside and lotBrick, vinyl siding, Asphalt shingle, Poured concrete
- Exterior: Brick, vinyl siding
- Roof: Asphalt shingle
- Foundation: Poured concrete
- Features: Deck, privacy, porch
- Other structures: Fence - full, shed
- Size: 52 × 91.76 ft
- Shape: Rectangular
- Zoning: R1-4
Parking3 Parking
- Spaces: 3 Parking
Heating, water and powerForced air, gas, Central air, Municipal water
- Heating: Forced air, gas
- Cooling: Central air
- Water: Municipal water
- Sewer: Municipal sewer
Costs and taxesTaxes $3,017 a year, HST included in the price, Water heater
- Taxes, 2025: $3,017 a year
- HST: HST included in the price
- Rental items: Water heater
Included in the saleFridge, gas stove, dishwasher, washer, dryer, 2 kitchen shelves, lower level bar counter, lower level bar fridge, reverse osmosis water treatment system, sump pump with back up battery, all window coverings, shed., Electric car charging unit (charger receptacle in place for buyer's charger), floating shelves in primary bedroom.
- Included: Fridge, gas stove, dishwasher, washer, dryer, 2 kitchen shelves, lower level bar counter, lower level bar fridge, reverse osmosis water treatment system, sump pump with back up battery, all window coverings, shed.
- Not included: Electric car charging unit (charger receptacle in place for buyer's charger), floating shelves in primary bedroom.
NearbyFenced yard, wooded/treed, electric car charger
- Close to: Fenced yard, wooded/treed, electric car charger
Listing detailsX12379588, Sold, Sep 4, 2025
- MLS® number: X12379588
- Status: Sold
- Listed on: Sep 4, 2025
- Days on market: 20
- Updated: Sep 24, 2025
- Possession: Flexible
- Occupied by: Owner
- Listing brokerage: CENTURY 21 FIRST CANADIAN CORP
About this home
1 Buchan Road, London (East I), ON N5V 1K9
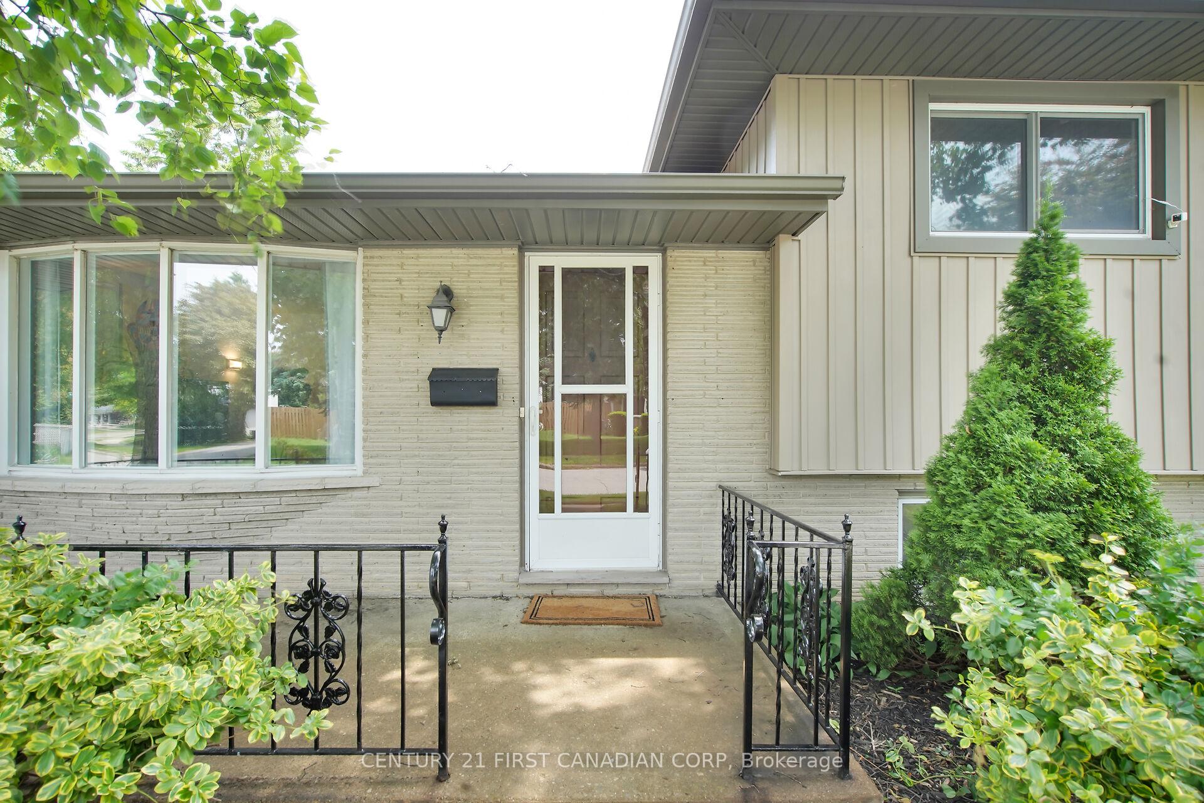
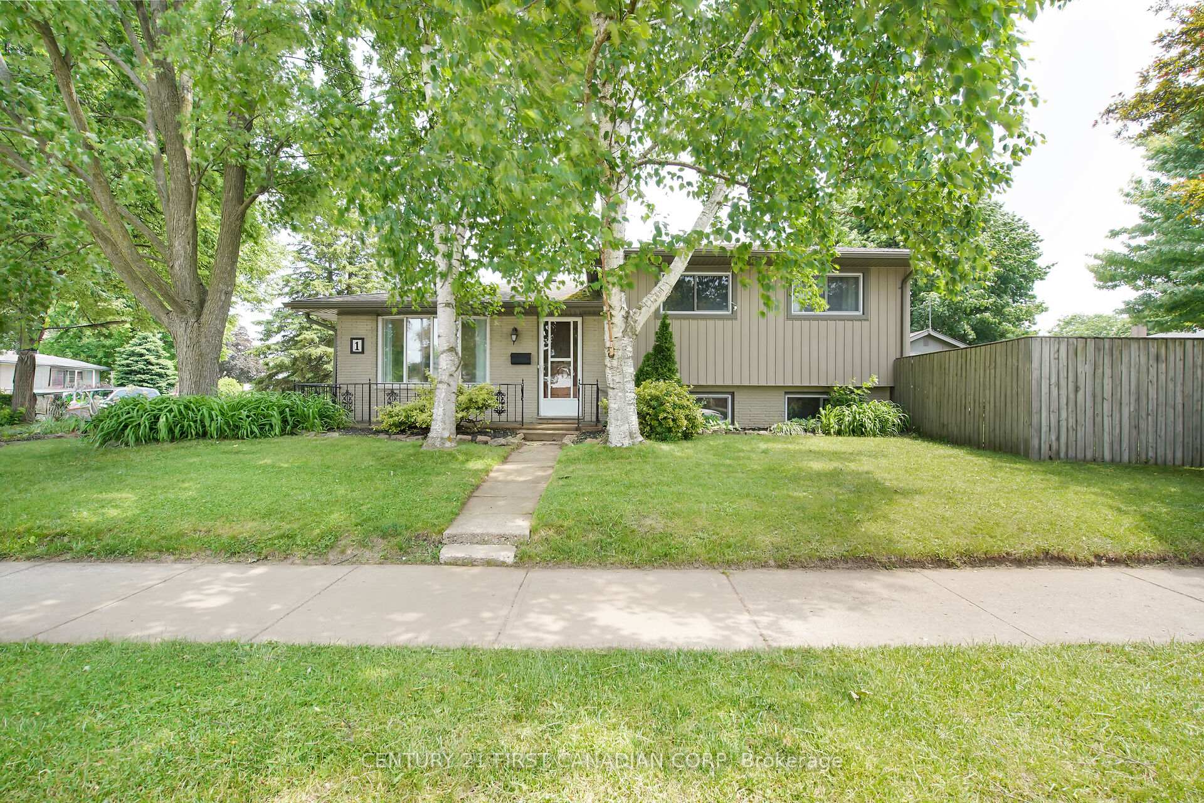
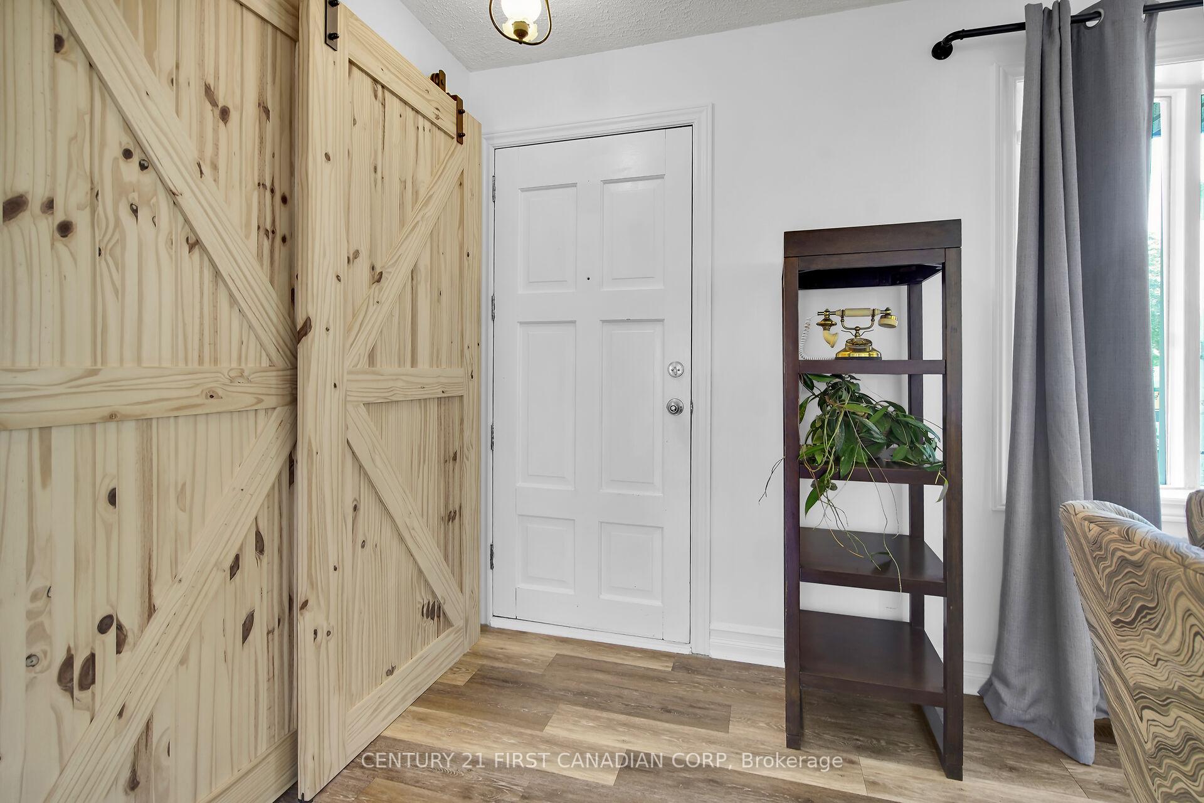
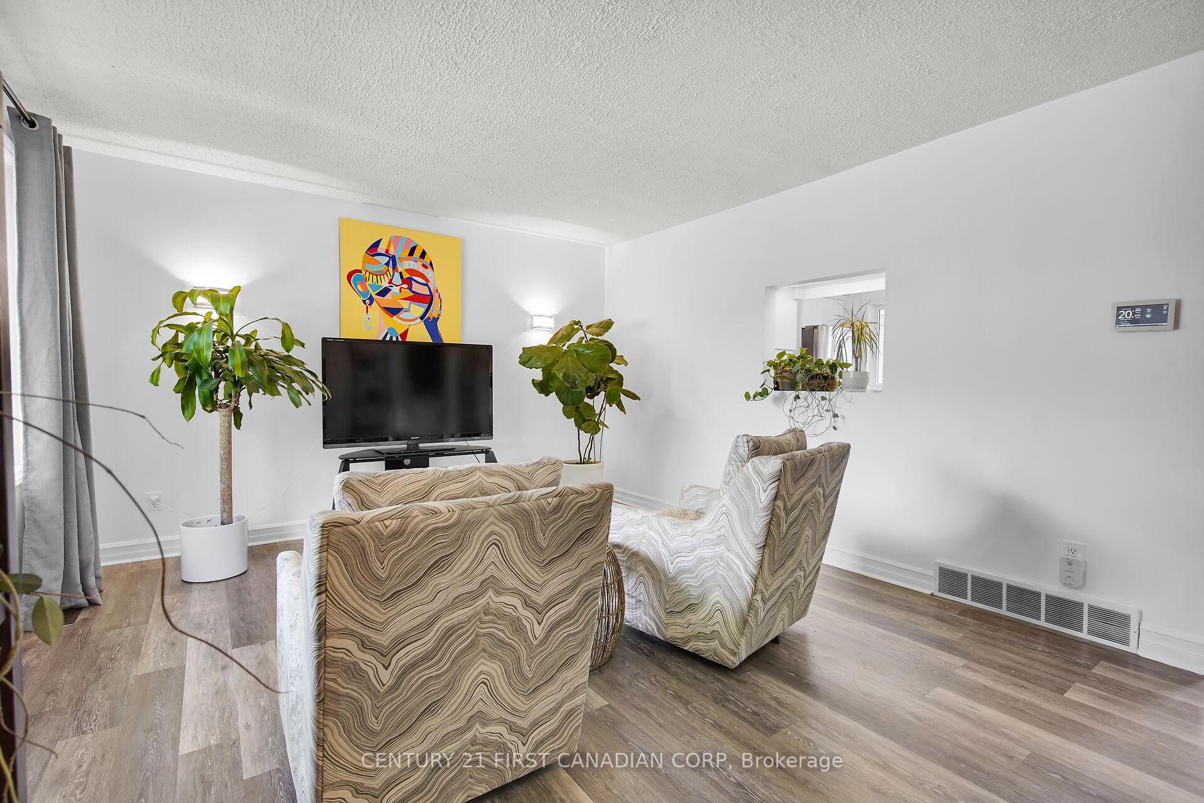
Welcome to 1 Buchan Road in London's lovely Nelson Park. If you're looking for a home with a versatile layout, one that would meet the needs of a growing family or downsizing, this home has a lot to offer. This split-level home is loaded with incredible living space, inside and out. With four finished levels, 4 bedrooms, 1.5 updated baths, 3 separate family/living rooms, private patio just off the kitchen and a big, fully fenced backyard this home gives loads of space for everyone. From the large, bright, updated eat-in kitchen you can keep any eye on the gang through the peek-a-boo cut out above the sink or quickly pop to the patio to check the burgers on the natural gas BBQ. Got a green thumb? There's a couple of large garden beds ready for next spring's crop. Not so much of a green thumb? You're in luck, perennial gardens offer low maintenance beauty. Come winter the mid-level family room with gas fireplace will be a cozy retreat while watching the kids hanging out in the lower level recroom. The 4th bedroom and half bath are great for guests or brooding teens. Loads of storage in the laundry/utility/cold room area which also has a reverse osmosis water treatment system. Added bonus of main floor laundry hook up (seller has never used this hook up). Own an electric vehicle? There's an EV charger outlet ready for your charging unit in the large double driveway. Lovely corner lot with a shaded front porch lets you enjoy watching the world go by. Excellent location with quick access to The 401, London International Airport, Hwy. 2 and close to all the amenities you need. Add this home to your 'must see' list!
Ask about this home
A HOMEH agent will answer your questions about this home.
Around this home
Daily convenience, out of 100, from the distances below
Schools nearby
School rating, out of 10.
Helpful calculators
Your HOMEH agent

"I would see it this week."