

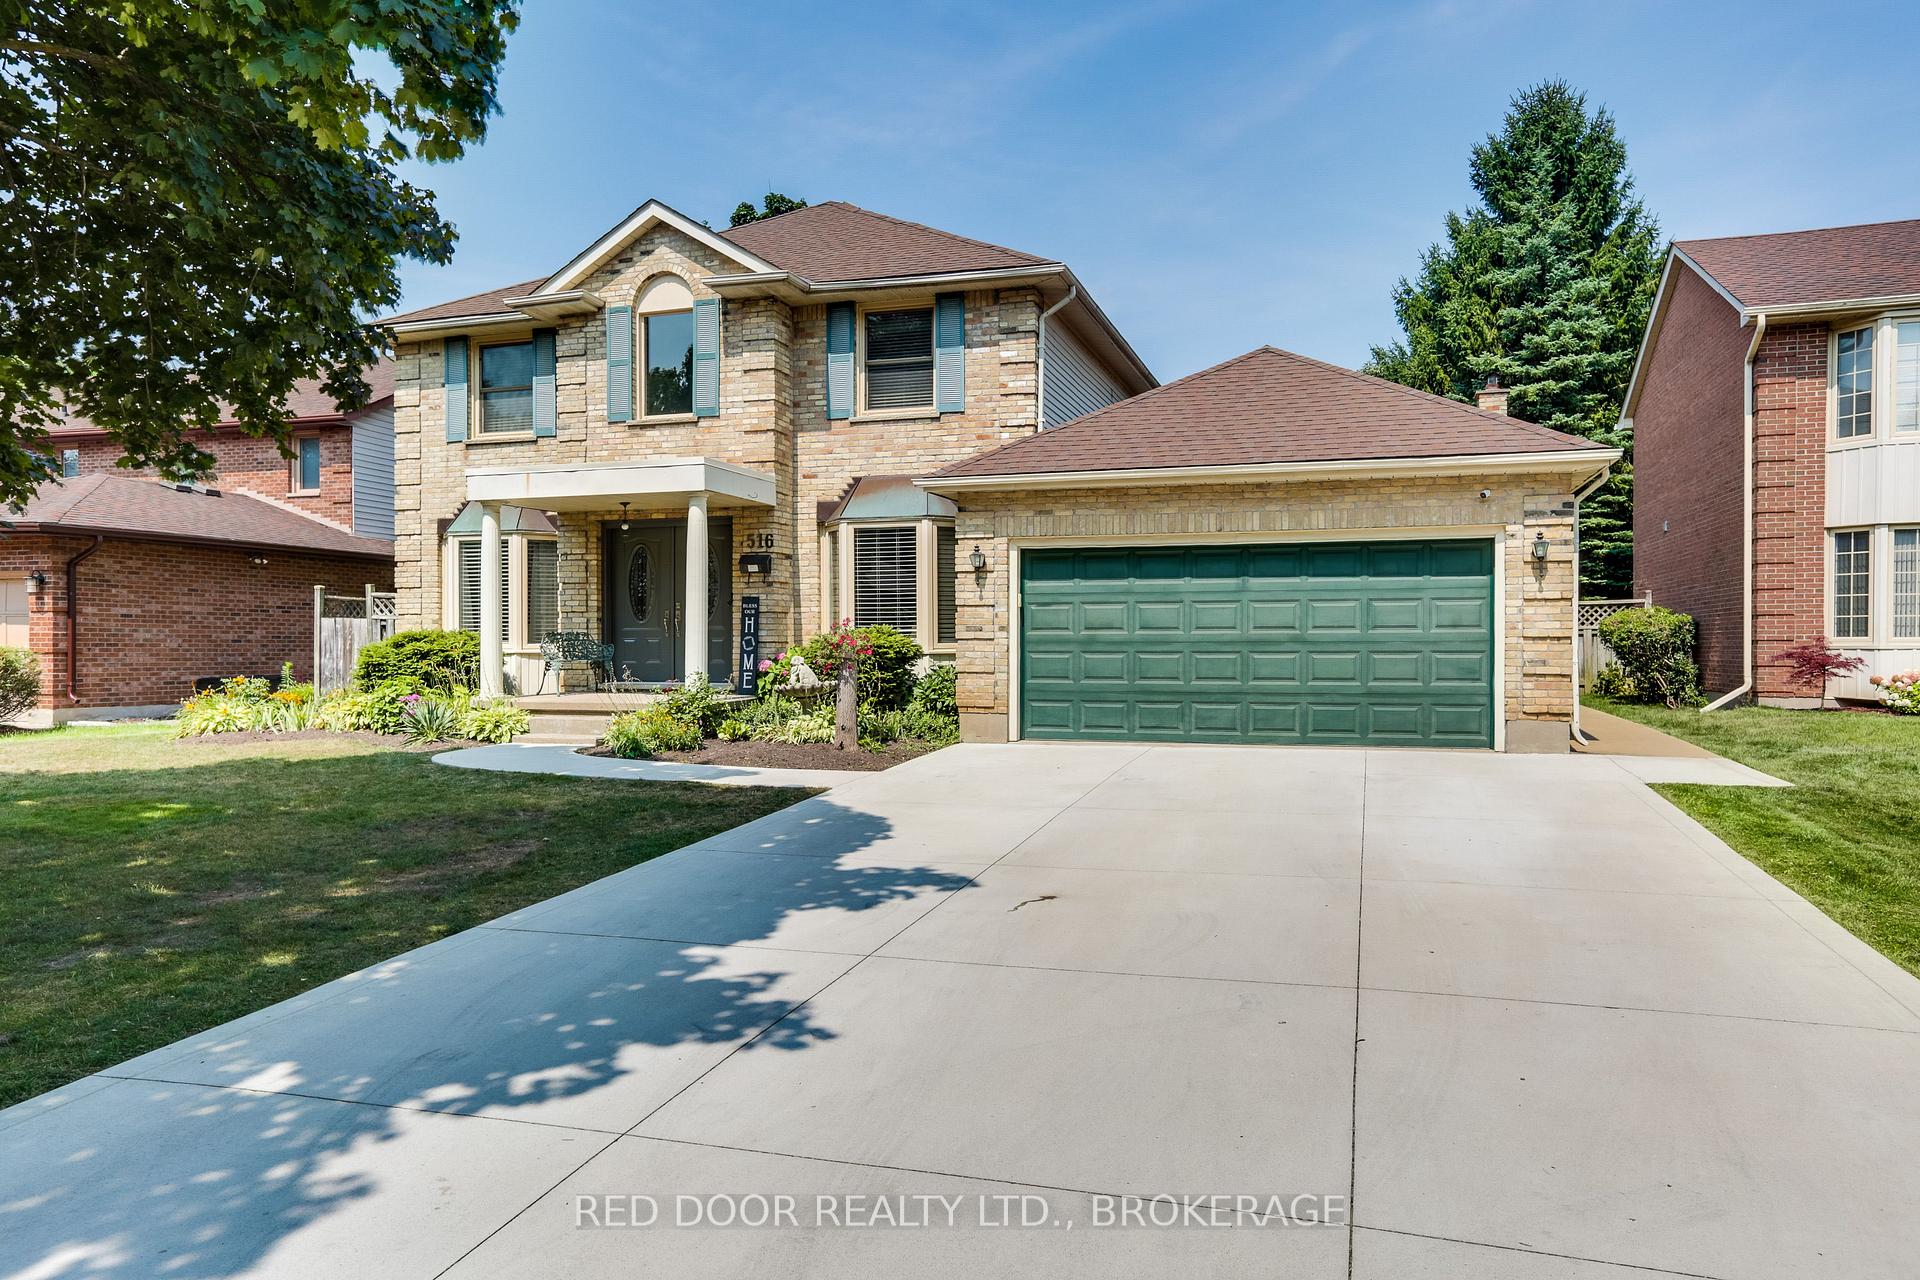
516 Jeffreybrook Drive
516 Jeffreybrook Drive
 See all 49 photos
Property history
Facts and features
- BasementWalk-out
- Age of home31–50 years
- Water, sewerMunicipal
- HeatingForced air
- Second kitchen
- Fireplace
- Central air
- Inground pool
The homeDetached, 2-storey, Age 31–50 years
- Type: Detached
- Style: 2-storey
- Age: 31–50 years
- Living space: 2,500–3,000 sq ft
- Basement: Full, finished with walk-out
- View: City
InsideFireplace Yes, natural gas, Main level, Auto garage door remote, on demand water heater, workbench
- Fireplace: Yes, natural gas
- Laundry: Main level
- Features: Auto garage door remote, on demand water heater, workbench
- Security: Carbon monoxide detectors, smoke detector
- Rooms above ground: 15
- Rooms in the basement: 7
- Bedrooms: 4
- Bathrooms: 3
- Kitchens: 2
- Family room: Yes
Outside and lotBrick, vinyl siding, Asphalt shingle, Poured concrete
- Exterior: Brick, vinyl siding
- Roof: Asphalt shingle
- Foundation: Poured concrete
- Pool: Inground, salt
- Features: Deck, landscaped
- Other structures: Shed
- Size: 60 × 122 ft
- Zoning: R1-7
Parking2 Garage, Attached, Private double
- Spaces: 2 Garage
- Garage: Attached
- Driveway: Private double
Heating, water and powerForced air, gas, Central air, Municipal water
- Heating: Forced air, gas
- Cooling: Central air
- Water: Municipal water
- Sewer: Municipal sewer
Costs and taxesTaxes $6,403 a year, HST No HST, Rental items None
- Taxes, 2024: $6,403 a year
- HST: No HST
- Rental items: None
Included in the saleRefrigerator, stove, washer, dryer, dishwasher, Not included None.
- Included: Refrigerator, stove, washer, dryer, dishwasher
- Not included: None.
NearbyFenced yard, hospital, park, place of worship, school, public transit
- Close to: Fenced yard, hospital, park, place of worship, school, public transit
Listing detailsX12329304, Sold, Aug 7, 2025
- MLS® number: X12329304
- Status: Sold
- Listed on: Aug 7, 2025
- Days on market: 76
- Updated: Oct 22, 2025
- Possession: 2025-10-01 / Flexible
- Occupied by: Owner
- Listing brokerage: RED DOOR REALTY LTD., BROKERAGE
About this home
516 Jeffreybrook Drive, London (North B), ON N5X 2S6
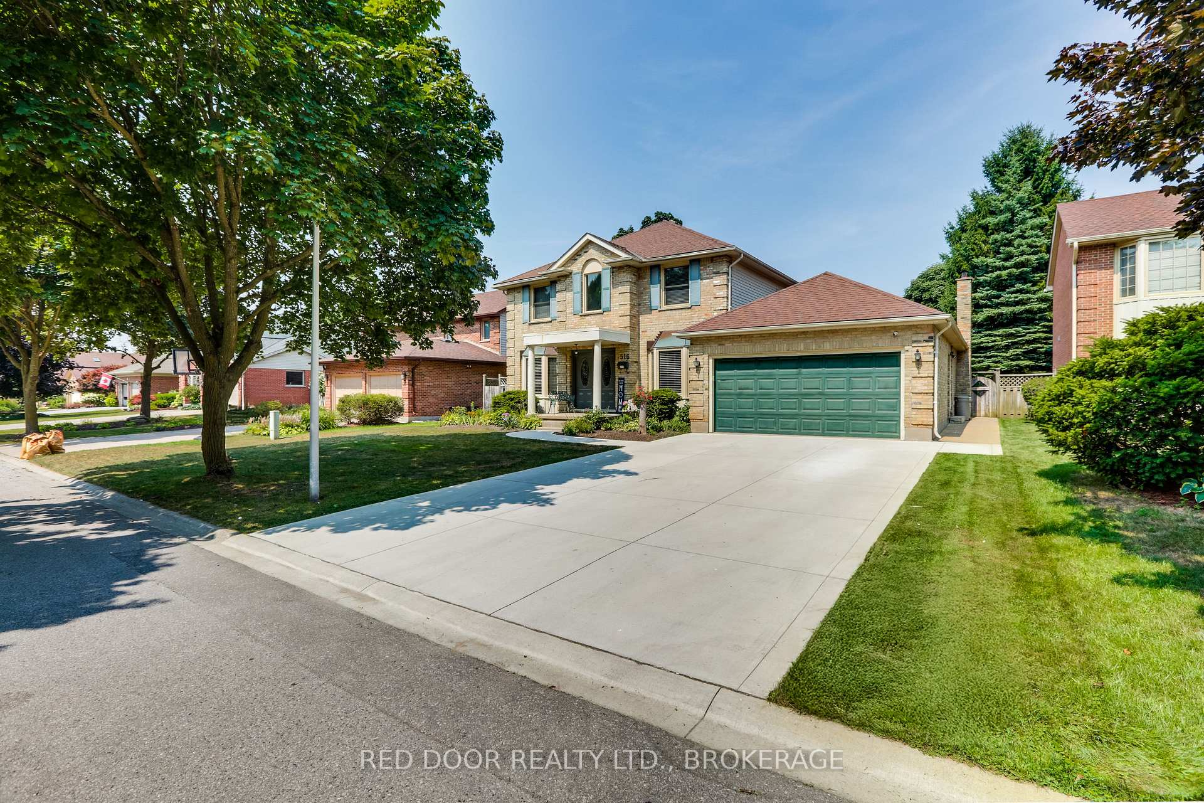
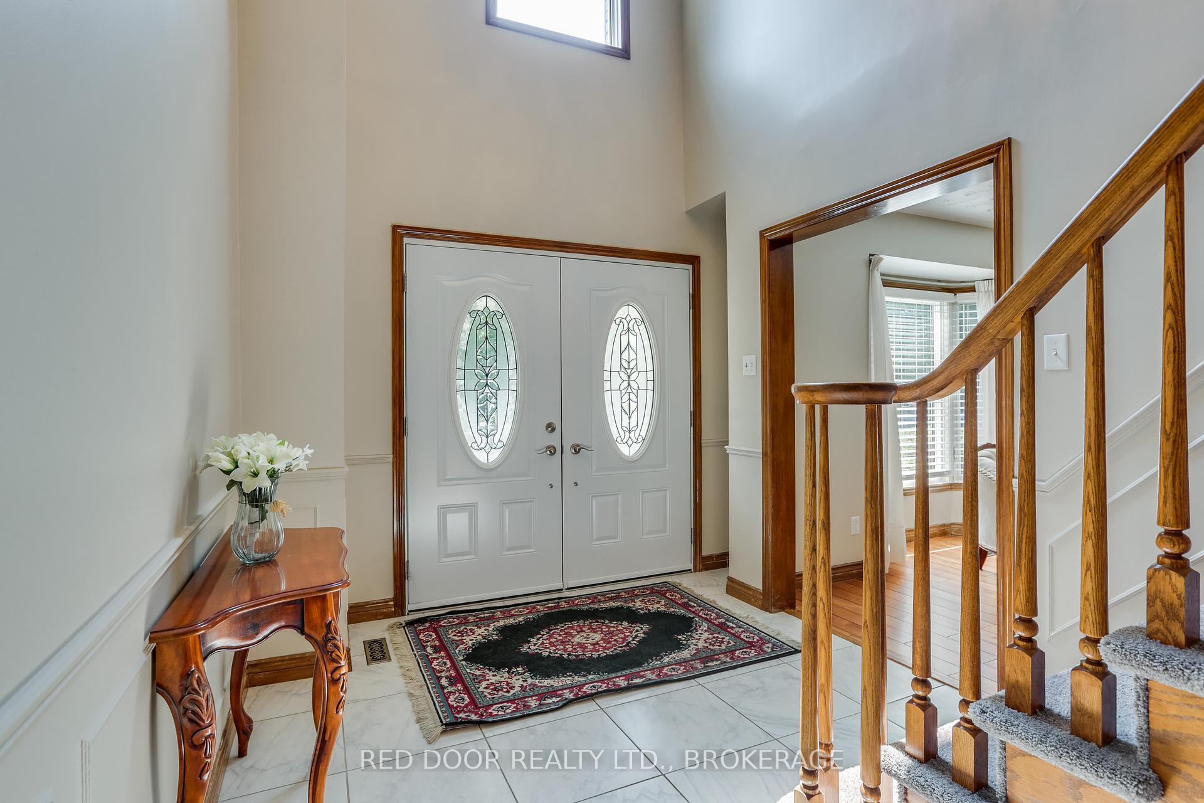
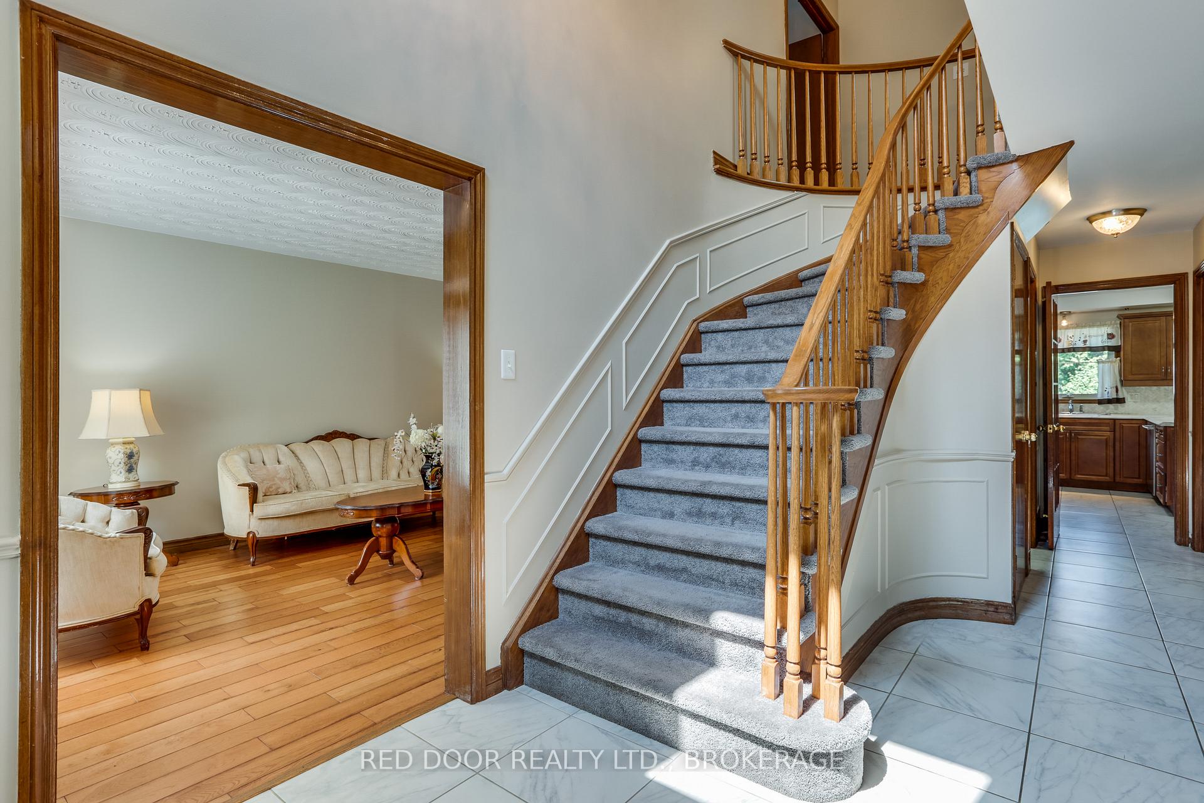
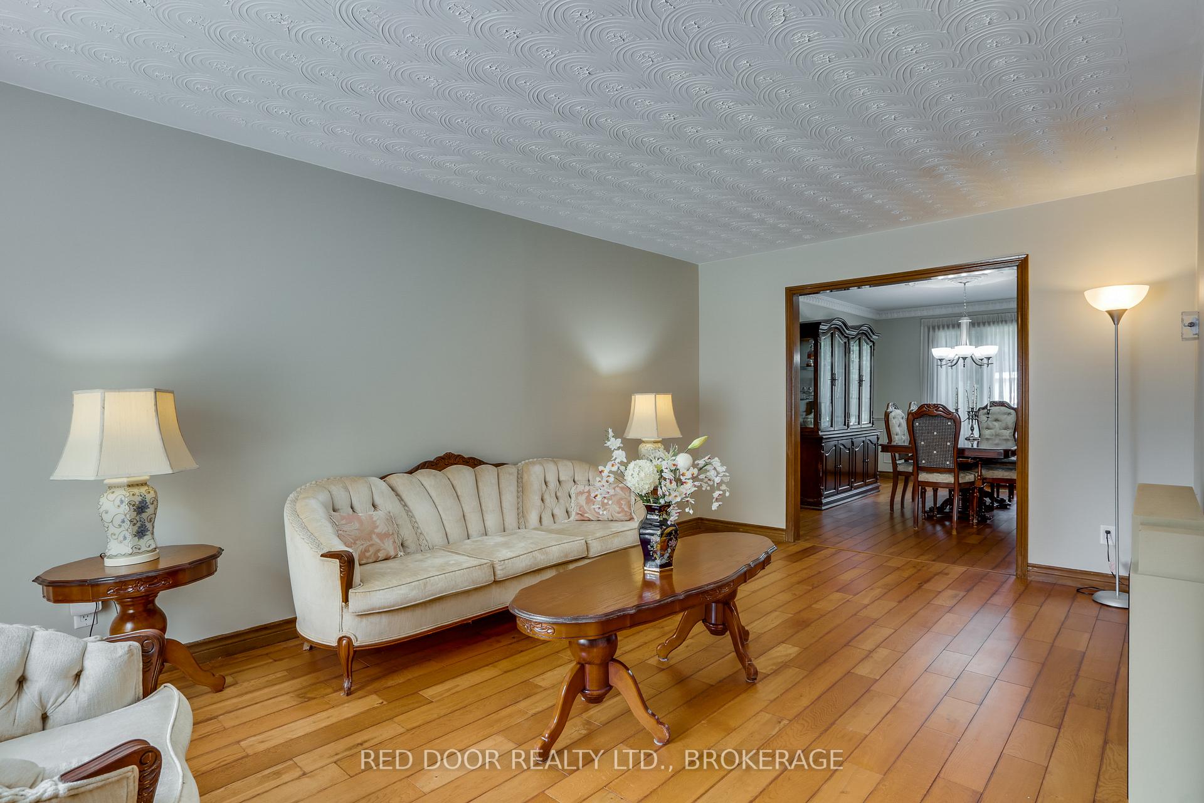
Welcome to 516 Jeffreybrook -- Your Stoney Brook Heights Oasis! A stylish two-story, four-bedroom home in the heart of Masonville, offering elegant design and family-friendly features. Enjoy a two-car garage, beautifully landscaped yard, and a heated in-ground salt water pool with diving board and gazebo, built for summer fun and lounging. Step into a soaring foyer with chandelier and ceramic flooring. Living room to one side, sitting room to the other, and a graceful staircase ahead. Down the hall, you'll find a 2-piece powder room and a stunning kitchen updated in 2019, complete with ceramic flooring, new cabinets, stainless-steel appliances, and new countertops. A window above the sink frames your backyard oasis. A French door opens into a formal dining room with hardwood flooring, ideal for gatherings. The living room features a decorative plaster ceiling and bay window, while the family room, on the other side of the kitchen, has a real woodburning fireplace, access to the patio, and don't forget the sitting room. A versatile bonus room, that could be an office, playroom, or even a main floor bedroom. Upstairs, the primary bedroom boasts his and hers closets and a 4-piece ensuite. Three additional bedrooms and a second full bath complete the upper level. The renovated lower-level rec room (2025) includes a den and walk-out to the backyard, offering Granny Suite potential. Updates Include: Lower-Level Rec Room renovation & paint (2025), Carpet upstairs (2020), Main floor ceramic flooring, many windows, concrete patio & driveway (2018), Pool heater (approximately 4 years old), Furnace & AC (approximately 10 years old). Owned tankless water heater. This home is close to excellent schools, parks, shopping, medical services, highways, and transit. (Other room on main is eating area. Other areas on lower could be storage). Measurements by listing agent. Book your showing today.
Ask about this home
A HOMEH agent will answer your questions about this home.
Around this home
Daily convenience, out of 100, from the distances below
Schools nearby
School rating, out of 10.
Helpful calculators
Your HOMEH agent

"I would see it this week."