

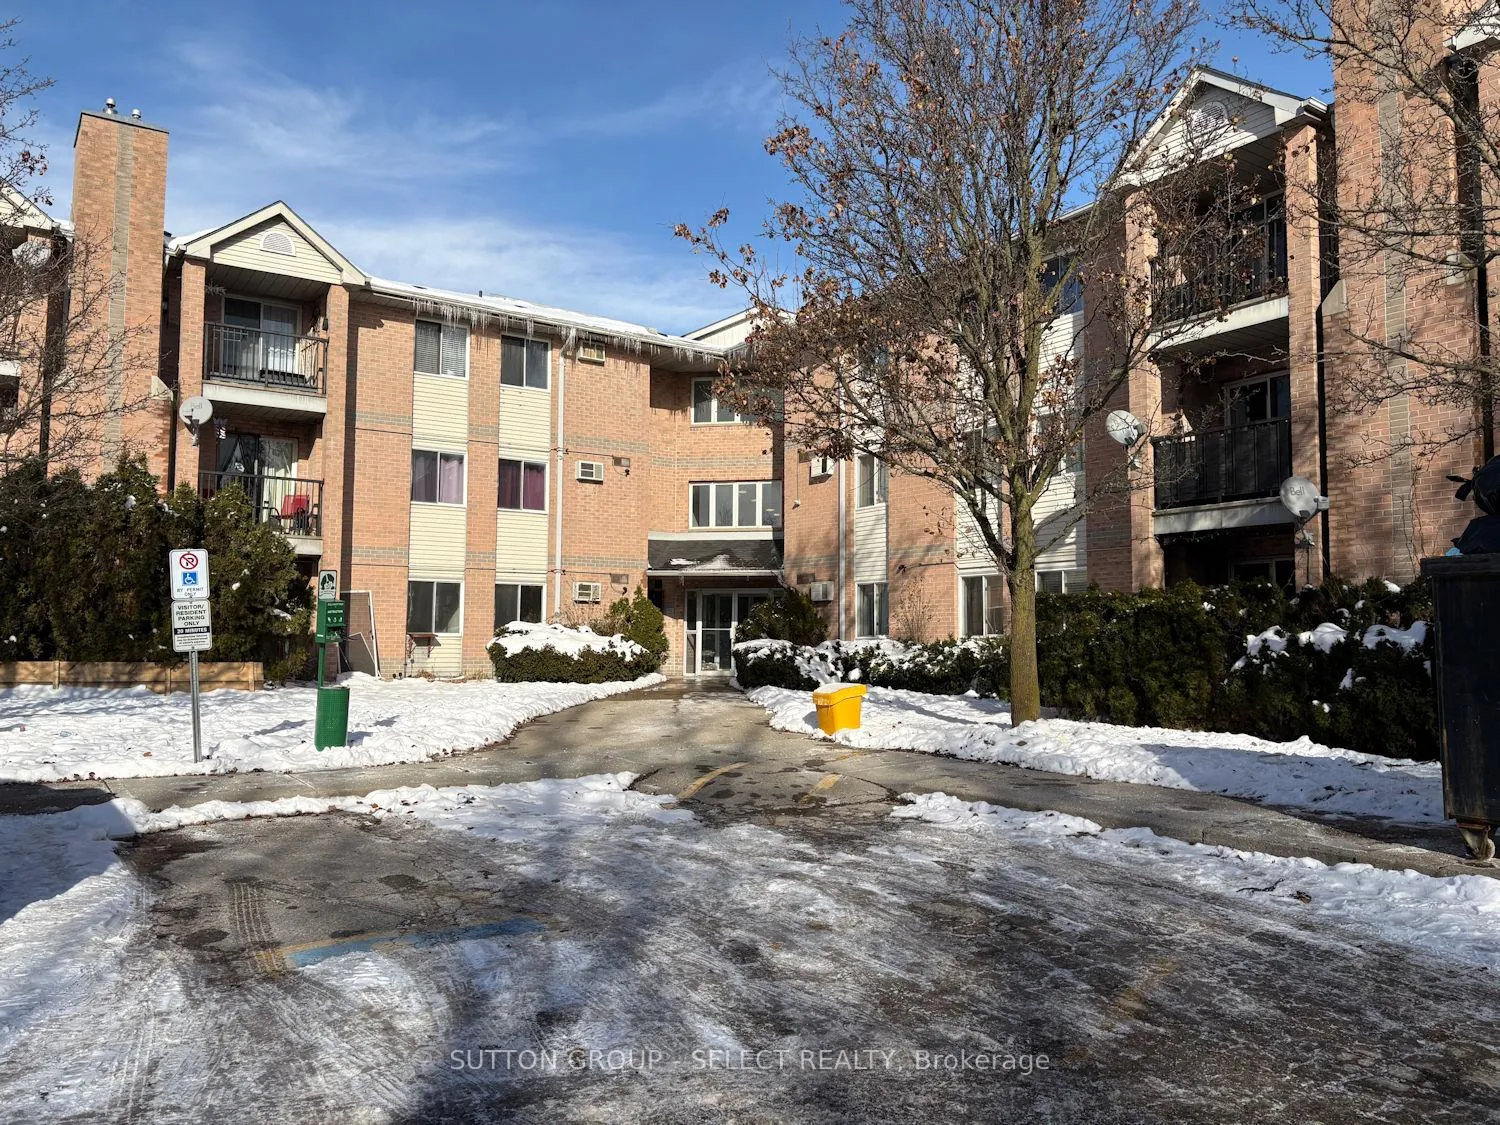
Unit 307, 2230 Trafalgar Street
Condo Apartment Sold
1/25Unit 307, 2230 Trafalgar Street
Condo Apartment Sold
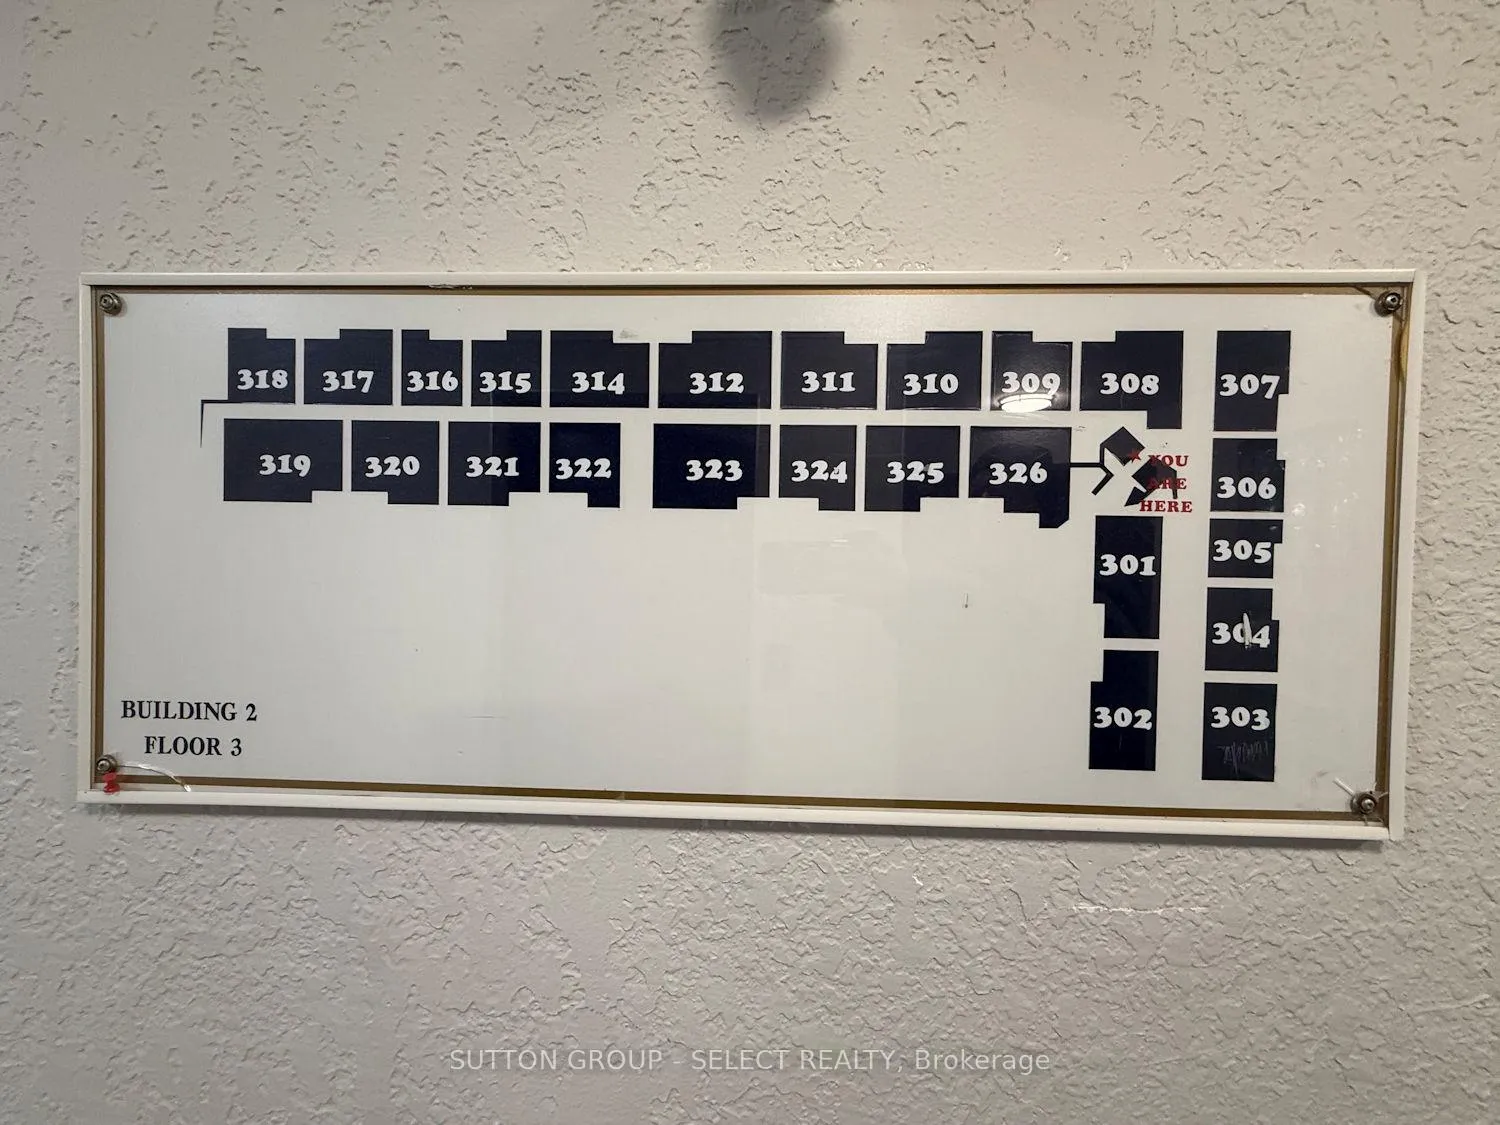 See all 25 photos
2 Bedrooms
1 Bathroom
1 Parking
900–999 sq.ft
$304/mo
$1,475/yr
Property history
Facts and features
- ExposureEast
- LaundryIn-suite
- LockerNone
- BalconyOpen
What stands out
- Fireplace
- Outdoor pool
The homeCondo Apartment, Apartment, Age 31–50 years
- Type: Condo Apartment
- Style: Apartment
- Age: 31–50 years
- Living space: 900–999 sq ft
- Basement: None
- Exposure: East
InsideFireplace Yes, natural gas, In-suite laundry, Elevator Yes
- Fireplace: Yes, natural gas
- Laundry: In-suite laundry
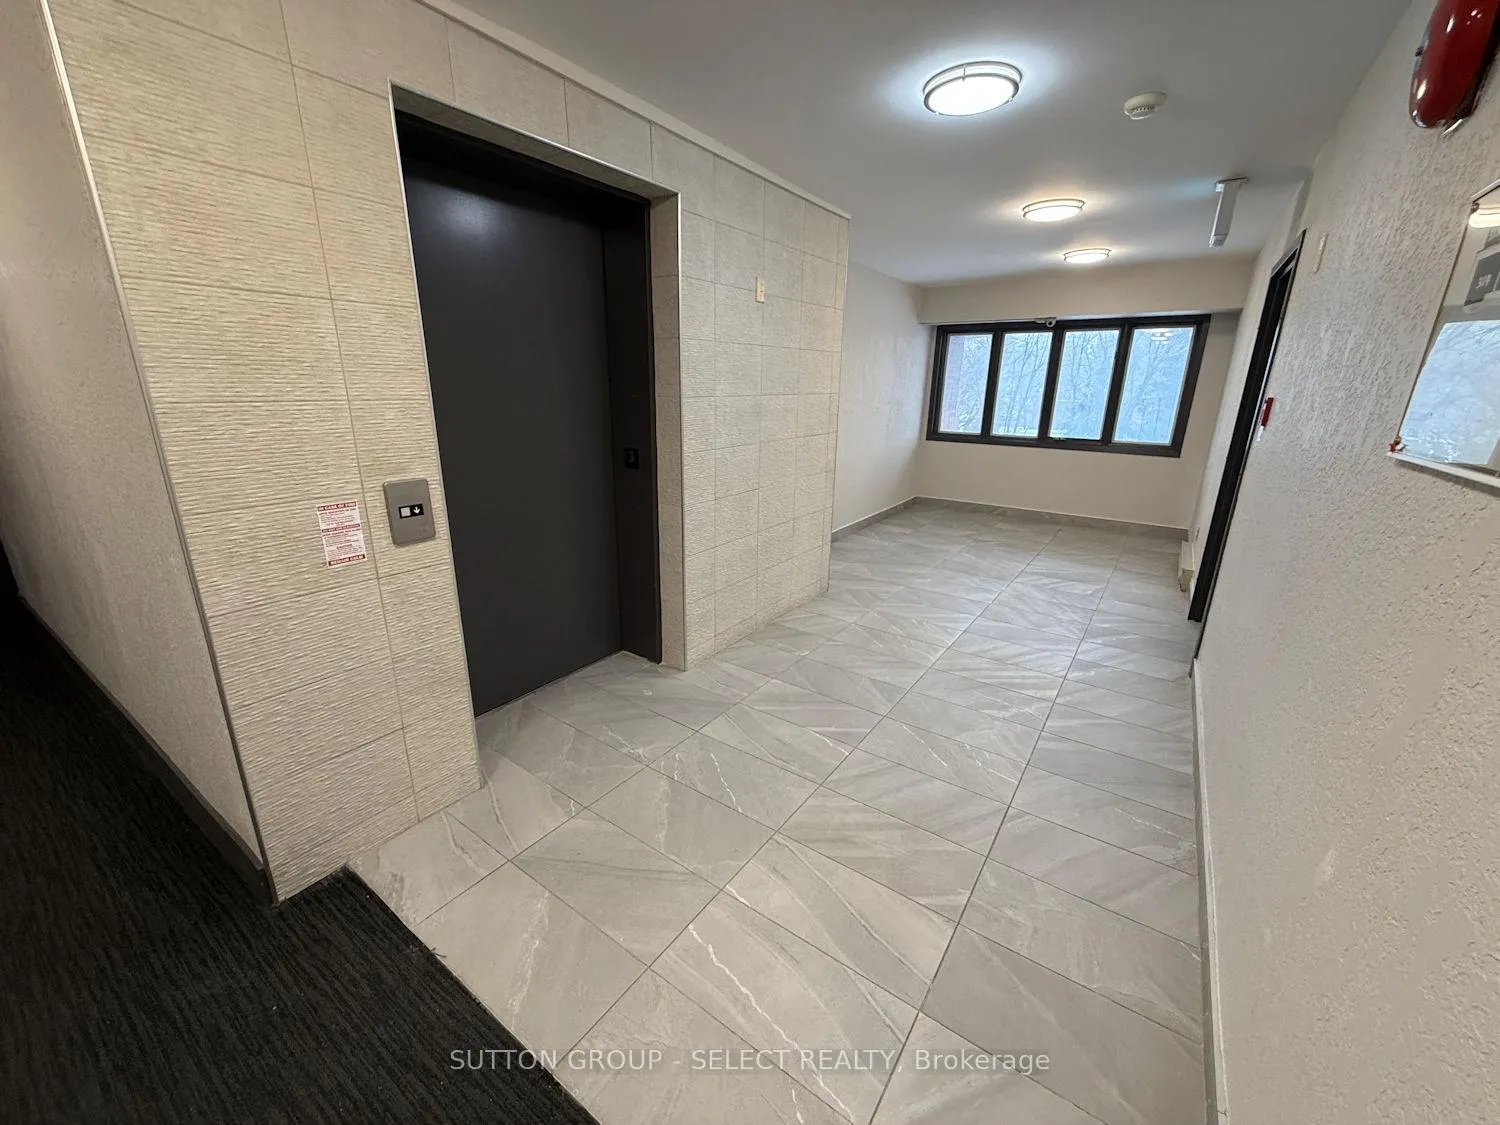
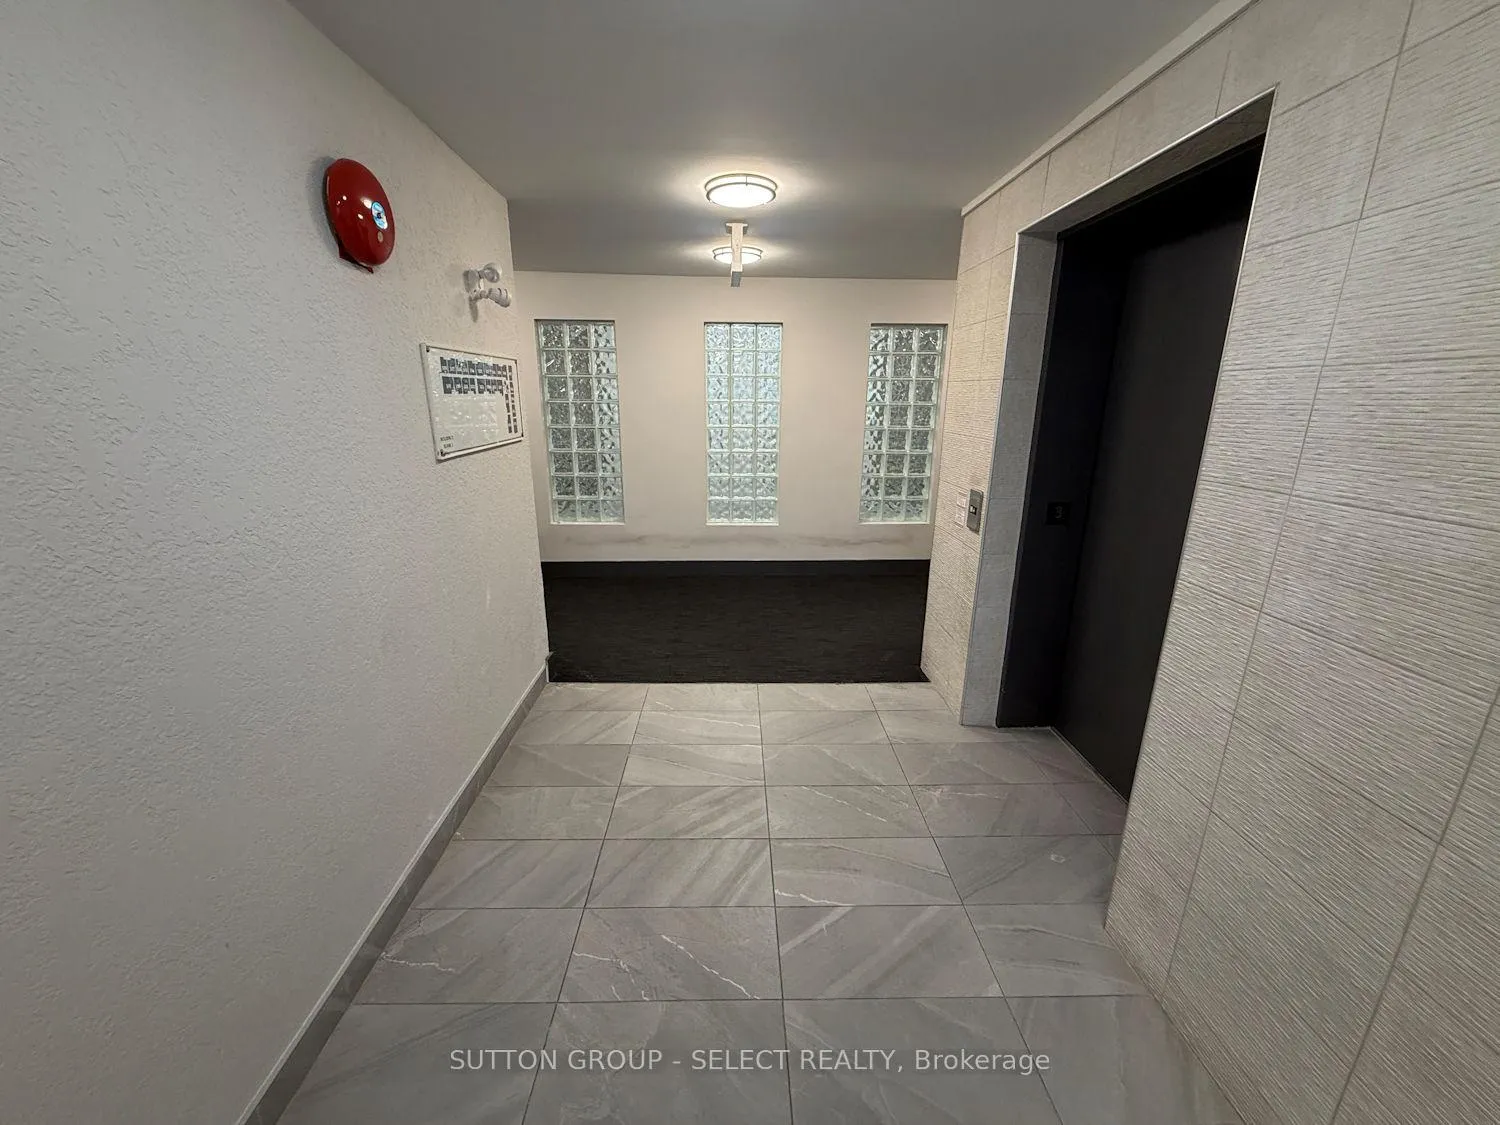
- Elevator: Yes
- Rooms above ground: 7
- Bedrooms: 2
- Bathrooms: 1
- Kitchens: 1
OutsideBrick, Open, Controlled entry
- Exterior: Brick
- Balcony: Open
- Features: Controlled entry
Parking and locker1 Parking, Common, Surface
- Spaces: 1 Parking
- Parking type: Common
- Driveway: Surface
- Locker: None
BuildingMiddlesex Condominium Corporation No 179, Condo corporation 179, Outdoor pool, visitor parking
- Name: Middlesex Condominium Corporation No 179
- Condo corporation: 179
- Amenities: Outdoor pool, visitor parking
- Pets: Allowed
Heating, water and powerBaseboard, electric, Other
- Heating: Baseboard, electric
- Cooling: Other
Costs and taxesTaxes $1,475 a year, Condo fee $304 a month, Common elements included, building insurance included, water included, parking included
- Taxes, 2025: $1,475 a year
- Condo fee: $304 a month
- Fee includes: Common elements included, building insurance included, water included, parking included
- HST: No HST
- Rental items: Hot water tank - electric
- Under contract: Hot water tank-electric
Included in the saleFridge, stove, dishwasher, washer, dryer
- Included: Fridge, stove, dishwasher, washer, dryer
Listing detailsX12652146, Sold, Dec 29, 2025
- MLS® number: X12652146
- Status: Sold
- Listed on: Dec 29, 2025
- Days on market: 14
- Updated: Jan 12, 2026
- Possession: Flexible
- Occupied by: Vacant
- Listing brokerage: SUTTON GROUP - SELECT REALTY
About this home
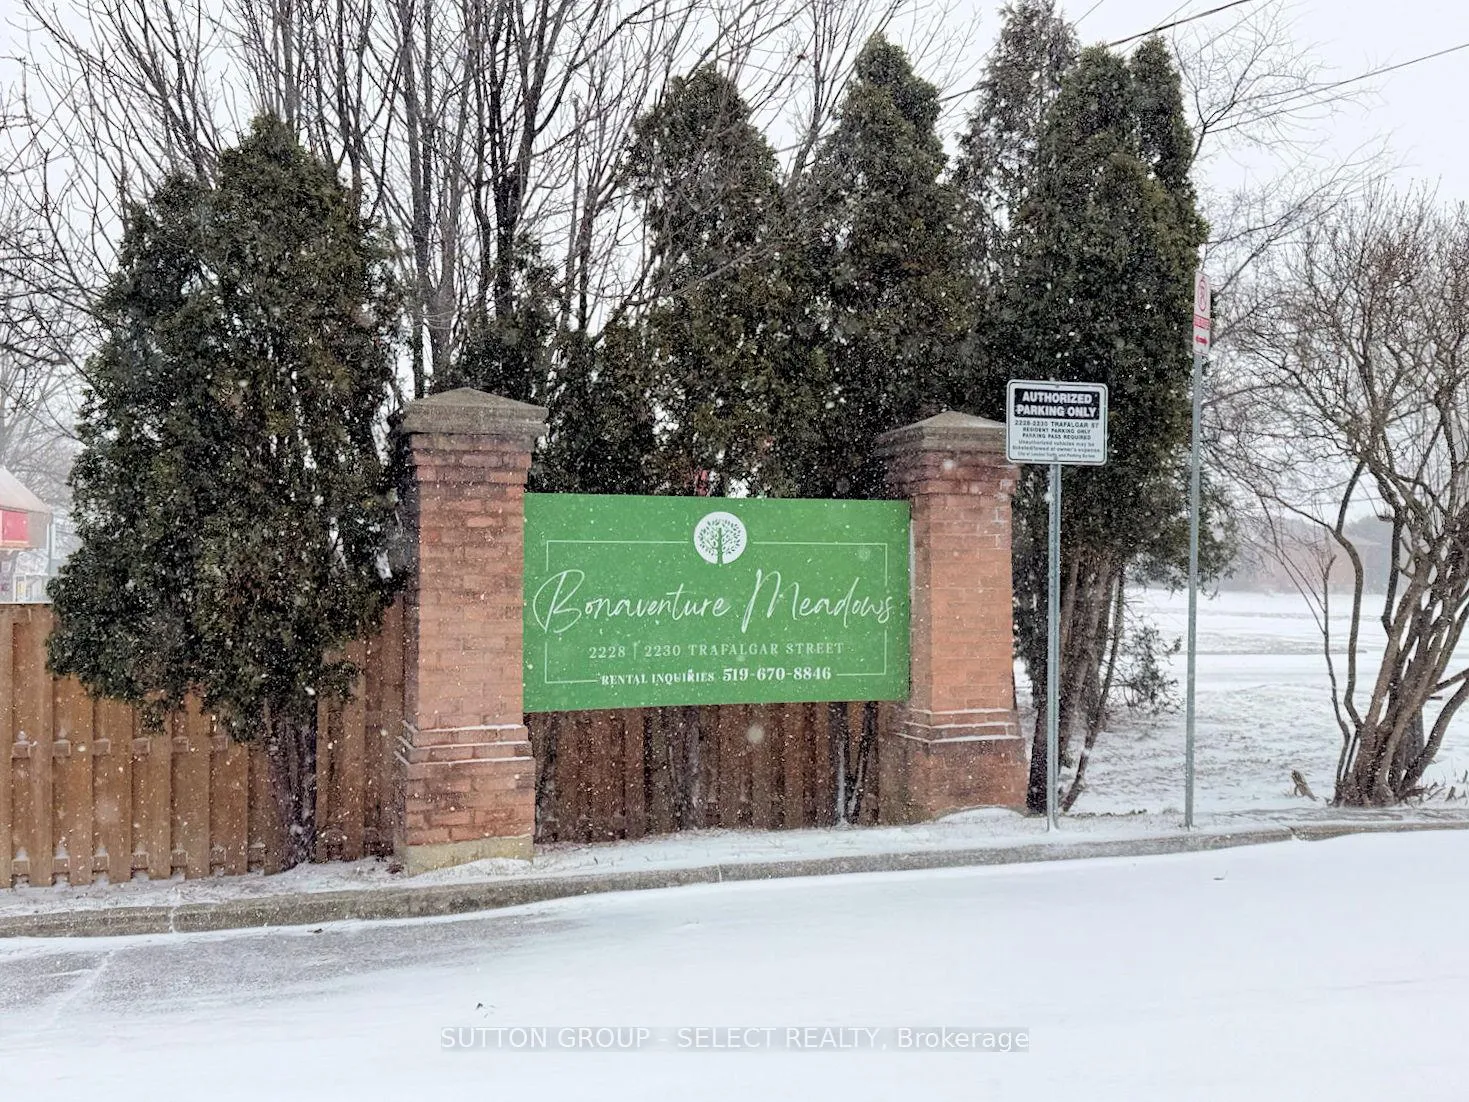
Unit 307, 2230 Trafalgar Street, London (East I), ON N5V 4J9
Controlled EntryOutdoor PoolVisitor Parking
2 bedroom unit on the 3rd floor with balcony and in-suite laundry. Appliances included. Freshly painted. Move-in condition. Condo fee is $304/mth and includes water, one parking space, security controlled entrance and an outdoor pool. Property tax is $1475/yr.
Read more
Ask about this home
A HOMEH agent will answer your questions about this home.
Ask a question
Know more about Middlesex Condominium Corporation No 179
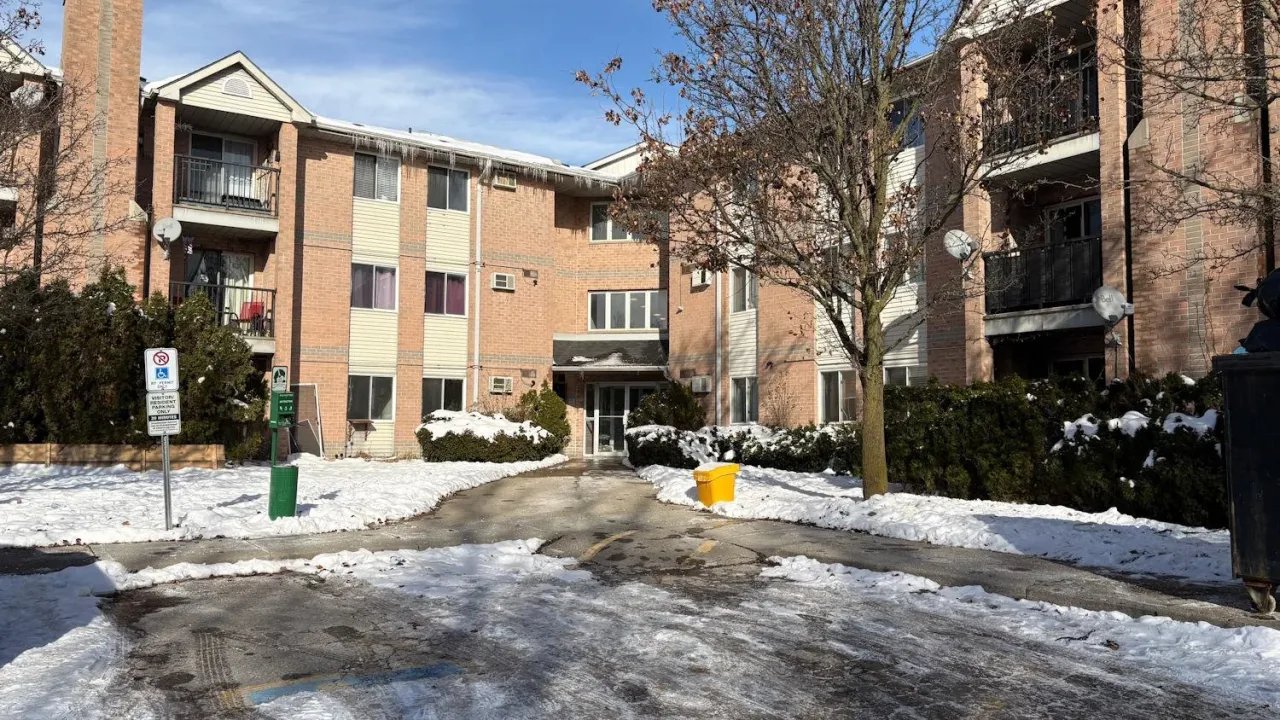
Condo building · 2230 Trafalgar Street
Middlesex Condominium Corporation No 179 is a condo. Right now 1 for sale is on the market here.
No similar units for sale in Middlesex Condominium Corporation No 179 right now.
Thinking of selling your home?See what your home is worth today.
Around this home
Veterans Memorial Parkway
Errands
Parks
Schools
Daily convenience, out of 100, from the distances below
ParkBonaventure Meadows Park · 3 within 1 km13 min walk823 m
GroceryCircle K1 min walk77 m
SchoolBonaventure Meadows Public School14 min walk850 m
PharmacyShoppers Drug Mart29 min walk1.8 km
Cafés & foodTim Hortons · 1 within 1 km9 min walk563 m
Gym & rec centreArgyle Arena27 min walk1.6 km
WalkDriveStraight-line distance, open map data
Grocery0.1 km
Park0.8 km
Coffee0.6 km
Gym1.6 km
Schools nearby
School rating, out of 10.
Bonaventure Meadows Public Schoolelementary · Public · 0.8 km
2.2/10Low
Holy Family Elementary Schoolelementary · Catholic · 1.0 km
5.1/10Fair
John P Robarts Public Schoolelementary · Public · 1.4 km
2.6/10Low
Contact agent
Helpful calculators
Mortgage
Affordability
Closing costs
Land transfer tax
Property tax
Down payment
CMHC insurance
Stress test
Cashback Rebate
Your HOMEH agent

KimHOMEH agent · London
"I would see it this week."
Ask Kim
Keep exploring
You are here