

2276 Torrey Pines Way
2276 Torrey Pines Way
 See all 29 photos
Property history
Facts and features
- ExposureWest
- LaundryOwn room
- LockerNone
- BalconyNone
- Finished basement
- Fireplace
- Central air
The homeDetached Condo, Bungalow, 1,600–1,799 sq ft
- Type: Detached Condo
- Style: Bungalow
- Living space: 1,600–1,799 sq ft
- Basement: Finished
- Exposure: West
InsideFireplace Yes, family room, rec room, Laundry room, main level, Air exchanger
- Fireplace: Yes, family room, rec room
- Laundry: Laundry room, main level
- Features: Air exchanger
- Rooms above ground: 9
- Rooms in the basement: 4
- Bedrooms: 2 + 2 in the basement
- Bathrooms: 3
- Kitchens: 1
- Family room: Yes
OutsideBrick, stone, Shingles, Concrete
- Exterior: Brick, stone
- Roof: Shingles
- Foundation: Concrete
- Balcony: None
- Features: Landscaped, deck
Parking and locker2 Garage, Attached, Parking type Owned
- Spaces: 2 Garage
- Garage: Attached
- Parking type: Owned
- Locker: None
BuildingCondo corporation 863, Pets Allowed
- Condo corporation: 863
- Pets: Allowed
Heating, water and powerForced air, gas, Central air
- Heating: Forced air, gas
- Cooling: Central air
Costs and taxesTaxes $8,322 a year, Condo fee $278 a month, Common elements included
- Taxes, 2024: $8,322 a year
- Condo fee: $278 a month
- Fee includes: Common elements included
- HST: HST included in the price
- Rental items: Hot water heater
- Under contract: Hot water heater
Included in the saleRefrigerator, gas range, microwave, dishwasher, washer, dryer, garage door opener
- Included: Refrigerator, gas range, microwave, dishwasher, washer, dryer, garage door opener
NearbyPark, other, golf
- Close to: Park, other, golf
Listing detailsX12032550, Sold, Mar 20, 2025
- MLS® number: X12032550
- Status: Sold
- Listed on: Mar 20, 2025
- Days on market: 99
- Updated: Jun 27, 2025
- Possession: 30-59 days
- Occupied by: Owner
- Listing brokerage: ROYAL LEPAGE TRILAND ROBERT DILORETO REALTY
About this home
2276 Torrey Pines Way, London (North R), ON N6G 0N9
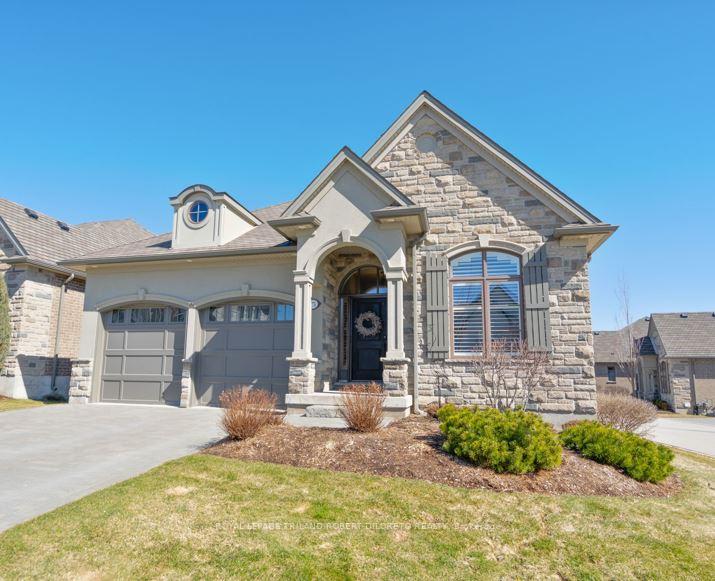
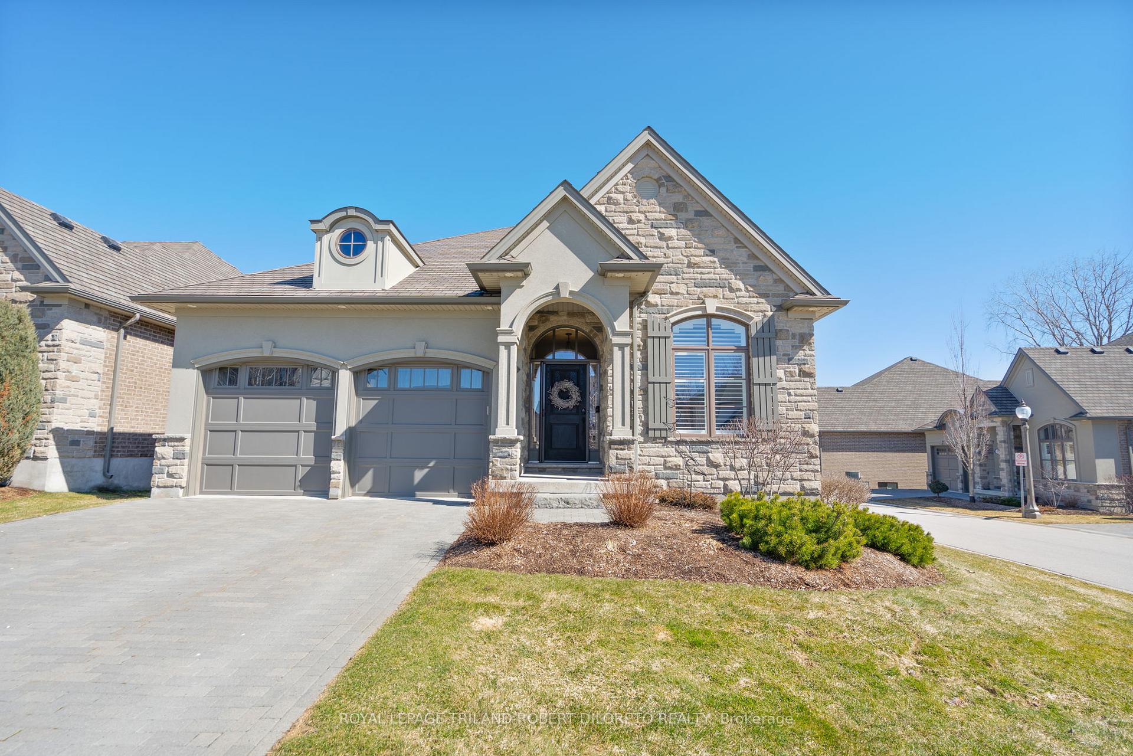
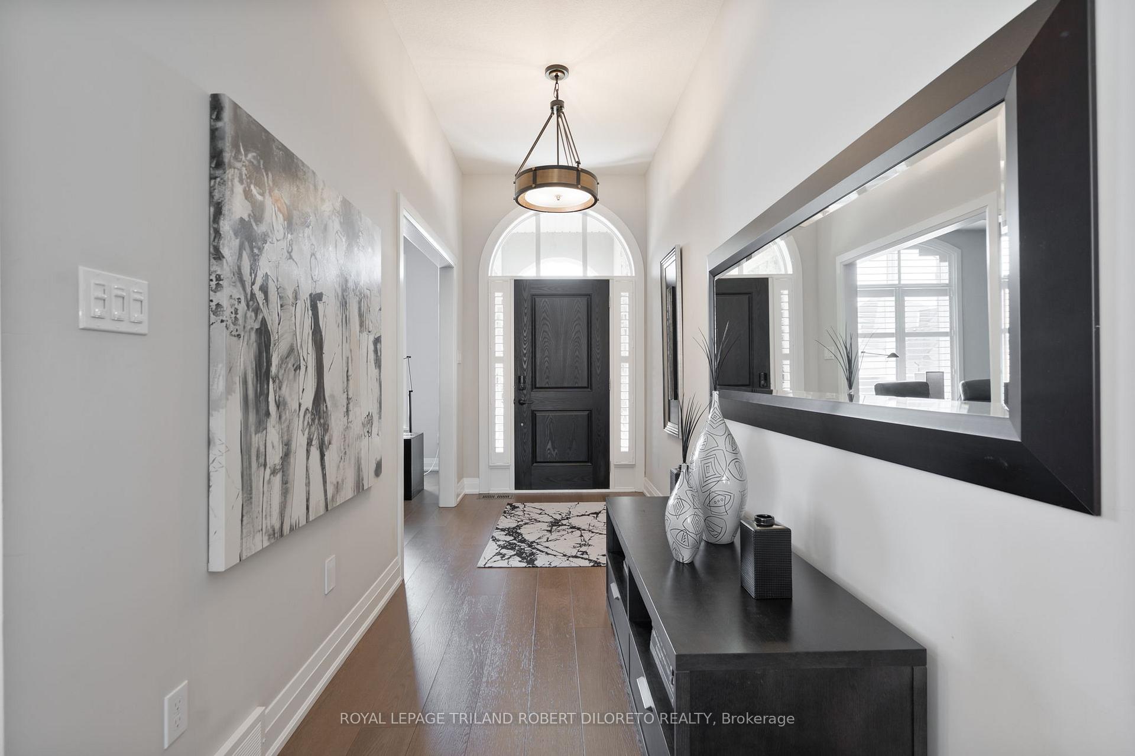
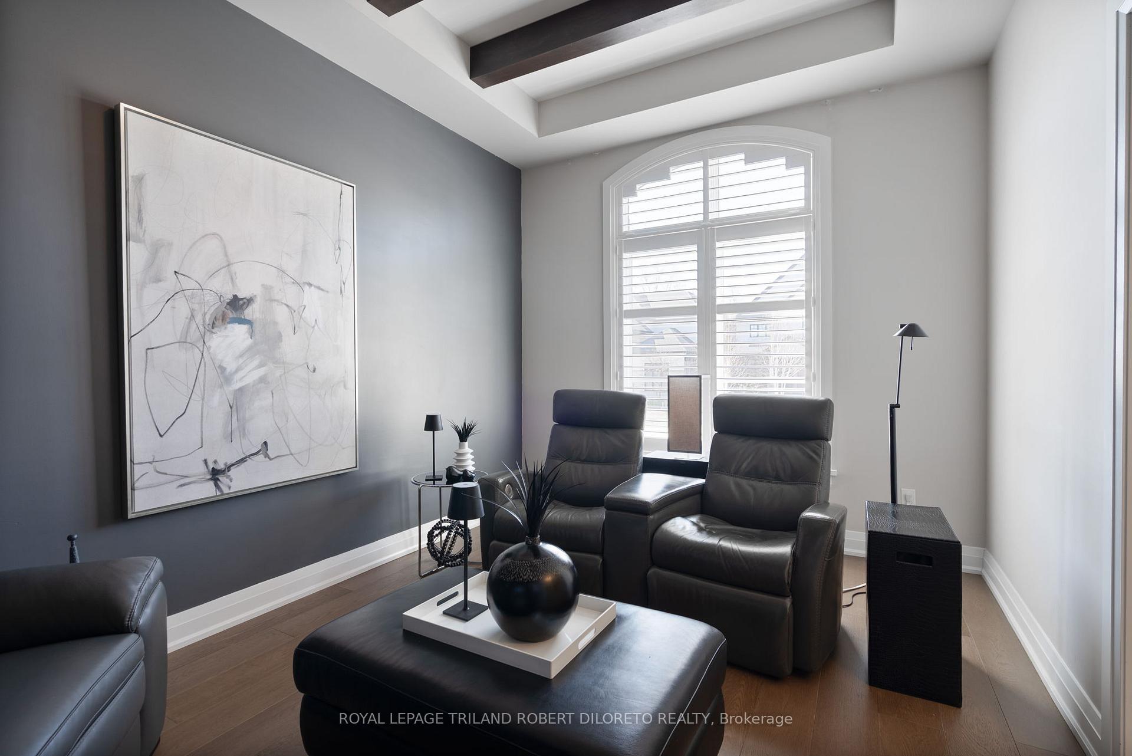
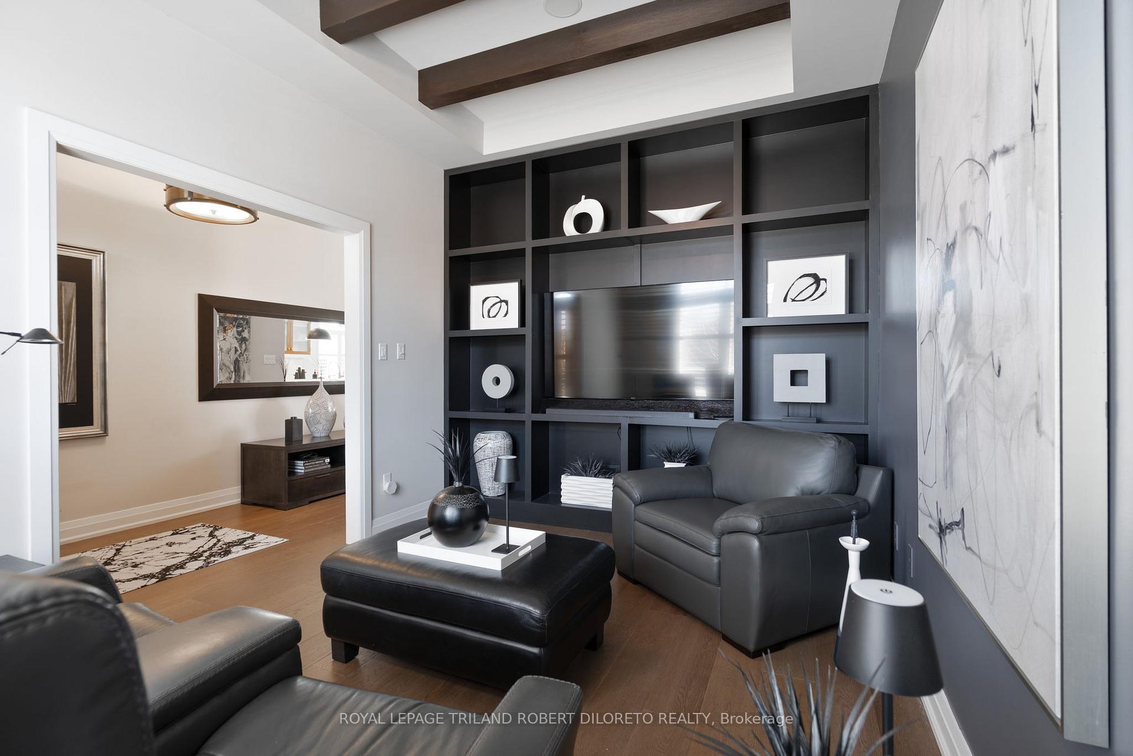
UPPER RICHMOND VILLAGE --stunning elegance, space and high end customization throughout this gorgeous 2+2 Bedroom, 3 Bath detached one floor executive condo with finished lower level and double garage. Attractive stone front elevation and attractive curb appeal with arched covered front porch, paver stone drive and lovely landscaping; wow-filled interior with high ceilings, neutral decor, carpet free main level and oversized transom windows with California shutters; versatile front room with custom built-in shelving and beamed ceiling versatile for lounge, office or formal dining room; open plan main living areas boast exquisite custom kitchen with appliances & island all open to spacious dining area w/picture window & window seat and beautiful family room with gas fireplace and doors to large covered deck; luxurious primary bedroom boasts walk-in closet with organizers and spa like 5pc ensuite with in-floor heat; a second bedroom, laundry and gorgeous 3pc guest bath complete the main floor; the lower level is finished to same high standards as the main level and features huge family room with gas fireplace, 2 bedrooms with above grade windows, 4pc bath and loads of extra space for potential living areas or just awesome amounts of storage; added features include HRV, built-in ceiling speakers and more. This former model home is a vacant land condominium home so you own the land and structure but landscaping, snow removal & lawn maintenance are covered by monthly condo fee (currently $278/month). This home is in absolutely impeccable move-in ready condition and steps to exciting shops, park, Sunningdale Golf & Country and short drive University Hospital and Masonville shopping & entertainment district!
Ask about this home
A HOMEH agent will answer your questions about this home.
Around this home
Daily convenience, out of 100, from the distances below
Schools nearby
School rating, out of 10.
Helpful calculators
Your HOMEH agent

"I would see it this week."