

Unit 2701/04, 330 Ridout Street
Unit 2701/04, 330 Ridout Street
 See all 40 photos
Included in condo fee: Heat, Water, Central air, Parking, Building Insurance
Property history
- $1,900,000ExpiredList: 2025-01-08|End: 2025-10-01|266 daysX11913320
Facts and features
- ExposureWest
- LaundryIn-suite
- LockerExclusive
- BalconyOpen
- Second kitchen
- Fireplace
- Central air
- Exercise room
- Party room/meeting room
The homeCondo Apartment, Apartment, Age 11–15 years
- Type: Condo Apartment
- Style: Apartment
- Age: 11–15 years
- Living space: 5,000+ sq ft
- Basement: None
- Exposure: West
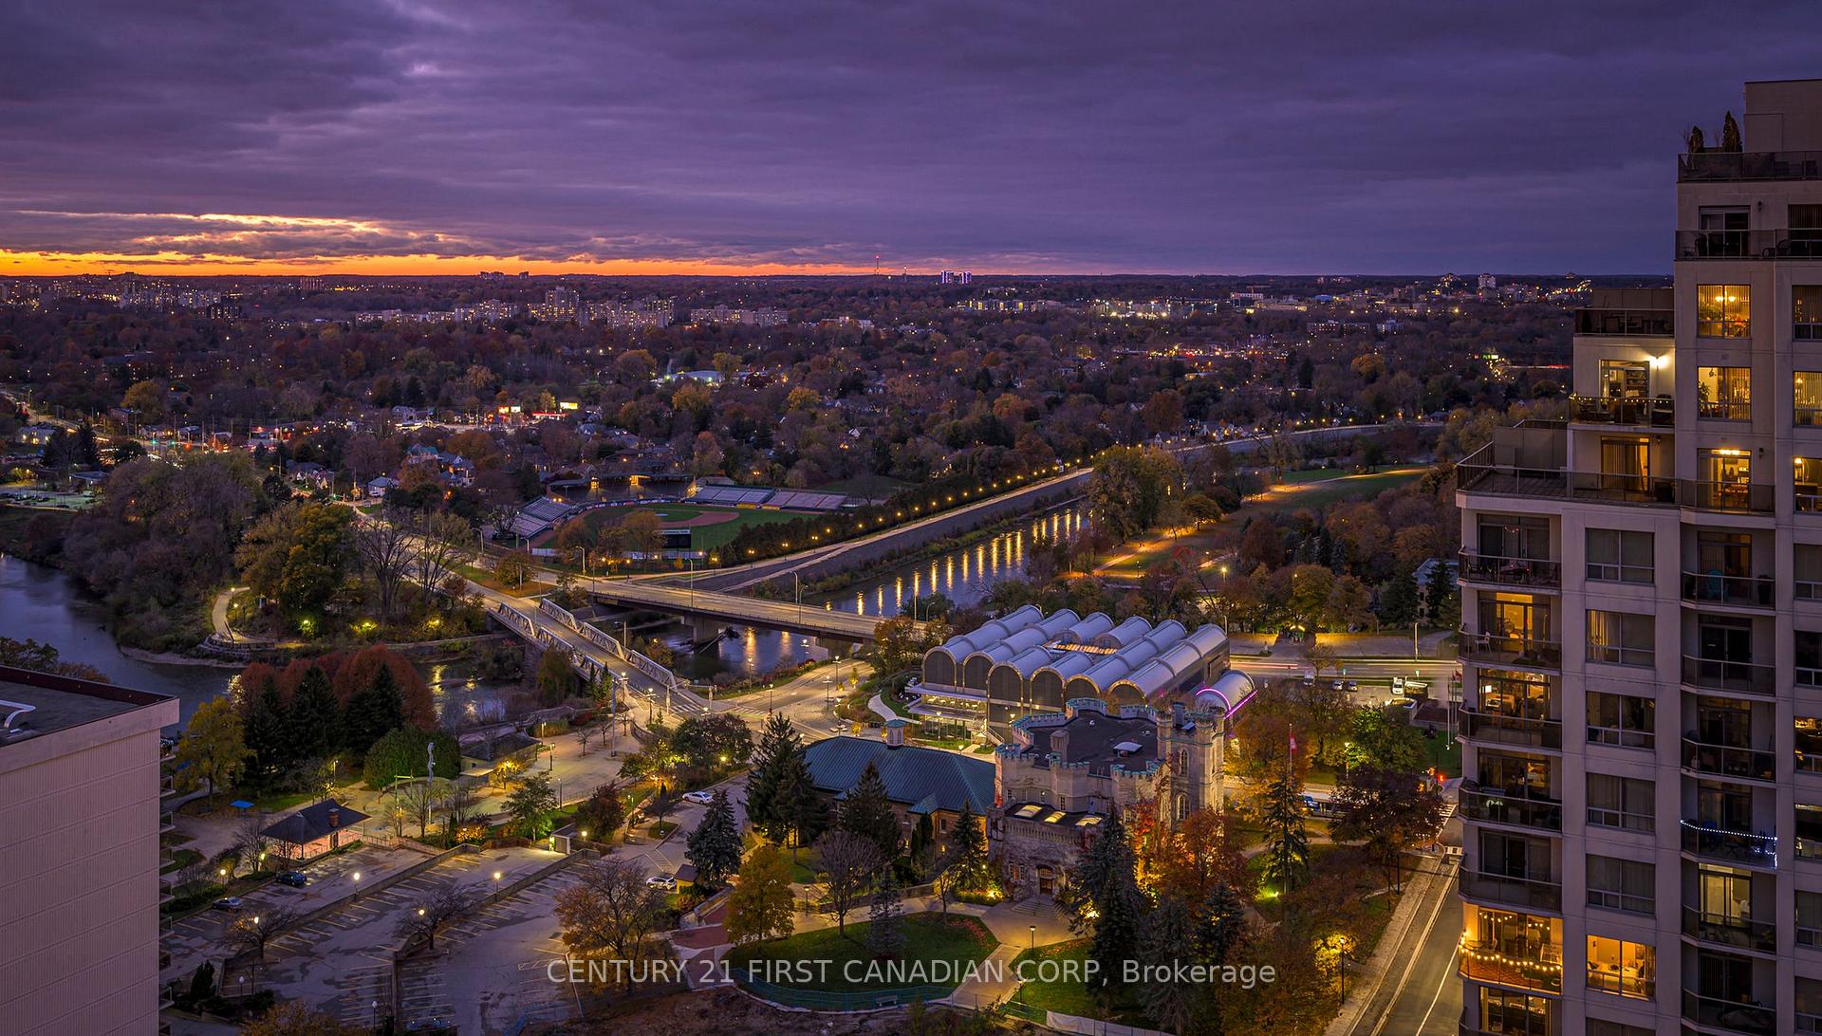
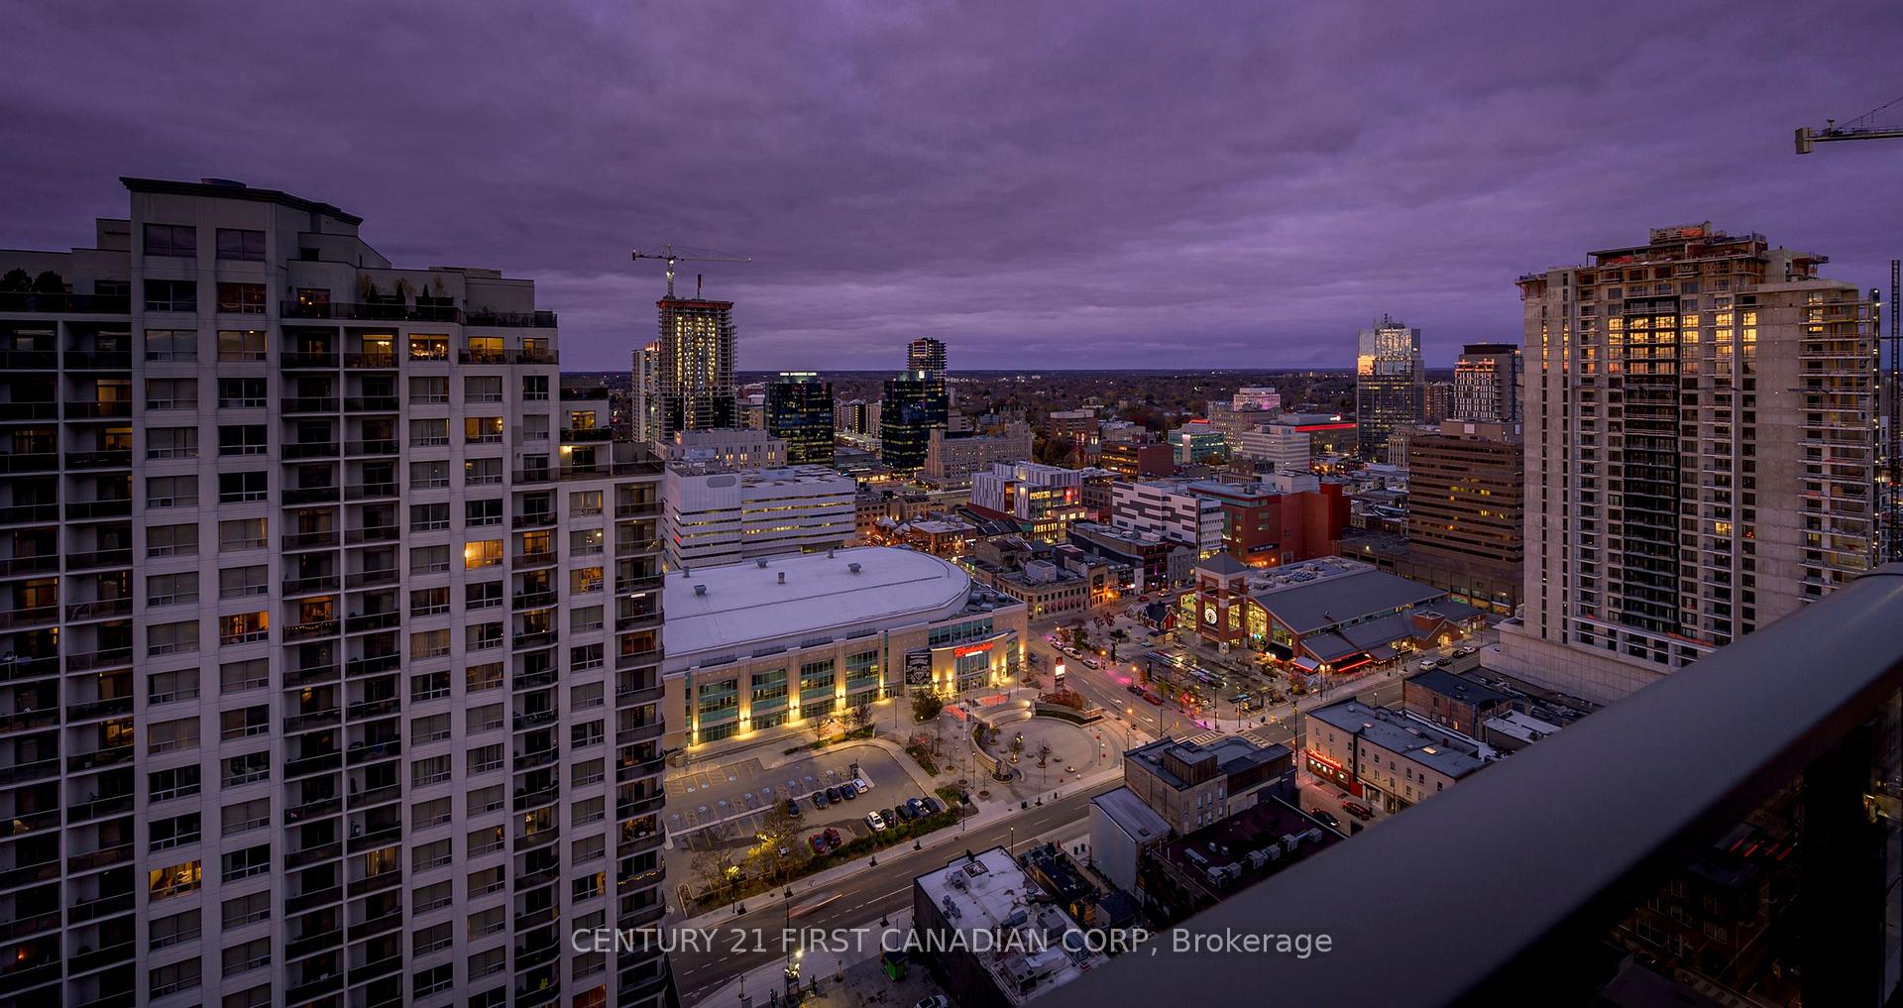
- View: City, river, panoramic
InsideFireplace Yes, In-suite laundry, main level, Air exchanger, auto garage door remote, primary bedroom - main floor, guest accommodations
- Fireplace: Yes
- Laundry: In-suite laundry, main level
- Features: Air exchanger, auto garage door remote, primary bedroom - main floor, guest accommodations
- Security: Smoke detector, carbon monoxide detectors
- Elevator: Yes
- Rooms above ground: 10
- Bedrooms: 3
- Bathrooms: 4
- Kitchens: 2
- Family room: Yes
OutsideConcrete, stucco (plaster), Flat, membrane, Poured concrete
- Exterior: Concrete, stucco (plaster)
- Roof: Flat, membrane
- Foundation: Poured concrete
- Balcony: Open
- Features: Landscaped, patio, controlled entry
Parking and locker5 Parking (4 garage + 1 drive), Underground, Exclusive
- Spaces: 5 Parking (4 garage + 1 drive)
- Garage: Underground
- Parking type: Exclusive
- Driveway: Private, covered
- Locker: Exclusive
- Locker unit: 41
- Locker number: 12
- Locker level: 6 (p8)- p1
BuildingRenaissance 2, Storeys 28, Units 199
- Name: Renaissance 2
- Storeys: 28
- Units: 199
- Registered: 2013
- Condo corporation: 796
- Amenities: Exercise room, guest suites, media room, party room/meeting room
- Pets: Allowed
Heating, water and powerForced air, gas, Central air
- Heating: Forced air, gas
- Cooling: Central air
Costs and taxesTaxes $21,096 a year, Condo fee $2,009 a month, Heat included, cac included, parking included, building insurance included, water included
- Taxes, 2024: $21,096 a year
- Condo fee: $2,009 a month
- Fee includes: Heat included, cac included, parking included, building insurance included, water included
- Rental items: N/a
Included in the saleSee documents tab for full documentation., See documents tab for full documentation.
- Included: See documents tab for full documentation.
- Not included: See documents tab for full documentation.
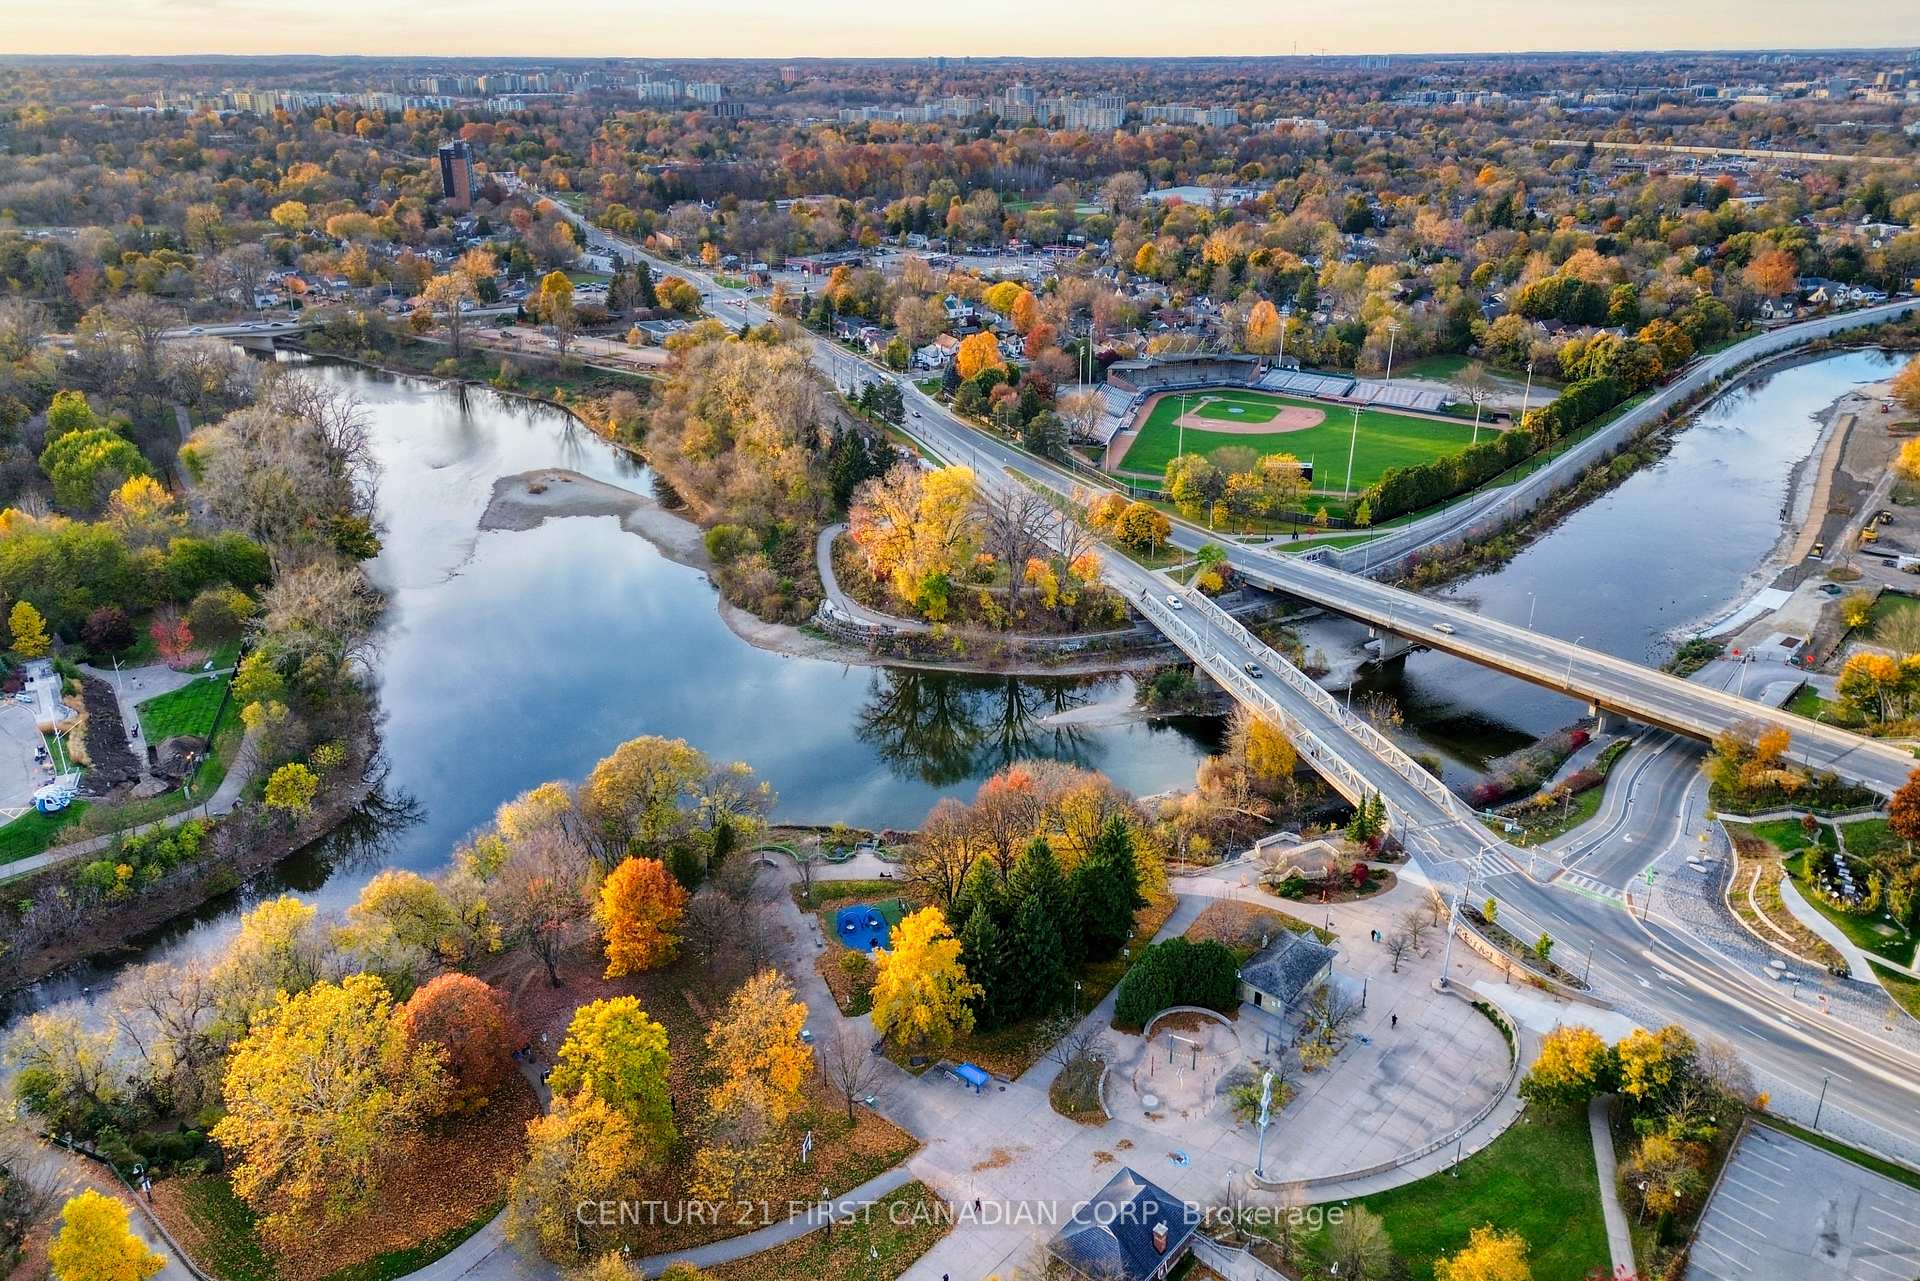
NearbyHospital, park, library, public transit, river/stream
- Close to: Hospital, park, library, public transit, river/stream
Listing detailsX11913320, Expired, Jan 8, 2025
- MLS® number: X11913320
- Status: Expired
- Listed on: Jan 8, 2025
- Days on market: 266
- Updated: Oct 1, 2025
- Possession: 60-90 days
- Occupied by: Owner
- Listing brokerage: CENTURY 21 FIRST CANADIAN CORP
About this home
Unit 2701/04, 330 Ridout Street, London (East K), ON N6A 0A7
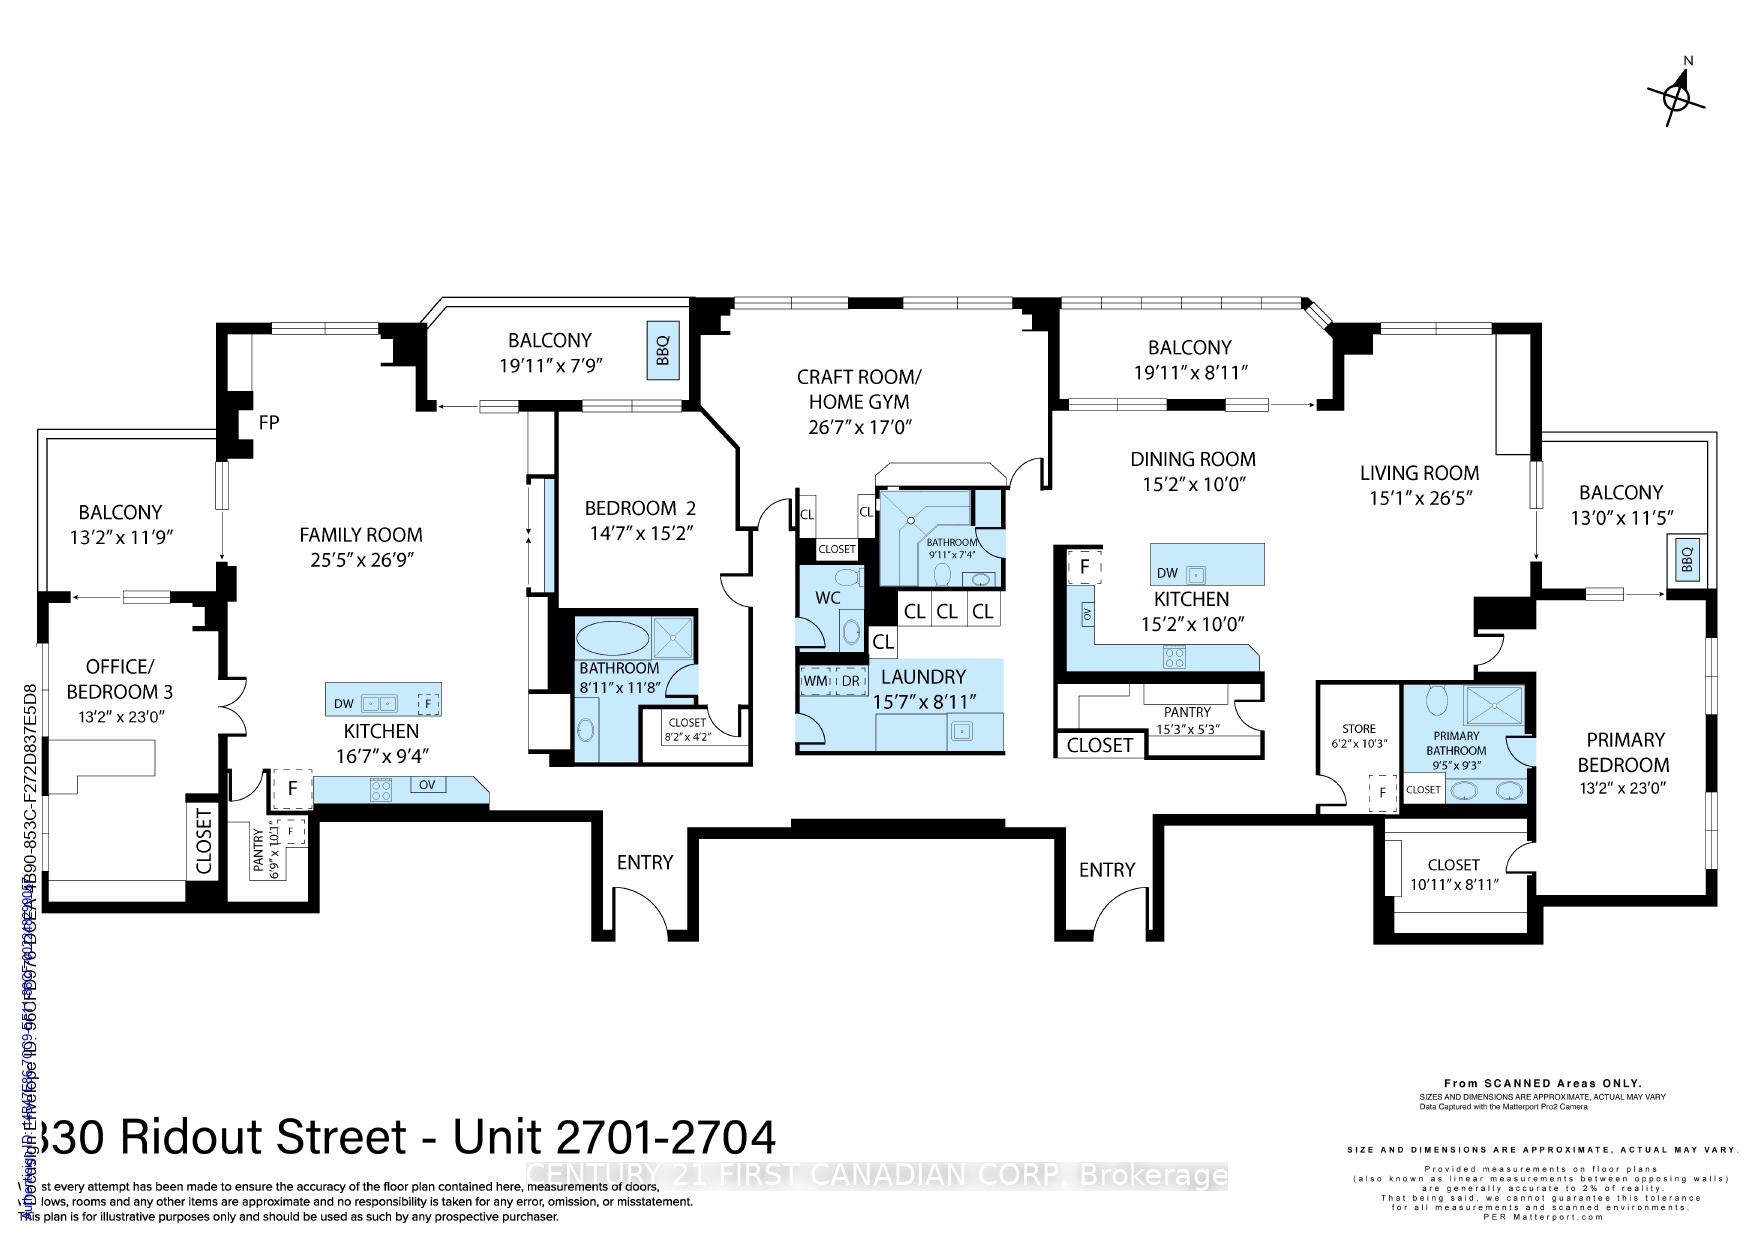
Welcome to the epitome of luxury living on the 27th floor. This extraordinary residence is the seamless fusion of two penthouses, creating an expansive 5400 sq.ft haven, complete w/ 2 balconies featuring retractable windows, 2 open-air terraces & breathtaking panoramic views of the Thames River, encompassing the dynamic cityscape & bathing the living spaces in the warm hues of western sunsets. Step inside to an extended entry illuminated by gallery lighting, guiding you from the principal living areas to the dedicated entertaining suite. The open-concept layout of the main living area effortlessly combines the kitchen, dining & lounge spaces. Revel in the bespoke details, including a custom fireplace surround & a captivating built-in aquarium. A generous walk-in pantry complements the culinary space. The oversized primary bedroom offers a lovely sanctuary w/spacious walk-in closet, a lux 4-pc ensuite with heated floors and lux heated bidet & enjoys its own private terrace. A 2nd primary bedroom boasts its own 4-pc ensuite & walk-in closet. The exceptional 3-pc bath showcases a cedar ceiling and walls, heated bidet a rejuvenating steam shower w/ aromatherapy/chromatherapy & built-in speakers. The expansive art studio can opt as a fantastic home gym. The residence also features an remarkable laundry area w/dog washing station & loads of built-in cabinetry. The stunning games/media room is perfect for entertaining or relaxing & features a lacquered wood bar and wine display cabinet, full kitchen, walk-in pantry & fireplace. An impressive office/study awaits w/ wall-to-wall built-ins. Enjoy sunsets on the west-facing terrace or the second balcony w/retractable windows. In-suite workroom ft slat-wall storage system. Hunter Douglas automated blinds throughout (2021). 5 premium, underground parking spots, 1 EV charger & 2 storage lockers. Immerse yourself in the pinnacle of urban luxury living. Steps to Covent Garden Market & Budweiser Gardens. **EXTRAS** See documents tab
Ask about this home
A HOMEH agent will answer your questions about this home.
Know more about Renaissance II
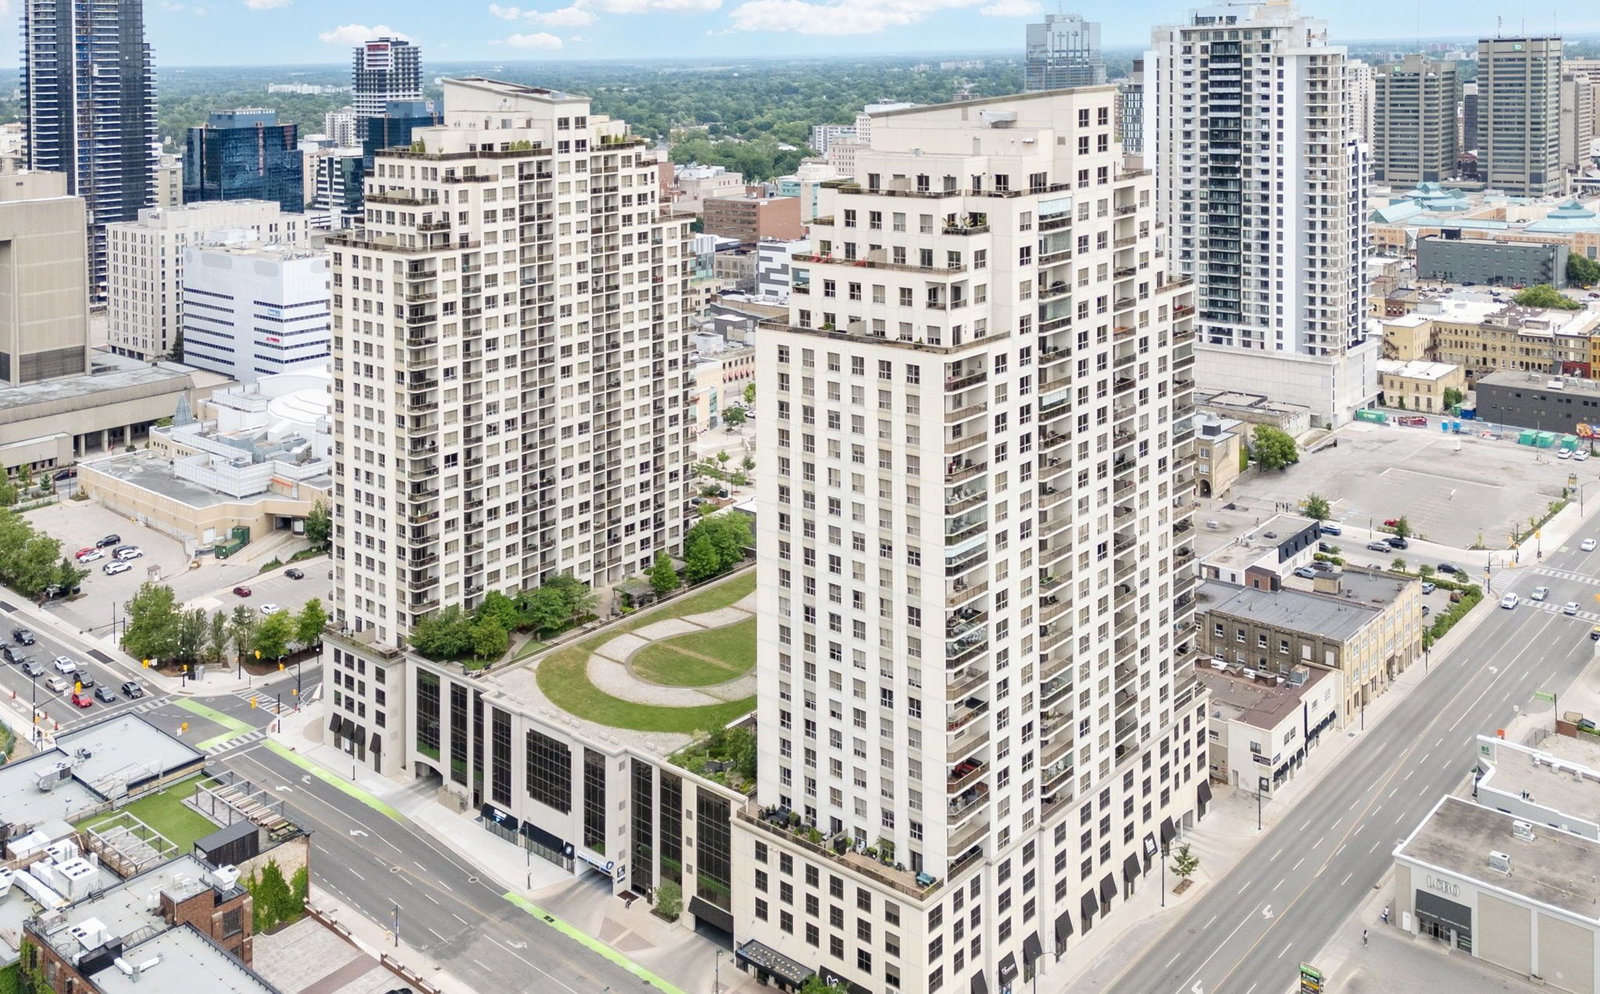
Condo building · 330 Ridout St N
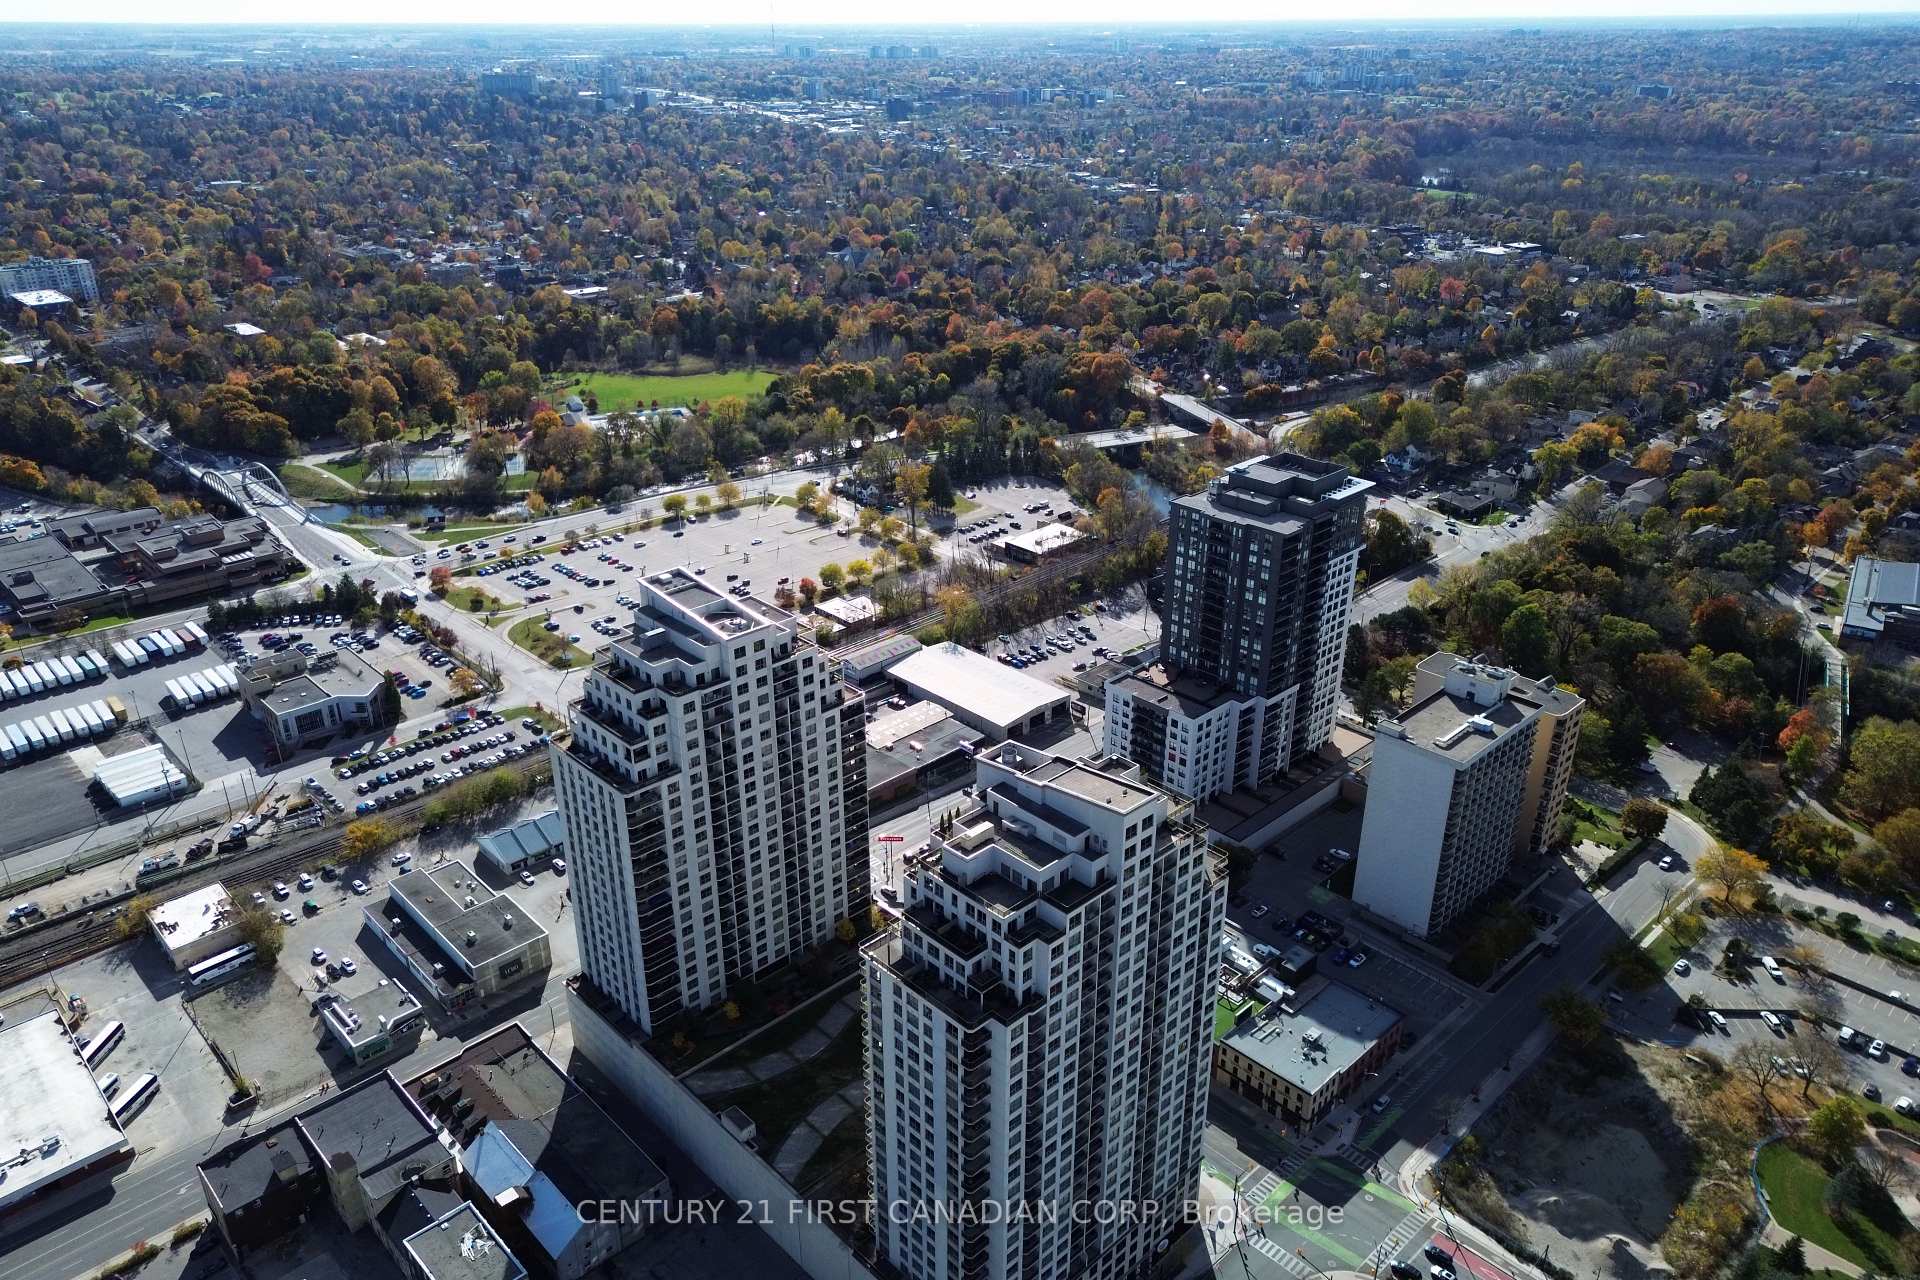
Renaissance II is a 28-storey condo with 199 suites, built in 2013 by Tricar. Right now 5 for sale and 4 for rent are on the market here.
- 28storeys
- 199suites
- $369/sq ft
- 2013built
No similar units for sale in Renaissance II right now.
Around this home
Daily convenience, out of 100, from the distances below
Schools nearby
School rating, out of 10.
Helpful calculators
Your HOMEH agent

"Priced 16% over the Hestimate. I would see it this week."