

Unit 8, 433 Hyde Park Road
Unit 8, 433 Hyde Park Road
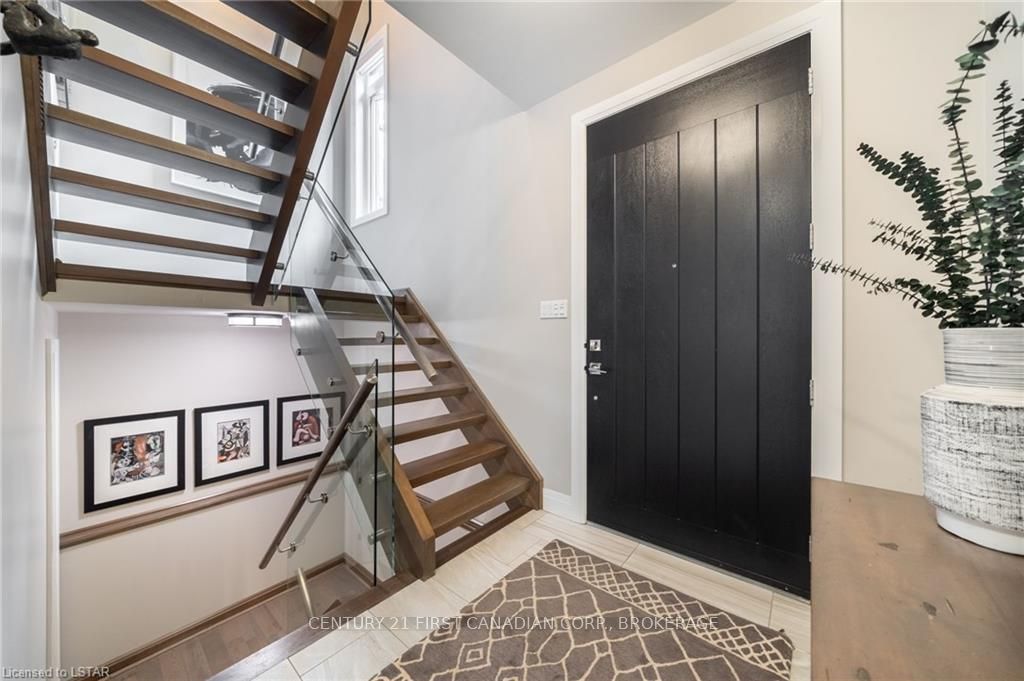 See all 50 photos
Included in condo fee: Parking, Building Insurance, Common Elements
Property history
- $799,900TerminatedList: 2024-01-15|End: 2025-04-21|462 daysX8192954
Facts and features
- BasementFinished
- Age of home6–15 years
- ExposureNorth
- LaundryEnsuite
- Hardwood floors
- Fireplace
- Central air
- Inground pool
- Outdoor pool
The homeCondo Townhouse, 2-storey, Age 6–15 years
- TypeCondo Townhouse
- Style2-storey
- Age6–15 years
- Living space1,400–1,599 sq ft
- BasementFinished, full
- ExposureNorth
- WaterfrontNone
InsideFireplace Yes, living room, family room, Hardwood, Tile, Ensuite
- FireplaceYes, living room, family room
- FlooringHardwood, Tile
- LaundryEnsuite
- FeaturesSump pump, air exchanger
- SecurityCarbon monoxide detectors, security system, smoke detector
- Rooms above ground11
- Rooms in the basement3
- Bedrooms2 + 1 in the basement
- Bathrooms4
- Kitchens1
OutsideAluminum siding, brick, Flat, Concrete
- ExteriorAluminum siding, brick
- RoofFlat
- FoundationConcrete
- BalconyOpen
- PoolInground
- FeaturesDeck, lawn sprinkler system, privacy
Parking and locker3 Parking (1 garage + 2 drive), Attached, Private double, reserved/assigned
- Spaces3 Parking (1 garage + 2 drive)
- GarageAttached
- DrivewayPrivate double, reserved/assigned
- LockerNone
Building433 Hyde Park Road, Condo corporation 820, Outdoor pool, visitor parking
- Name433 Hyde Park Road
- Condo corporation820
- AmenitiesOutdoor pool, visitor parking
- PetsAllowed
Heating, water and powerForced air, gas, Central air, Municipal water
- HeatingForced air, gas
- CoolingCentral air
- WaterMunicipal water
Costs and taxesTaxes $4,831 a year, Condo fee $549 a month, Building insurance included, common elements included, parking included
- Taxes, 2023$4,831 a year
- Condo fee$549 a month
- Fee includesBuilding insurance included, common elements included, parking included
- Under contractNone, hot water heater
Included in the saleDishwasher, dryer, refrigerator, stove, washer, window coverings
- IncludedDishwasher, dryer, refrigerator, stove, washer, window coverings
NearbyFenced yard
- Close toFenced yard
Listing detailsX8192954, Terminated, Jan 15, 2024
- MLS® numberX8192954
- StatusTerminated
- Listed onJan 15, 2024
- Days on market462
- UpdatedApr 21, 2025
- PossessionFlexible
- Occupied byOwner
- Listing brokerageCENTURY 21 FIRST CANADIAN CORP., BROKERAGE
About this home
Unit 8, 433 Hyde Park Road, London (North P), ON N6H 0H5
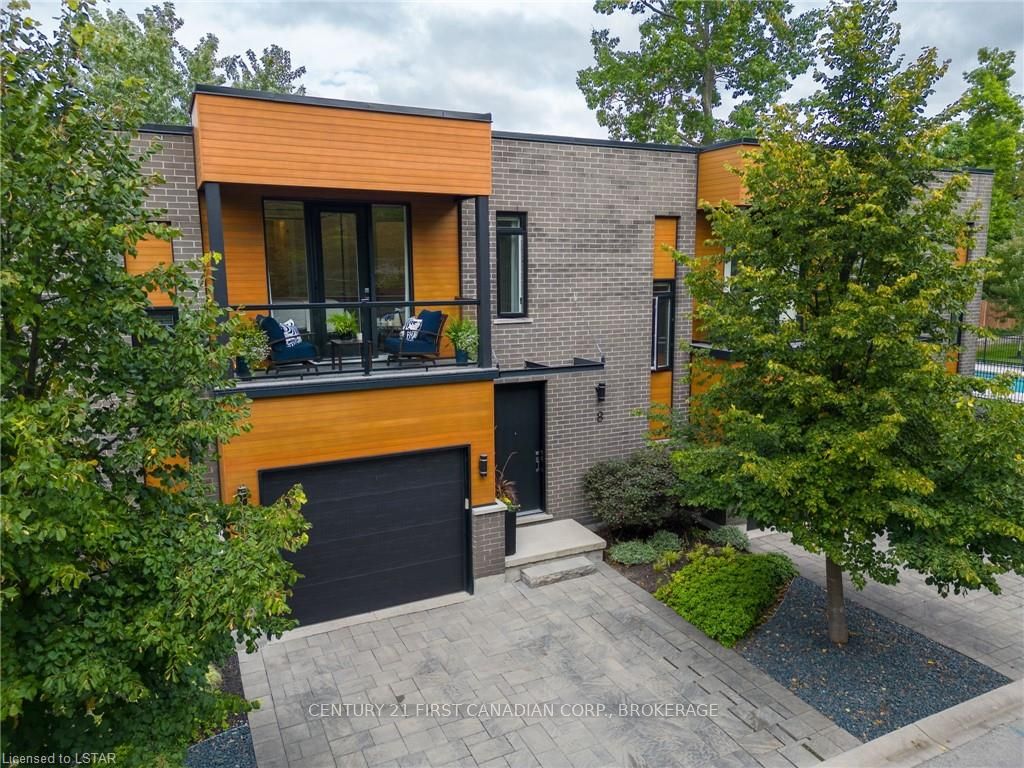
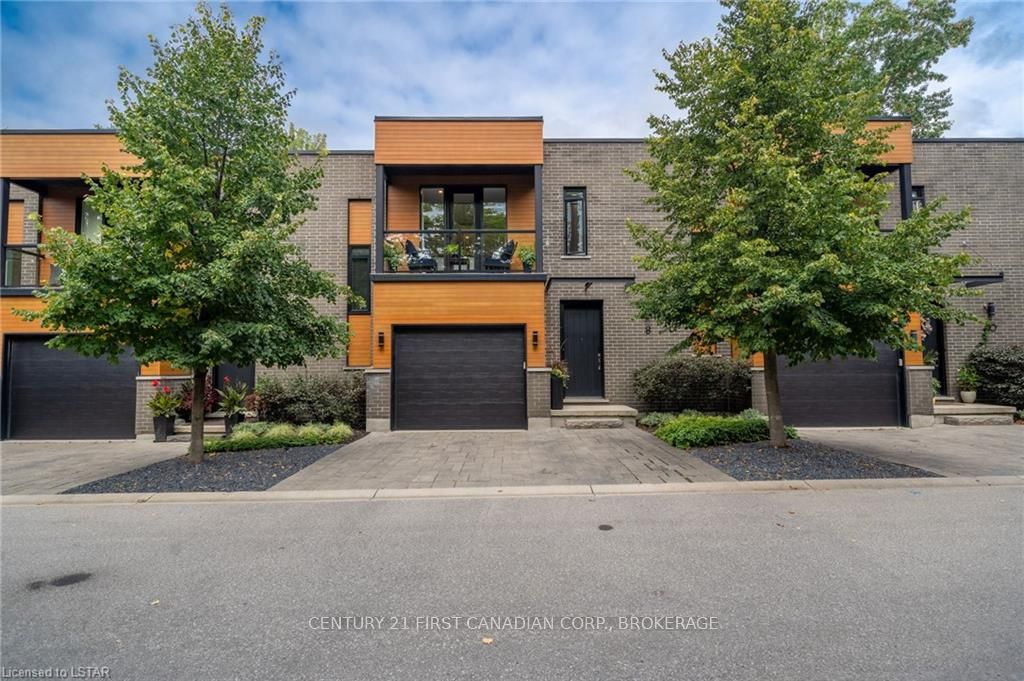
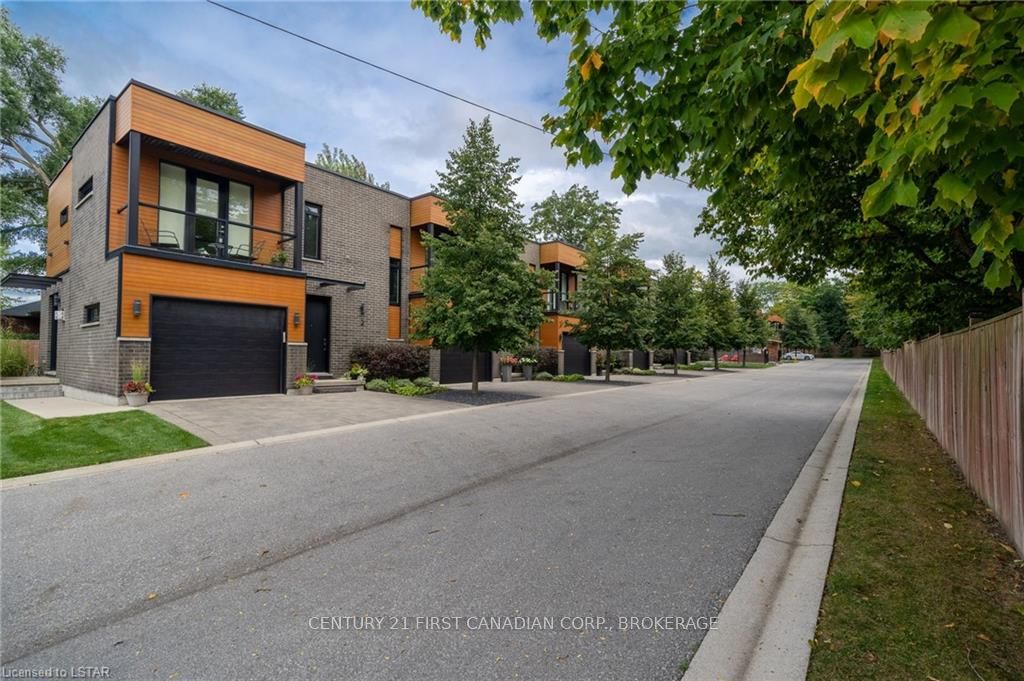
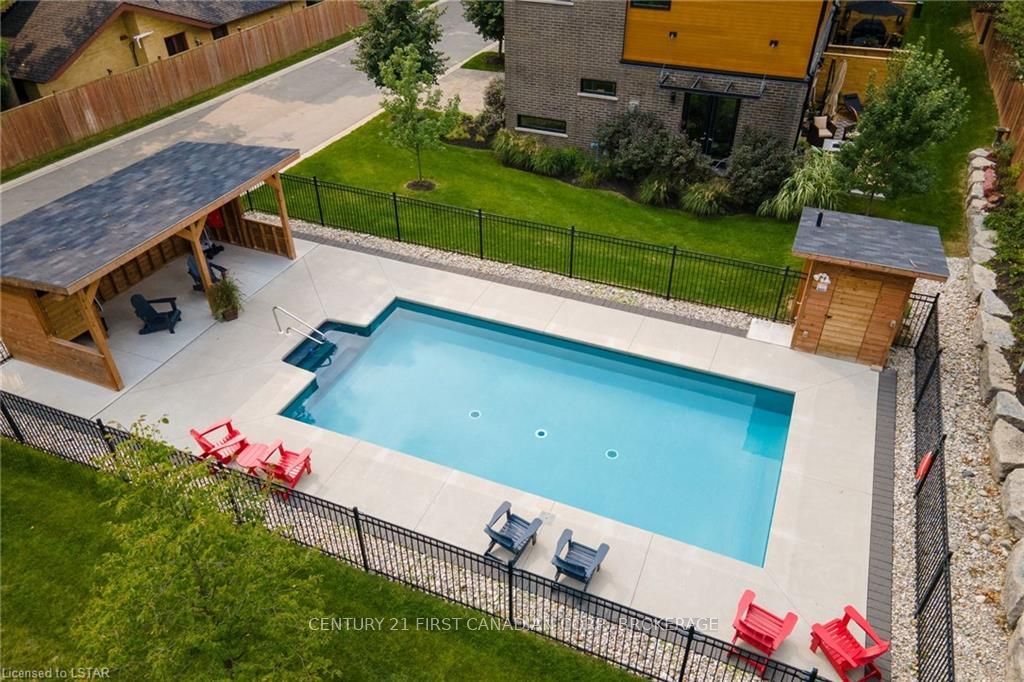
Welcome to this exclusive and executive enclave nestled across from Hazelden Park in the Oakridge area of London. This quiet 9 unit development is a hidden gem with a unique modern design and heated in ground pool for owners. Inside you'll find a spacious main floor with large living room open to kitchen and dinette. Gas fireplace in the living room with large patio doors to your private outdoor patio space. Beautifully designed kitchen with plenty of counter and white cabinets. Upstairs, there is a loft, which is great for an office or play area. The Primary suite features a bright bedroom with balcony overlooking the garden and park, a large walk-in closet and Primary ensuite with walk-in shower, soaker tub and double sinks. Another bedroom and laundry upstairs with an additional 4 piece bathroom. On the lower level you have a cozy rec room with a third full bathroom and smaller bedroom which could also be an office. Very close to all amenities, and walking distance to Starbucks, Shoppers, Remark and The Sifton Bog. This gorgeous home is not to be missed! Recent updates: Exterior: Stone on front garden beds, new pool heater and fence at front of property, new deck and patio (2019), raised garden bed with armour stone wall (2022). Interior updates: Replaced all pot lights and most light fixtures throughout (2019), New gas fireplace (2019), Fireplace wall built-ins (2019), Motorized drapery in Primary bedroom (2021).
Ask about this home
A HOMEH agent will answer your questions about this home.
Know more about 433 Hyde Park Road
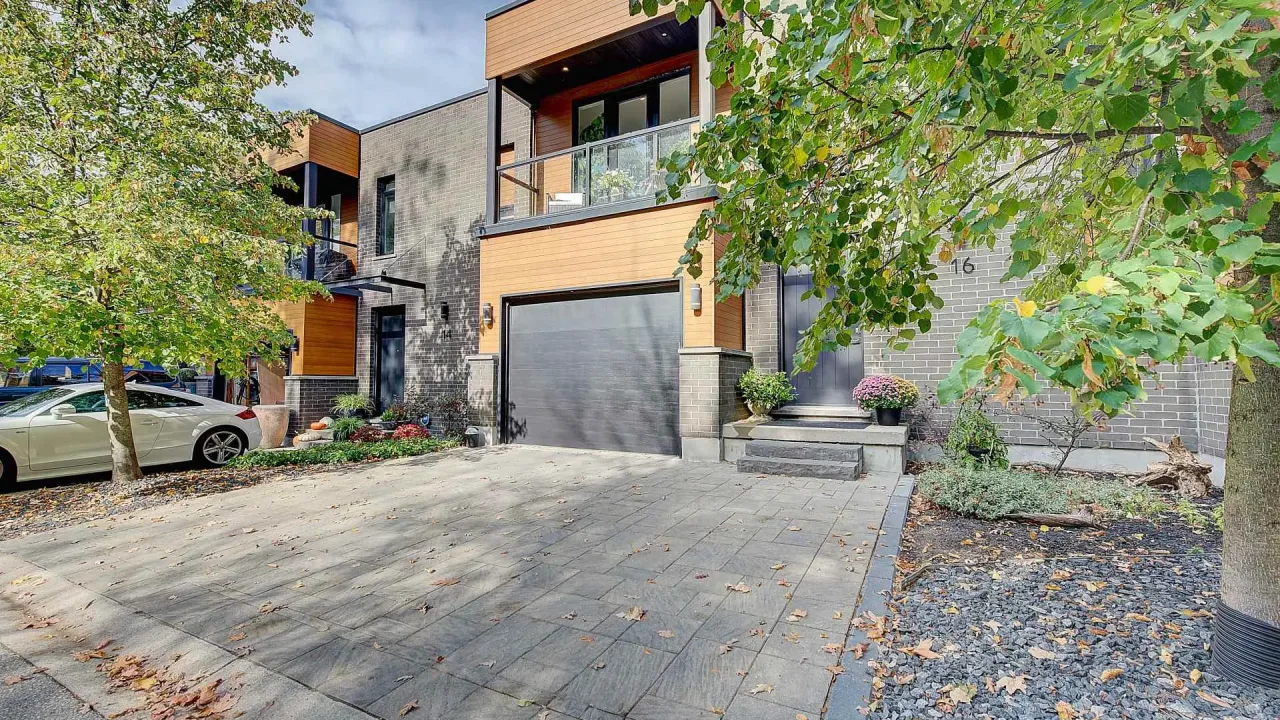
Condo building · 433 Hyde Park Road
433 Hyde Park Road is a condo. Right now 1 for sale is on the market here.
No similar units for sale in 433 Hyde Park Road right now.
Around this home
Daily convenience, out of 100, from the distances below
Schools nearby
School rating, out of 10.
Helpful calculators
Your HOMEH agent

"Priced 28% over the Hestimate. I would see it this week."