

Unit 21, 1965 Upperpoint Gate
Unit 21, 1965 Upperpoint Gate
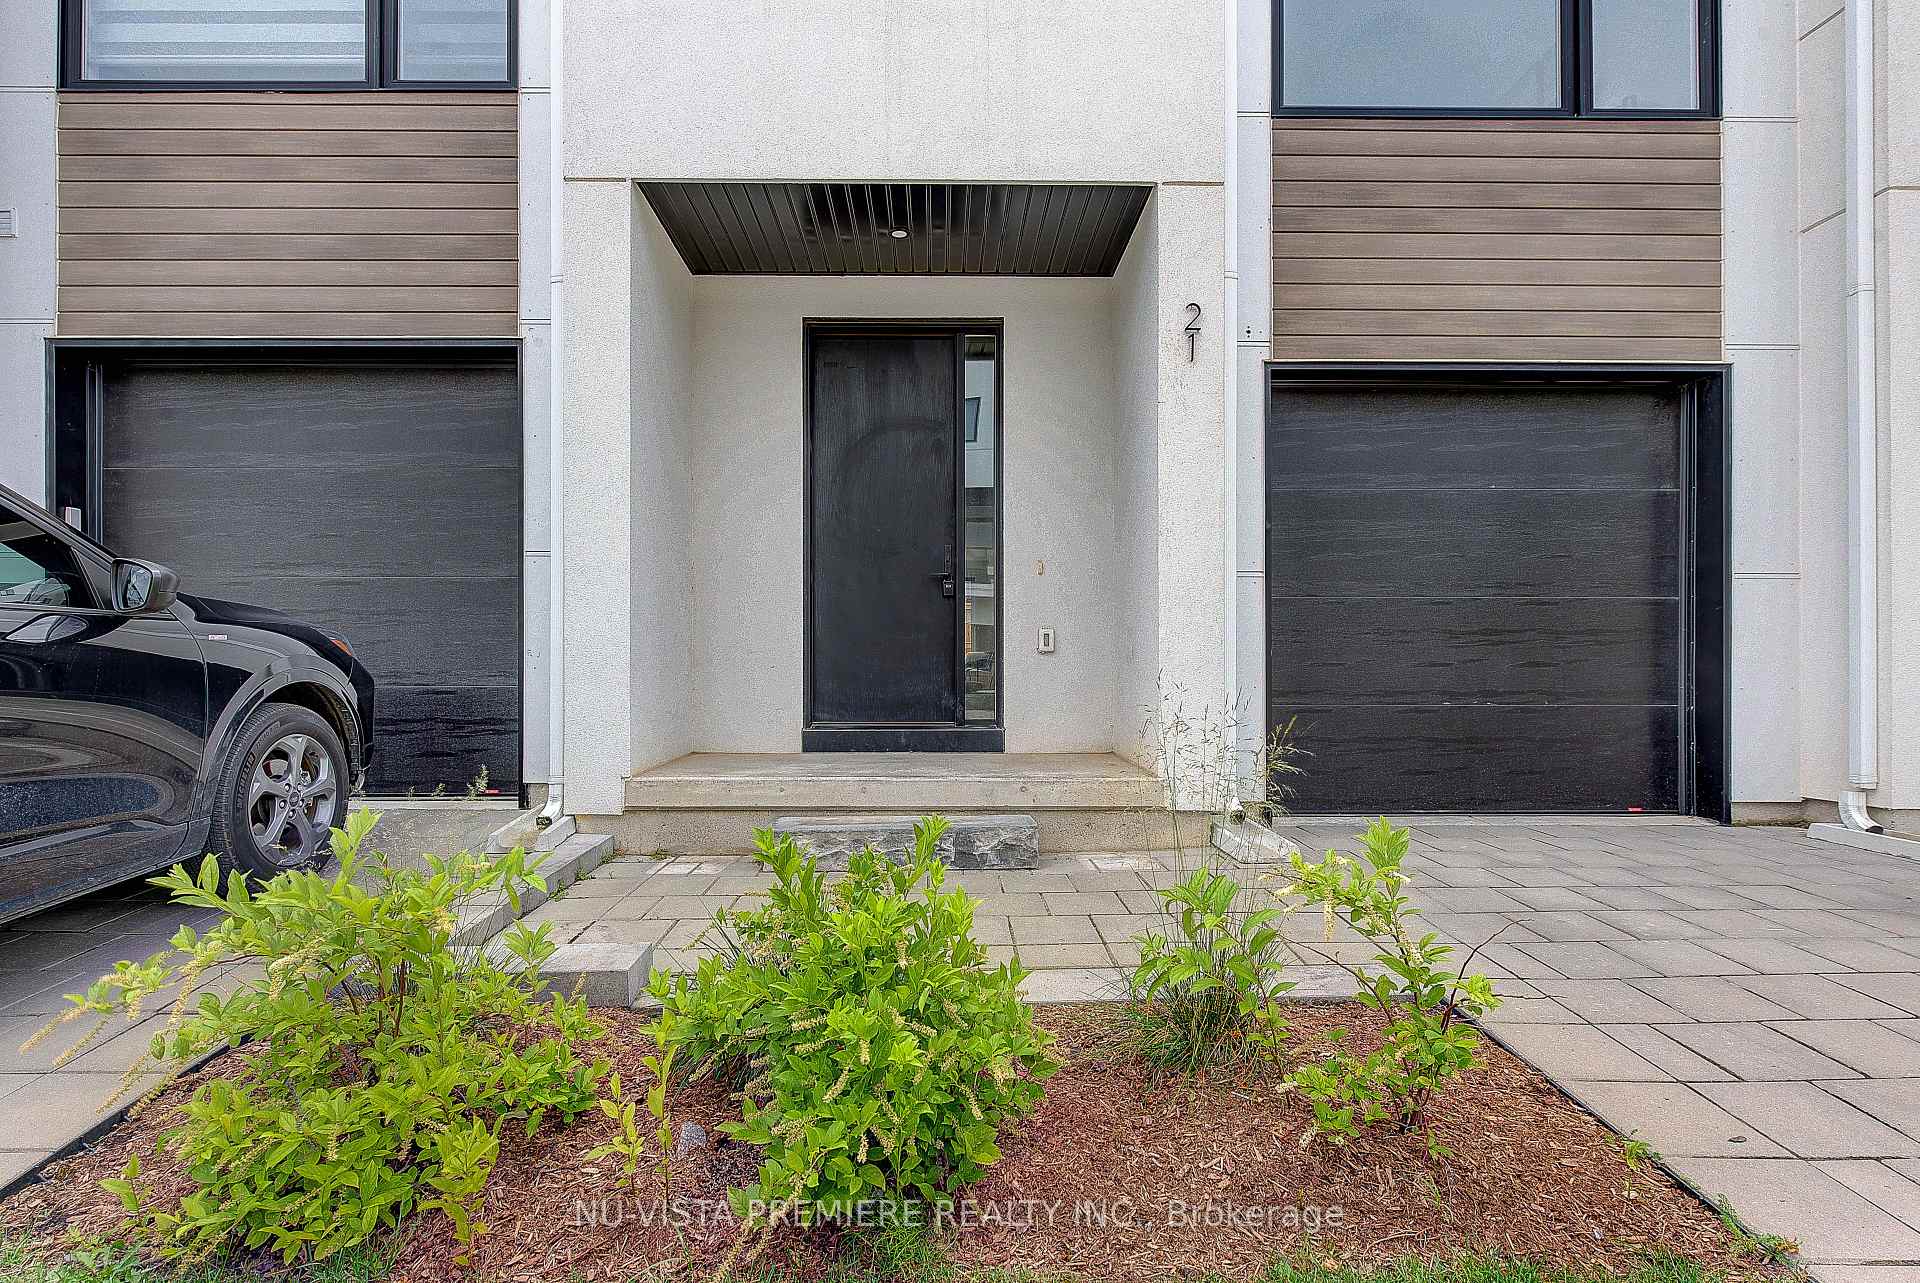 See all 40 photos
Property history
Facts and features
- ExposureNorth
- LaundryInside
- LockerNone
- BalconyNone
The homeOther, 2-storey, Age 0–5 years
- TypeOther
- Style2-storey
- Age0–5 years
- Living space1,600–1,799 sq ft
- BasementUnfinished, full
- ExposureNorth
InsideInside, upper level, Central vacuum, air exchanger, Rooms above ground 3
- LaundryInside, upper level
- FeaturesCentral vacuum, air exchanger
- Rooms above ground3
- Bedrooms3
- Bathrooms3
- Kitchens1
OutsideHardboard, stucco (plaster), Asphalt shingle, Poured concrete
- ExteriorHardboard, stucco (plaster)
- RoofAsphalt shingle
- FoundationPoured concrete
- BalconyNone
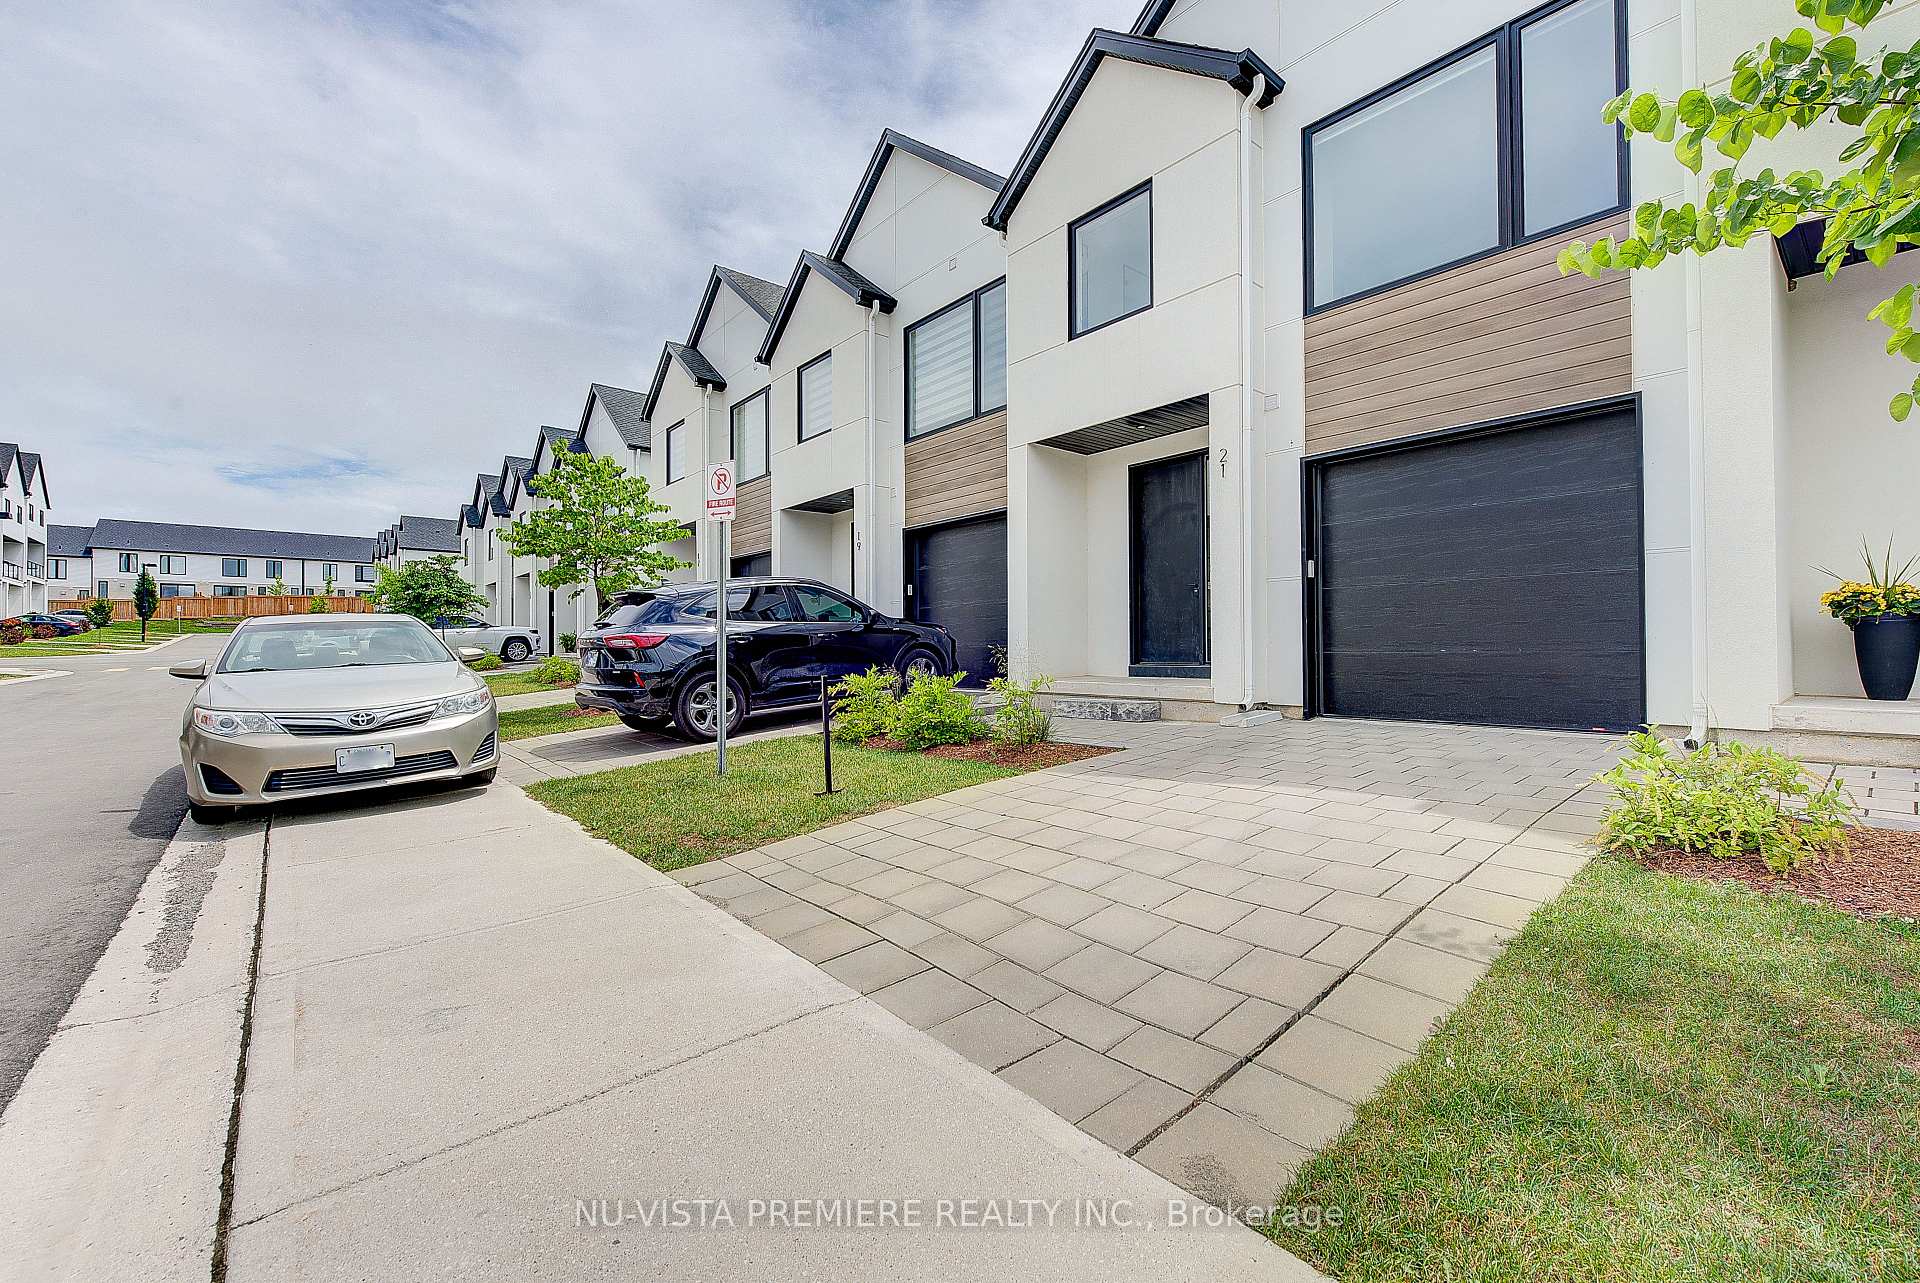
Parking and locker2 Parking (1 garage + 1 drive), Attached, Parking type Owned
- Spaces2 Parking (1 garage + 1 drive)
- GarageAttached
- Parking typeOwned
- DrivewayPrivate
- LockerNone
BuildingCondo corporation 951, Pets Allowed
- Condo corporation951
- PetsAllowed
Heating, water and powerForced air, gas
- HeatingForced air, gas
Costs and taxesTaxes $4,263 a year, Condo fee $155 a month, Common elements included
- Taxes, 2024$4,263 a year
- Condo fee$155 a month
- Fee includesCommon elements included
- HSTHST included in the price
- Rental itemsHot water heater
Included in the saleStove,fridge,washer,dishwasher and dryer.
- IncludedStove,fridge,washer,dishwasher and dryer.
Listing detailsX12332277, Sold, Aug 7, 2025
- MLS® numberX12332277
- StatusSold
- Listed onAug 7, 2025
- Days on market139
- UpdatedDec 24, 2025
- Possession2025-08-31 / Flexible
- Occupied byVacant
- Listing brokerageNU-VISTA PINNACLE REALTY BROKERAGE INC
About this home
Unit 21, 1965 Upperpoint Gate, London (South B), ON N6K 0L2
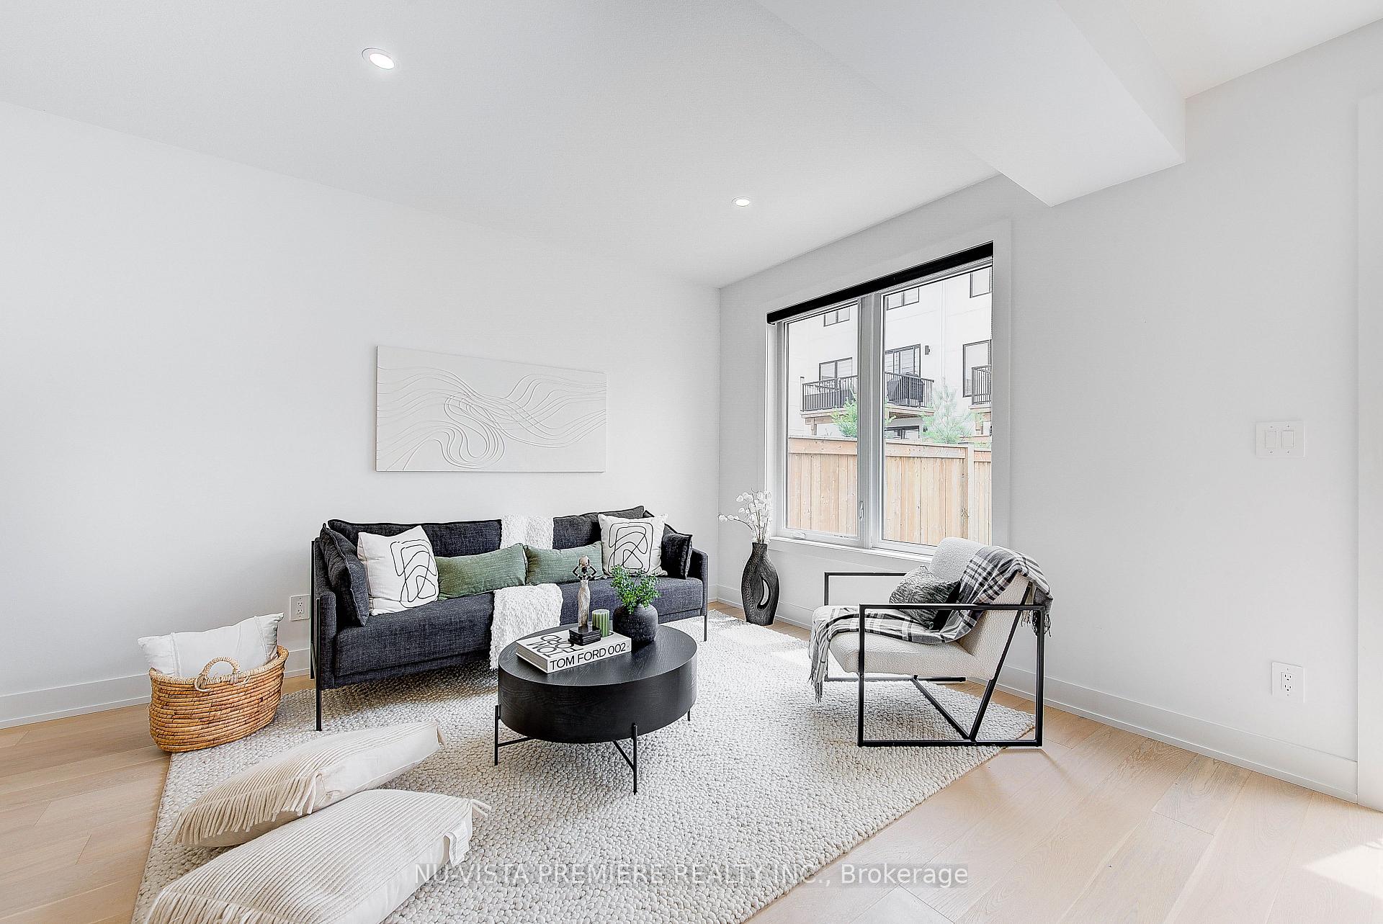
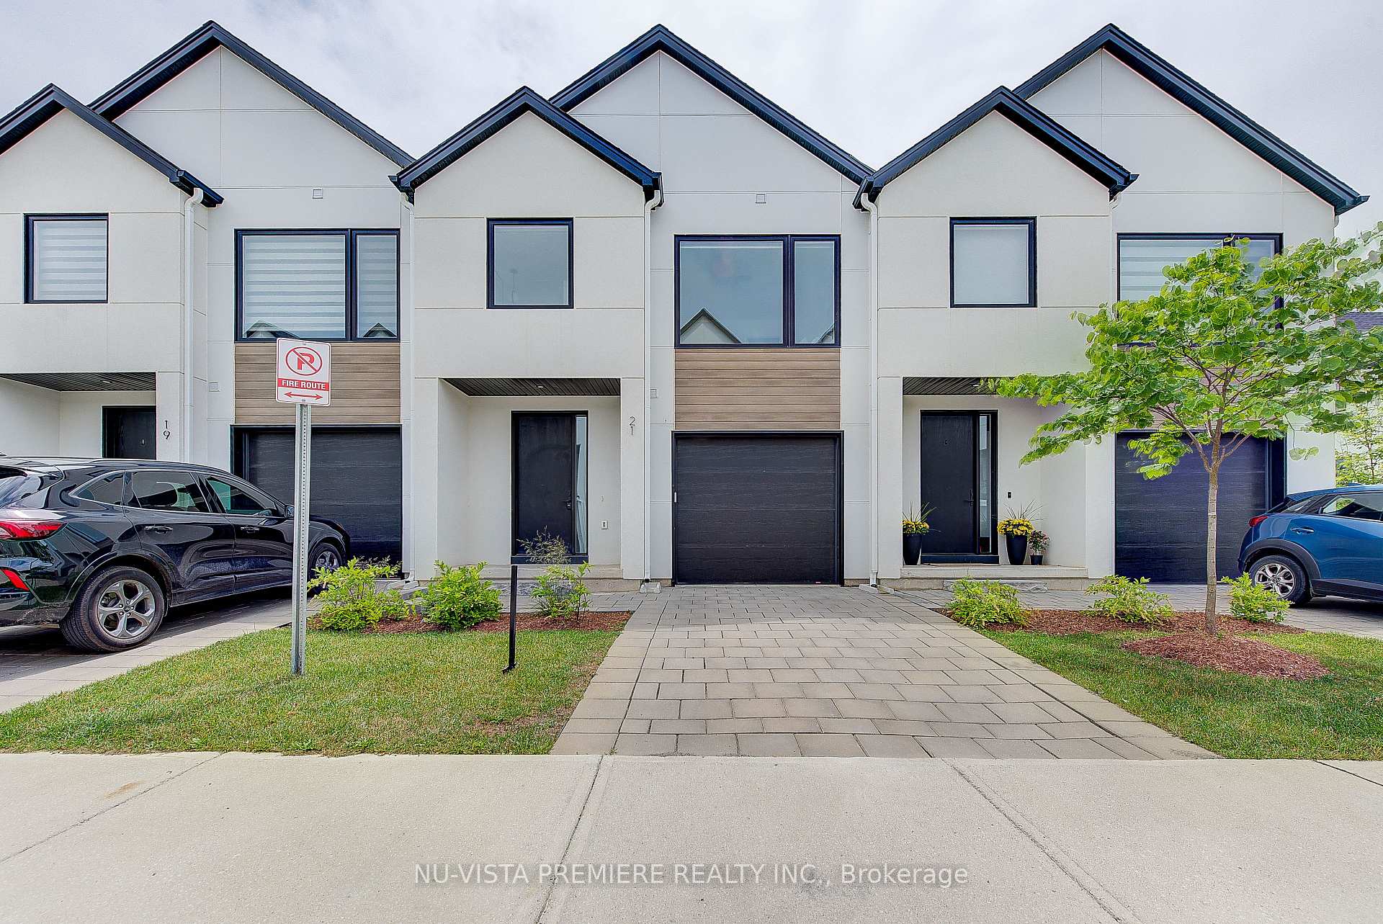
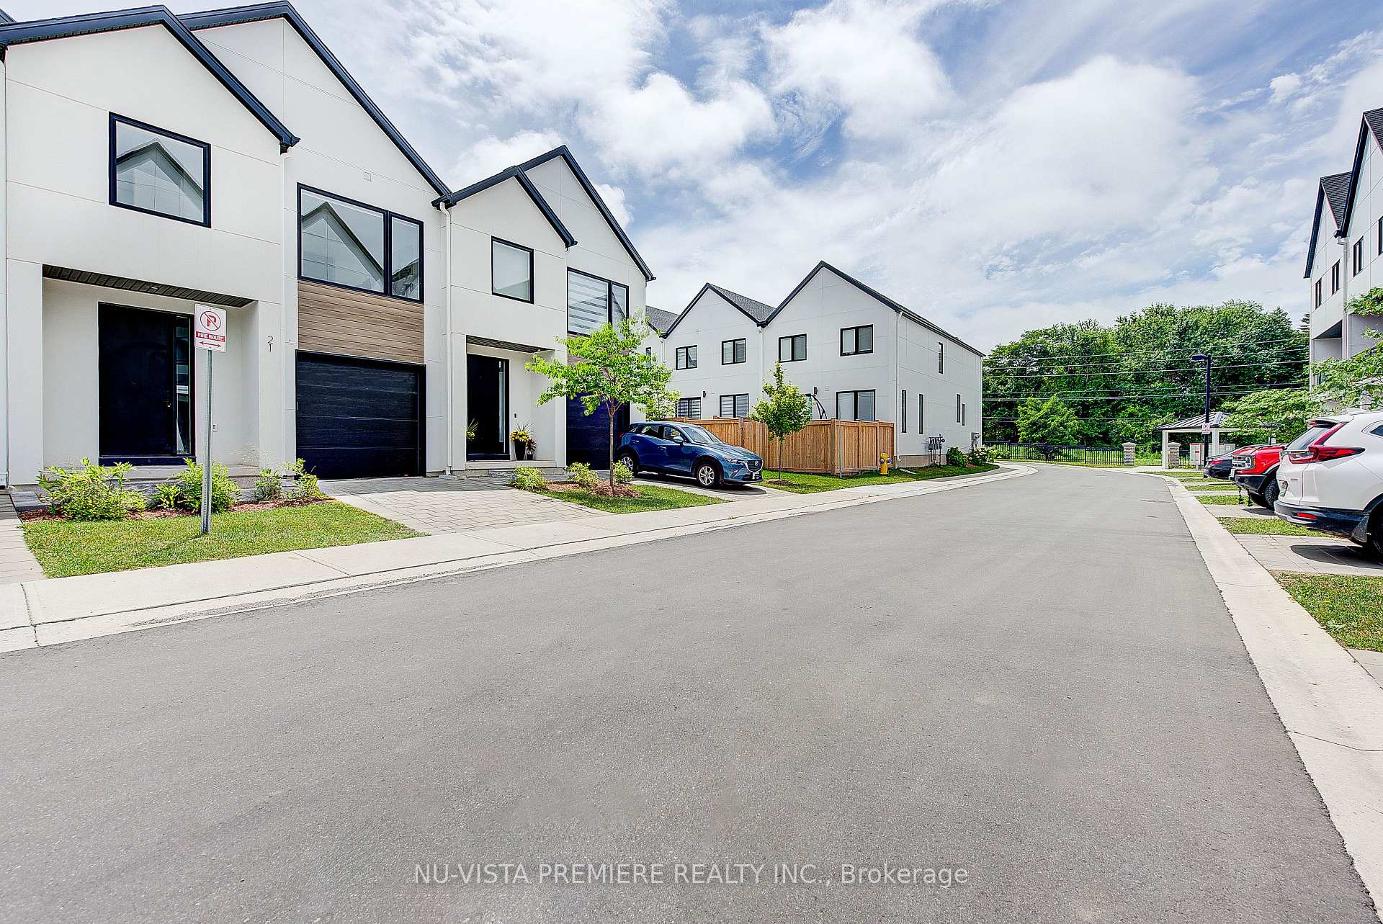
Luxury Townhome for Sale in Riverbend Award-Winning Design!Welcome to Unit 21- 1965 Upperpoint Gate, a stunning 2023 LHBA Award-Winning Freehold Condo Townhome for Best Townhouse Design, nestled in London's prestigious Riverbend community.This beautifully designed 3-bedroom, 2.5 -bathroom home combines modern architecture, premium finishes, and exceptional craftsmanship perfect for families, professionals, or investors seeking refined living.Step into a bright and elegant open-concept main floor, featuring soaring 8-ft doors, oversized windows flooding the space with natural light, and a chef-inspired kitchen with quartz countertops, custom cabinetry, and upgraded lighting. The spacious living and dining areas provide seamless flow for entertaining or relaxing.Walk out from the dinette to your private deck and fully fenced backyard, ideal for summer gatherings or quiet evenings. Upstairs, enjoy a generous primary retreat with walk-in closet and a spa-like 5-pc ensuite, along with Two additional bedrooms, a second full bathroom, and convenient upper-level laundry with added storage.Additional highlights include:Stylish window coverings throughout. Unfinished basement with potential for gym, rec room, or storage. Situated minutes from Boler Mountain, West 5, YMCA, parks, trails, top schools, shopping, dining, and major highways.
Ask about this home
A HOMEH agent will answer your questions about this home.
Around this home
Daily convenience, out of 100, from the distances below
Schools nearby
School rating, out of 10.
Helpful calculators
Your HOMEH agent

"I would see it this week."