

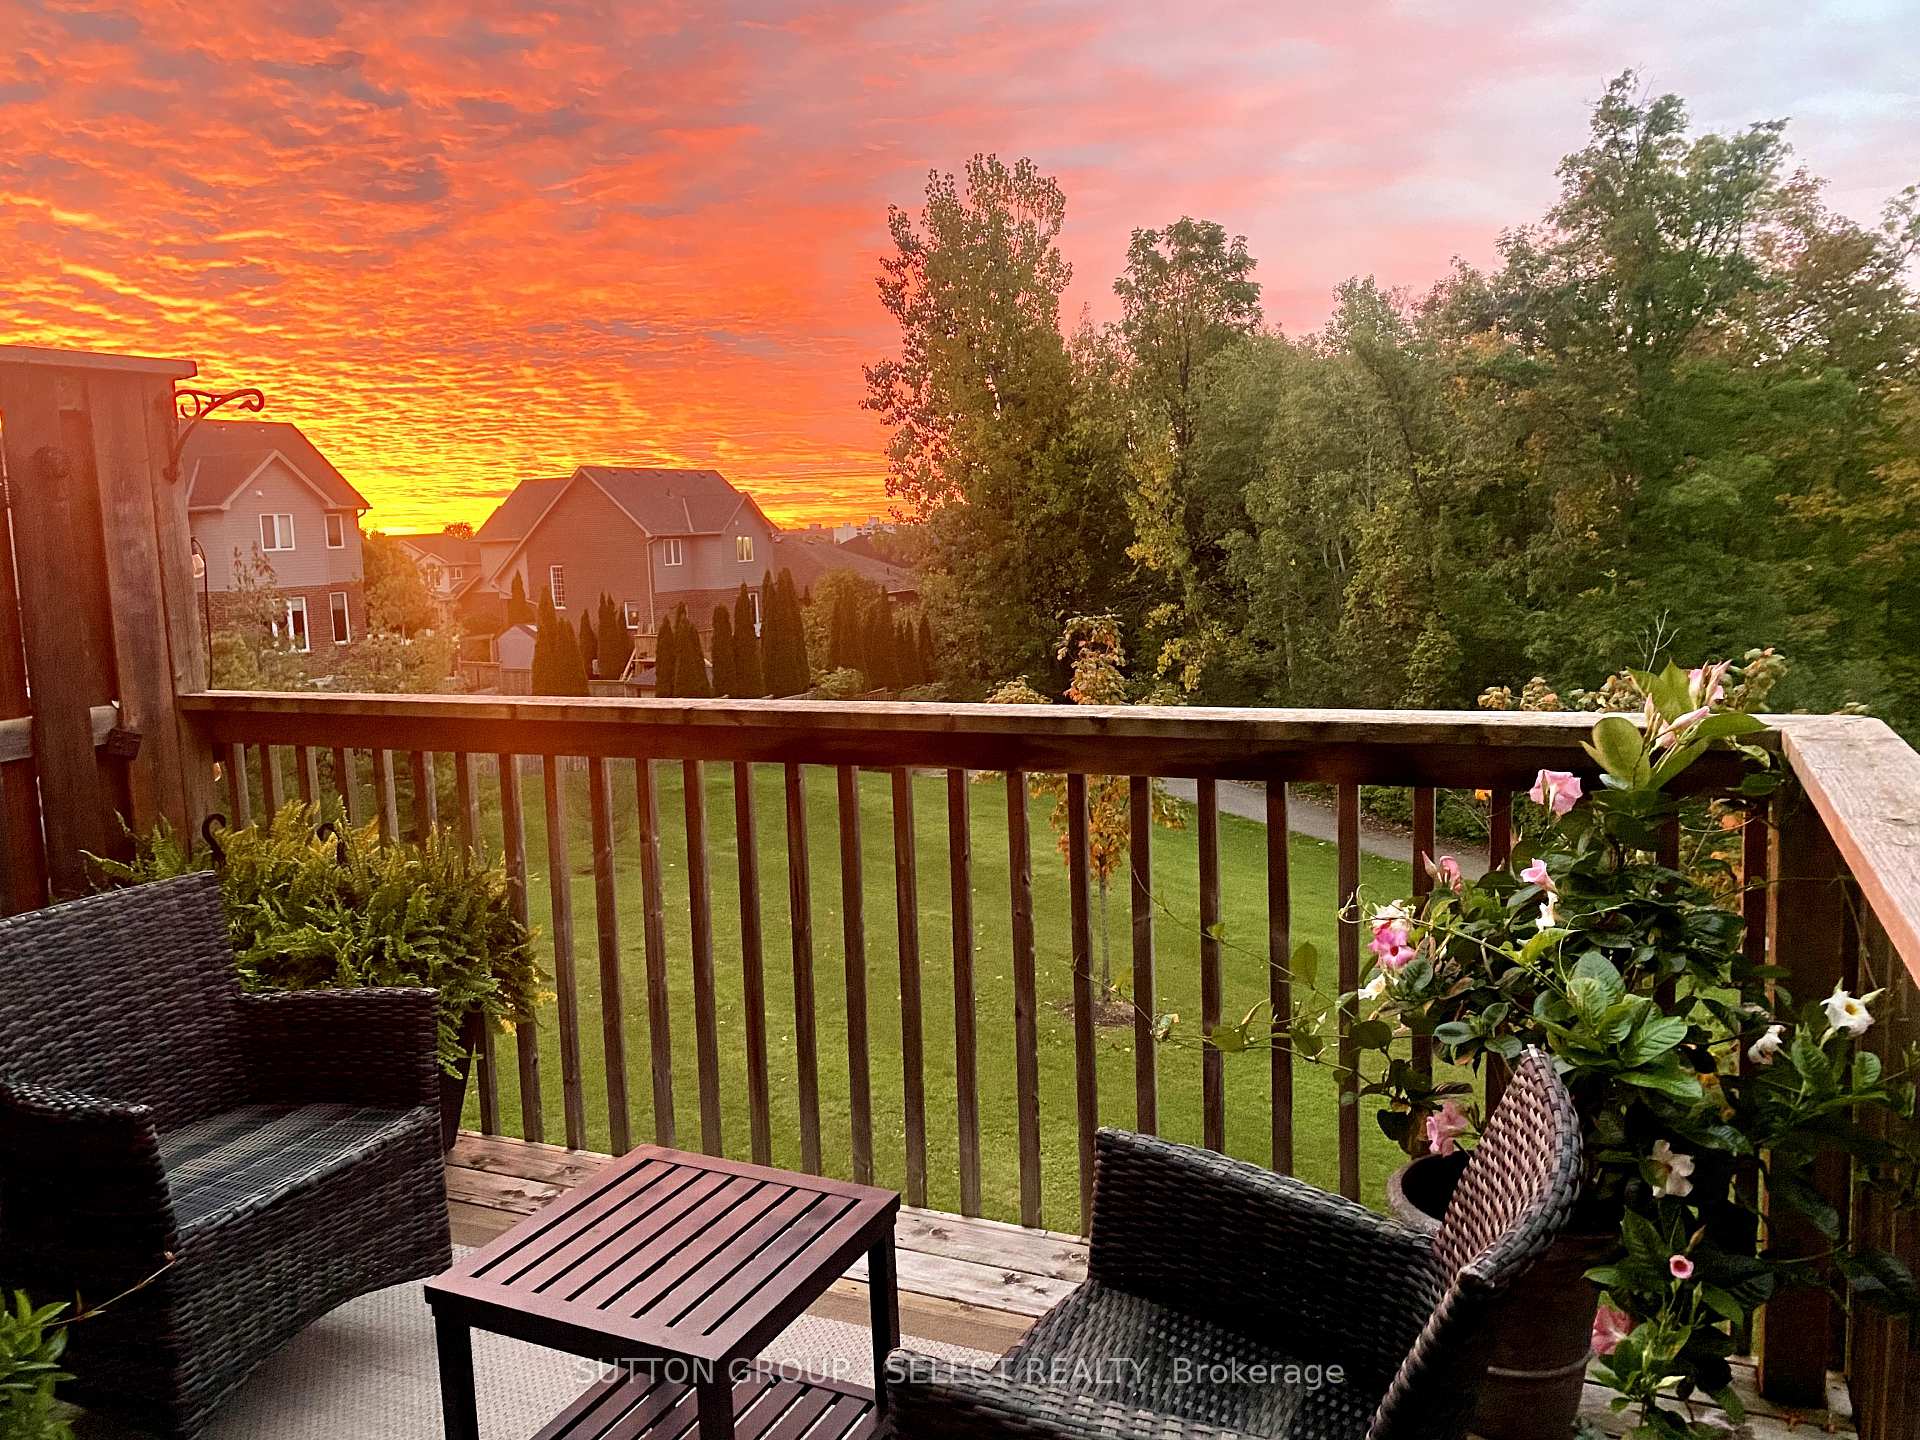
Unit 7, 2235 Blackwater Road
Unit 7, 2235 Blackwater Road
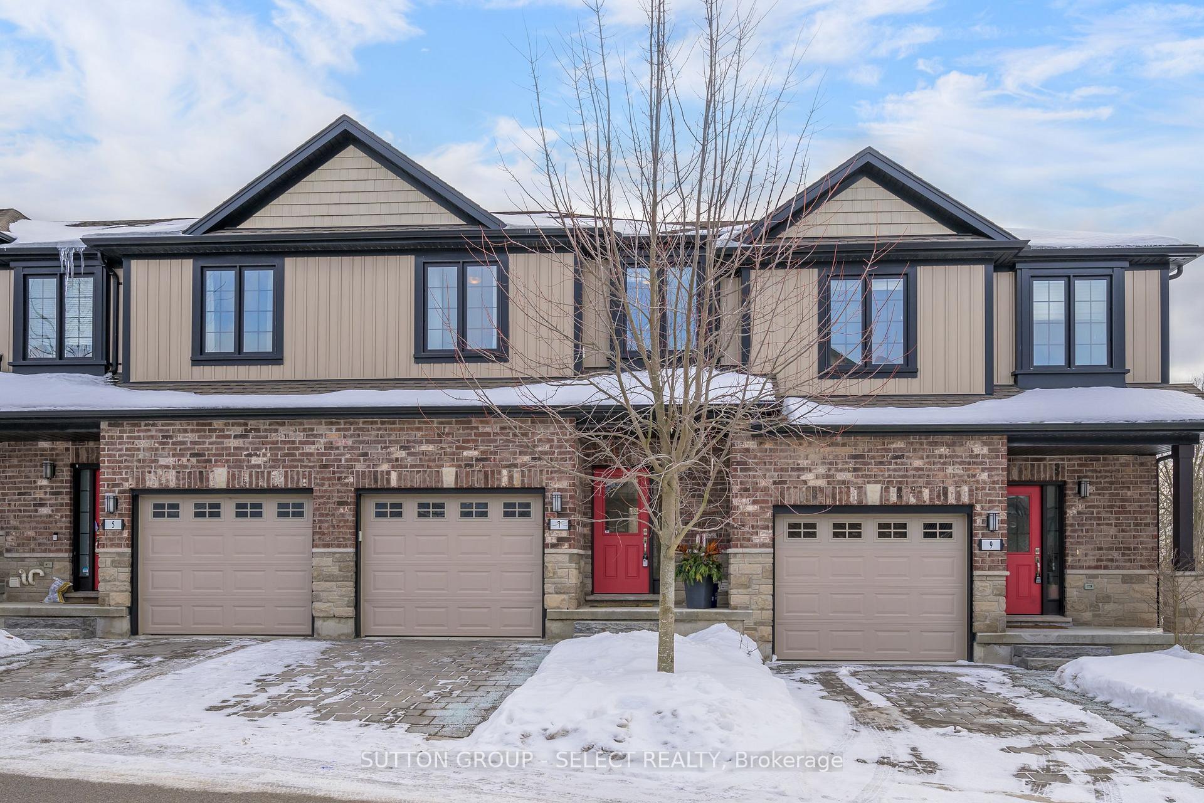
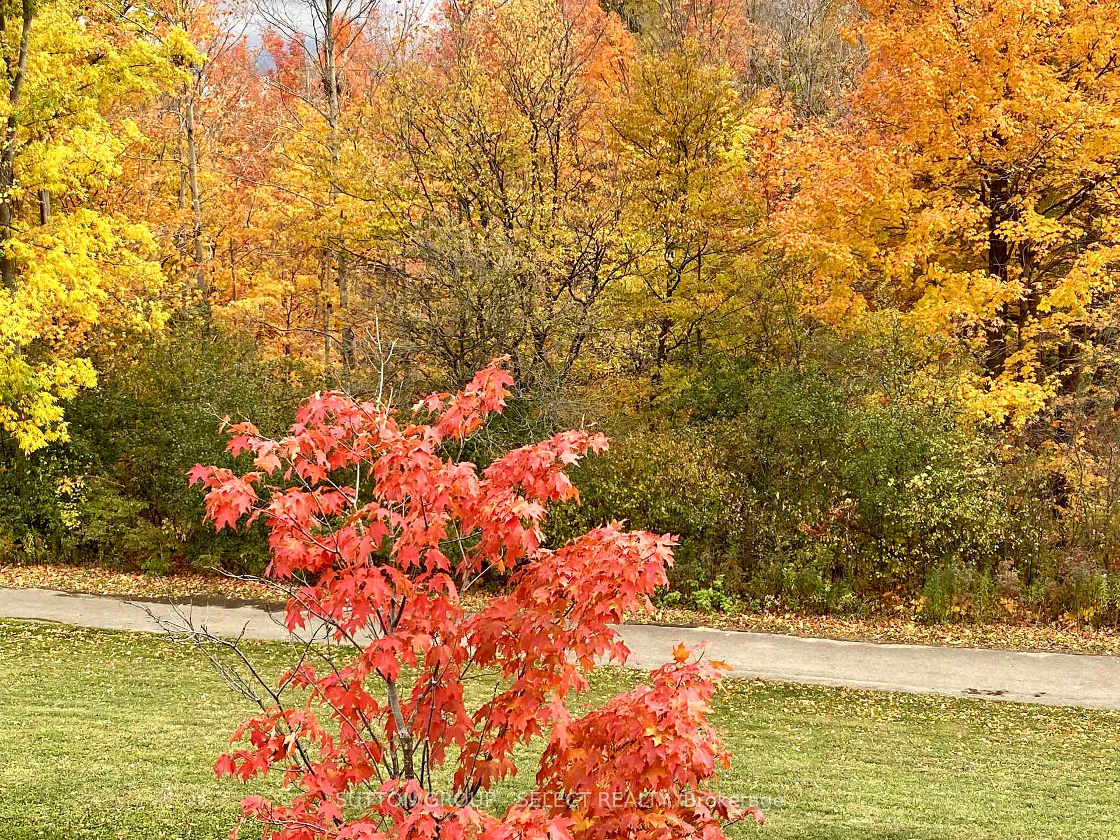
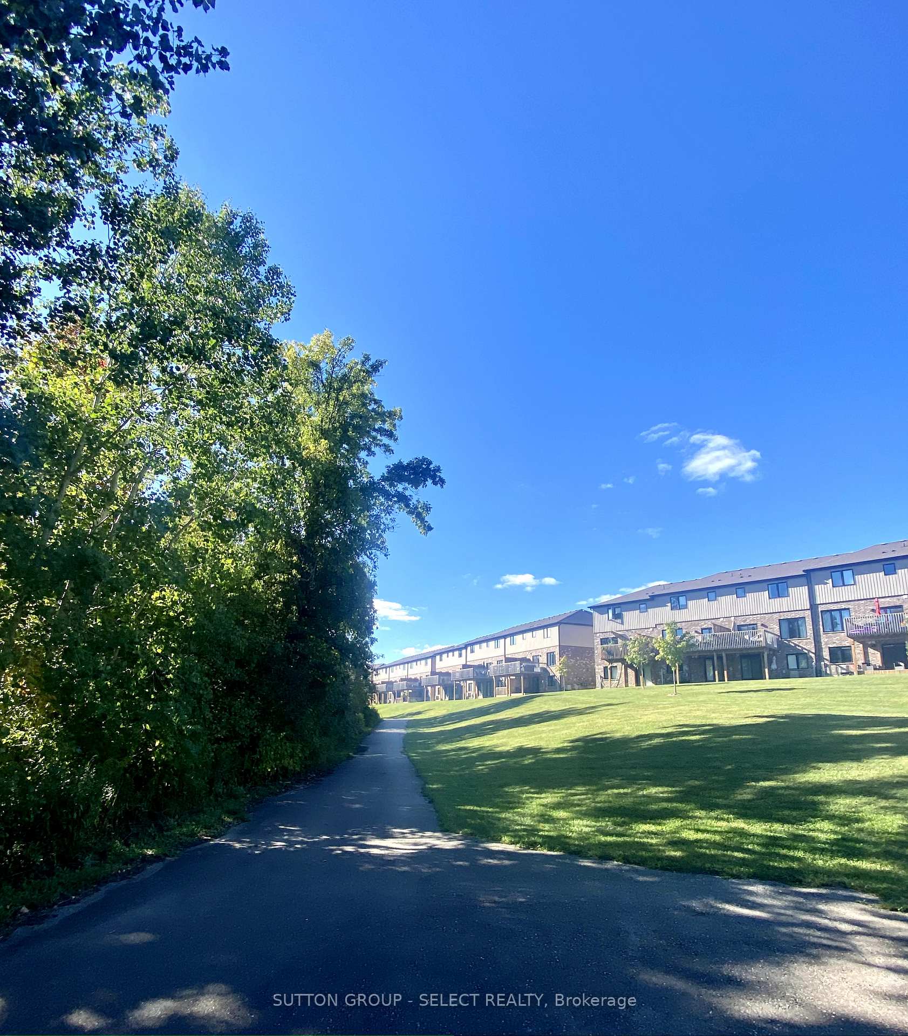
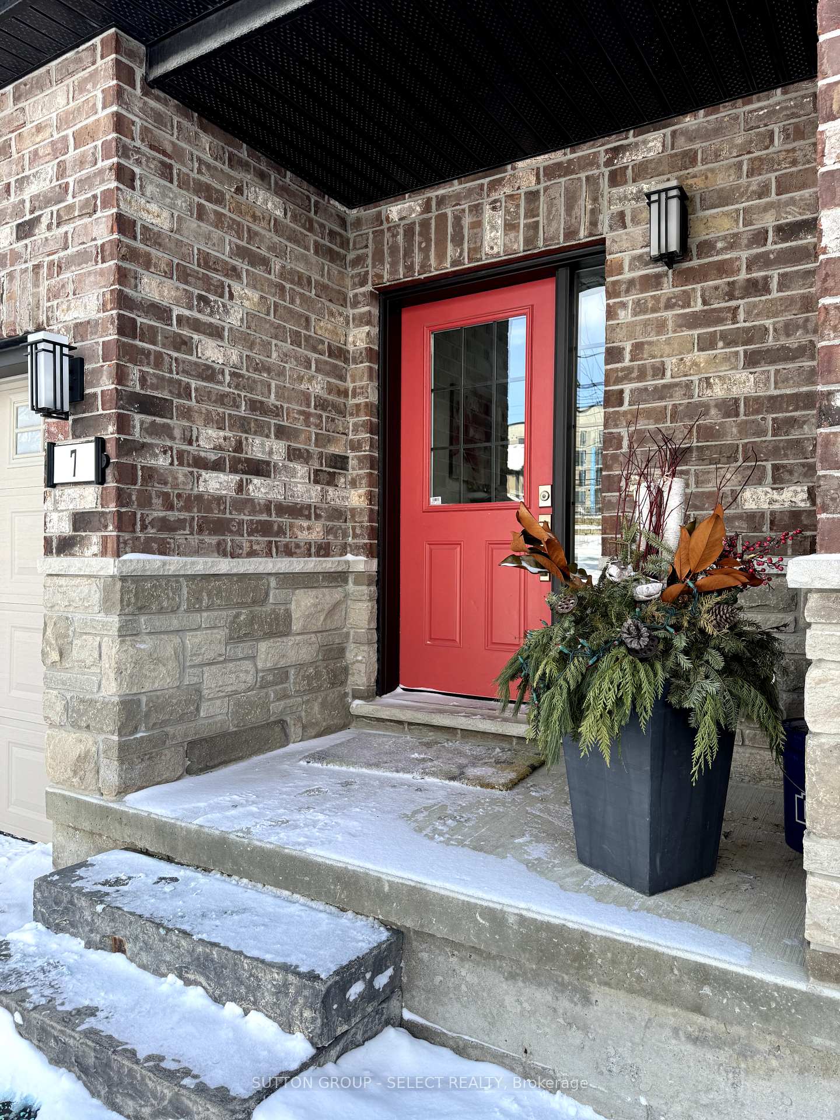 See all 36 photos
Property history
Facts and features
- BasementWalk-out
- Age of home6–10 years
- ExposureSouth
- LaundryIn-suite
- Central air
The homeCondo Townhouse, 3-storey, Age 6–10 years
- Type: Condo Townhouse
- Style: 3-storey
- Age: 6–10 years
- Living space: 1,400–1,599 sq ft
- Basement: Finished with walk-out, walk-out
- Exposure: South
- View: Forest, skyline, trees/woods
InsideIn-suite laundry, Air exchanger, auto garage door remote, Smoke detector, carbon monoxide detectors
- Laundry: In-suite laundry
- Features: Air exchanger, auto garage door remote
- Security: Smoke detector, carbon monoxide detectors
- Rooms above ground: 6
- Rooms in the basement: 2
- Bedrooms: 3
- Bathrooms: 4
- Kitchens: 1
- Family room: Yes
OutsideBrick, vinyl siding, Asphalt shingle, Poured concrete
- Exterior: Brick, vinyl siding
- Roof: Asphalt shingle
- Foundation: Poured concrete
- Balcony: Open
- Features: Backs on green belt, deck, privacy
Parking and locker2 Parking (1 garage + 1 drive), Attached, Parking type Owned
- Spaces: 2 Parking (1 garage + 1 drive)
- Garage: Attached
- Parking type: Owned
- Driveway: Inside entry, private
- Locker: None
BuildingMiddlesex Standard, Condo corporation 877, Pets Allowed
- Name: Middlesex Standard
- Condo corporation: 877
- Pets: Allowed
Heating, water and powerForced air, gas, Central air
- Heating: Forced air, gas
- Cooling: Central air
Costs and taxesTaxes $4,074 a year, Condo fee $320 a month, Building insurance included, common elements included
- Taxes, 2024: $4,074 a year
- Condo fee: $320 a month
- Fee includes: Building insurance included, common elements included
- Rental items: Hot water heater - enercare
- Under contract: Hot water heater
Included in the saleExisting fridge, stove, dishwasher, microwave oven, washer/dryer, garage door opener/remote, tv wall mount bracket in primary bedroom, floating shelf on 2nd floor landing, garden tool organizer in garage, 2 metal screens on balcony., N/a
- Included: Existing fridge, stove, dishwasher, microwave oven, washer/dryer, garage door opener/remote, tv wall mount bracket in primary bedroom, floating shelf on 2nd floor landing, garden tool organizer in garage, 2 metal screens on balcony.
- Not included: N/a
NearbyCul de sac/dead end, golf, greenbelt/conservation, hospital, river/stream, wooded/treed
- Close to: Cul de sac/dead end, golf, greenbelt/conservation, hospital, river/stream, wooded/treed
Listing detailsX11963287, Sold, Feb 7, 2025
- MLS® number: X11963287
- Status: Sold
- Listed on: Feb 7, 2025
- Days on market: 82
- Updated: Apr 30, 2025
- Possession: Flexible- april 15
- Occupied by: Owner
- Listing brokerage: SUTTON GROUP - SELECT REALTY
About this home
Unit 7, 2235 Blackwater Road, London (North B), ON N5X 0L8
Imagine waking up to breathtaking sunrises in shades of orange and coral, making your morning coffee in a sunlit kitchen, and gazing out at the ravine and creek below. After a busy day, you get to return here to unwind at home. This fantastic 3-bedroom townhome with a finished walk-out basement backs onto a serene ravine, forest, and walking trails, offering south-facing cityscape views and stunning eastern sunrises. Homes along the ravine rarely become available! A covered front porch and entry door with an inset window and sidelight open to a bright, inviting foyer with tile flooring. The powder room features a granite-top vanity, and there is convenient inside access to the garage. The open-concept living area and kitchen flow across warm hardwood floors, bathed in natural light and showcasing spectacular views. Espresso-tone cabinetry, granite counters, stainless appliances, and a peninsula with a double sink make meal prep a pleasure. Freshly painted in neutral tones throughout! Upstairs, three lovely bedrooms await, including a spacious primary suite with a walk-in closet and a sleek 3-piece ensuite with a glass-and-tile shower plus, that view! A 4-piece main bath serves the additional bedrooms. The finished lower-level walk-out is a fantastic bonus space with a full 4-piece bath, perfect as a guest suite, office, media den, or home gym. Patio doors lead to beautiful trails, making it easy to immerse yourself in nature. Plentiful parking options for visitors. Ideally situated near Northbrook Park, the YMCA, Mother Teresa SS, shopping, and trails connecting to Virginia Park and Constitution Park. Do not let this be the one that got away!
Ask about this home
A HOMEH agent will answer your questions about this home.
Know more about Middlesex Standard
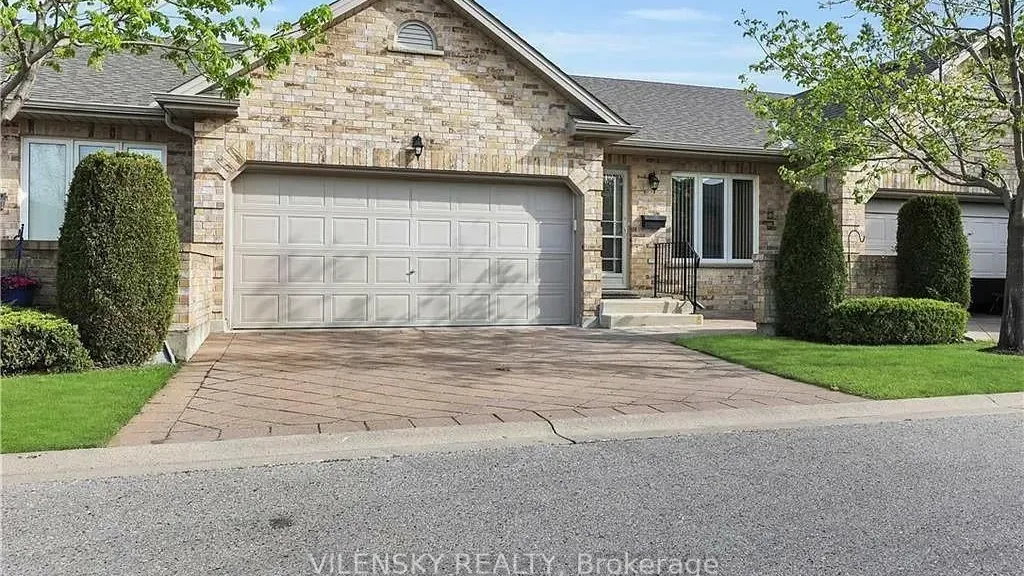
Condo building · 572 Thistlewood Drive
Middlesex Standard is a condo. Right now 1 for sale is on the market here.
- $408/sq ft
No similar units for sale in Middlesex Standard right now.
Around this home
Daily convenience, out of 100, from the distances below
Schools nearby
School rating, out of 10.
Helpful calculators
Your HOMEH agent

"I would see it this week."