

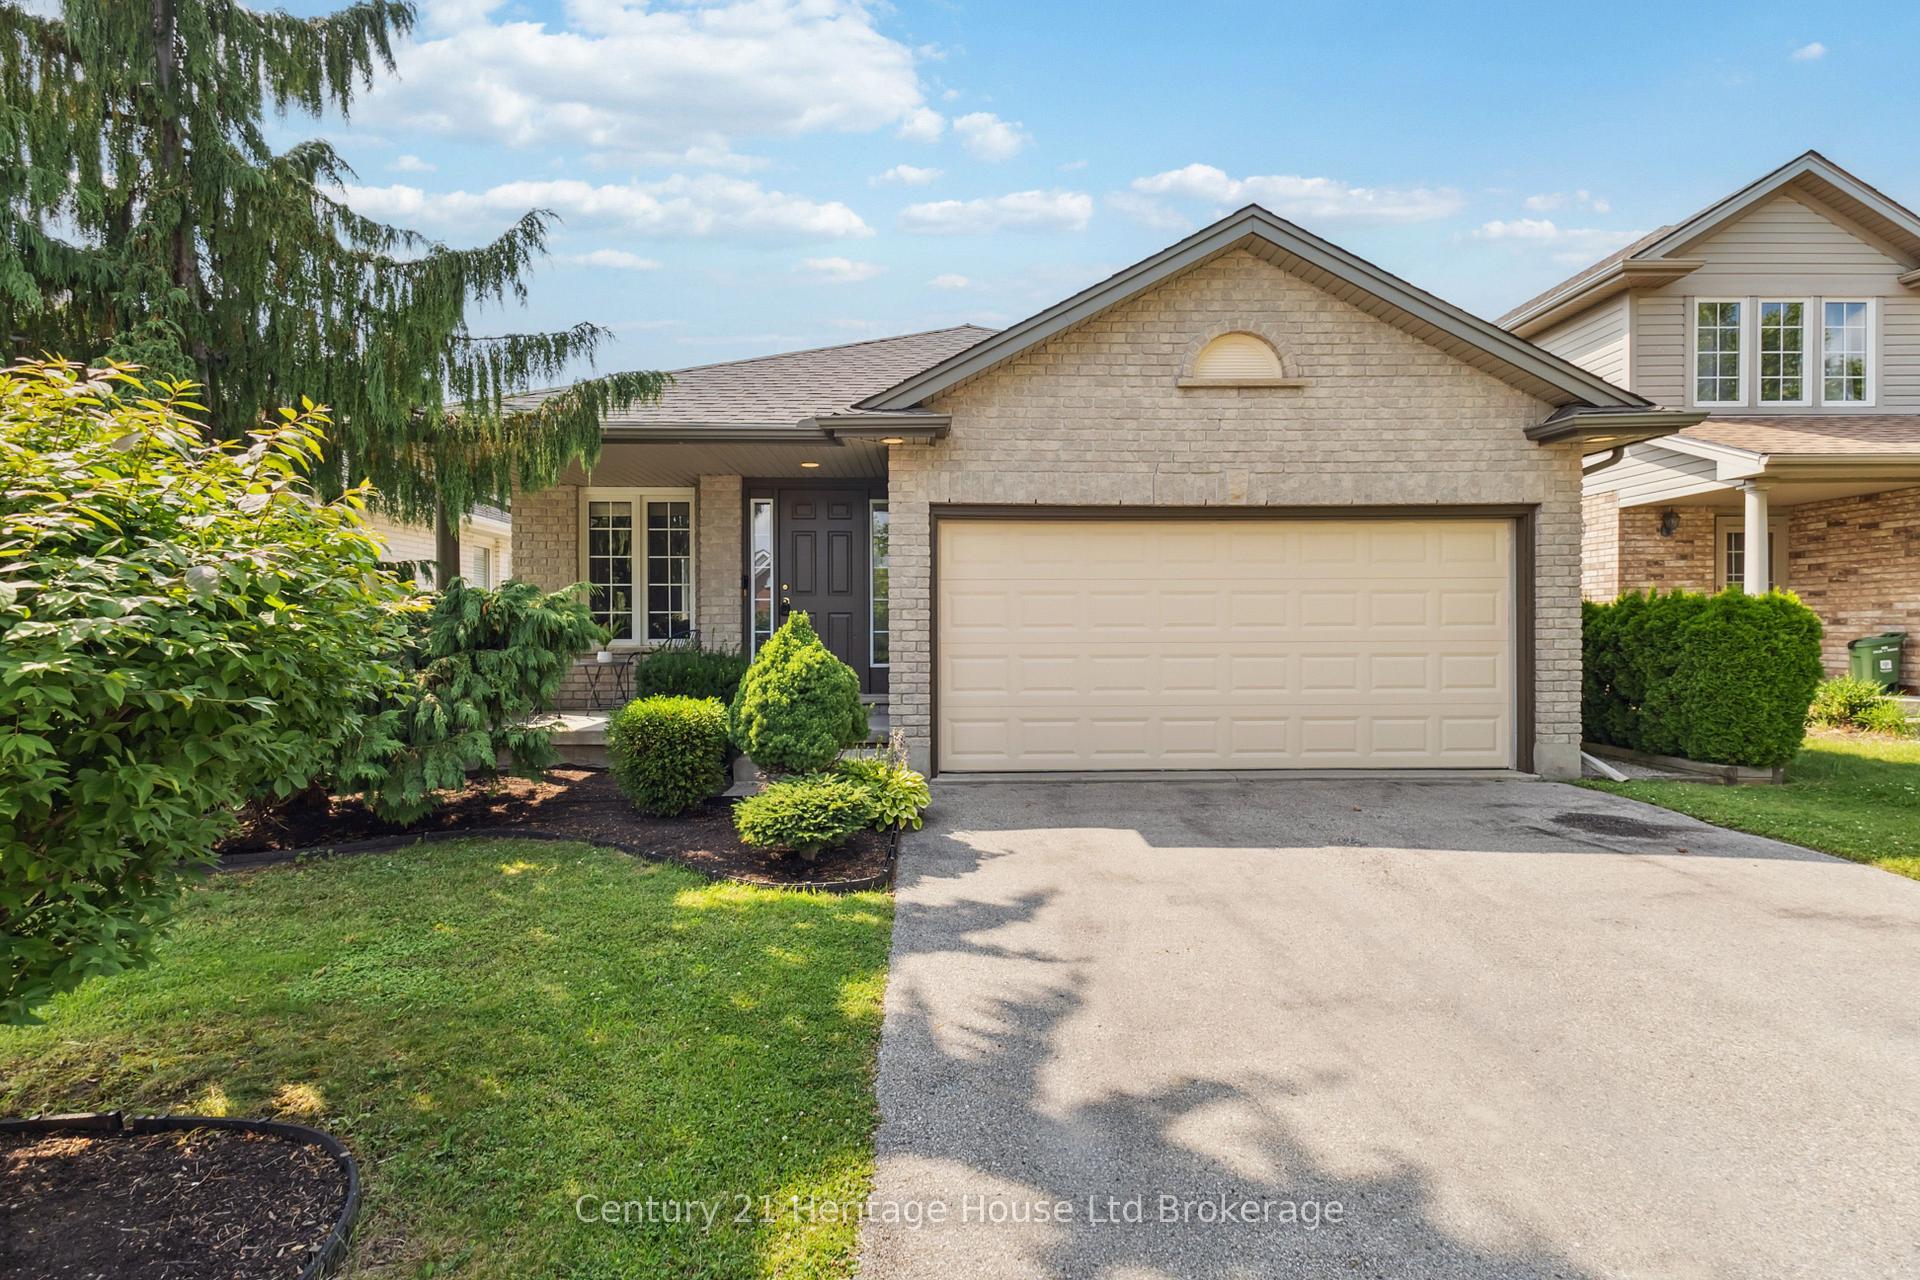
2234 Thornicroft Crescent
2234 Thornicroft Crescent
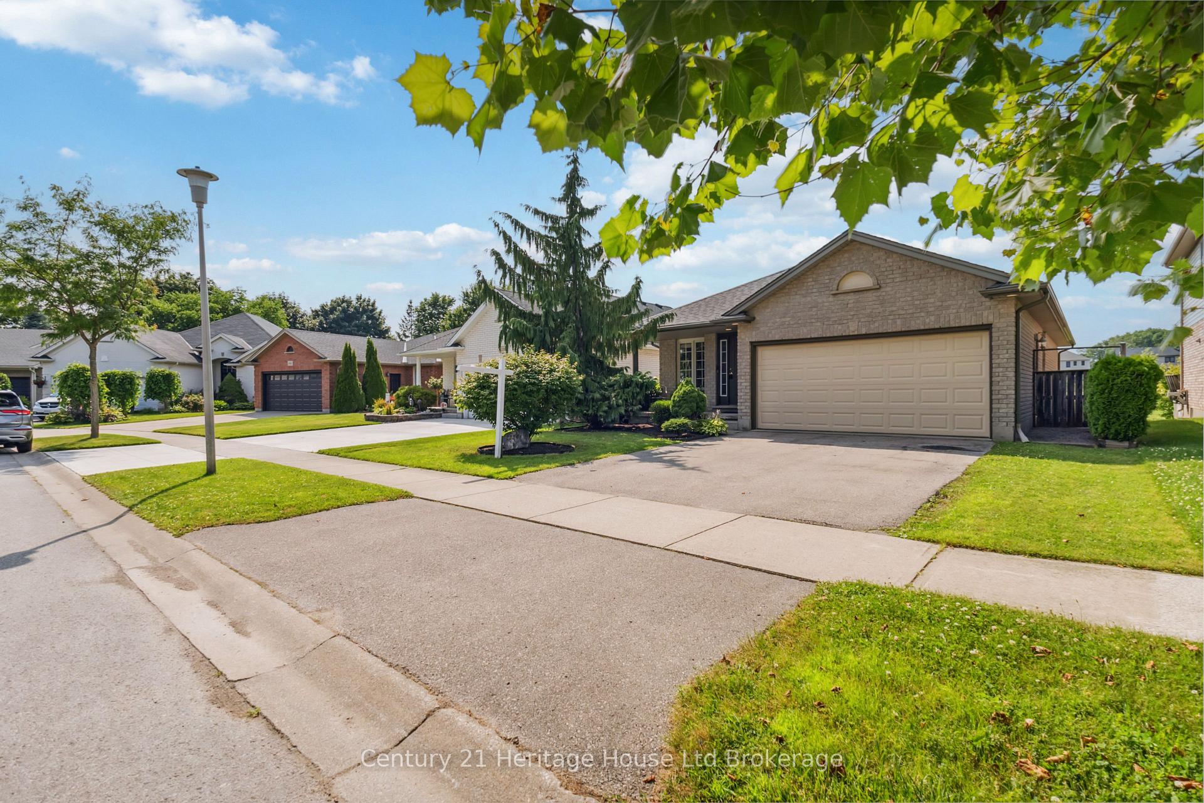
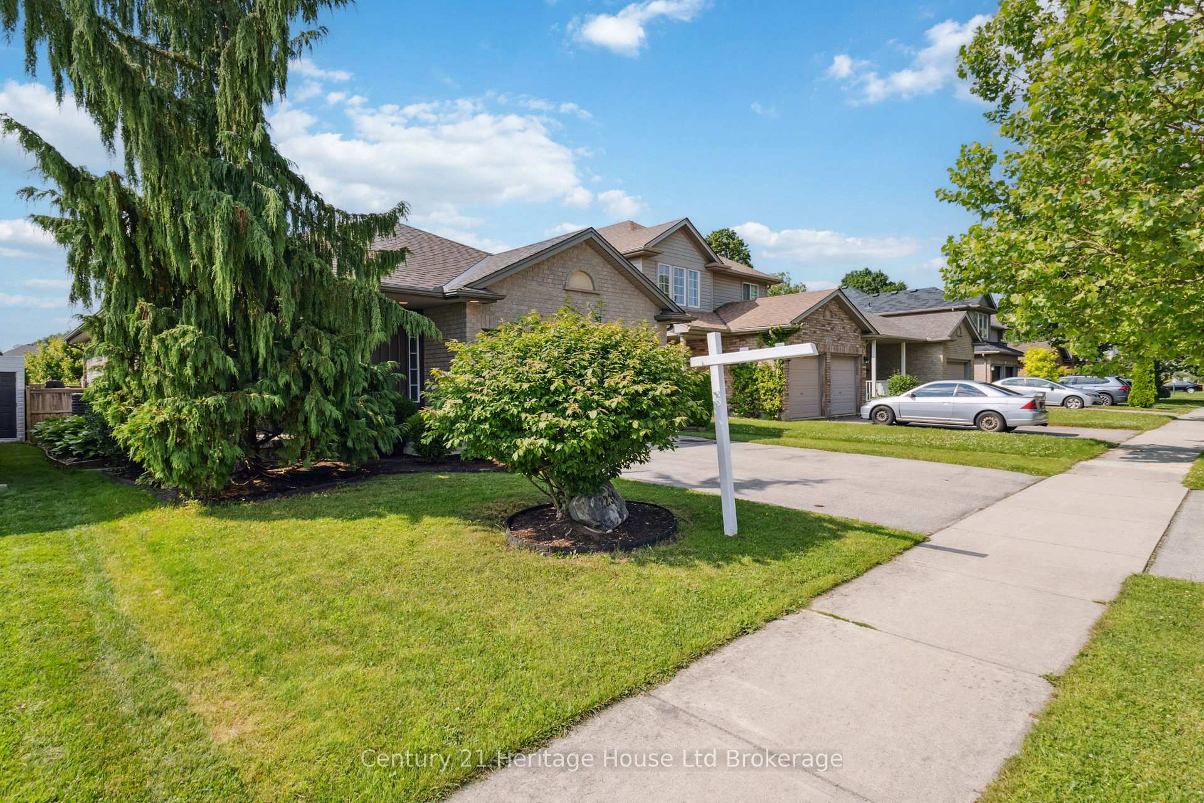
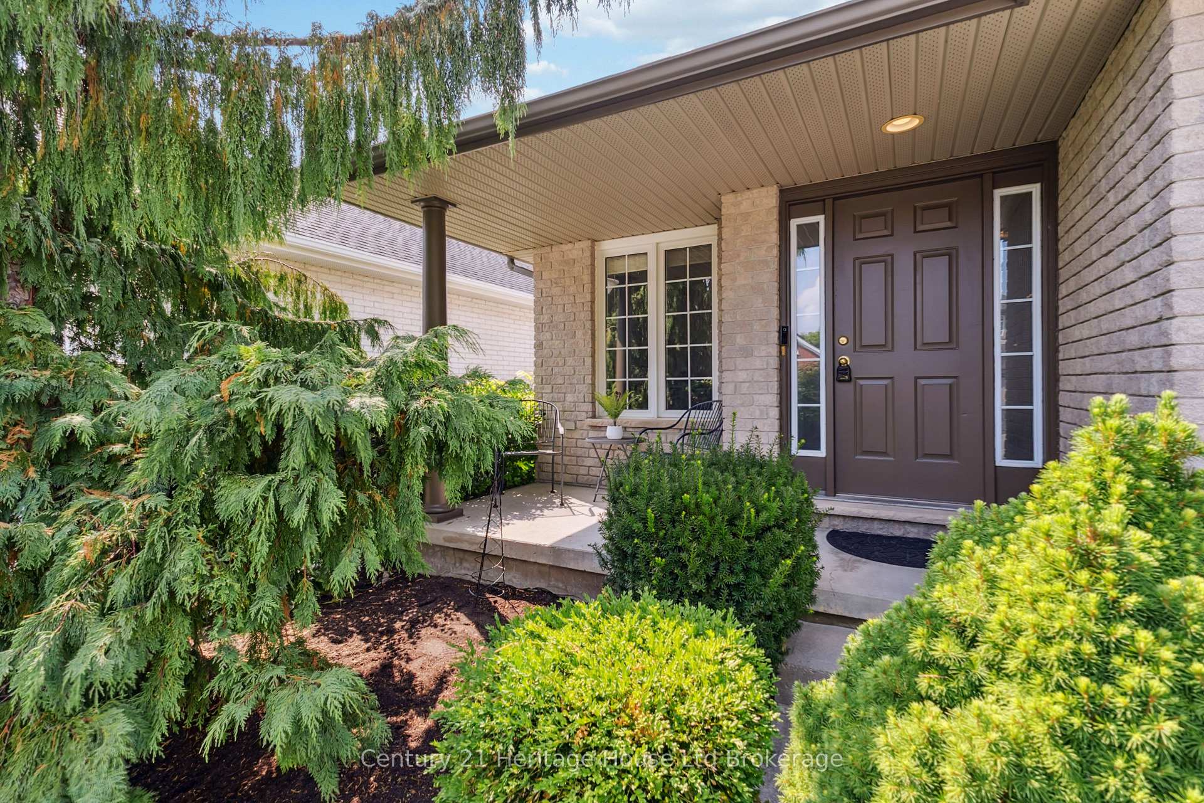
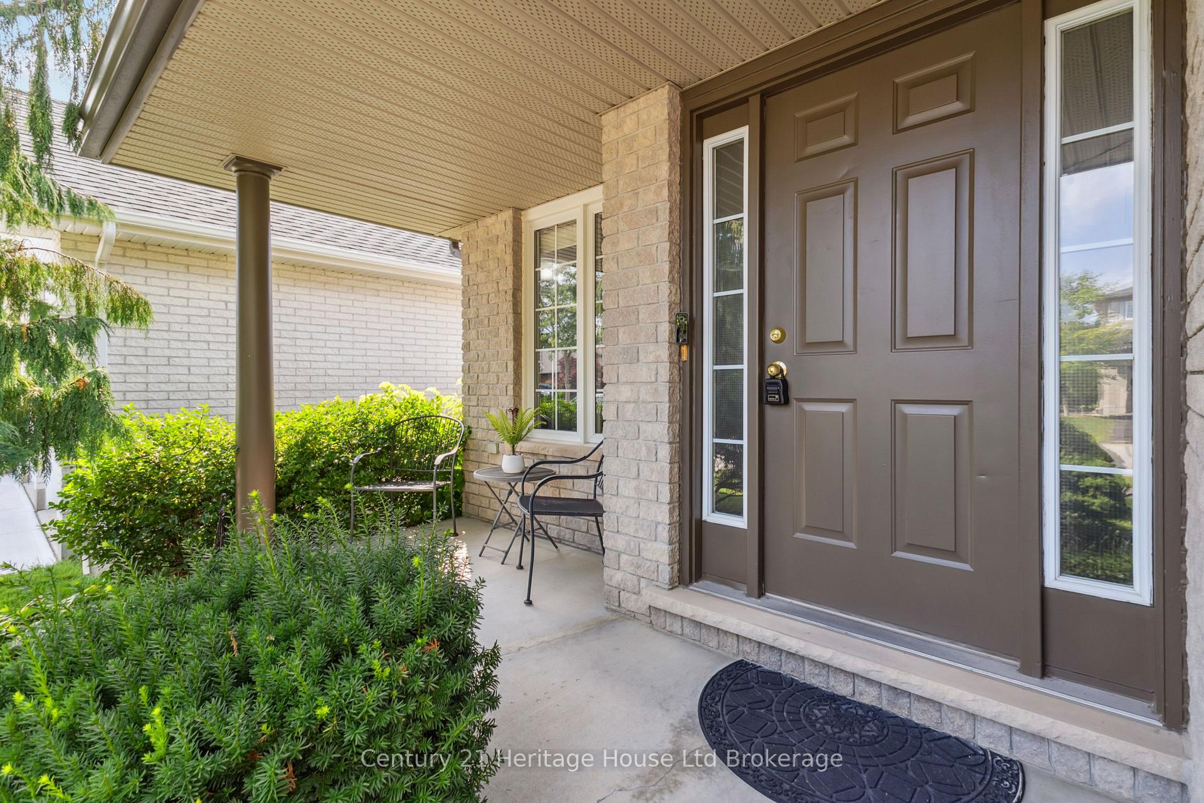 See all 30 photos
Property history
Facts and features
- BasementFinished
- Age of home16–30 years
- Water, sewerMunicipal
- HeatingForced air
- Central air
The homeDetached, Bungalow, Age 16–30 years
- Type: Detached
- Style: Bungalow
- Age: 16–30 years
- Living space: 1,100–1,500 sq ft
- Basement: Finished
- View: Park/greenbelt
InsideMain level, Primary bedroom - main floor, Smoke detector
- Laundry: Main level
- Features: Primary bedroom - main floor
- Security: Smoke detector
- Rooms above ground: 5
- Rooms in the basement: 4
- Bedrooms: 2 + 2 in the basement
- Bathrooms: 2
- Kitchens: 1
Outside and lotBrick, Shingles, Poured concrete
- Exterior: Brick
- Roof: Shingles
- Foundation: Poured concrete
- Features: Deck, landscaped
- Other structures: Fence - full
- Size: 40.68 × 101.71 ft
- Zoning: R1-3
Parking2 Garage, Attached, Private double
- Spaces: 2 Garage
- Garage: Attached
- Driveway: Private double
Heating, water and powerForced air, gas, Central air, Municipal water
- Heating: Forced air, gas
- Cooling: Central air
- Water: Municipal water
- Sewer: Municipal sewer
Costs and taxesTaxes $4,719 a year, HST included in the price, Hot water heater
- Taxes, 2024: $4,719 a year
- HST: HST included in the price
- Rental items: Hot water heater
Included in the saleFridge, stove, washer, dryer
- Included: Fridge, stove, washer, dryer
NearbyFenced yard, public transit
- Close to: Fenced yard, public transit
Listing detailsX12312882, Sold, Jul 28, 2025
- MLS® number: X12312882
- Status: Sold
- Listed on: Jul 28, 2025
- Days on market: 49
- Updated: Sep 15, 2025
- Possession: Immediate
- Occupied by: Owner
- Listing brokerage: Century 21 Heritage House Ltd Brokerage
About this home
2234 Thornicroft Crescent, London (South V), ON N6P 1T6
Welcome to this immaculate 2+2 bedroom bungalow nestled in one of Lambeth's most desirable neighbourhoods. Backing directly onto Lambeth Optimist Park, this beautifully landscaped property offers picturesque views right from your backyard. Step inside to a well-maintained and thoughtfully designed home featuring open concept with traditional spaces. Primary bedroom with a walk-in closet, convenient main floor laundry, and an inviting eat-in kitchen complete with a breakfast nook, walk in pantry and sliding doors that open to a generous deck overlooking the park, perfect for morning coffee or evening entertaining. The finished lower level offers incredible flexibility with two additional bedrooms/ flex spaces (currently a dedicated workout area), a full bathroom, a large rec room, ideal for guests, hobbies, or a growing family. Additional highlights include a double car garage leading to the basement, direct access to the backyard, excellent curb appeal, furnace (2018), roof (2019) and easy access to amenities, Lambeth Public School, St George Catholic School, Saunders Public Secondary, St. Thomas Aquinas Secondary and major highway routes. This is a rare opportunity to own a turn-key home in a premium location. Don't miss your chance to enjoy the best of Lambeth living with nature at your doorstep!
Ask about this home
A HOMEH agent will answer your questions about this home.
Around this home
Daily convenience, out of 100, from the distances below
Schools nearby
School rating, out of 10.
Helpful calculators
Your HOMEH agent

"I would see it this week."