

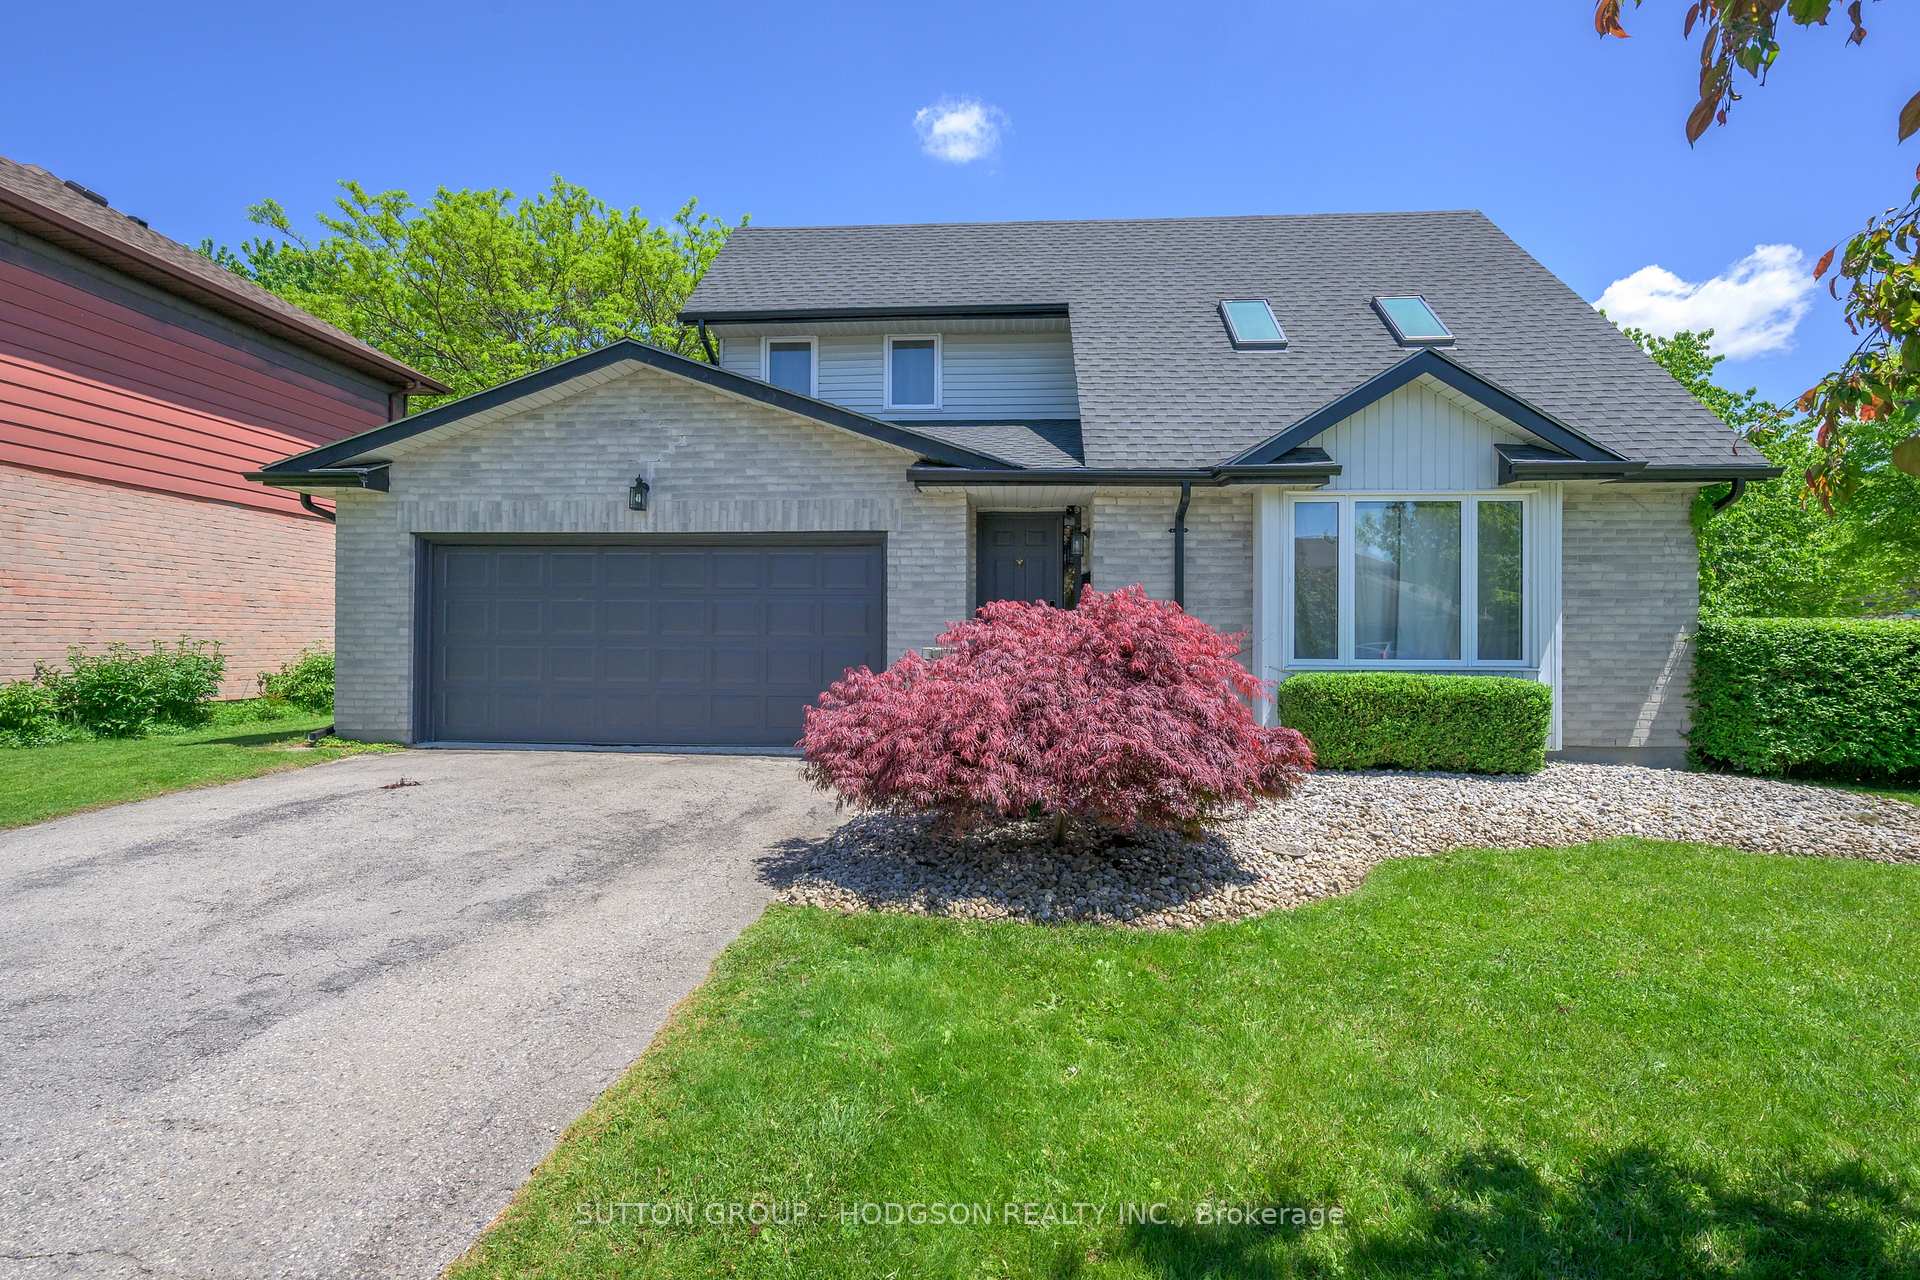
35 Parkside Crescent
35 Parkside Crescent
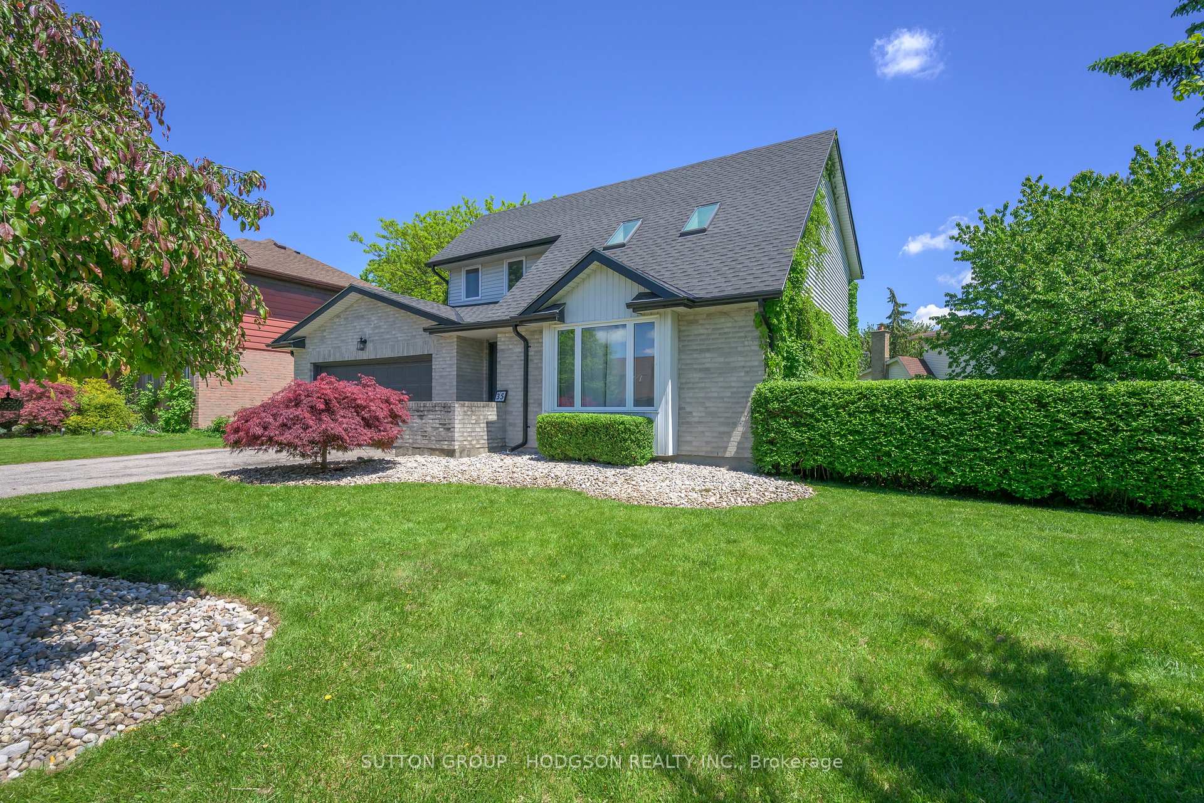
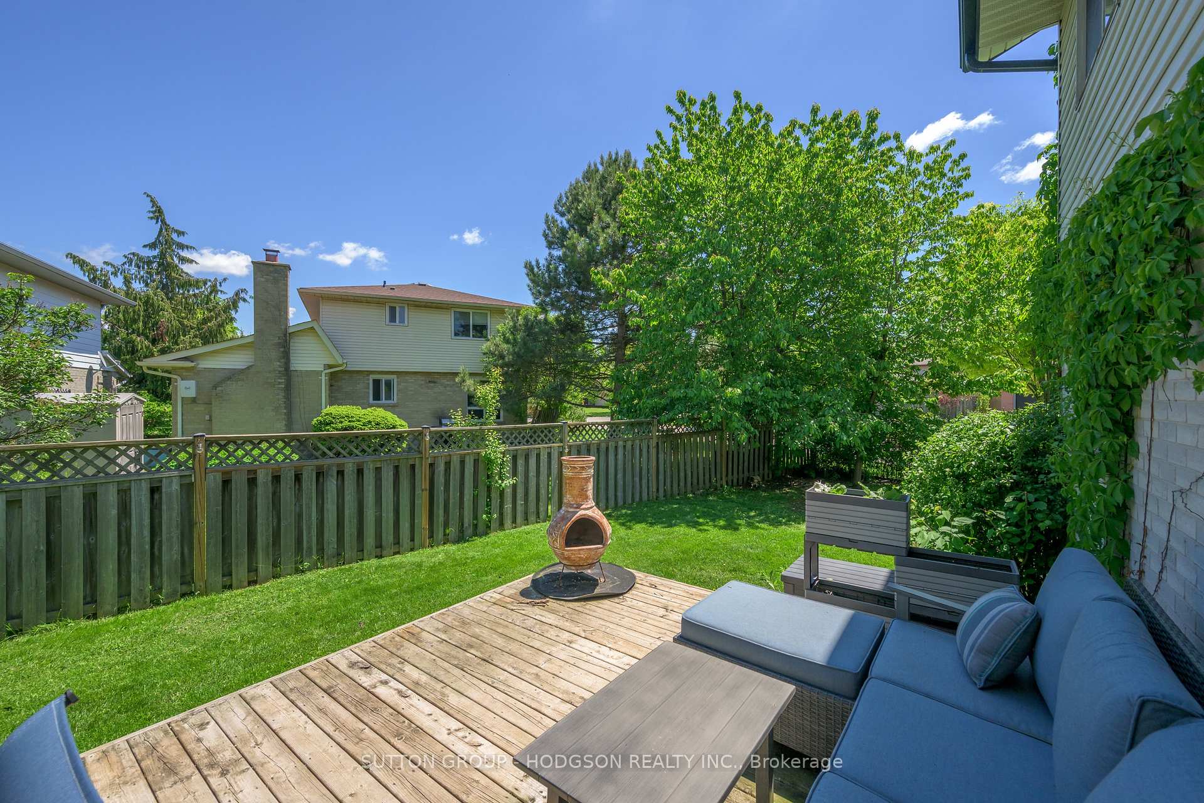
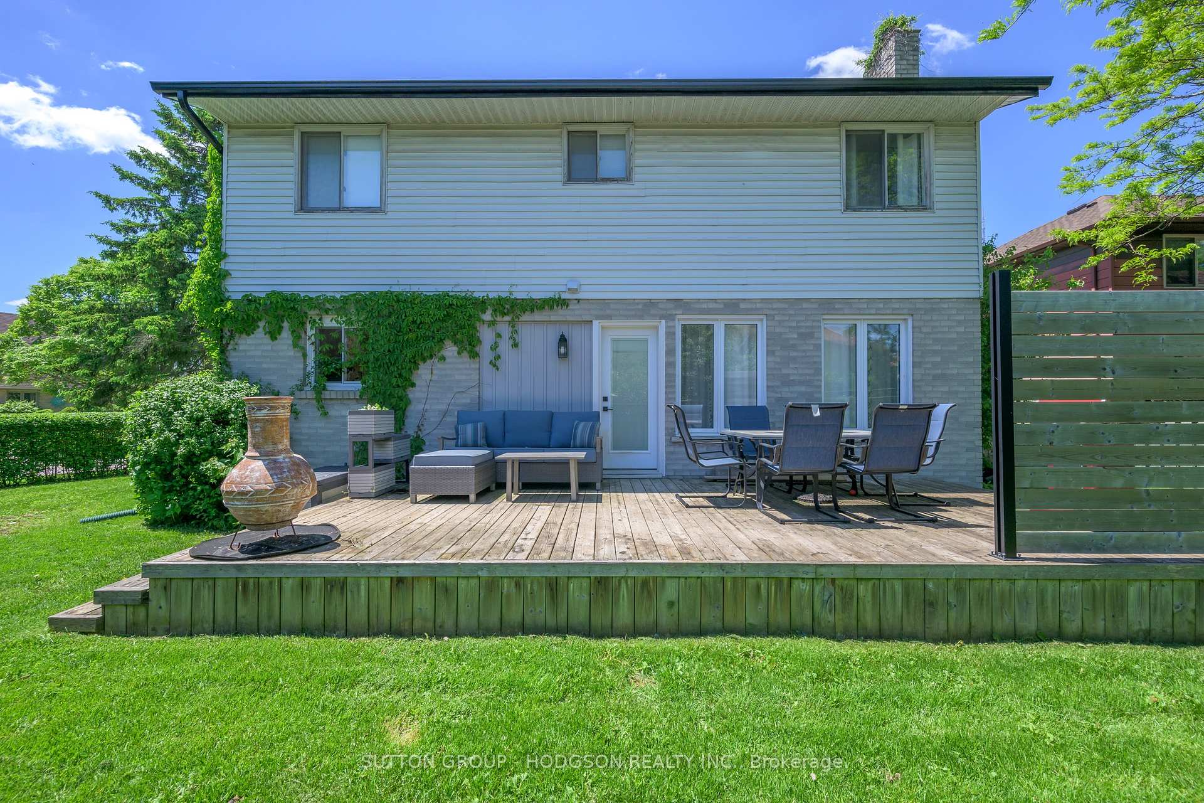
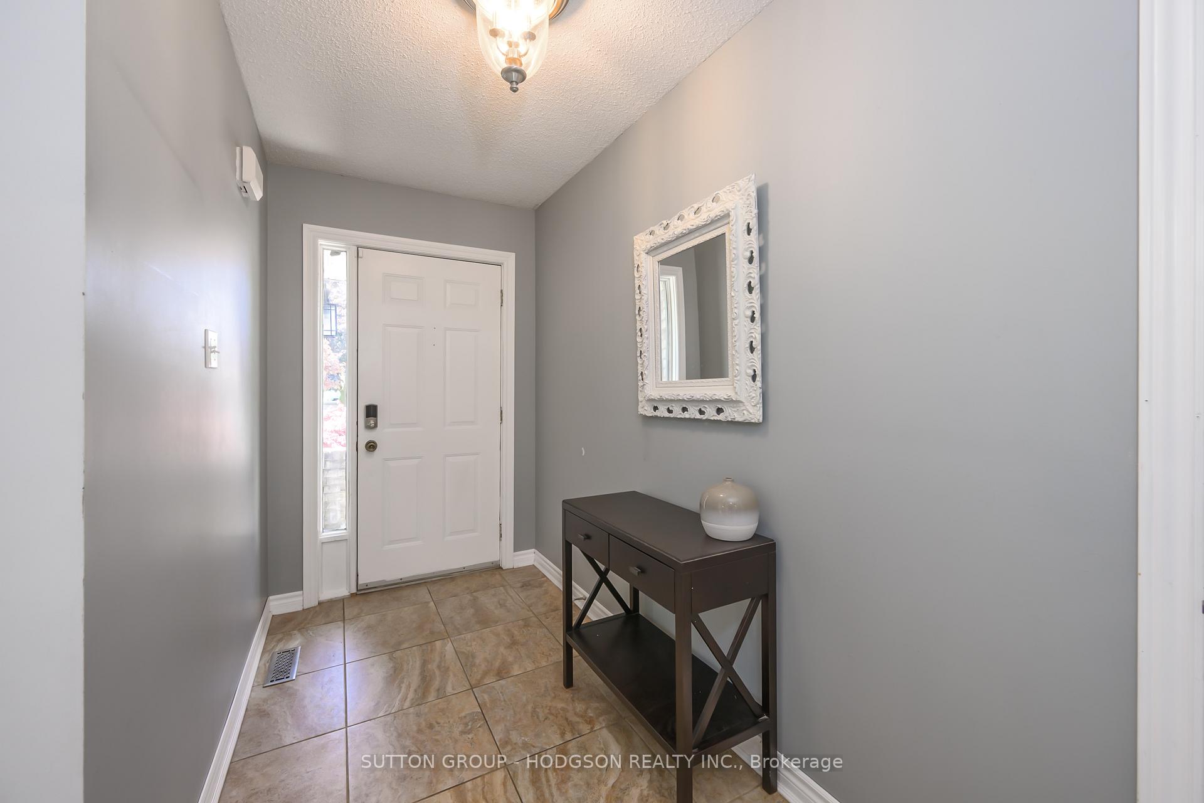 See all 34 photos
Property history
Facts and features
- BasementPart finished
- Water, sewerMunicipal
- Lot shapePie
- HeatingForced air
- Fireplace
- Central air
The homeDetached, 2-storey, 1,500–2,000 sq ft
- Type: Detached
- Style: 2-storey
- Living space: 1,500–2,000 sq ft
- Basement: Full, partially finished
- View: Garden
InsideFireplace Yes, wood, Lower level, Storage
- Fireplace: Yes, wood
- Laundry: Lower level
- Features: Storage
- Rooms above ground: 7
- Rooms in the basement: 2
- Bedrooms: 3
- Bathrooms: 3
- Kitchens: 1
- Family room: Yes
Outside and lotBrick, vinyl siding, Shingles, Poured concrete
- Exterior: Brick, vinyl siding
- Roof: Shingles
- Foundation: Poured concrete
- Features: Deck, landscaped, privacy
- Size: 130 × 105 ft
- Shape: Pie
- Zoning: R1-6
Parking2 Garage, Attached, Private double
- Spaces: 2 Garage
- Garage: Attached
- Driveway: Private double
Heating, water and powerForced air, gas, Central air, Municipal water
- Heating: Forced air, gas
- Cooling: Central air
- Water: Municipal water
- Sewer: Municipal sewer
Costs and taxesTaxes $4,405 a year, HST included in the price, Hot water heater
- Taxes, 2024: $4,405 a year
- HST: HST included in the price
- Rental items: Hot water heater
- Under contract: Hot water heater
Included in the saleFridge, stove, dishwasher, washer, dryer
- Included: Fridge, stove, dishwasher, washer, dryer
Listing detailsX12313626, Sold, Jul 29, 2025
- MLS® number: X12313626
- Status: Sold
- Listed on: Jul 29, 2025
- Days on market: 17
- Updated: Aug 15, 2025
- Possession: Other
- Occupied by: Owner
- Listing brokerage: SUTTON GROUP - HODGSON REALTY INC.
About this home
35 Parkside Crescent, London (South Q), ON N6C 5M2
Well-maintained 3-bedroom home tucked away on a family-friendly crescent with a double-car garage and charming curb appeal. From the moment you step inside, you'll appreciate the bright atmosphere created by the vaulted ceiling in the living room adding a wonderful sense of space. This area flows beautifully into a generous dinette, ideal for family and entertaining. The heart of the home is the gorgeous kitchen designed with function and style in mind. Featuring an abundance of quartz counter space, appliances, a breakfast bar and ample cabinetry, it's a space that will truly delight home cooks. The kitchen opens directly to the family room where a cozy wood-burning fireplace provides an inviting focal point perfect for relaxing evenings or gathering with loved ones. Convenient main floor powder room and inside entry to garage add everyday practicality. Rich hardwood flooring runs through much of the main level, adding warmth to the open-concept layout. Upstairs, you'll find 3 comfortable bedrooms including a spacious primary retreat that features ample closet space and a 3-piece ensuite. The main bathroom has been modernized and serves the additional bedrooms with ease. The finished lower level offers a versatile rec room that can function as a play area, home gym, or media space, with plenty of additional storage tucked away. It's the kind of bonus space that truly enhances everyday living. Step outside to a large deck that overlooks the wide, private backyard perfect for hosting summer barbecues and letting the kids play freely. With mature trees and fencing, it's a quiet outdoor haven. Updates include shingles, furnace, central air, and main floor windows and carpeting (2025). Located in a well-established, family-oriented neighbourhood, this home offers exceptional access to amenities. Minutes from schools, parks, rec centre, community pool, retail stores and major mall, restaurants and easy access to 400-series highways. Your next chapter begins at Parkside.
Ask about this home
A HOMEH agent will answer your questions about this home.
Around this home
Daily convenience, out of 100, from the distances below
Schools nearby
School rating, out of 10.
Helpful calculators
Your HOMEH agent

"I would see it this week."