

1633 Kirkpatrick Way
1633 Kirkpatrick Way
 See all 46 photos
Property history
Facts and features
- BasementFinished
- Age of home16–30 years
- Water, sewerMunicipal
- Lot shapeIrregular
- Fireplace
- Central air
The homeDetached, Bungalow, Age 16–30 years
- Type: Detached
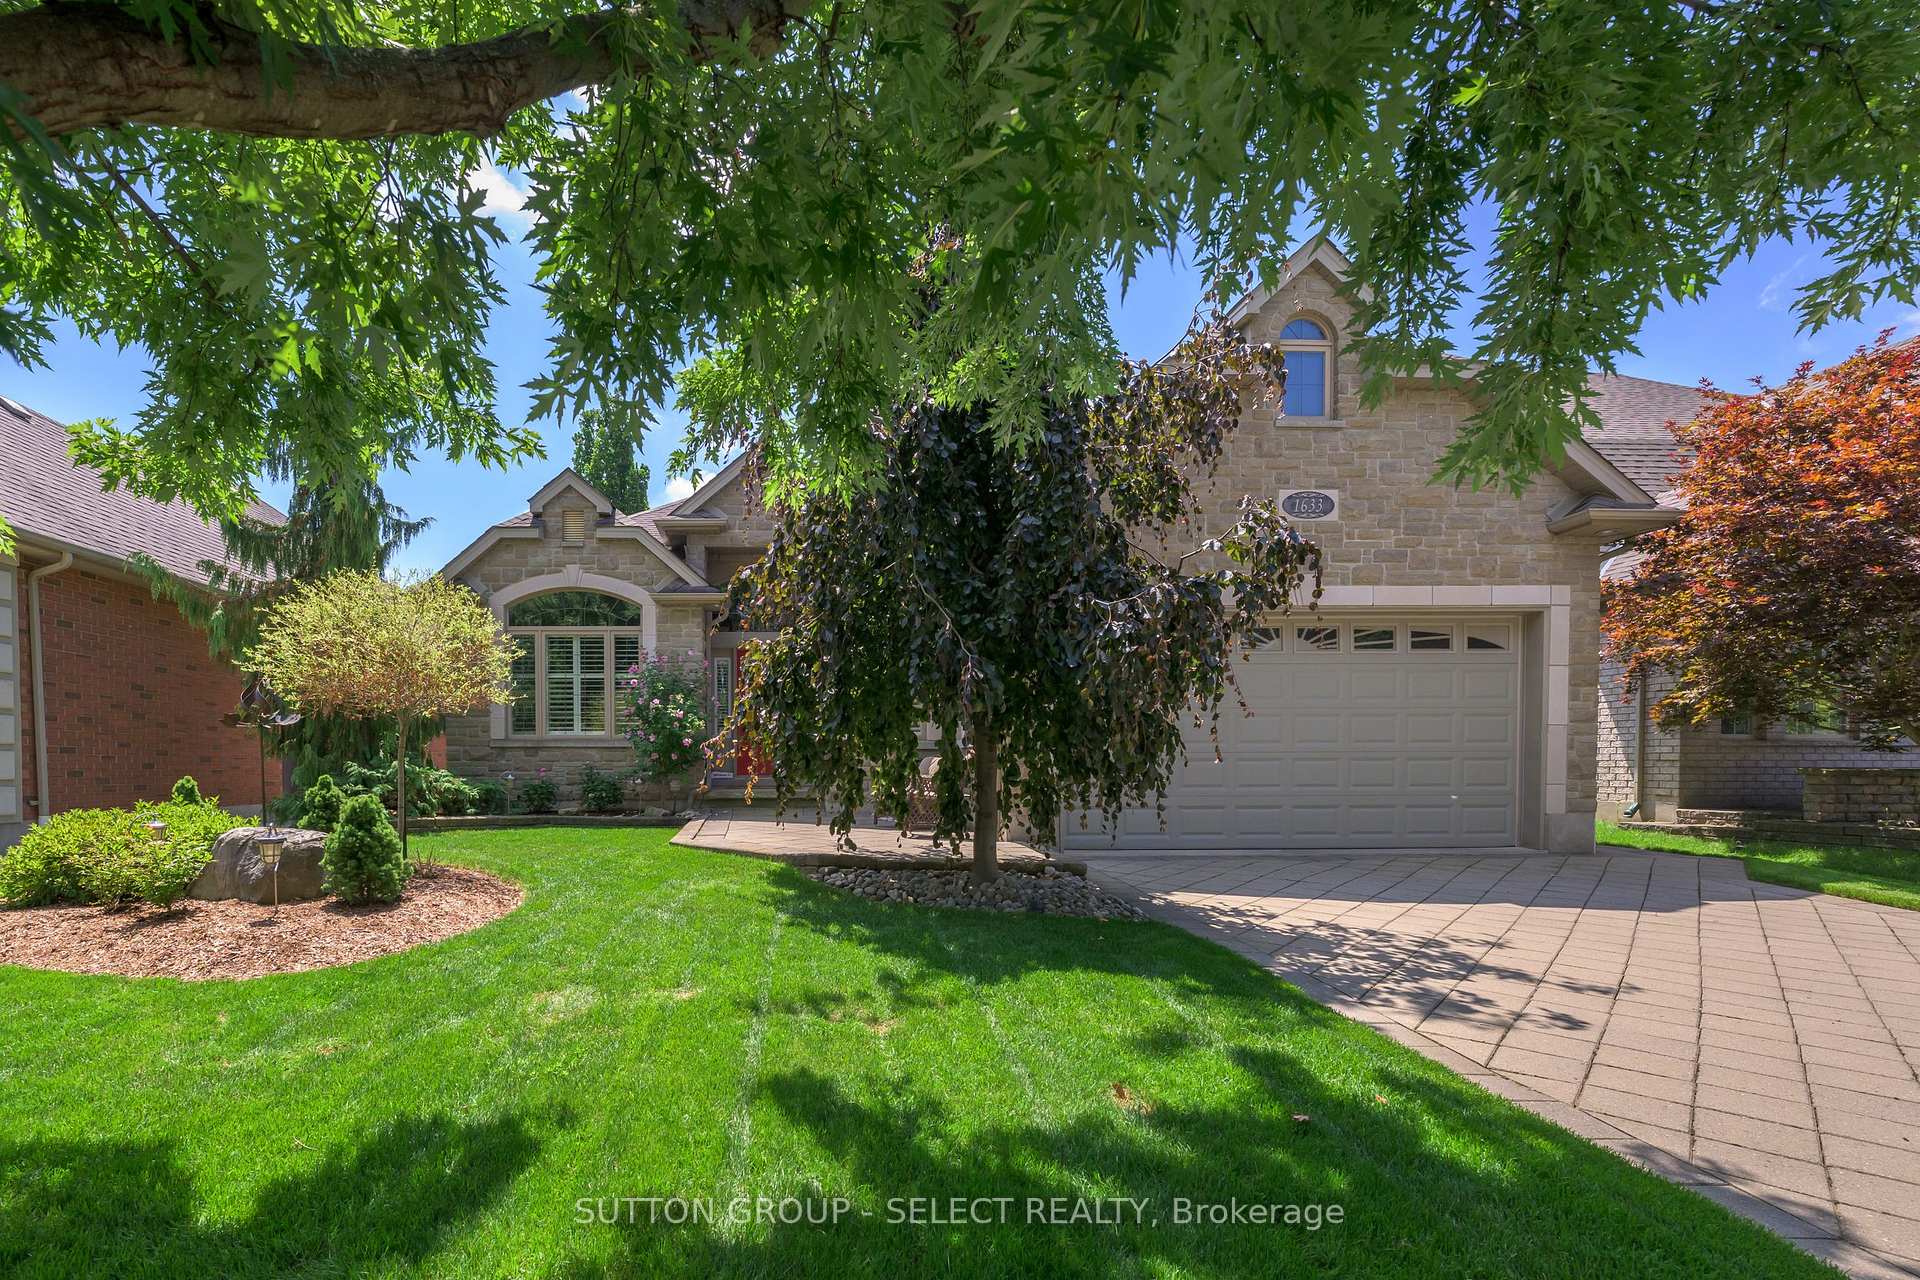
- Style: Bungalow
- Age: 16–30 years
- Living space: 1,500–2,000 sq ft
- Basement: Finished, full
- View: Garden, trees/woods
InsideFireplace Yes, living room, rec room, fireplace insert, natural gas, Main level, Auto garage door remote, central vacuum, garburator, primary bedroom - main floor, sump pump
- Fireplace: Yes, living room, rec room, fireplace insert, natural gas
- Laundry: Main level
- Features: Auto garage door remote, central vacuum, garburator, primary bedroom - main floor, sump pump
- Security: Carbon monoxide detectors, smoke detector, other
- Rooms above ground: 8
- Rooms in the basement: 5
- Bedrooms: 2 + 2 in the basement
- Bathrooms: 3
- Kitchens: 1
- Family room: Yes
Outside and lotBrick, Shingles, asphalt shingle, Poured concrete
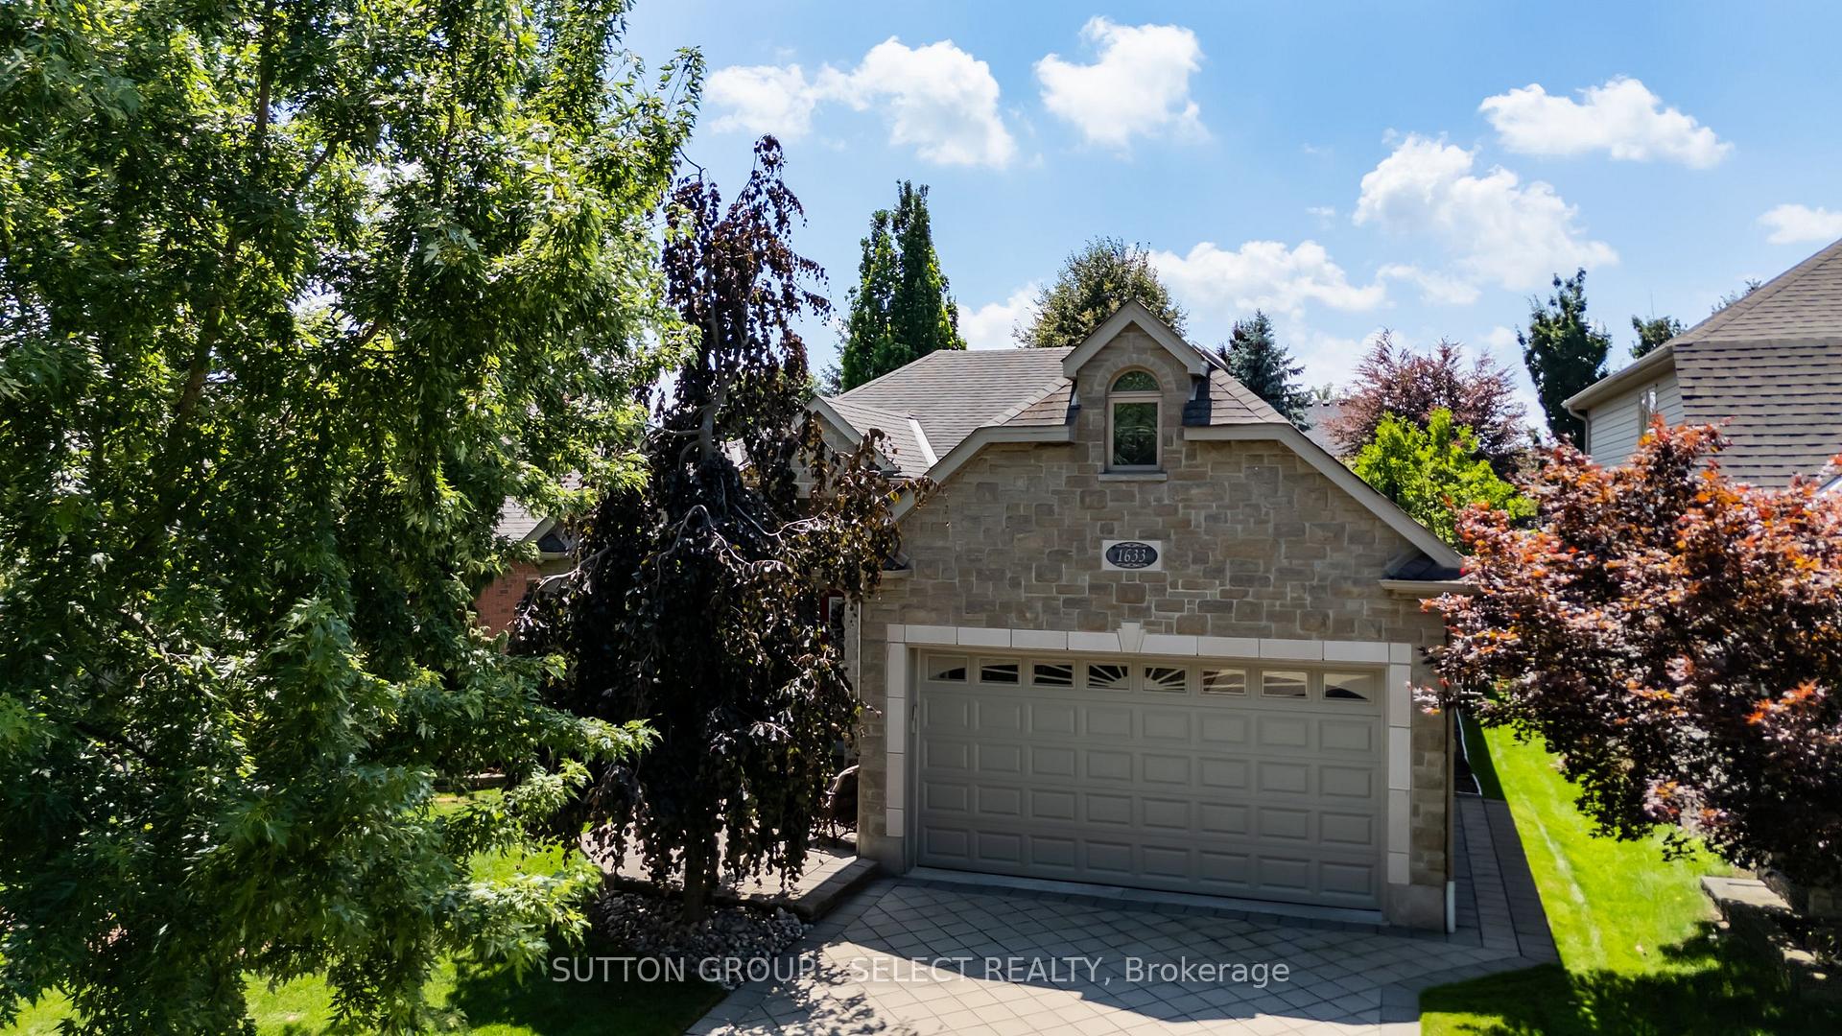
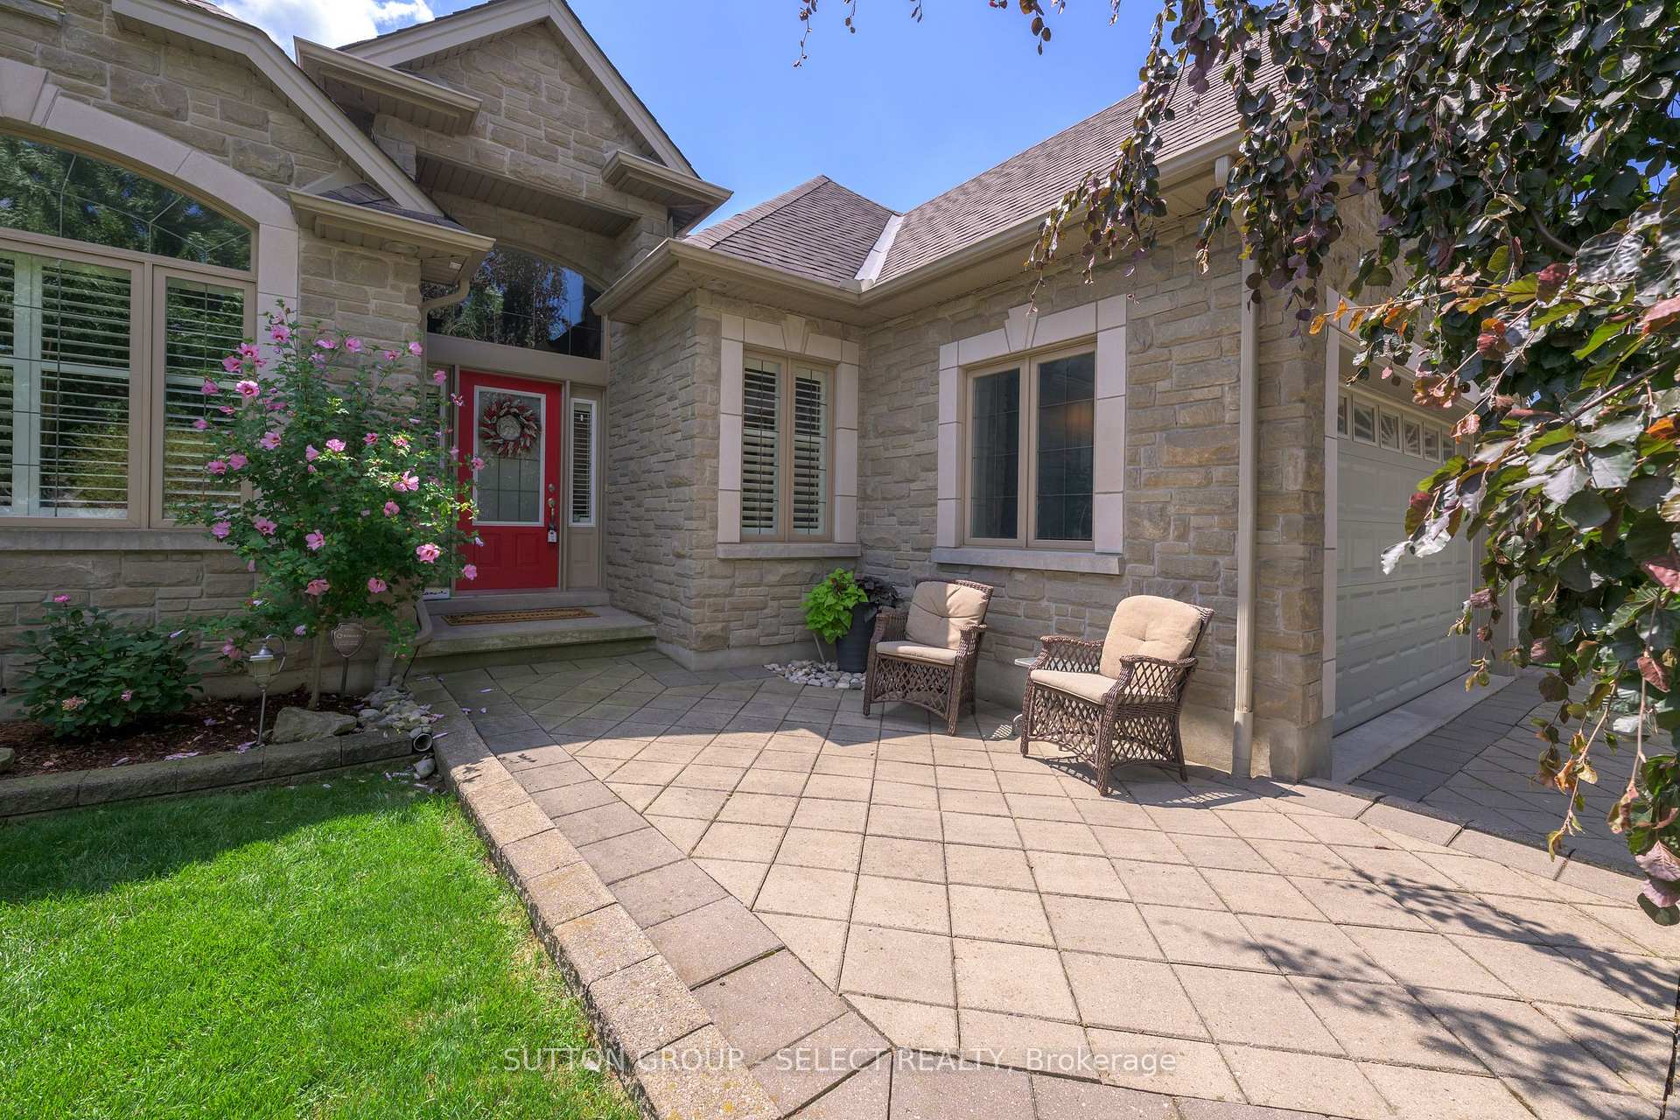
- Exterior: Brick
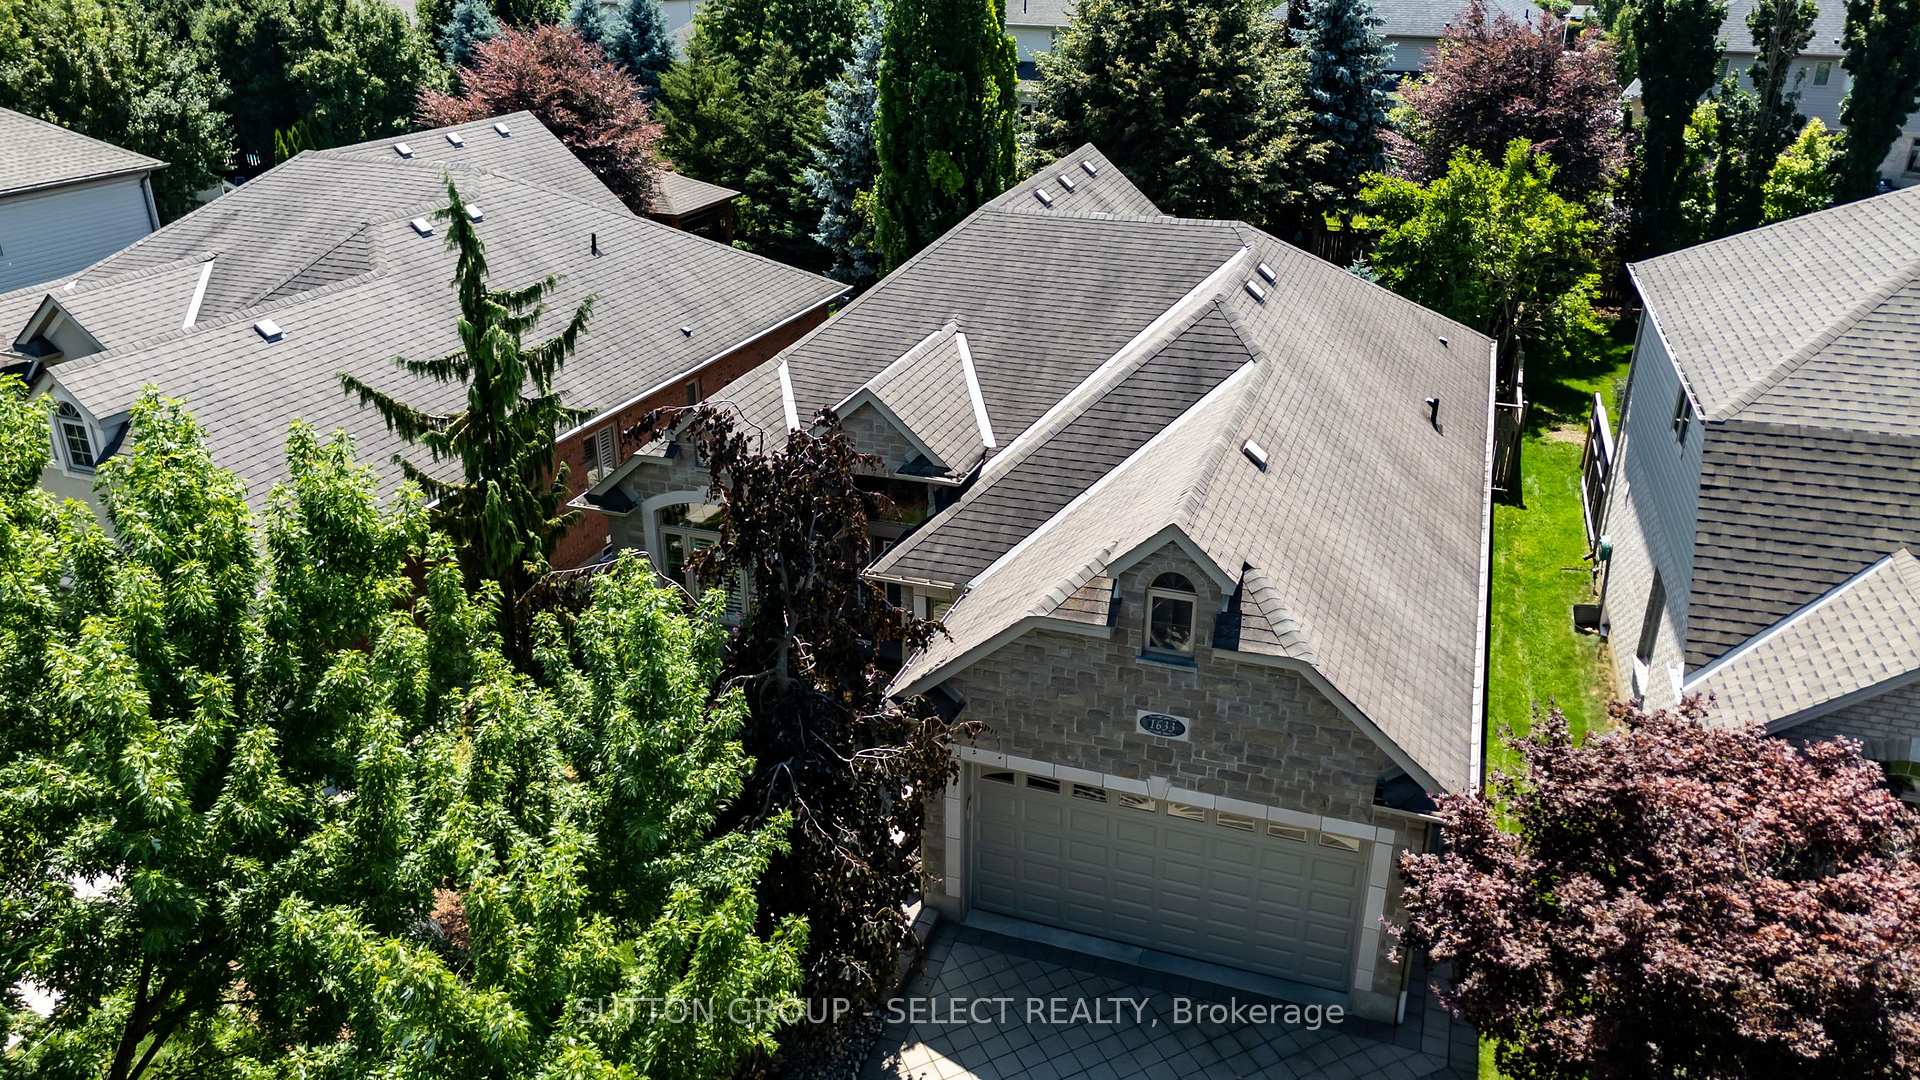
- Roof: Shingles, asphalt shingle
- Foundation: Poured concrete
- Features: Awnings, hot tub, landscape lighting, lawn sprinkler system, deck, landscaped
- Other structures: Fence - full, garden shed
- Size: 53.61 × 135.99 ft
- Shape: Irregular
- Zoning: R1-4
Parking2 Garage, Attached, Private double, inside entry
- Spaces: 2 Garage
- Garage: Attached
- Driveway: Private double, inside entry
Heating, water and powerForced air, gas, Central air, Municipal water
- Heating: Forced air, gas
- Cooling: Central air
- Water: Municipal water
- Sewer: Municipal sewer
- Natural gas: Yes
- Hydro: Yes
- Cable: Yes
- Telephone: Yes
Costs and taxesTaxes $7,755 a year, HST No HST, Water heater
- Taxes, 2024: $7,755 a year
- HST: No HST
- Rental items: Water heater
- Under contract: Hot water heater
Included in the saleStove, fridge, dishwasher, microwave oven, washer/dryer, window treatments light fixtures, automatic garage door opener/remotes, hot tub/hot tub cover, laundry umbrella, kitchen clock, all bathroom mirrors, laundry floating shelf/mirror combo, garage storage shelving, bar stools., N/a
- Included: Stove, fridge, dishwasher, microwave oven, washer/dryer, window treatments light fixtures, automatic garage door opener/remotes, hot tub/hot tub cover, laundry umbrella, kitchen clock, all bathroom mirrors, laundry floating shelf/mirror combo, garage storage shelving, bar stools.
- Not included: N/a
NearbyGolf, fenced yard, lake/pond, park, river/stream, skiing
- Close to: Golf, fenced yard, lake/pond, park, river/stream, skiing
Listing detailsX12317244, Sold, Jul 30, 2025
- MLS® number: X12317244
- Status: Sold
- Listed on: Jul 30, 2025
- Days on market: 29
- Updated: Aug 28, 2025
- Possession: 90+ days
- Occupied by: Owner
- Listing brokerage: SUTTON GROUP - SELECT REALTY
About this home
1633 Kirkpatrick Way, London (South A), ON N6K 5A1
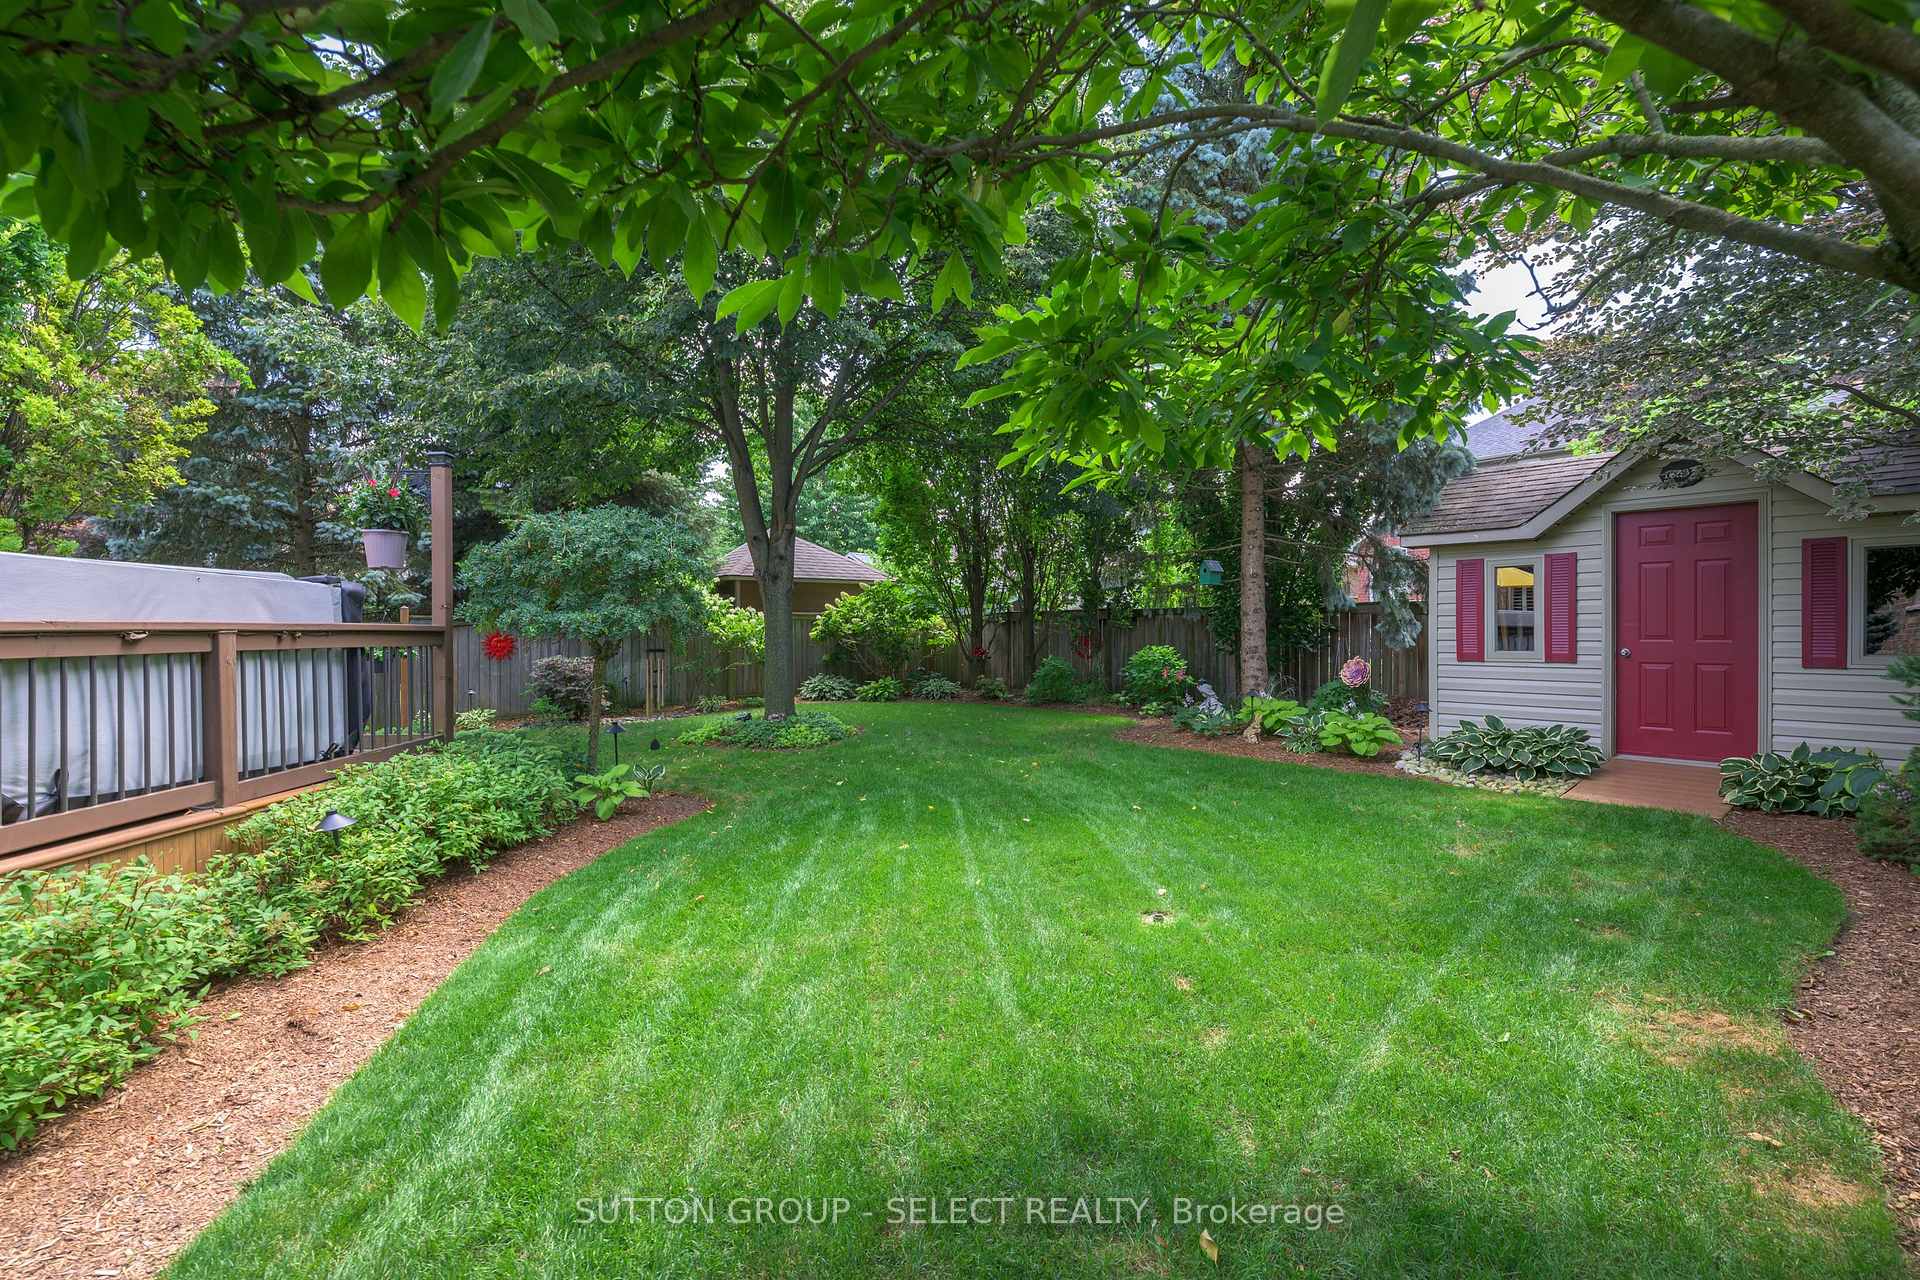
Welcome home in the highly sought after Riverbend! A rare opportunity for graciously appointed one-floor living in the area! Located on a quiet street, the all brick and stone exterior boasts a classic curb appeal! 1866 square feet on the bright main floor offering a designated office space behind french-glass doors, a classic dining area, a great open living space with a central gas fireplace that opens into the chef's kitchen, and a primary bedroom with an ensuite. Grand arched entryways and cathedral ceilings elevate and impress! The Kitchen boasts granite surfaces, high-end stainless-steel appliances and peninsula seating. The Primary bedroom features a tray ceiling and 3-piece ensuite. Gleaming hardwood throughout the common spaces and tile in the kitchen. 4pc common bath on the main. Bright and spacious finished lower level offers a large rec area with central gas fireplace, two additional bedrooms with bright windows and a 3pc common bath. The yard offers a perfect nester's retreat with an oversized multi-tier deck, hot tub, shed, sprawling perennial gardens and mature trees offering excellent shade and privacy throughout the year including Beach, Magnolia, Mulberry, Linden and Spruces. Breathtakingly lush atmosphere. Nearby trails, newer amenities, shopping, fantastic schools and close to the West 5.
Ask about this home
A HOMEH agent will answer your questions about this home.
Around this home
Daily convenience, out of 100, from the distances below
Schools nearby
School rating, out of 10.
Helpful calculators
Your HOMEH agent

"I would see it this week."