

1935 Royal Crescent
1935 Royal Crescent
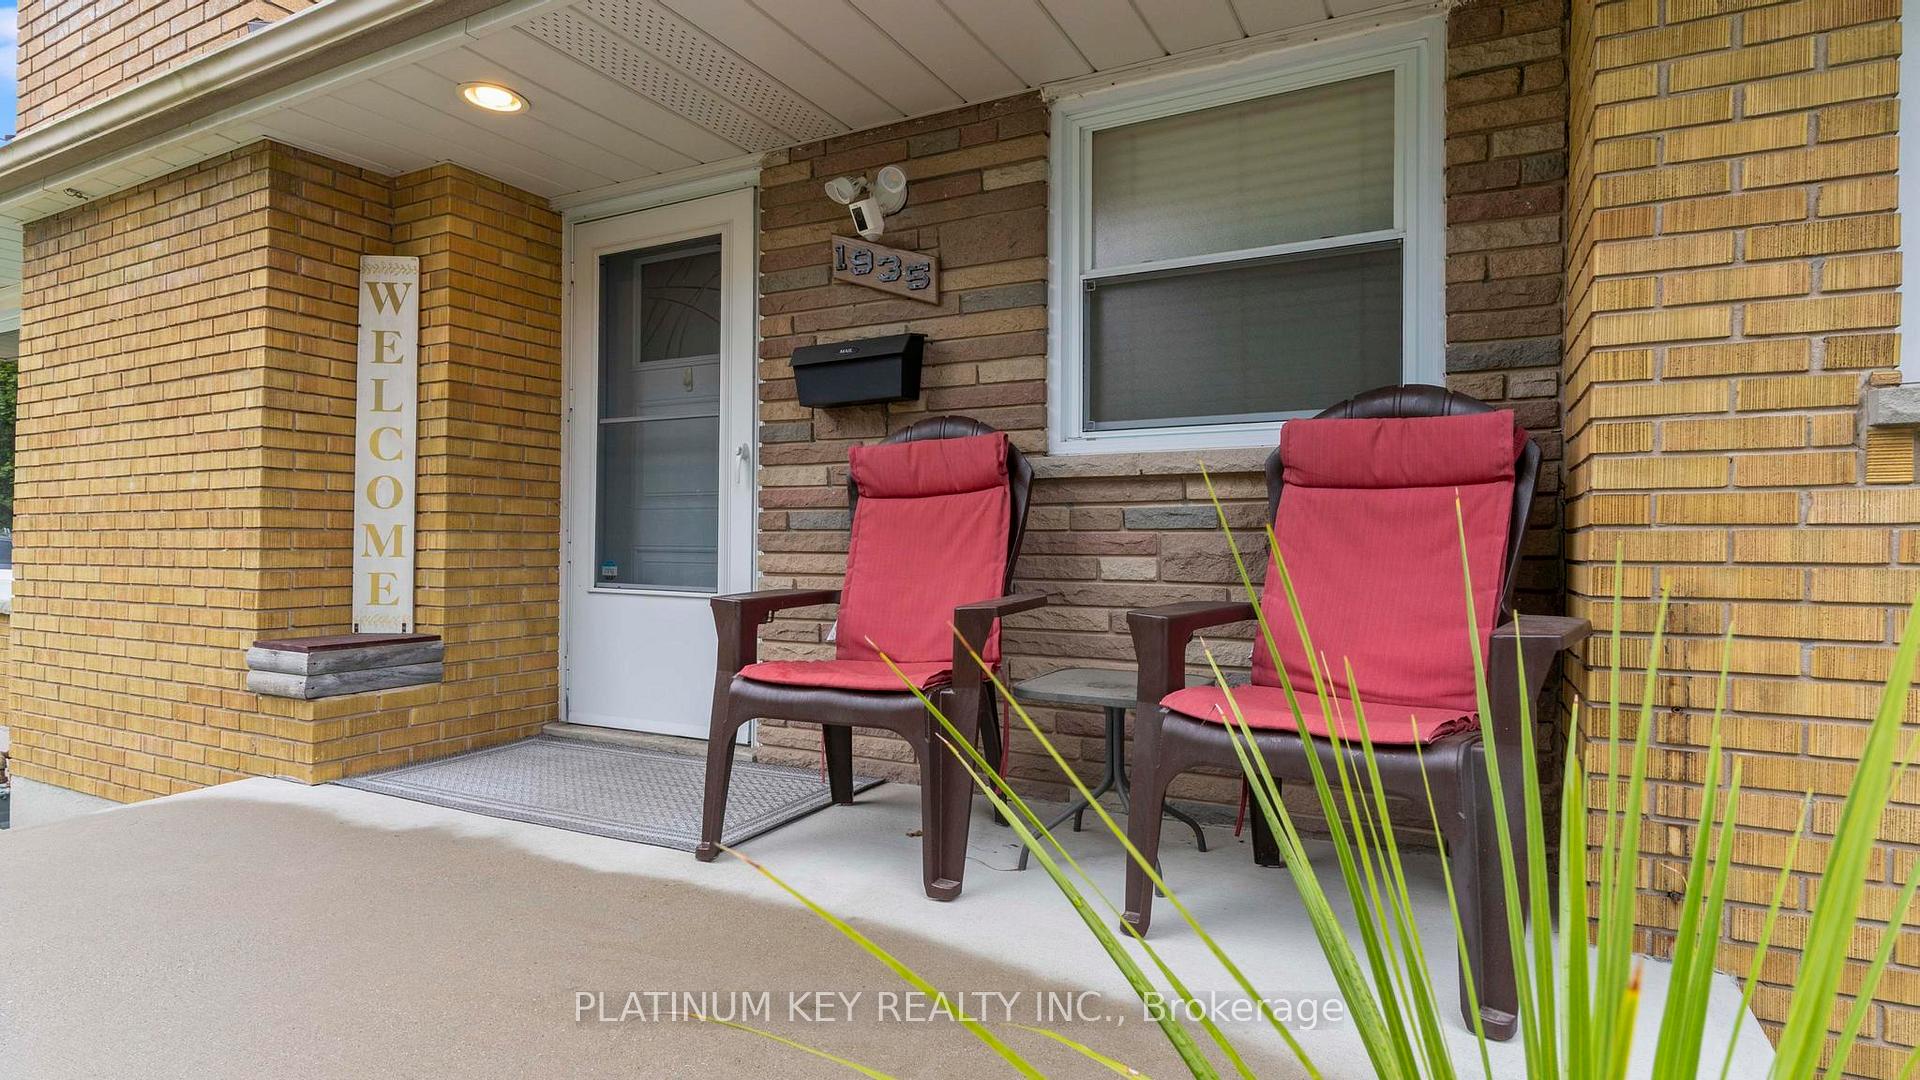 See all 42 photos
Property history
Facts and features
- BasementFinished
- Water, sewerMunicipal
- Lot shapeRectangular
- HeatingForced air
- Hardwood floors
- Central air
The homeDetached, Bungalow, 700–1,100 sq ft
- Type: Detached
- Style: Bungalow
- Living space: 700–1,100 sq ft
- Basement: Full, finished
InsideHardwood, Water heater owned, storage, primary bedroom - main floor, Rooms above ground 5
- Flooring: Hardwood
- Features: Water heater owned, storage, primary bedroom - main floor
- Rooms above ground: 5
- Rooms in the basement: 2
- Bedrooms: 2 + 1 in the basement
- Bathrooms: 2
- Kitchens: 1
Outside and lotBrick, Shingles, Poured concrete
- Exterior: Brick
- Roof: Shingles
- Foundation: Poured concrete
- Features: Canopy, deck, landscaped, patio, privacy, porch
- Other structures: Shed
- Size: 60 × 130 ft
- Shape: Rectangular
- Zoning: R1-7
Parking1 Garage, Detached, Private
- Spaces: 1 Garage
- Garage: Detached
- Driveway: Private
Heating, water and powerForced air, gas, Central air, Municipal water
- Heating: Forced air, gas
- Cooling: Central air
- Water: Municipal water
- Sewer: Municipal sewer
Costs and taxesTaxes $3,722 a year, HST No HST, Rental items None
- Taxes, 2025: $3,722 a year
- HST: No HST
- Rental items: None
Included in the saleFridge, stove, dishwasher, washer, dryer, Fridge and freeze in the basement and a bar fridge in the garage. smaller storage shed behind the garage. personalized fire pit ring.
- Included: Fridge, stove, dishwasher, washer, dryer
- Not included: Fridge and freeze in the basement and a bar fridge in the garage. smaller storage shed behind the garage. personalized fire pit ring.
NearbyLibrary, park, place of worship, public transit, rec./commun.centre
- Close to: Library, park, place of worship, public transit, rec./commun.centre
Listing detailsX12452199, Sold, Oct 8, 2025
- MLS® number: X12452199
- Status: Sold
- Listed on: Oct 8, 2025
- Days on market: 6
- Updated: Oct 14, 2025
- Possession: 30-59 days
- Occupied by: Owner
- Listing brokerage: PLATINUM KEY REALTY INC.
About this home
1935 Royal Crescent, London (East I), ON N5V 1N6
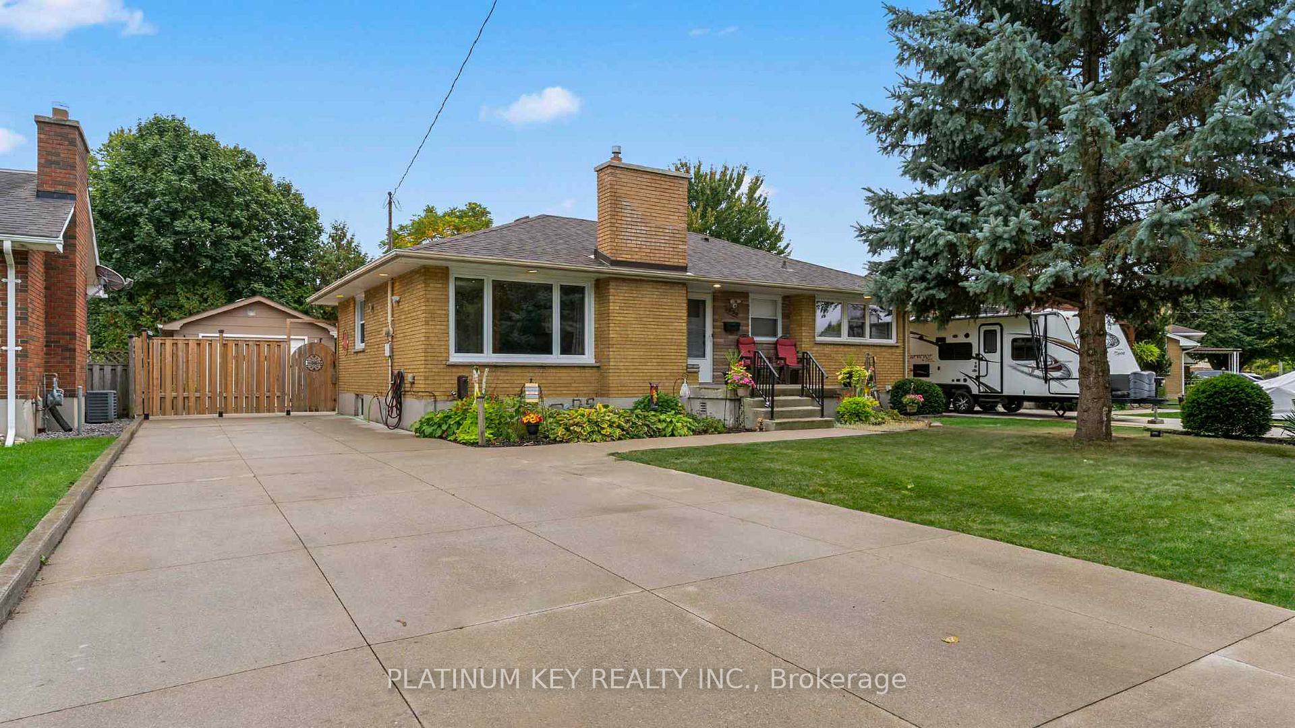
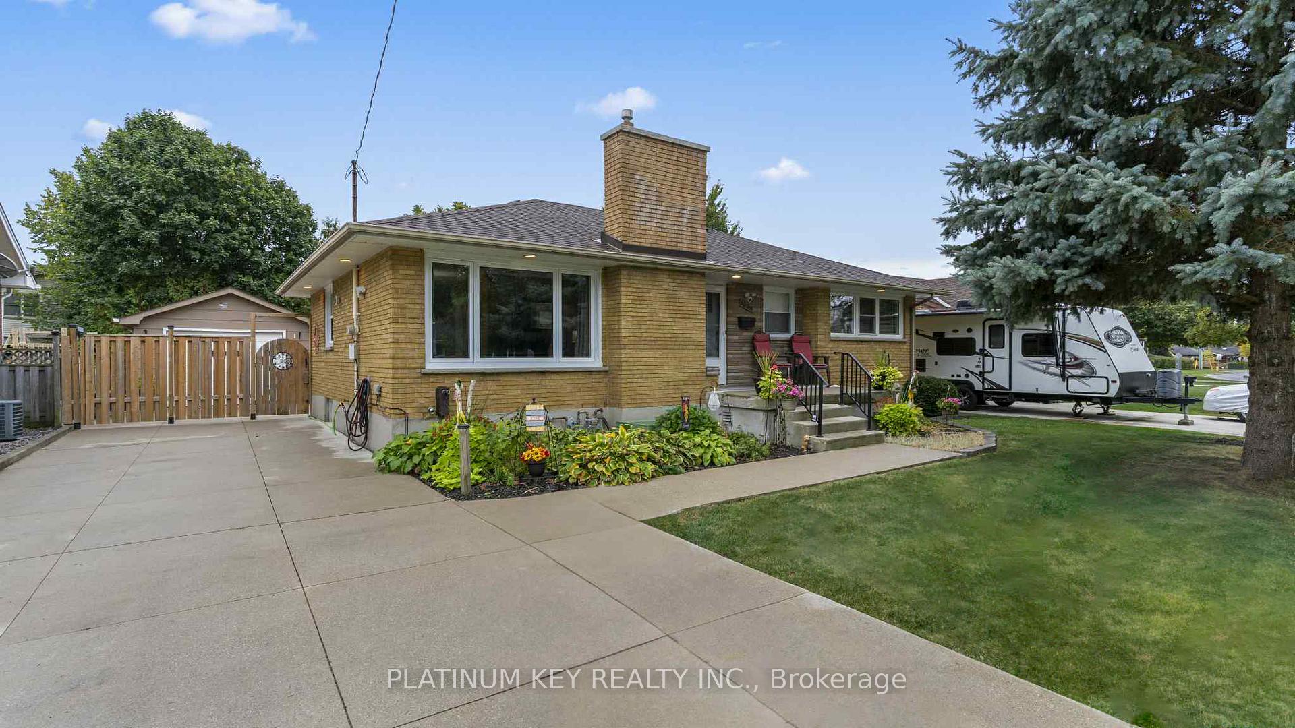
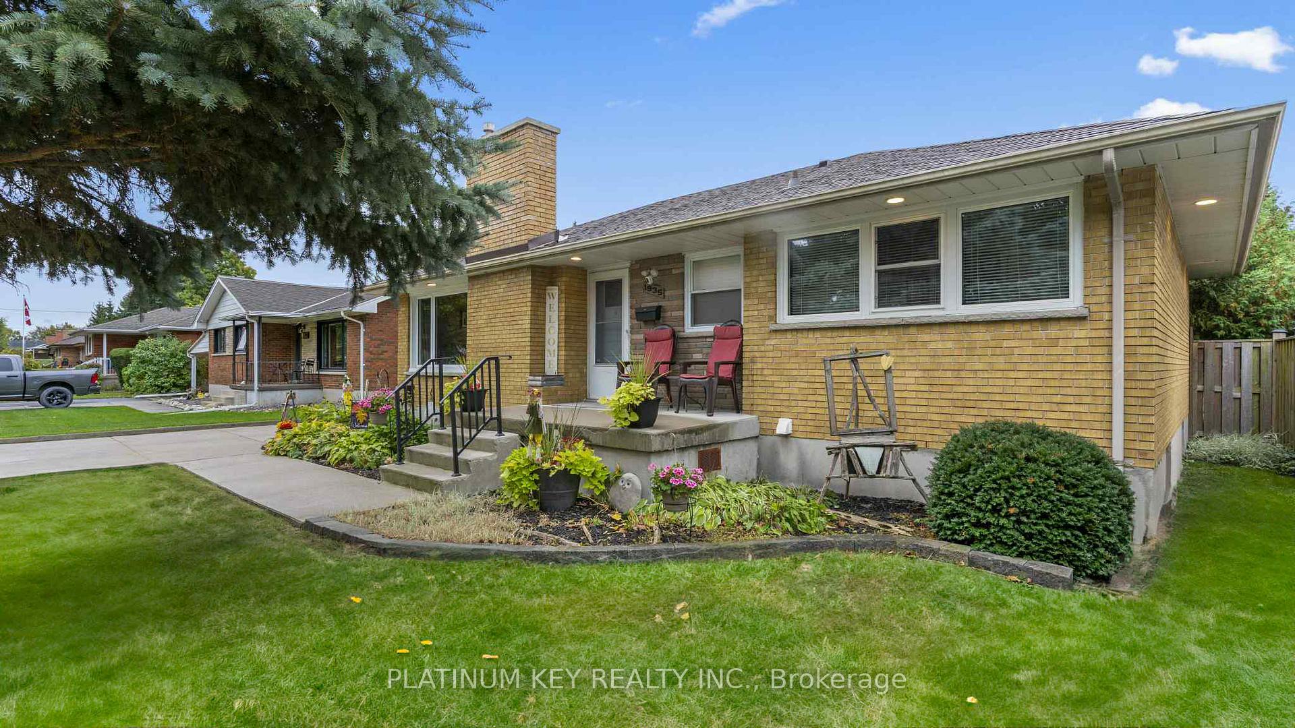
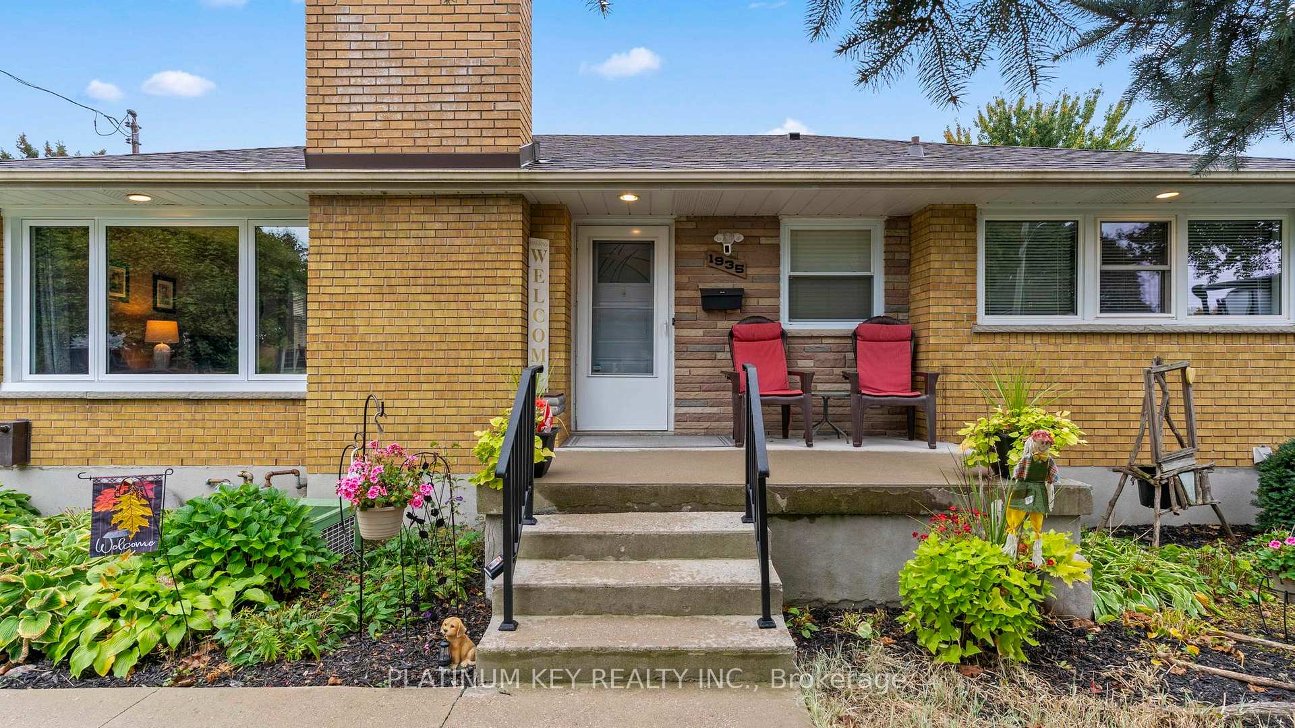
This charming all-brick bungalow offers the perfect blend of comfort, convenience, and pride of ownership in a desirable East London neighbourhood. Featuring 2+1 bedrooms and 2 bathrooms, this home welcomes you with a bright, spacious living room showcasing engineered hardwood floors and a large picture window open to the dining area. The clean, well-kept kitchen provides plenty of counter and cupboard space with ceramic tile flooring. A very large primary bedroom with double closets, a second spacious bedroom, and a four-piece bath complete the main level. The finished lower level adds exceptional living space with a huge rec room, laundry and storage areas, third bedroom, and a modern three-piece bath with a walk-in tiled shower. Outside, enjoy the expansive concrete patio running the length of the home, complete with a gazebo, fire pit, and storage shed in the fully fenced, private yard. Recent updates include Roof, Water Heater (owned) and some light fixtures and windows. Energy Audit was done and the insulation in the walls and roof was upgraded. The detached garage and long concrete driveway provide parking for up to five vehicles. Ideally located close to the Argyle Business Centre with its many shops, restaurants, and amenities, this home also offers quick access to public transit, the 401, Kiwanis Park, and nearby schools and churches, making it a wonderfully convenient and well-connected place to call home.
Ask about this home
A HOMEH agent will answer your questions about this home.
Around this home
Daily convenience, out of 100, from the distances below
Schools nearby
School rating, out of 10.
Helpful calculators
Your HOMEH agent

"I would see it this week."