

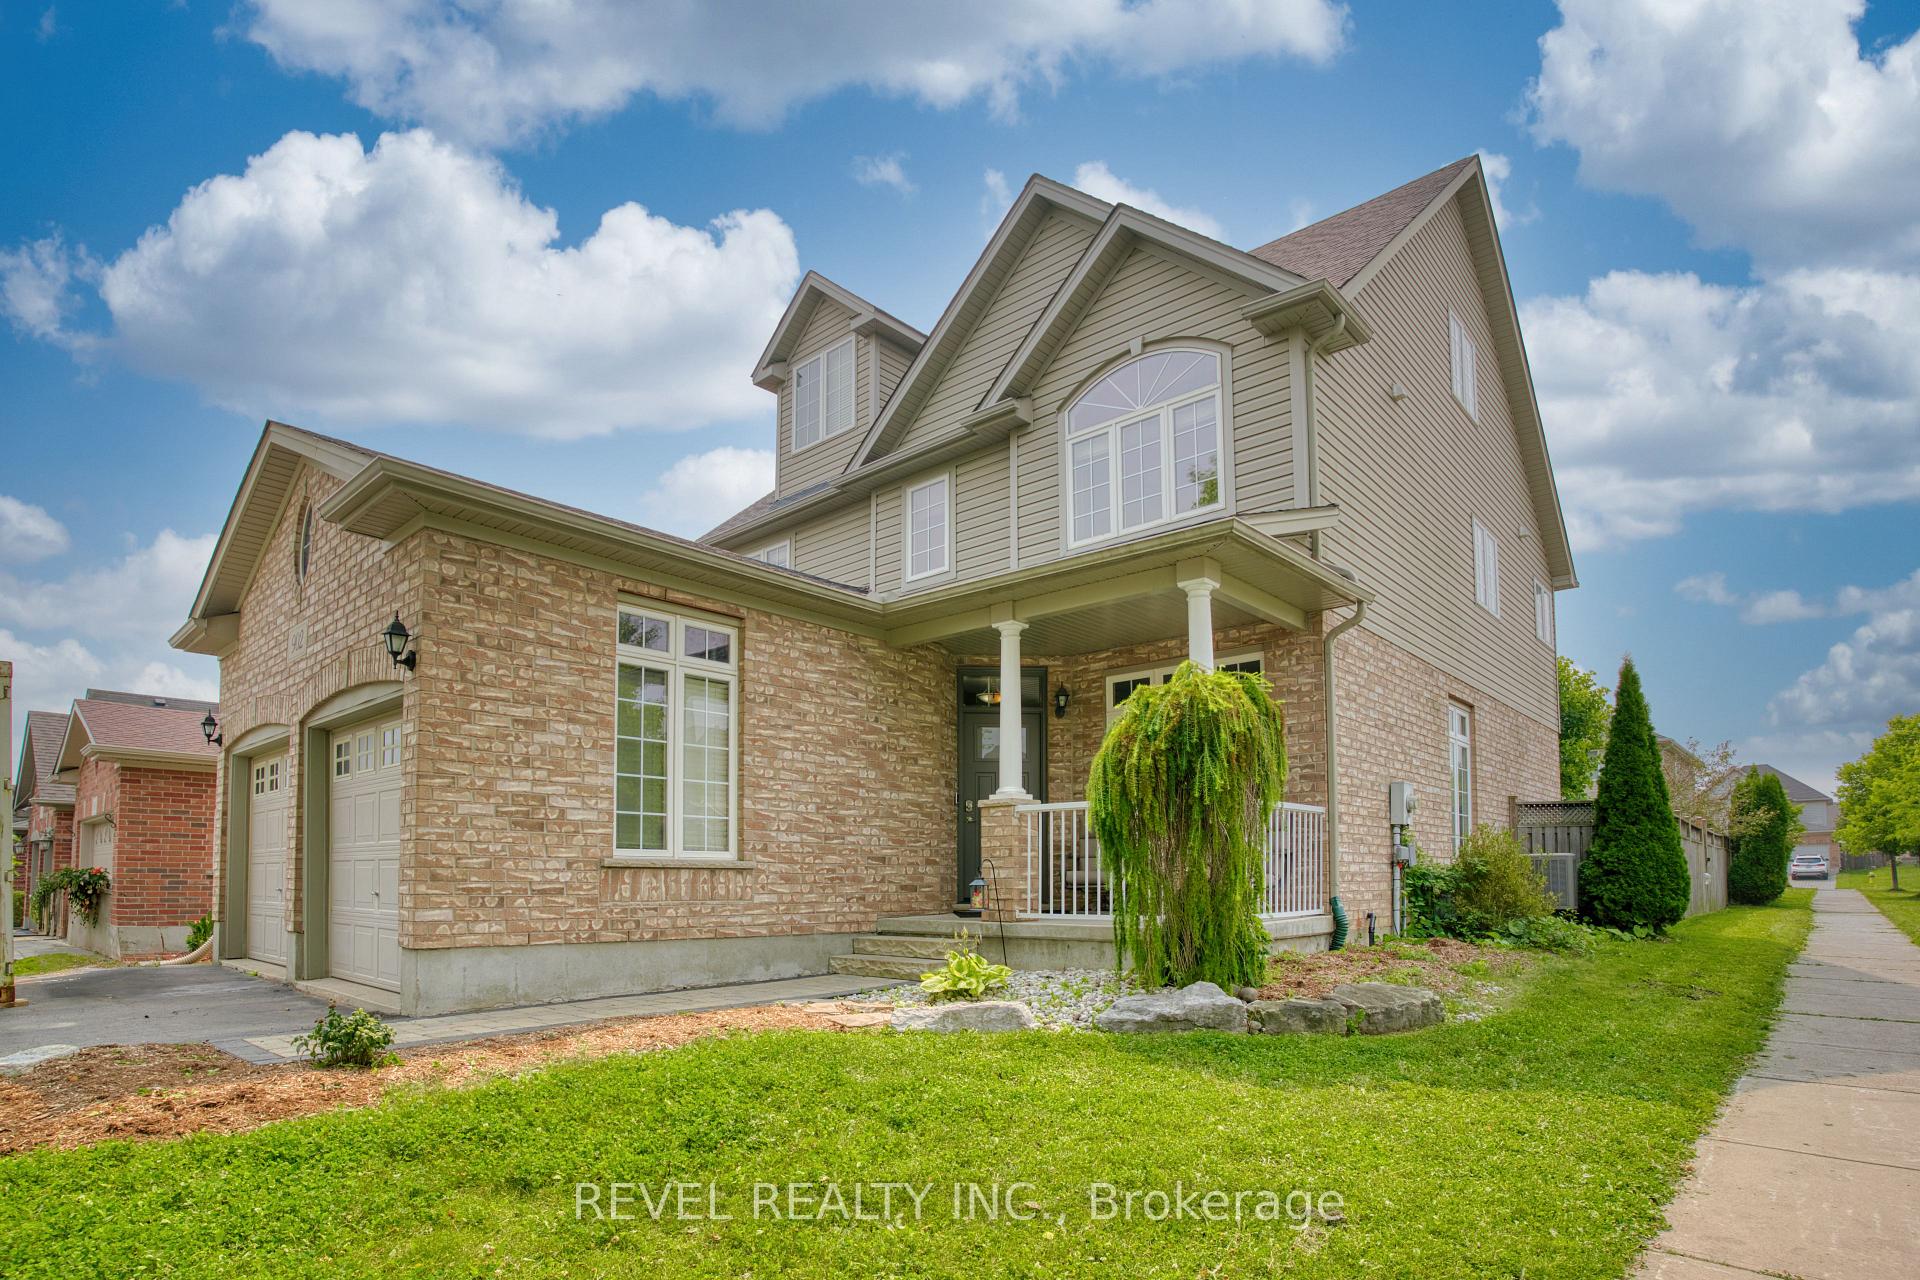
902 Rushbrook Crescent
902 Rushbrook Crescent
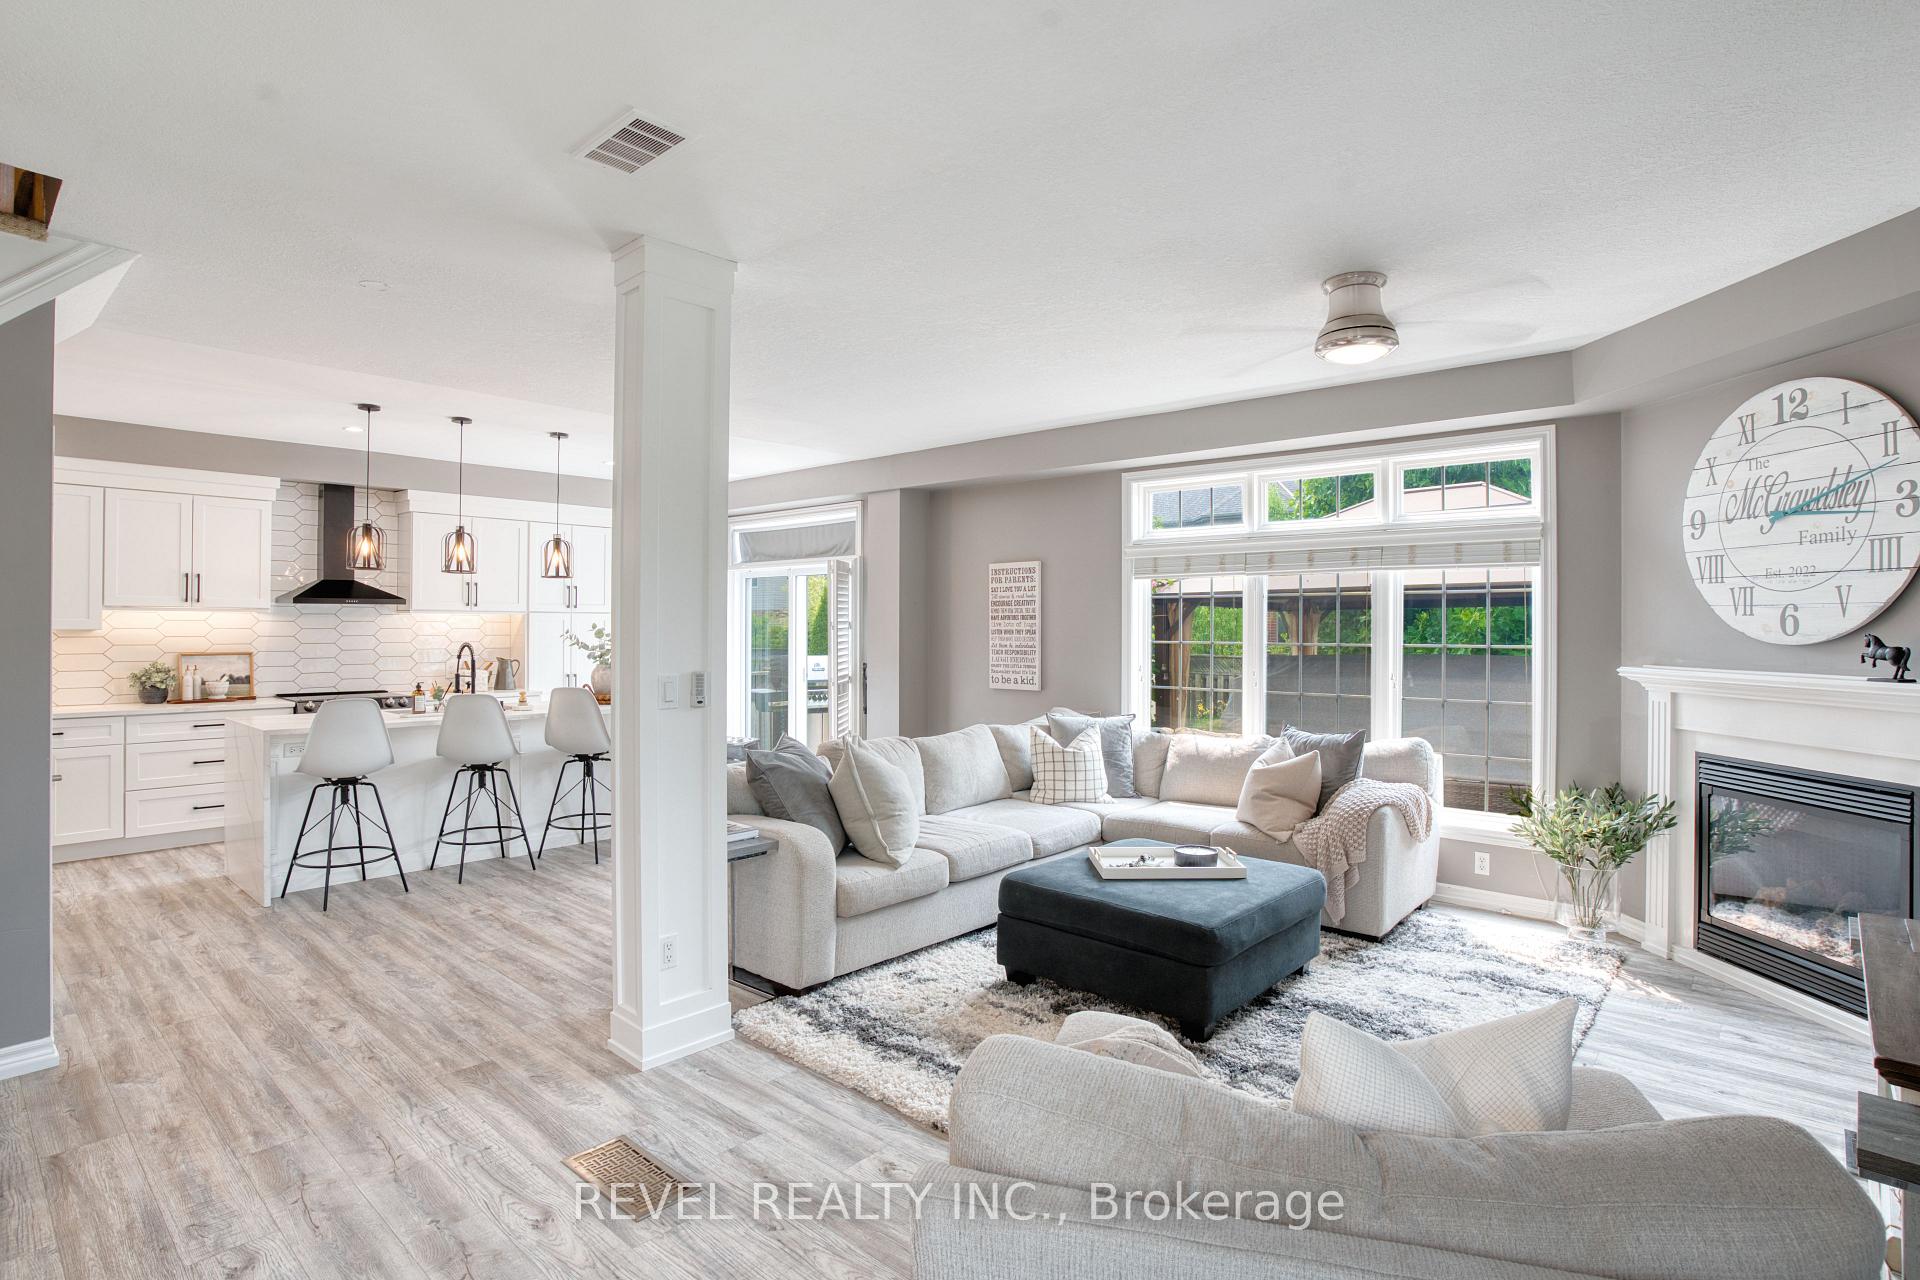 See all 47 photos
Property history
Facts and features
- BasementUnfinished
- Age of home16–30 years
- Water, sewerMunicipal
- HeatingForced air
- Fireplace
- Central air
The homeDetached, 2 1/2 storey, Age 16–30 years
- Type: Detached
- Style: 2 1/2 storey
- Age: 16–30 years
- Living space: 2,500–3,000 sq ft
- Basement: Unfinished, full
InsideFireplace Yes, natural gas, Main level, Water heater, water purifier, water softener
- Fireplace: Yes, natural gas
- Laundry: Main level
- Features: Water heater, water purifier, water softener
- Rooms above ground: 9
- Bedrooms: 4
- Bathrooms: 3
- Kitchens: 1
- Family room: Yes
Outside and lotVinyl siding, brick, Shingles, Concrete
- Exterior: Vinyl siding, brick
- Roof: Shingles
- Foundation: Concrete
- Other structures: Fence - full, garden shed, gazebo
- Size: 40 × 114.99 ft
Parking2 Garage, Attached
- Spaces: 2 Garage
- Garage: Attached
Heating, water and powerForced air, gas, Central air, Municipal water
- Heating: Forced air, gas
- Cooling: Central air
- Water: Municipal water
- Sewer: Municipal sewer
- Natural gas: Yes
- Hydro: Yes
- Cable: Available
- Telephone: Available
Costs and taxesTaxes $5,946 a year, HST included in the price, Hot water tank, water softener, water purifier
- Taxes, 2024: $5,946 a year
- HST: HST included in the price
- Rental items: Hot water tank, water softener, water purifier
- Under contract: Hot water heater, water purifier, water softener
Included in the saleFridge, stove, dishwasher, washer, dryer, gazebo, home gym (basement), shed, Microwave, fire pit
- Included: Fridge, stove, dishwasher, washer, dryer, gazebo, home gym (basement), shed
- Not included: Microwave, fire pit
NearbyFenced yard, park, school
- Close to: Fenced yard, park, school
Listing detailsX12325663, Sold, Aug 5, 2025
- MLS® number: X12325663
- Status: Sold
- Listed on: Aug 5, 2025
- Days on market: 26
- Updated: Aug 31, 2025
- Possession: Flexible
- Occupied by: Owner
- Listing brokerage: REVEL REALTY INC.
About this home
902 Rushbrook Crescent, London (South K), ON N6K 5B5
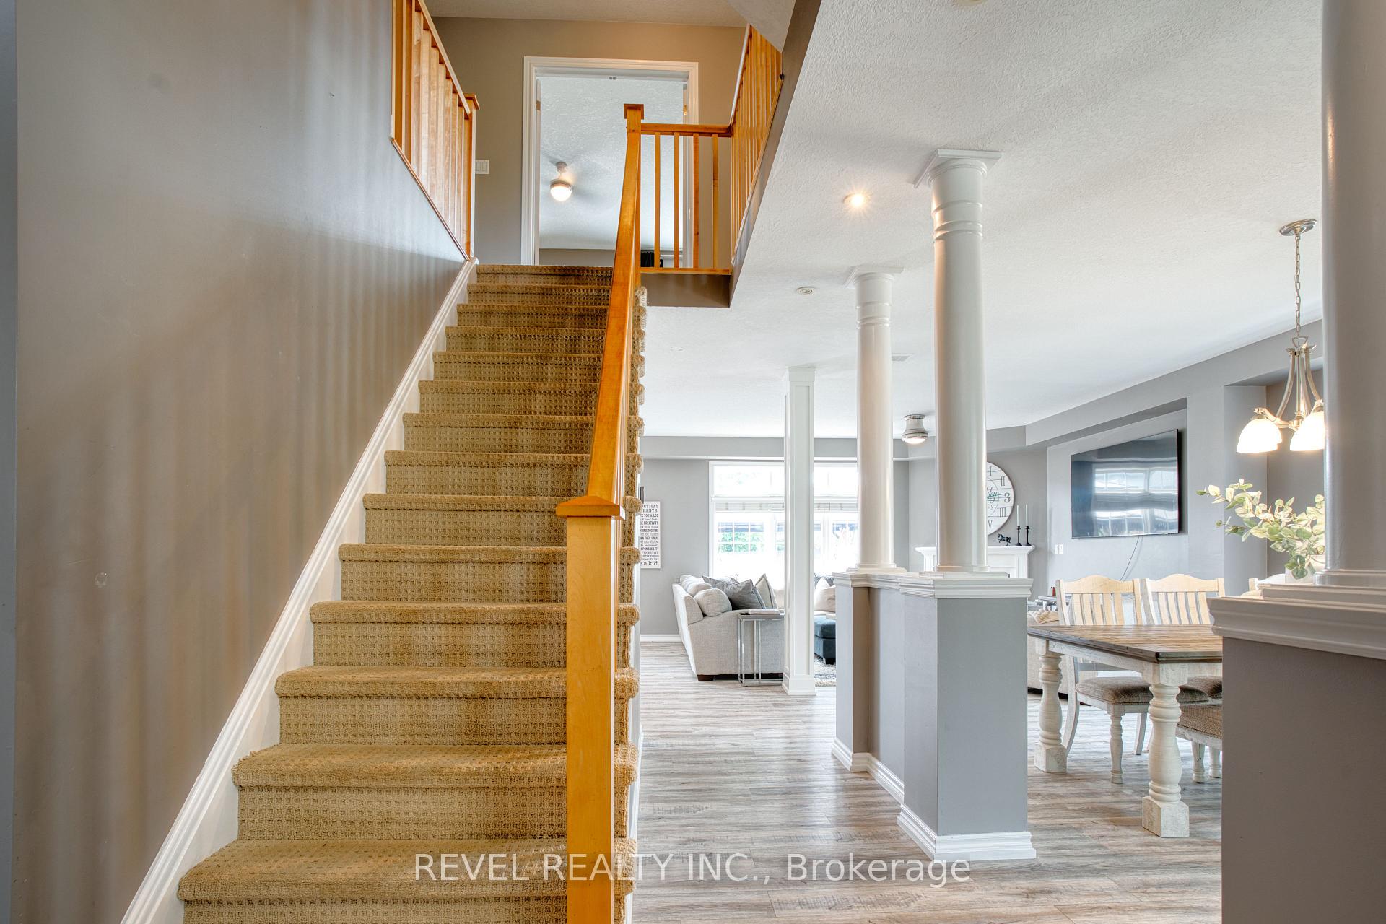
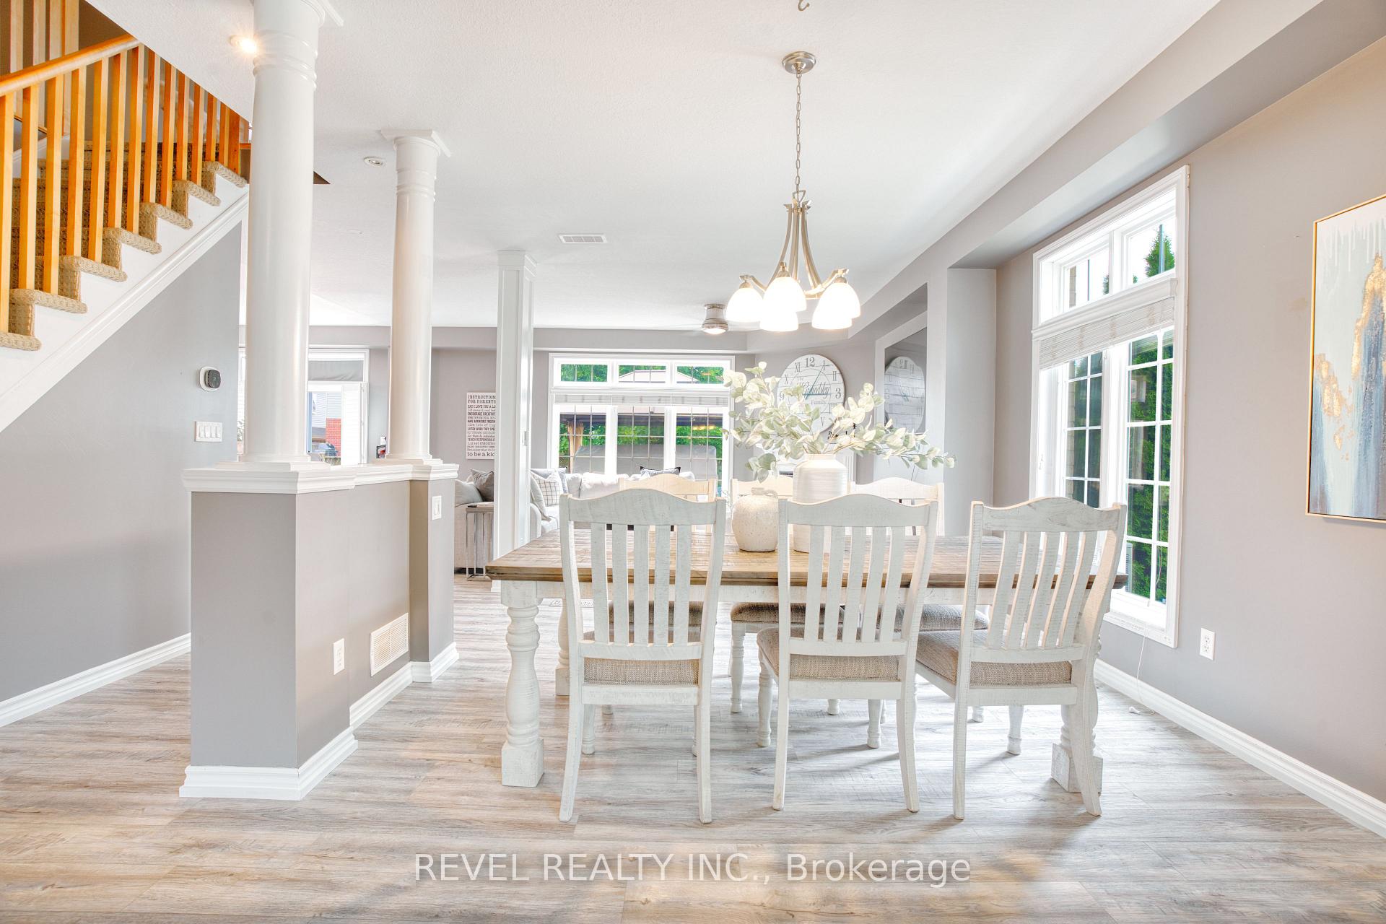
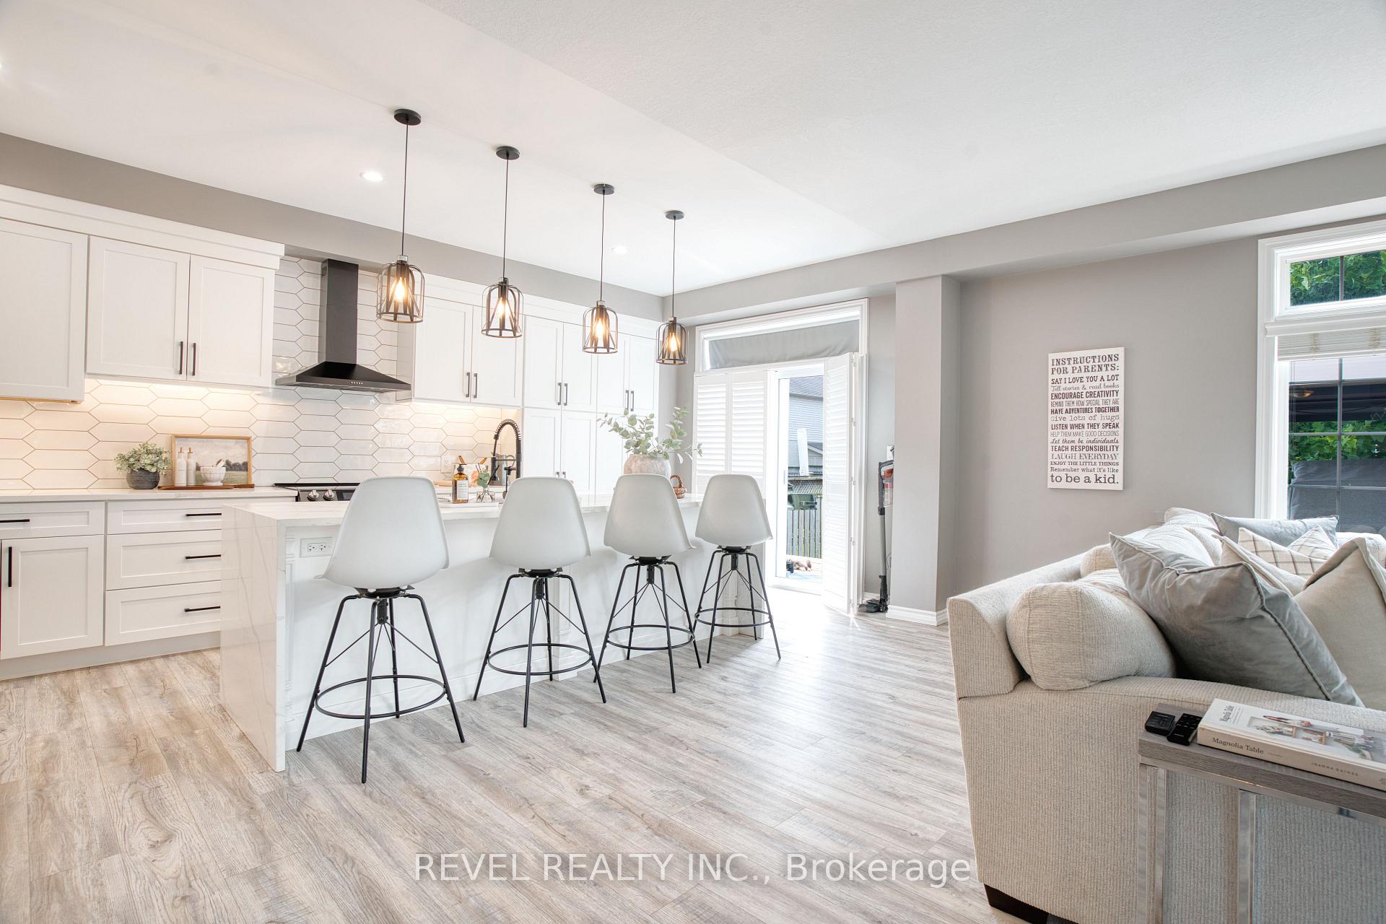
Byron Optimist Beauty! Large 4 Bedroom, 3 Bath with finished Loft space in one of London's most desirable family neighbourhoods. This home features a large open floor plan on the main living area with a professionally renovated kitchen boasting all the modern touches including waterfall quartz countertops. Main floor has large transom style windows with California shutters on the patio doors & newer vinyl plank floors. Convenient main floor laundry/mudroom off the double garage, also has an additional exterior entry door. Upstairs you will find a spacious primary bedroom with lots of room for extra seating and cozy spaces. Primary includes a walk-in closet and fully equipped ensuite with garden tub. Second floor is also home to 3 additional bedrooms and another 4 piece bathroom. The real showstopper iin this home is found on the third floor and is the the large loft space, with vaulted ceilings and a bright and open plan. This is a true family space, imagine game nights, pizza parties and movie nights. So many options! The unspoiled basement is already fully framed and has a rough-in for an additional bathroom. Outdoors you will enjoy a fully landscaped yard with minimal maintenance as well as an area for a firepit & more family enjoyment. This is a rare gem at 2.5 storeys and fully move-in ready! Don't wait this one out, book your showing today!
Ask about this home
A HOMEH agent will answer your questions about this home.
Around this home
Daily convenience, out of 100, from the distances below
Schools nearby
School rating, out of 10.
Helpful calculators
Your HOMEH agent

"I would see it this week."