

238 St Julien Street
238 St Julien Street
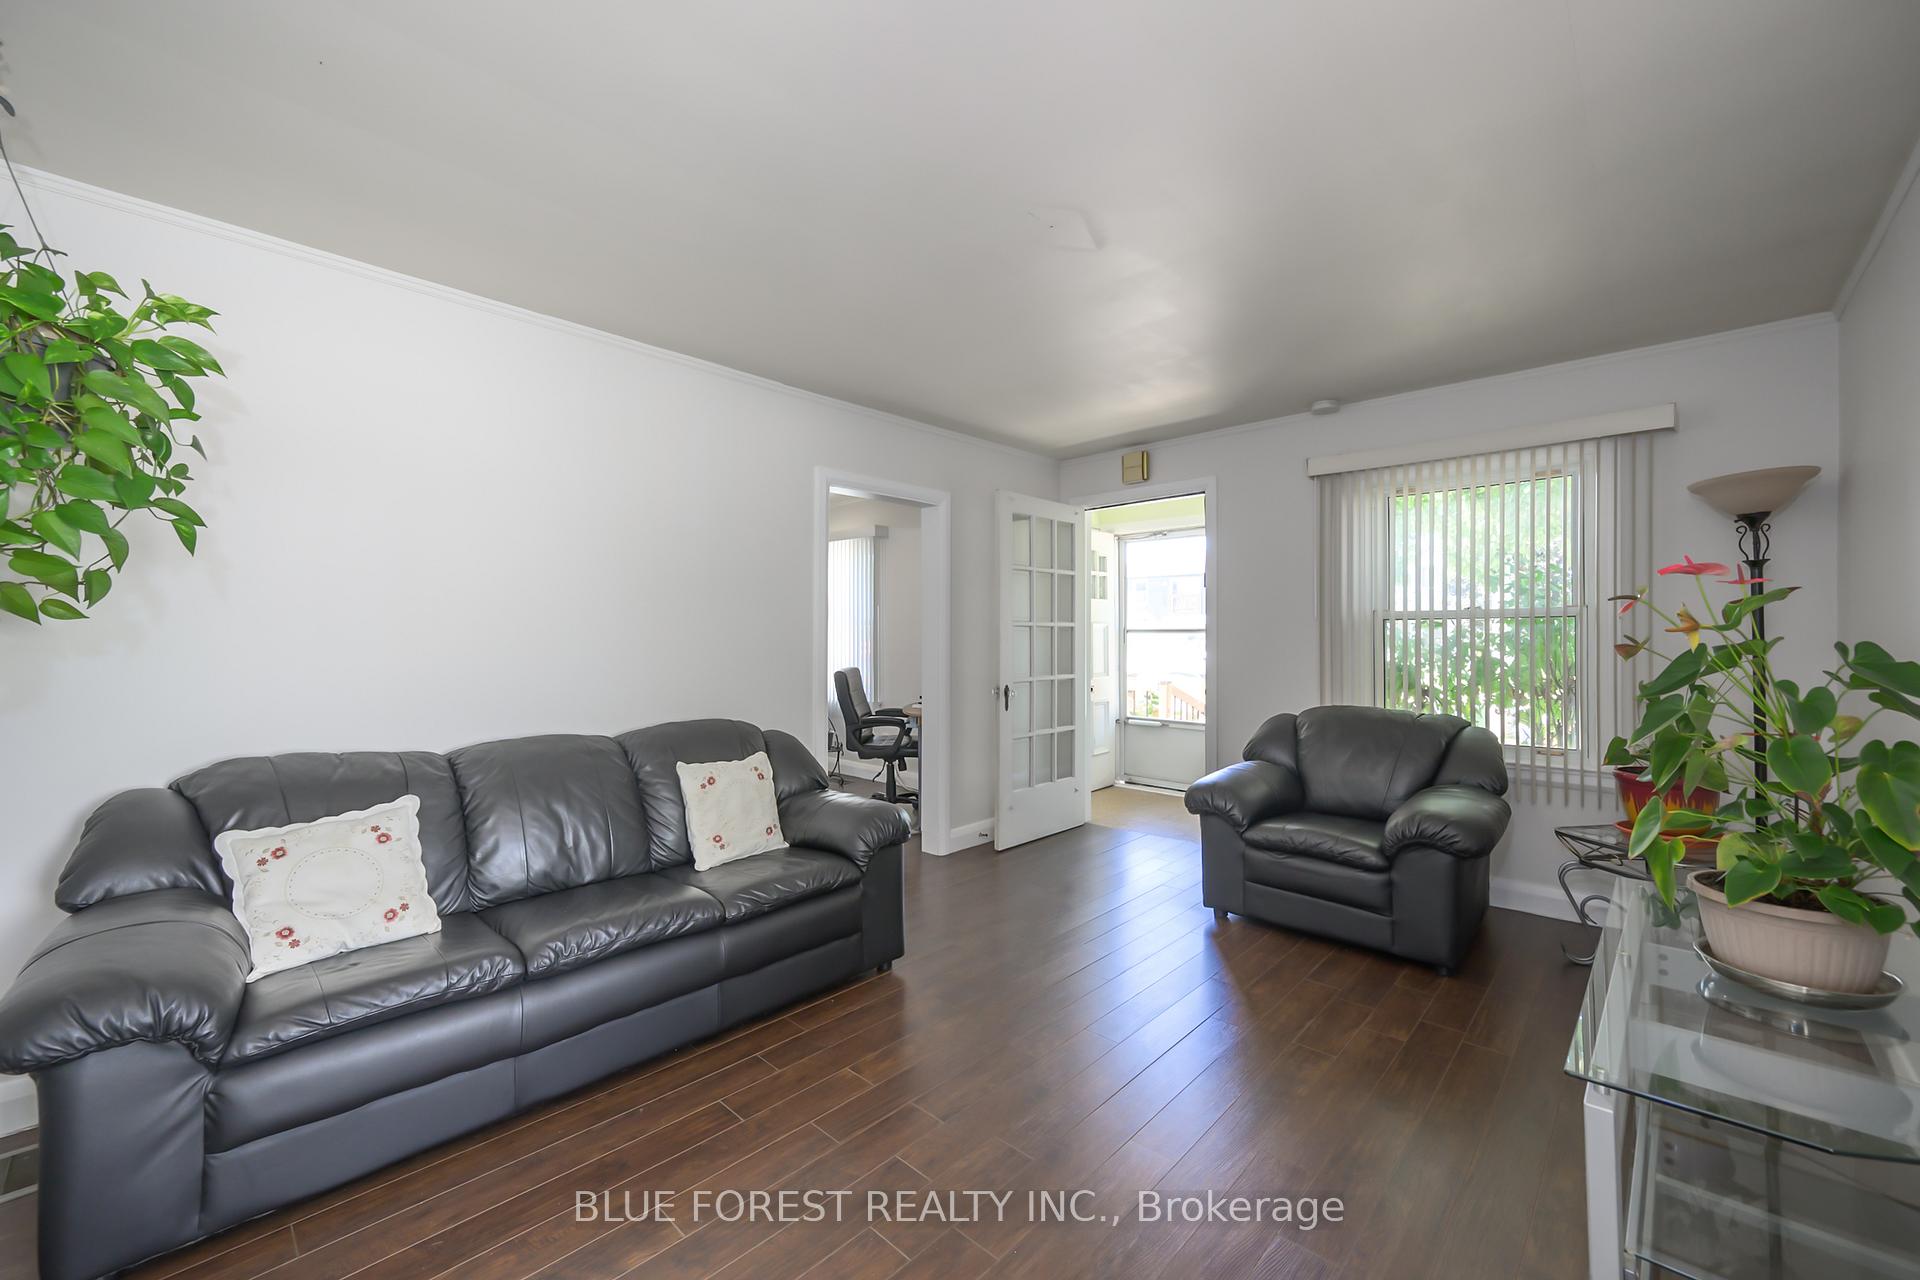 See all 28 photos
Property history
Facts and features
- BasementFinished
- Water, sewerMunicipal
- HeatingForced air
- CoolingCentral air
- Central air
The homeDetached, Bungalow, 1,100–1,500 sq ft
- Type: Detached
- Style: Bungalow
- Living space: 1,100–1,500 sq ft
- Basement: Finished, full
InsideAuto garage door remote, carpet free, Rooms above ground 7, Rooms in the basement 3
- Features: Auto garage door remote, carpet free
- Rooms above ground: 7
- Rooms in the basement: 3
- Bedrooms: 3 + 2 in the basement
- Bathrooms: 2
- Kitchens: 1
- Family room: Yes
Outside and lotVinyl siding, Asphalt shingle, Poured concrete
- Exterior: Vinyl siding
- Roof: Asphalt shingle
- Foundation: Poured concrete
- Features: Deck, landscaped
- Other structures: Fence - full, gazebo
- Size: 40 × 134 ft
- Zoning: R2-2
Parking2 Garage, Attached, Private double
- Spaces: 2 Garage
- Garage: Attached
- Driveway: Private double
Heating, water and powerForced air, gas, Central air, Municipal water
- Heating: Forced air, gas
- Cooling: Central air
- Water: Municipal water
- Sewer: Municipal sewer
Costs and taxesTaxes $2,917 a year, HST included in the price, Hot water tank
- Taxes, 2024: $2,917 a year
- HST: HST included in the price
- Rental items: Hot water tank
Included in the saleRefrigerator, stove, dishwasher, washer, dryer
- Included: Refrigerator, stove, dishwasher, washer, dryer
Listing detailsX12440469, Sold, Oct 1, 2025
- MLS® number: X12440469
- Status: Sold
- Listed on: Oct 1, 2025
- Days on market: 13
- Updated: Oct 14, 2025
- Possession: Flexible
- Occupied by: Owner
- Listing brokerage: BLUE FOREST REALTY INC.
About this home
238 St Julien Street, London (East M), ON N5Z 2N3
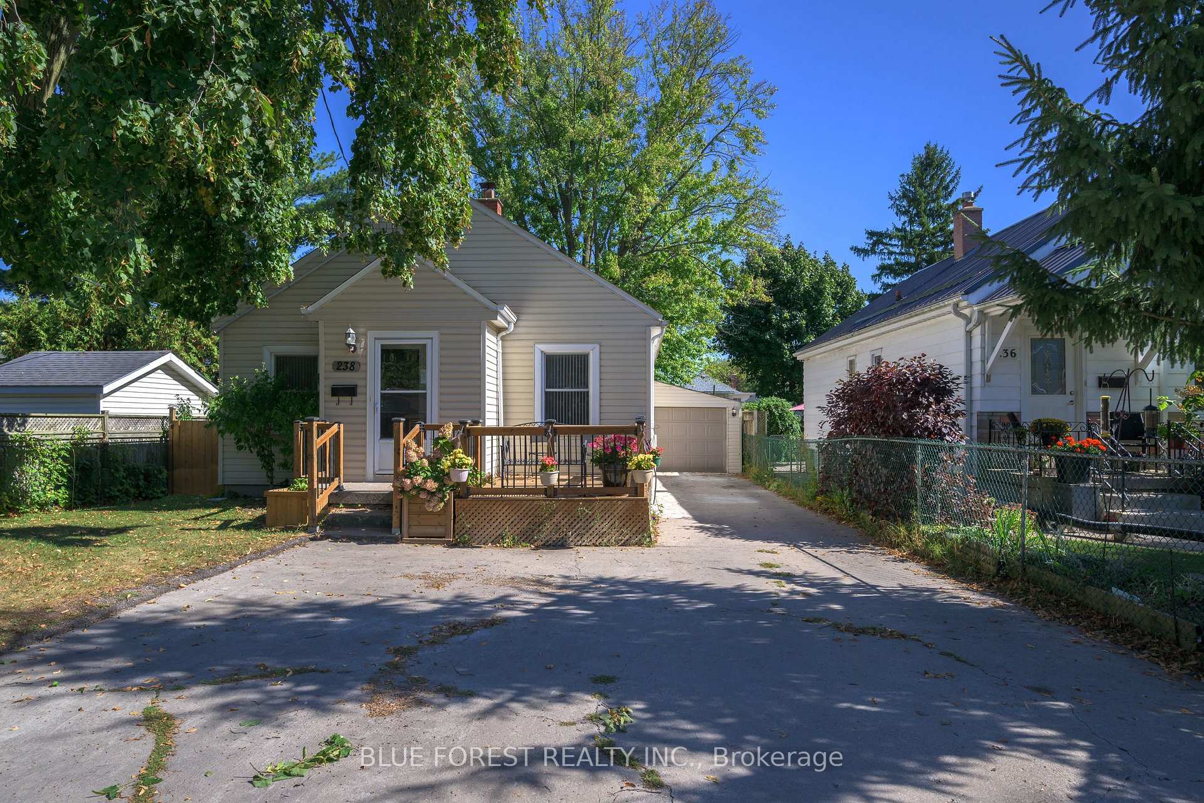
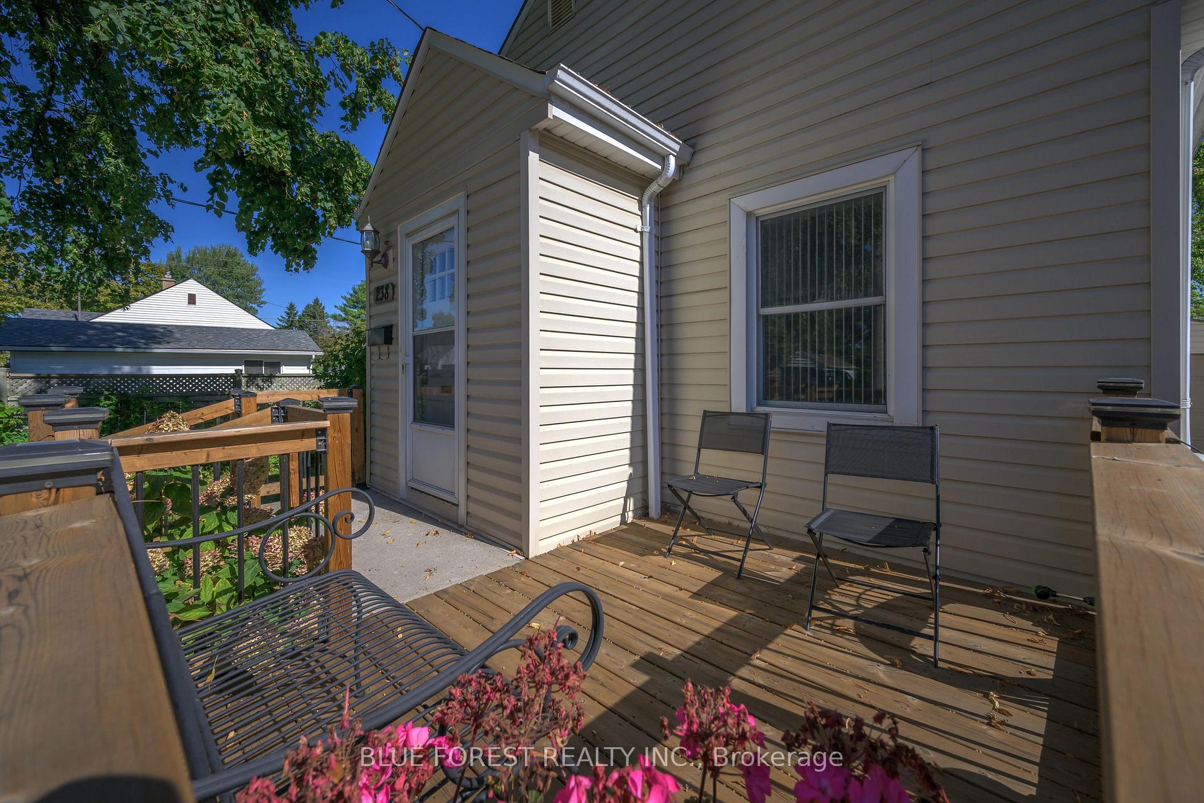
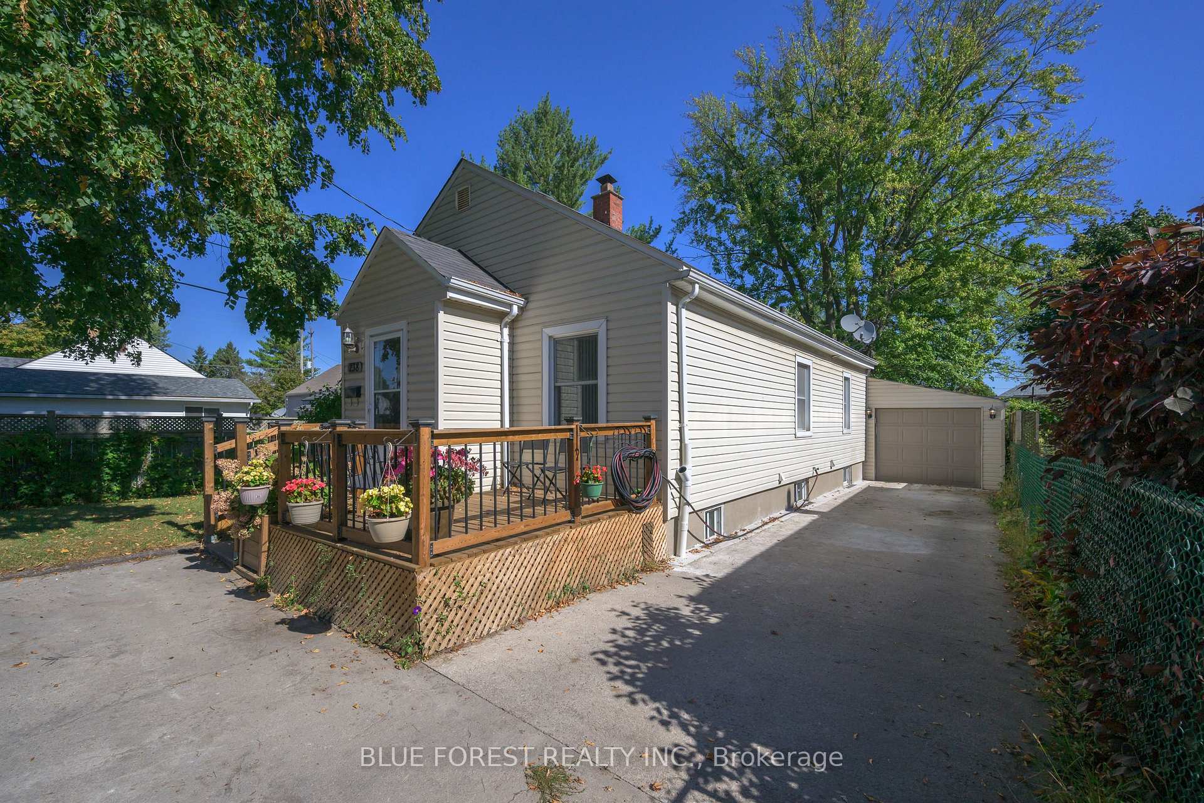
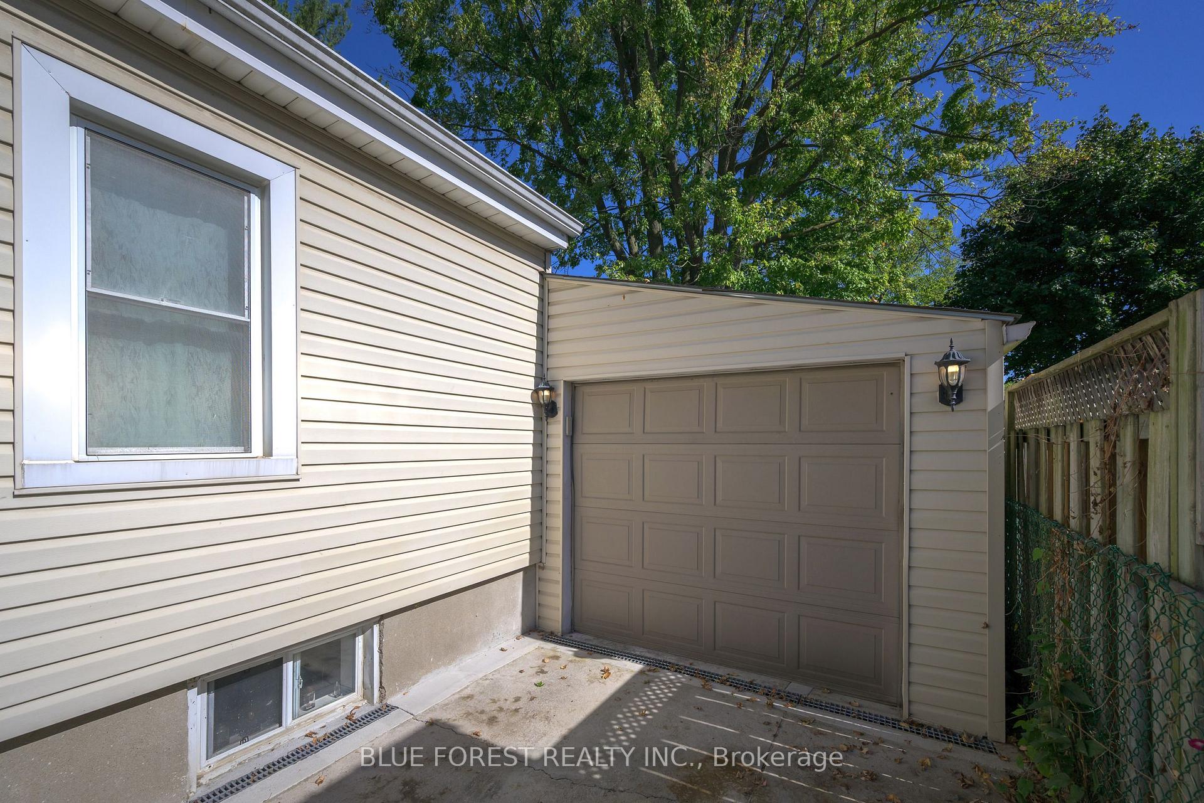
Pride of ownership shows and many updates throughout the years in this 3+2 bedroom bungalow! Two living rooms, a formal dining room, cozy kitchen, 3 spacious bedrooms and a 3 piece bath on the main floor. Recently updated fully finished basement features a large recroom, 2 bedrooms, 3 piece bath, and lots of storage space! Host your friends and family on the large 18x13 deck that overlooks the deep, fully fenced yard. Enjoy the evening sunset and a book on the front deck. Concrete driveway fits 6 cars, and leads up to the attached garage that is perfect for a workshop or for 2 cars. Close to many amenities including HWY 401, bus routes, groceries, East Park, Argyle Mall, Downtown London and more.
Ask about this home
A HOMEH agent will answer your questions about this home.
Around this home
Daily convenience, out of 100, from the distances below
Schools nearby
School rating, out of 10.
Helpful calculators
Your HOMEH agent

"I would see it this week."