

211 Tavistock Road
211 Tavistock Road
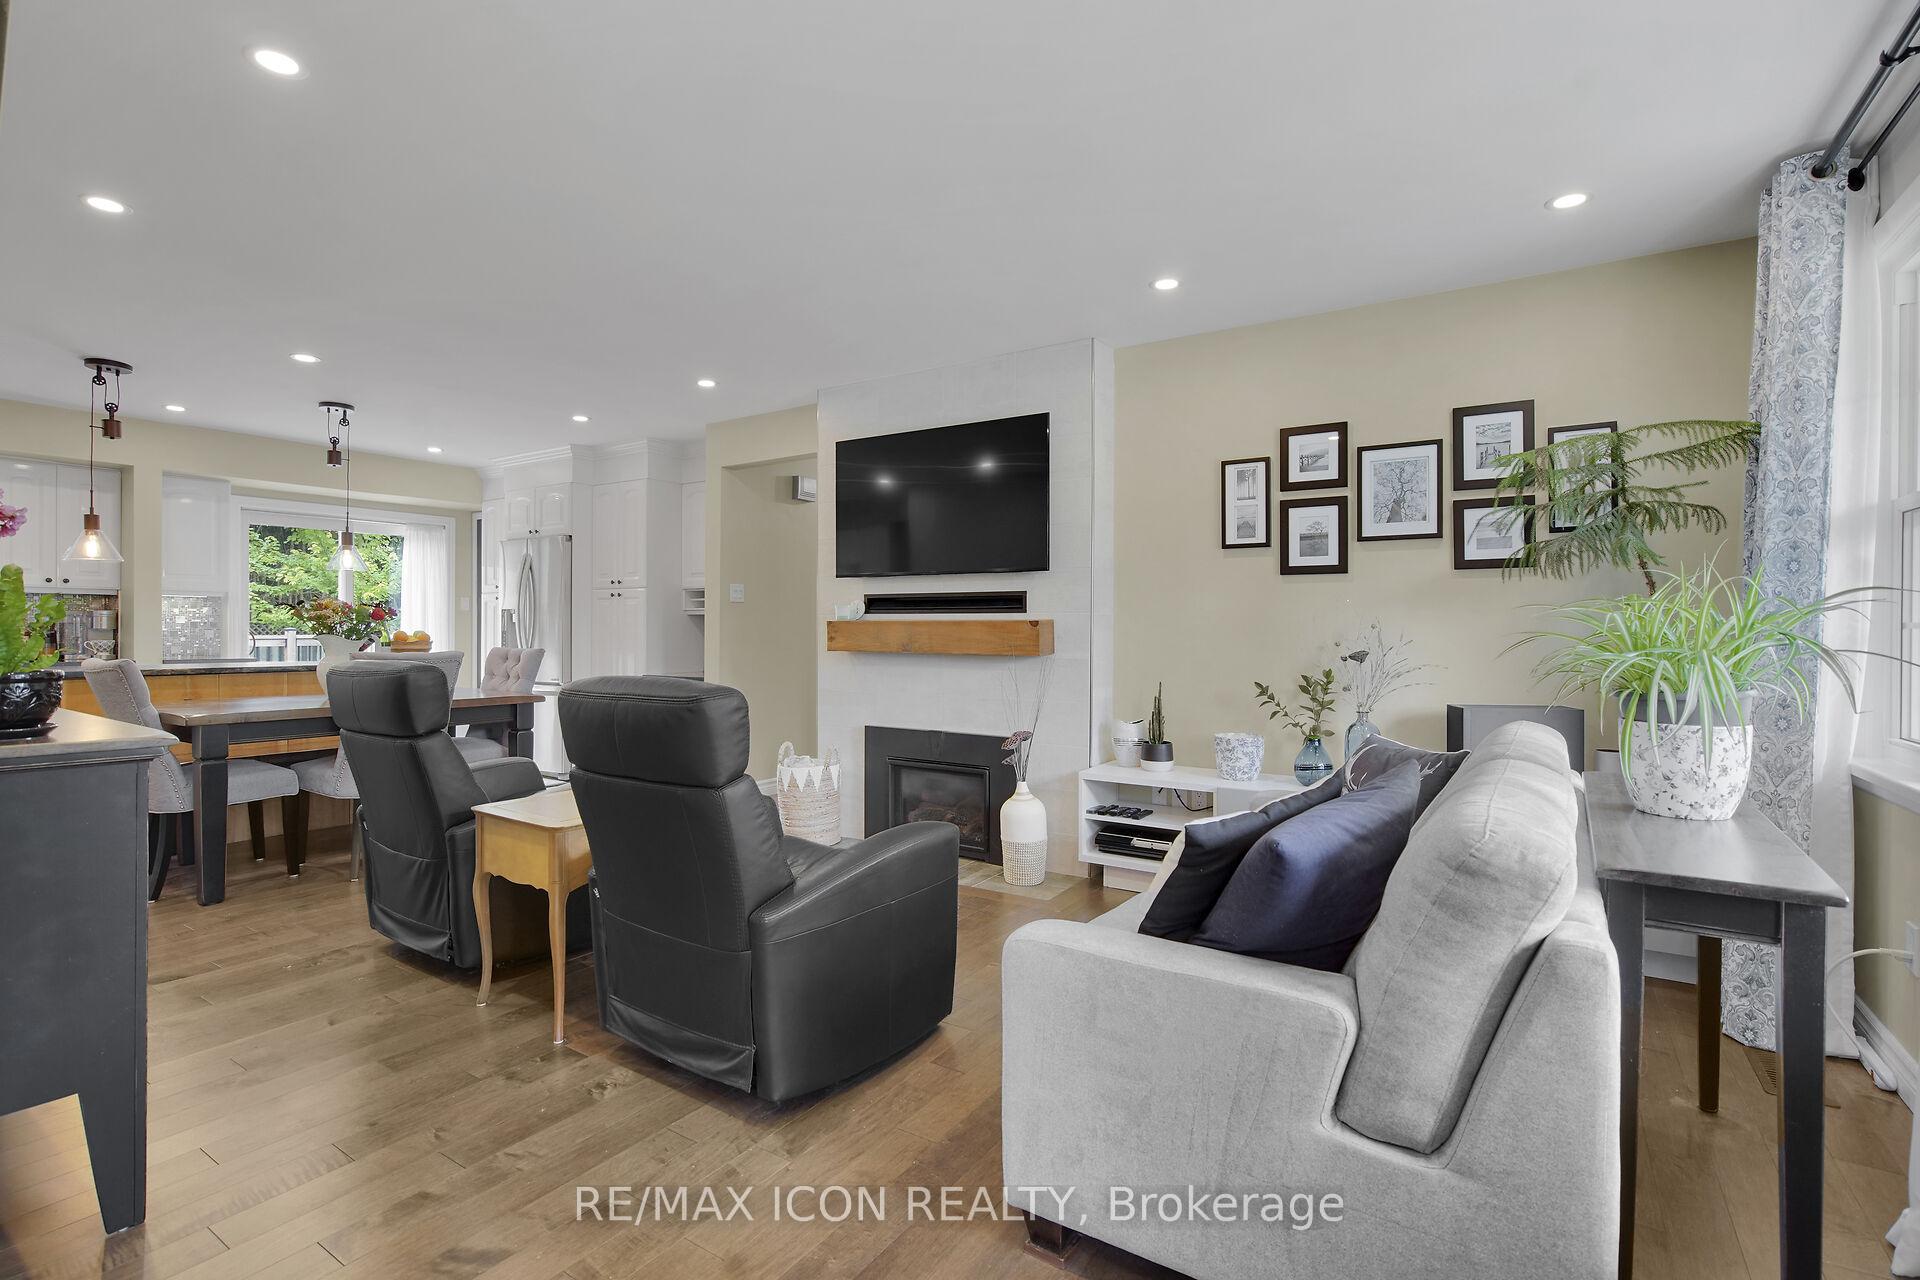 See all 39 photos
Property history
Facts and features
- BasementFinished
- Age of home51–99 years
- Water, sewerMunicipal
- Lot shapeRectangular
- Fireplace
- Central air
The homeDetached, Bungalow, Age 51–99 years
- Type: Detached
- Style: Bungalow
- Age: 51–99 years
- Living space: 1,100–1,500 sq ft
- Basement: Finished, full
InsideFireplace Yes, natural gas, Lower level, Auto garage door remote, primary bedroom - main floor
- Fireplace: Yes, natural gas
- Laundry: Lower level
- Features: Auto garage door remote, primary bedroom - main floor
- Rooms above ground: 6
- Rooms in the basement: 4
- Bedrooms: 3 + 1 in the basement
- Bathrooms: 2
- Kitchens: 1
- Family room: Yes
Outside and lotBrick, vinyl siding, Shingles, Poured concrete
- Exterior: Brick, vinyl siding
- Roof: Shingles
- Foundation: Poured concrete
- Features: Deck, privacy, porch
- Size: 60 × 120 ft
- Shape: Rectangular
- Zoning: R1-9
Parking1 Garage, Attached
- Spaces: 1 Garage
- Garage: Attached
Heating, water and powerForced air, gas, Central air, Municipal water
- Heating: Forced air, gas
- Cooling: Central air
- Water: Municipal water
- Sewer: Municipal sewer
- Natural gas: Available
- Hydro: Available
- Cable: Available
- Telephone: Available
Costs and taxesTaxes $4,375 a year, HST included in the price, Hot water tank
- Taxes, 2025: $4,375 a year
- HST: HST included in the price
- Rental items: Hot water tank
- Under contract: Hot water tank-gas
Included in the saleRefrigerator, stove & dishwasher, Living room drapes. primary bedroom rod. back bedroom rod & drapes. basement bedroom rod and drapes. living room drapes. all tv, monitors & wall mounts. work benches. tools, upper cabinets, shelves above workbench & wall hooks for bikes in garage. basement bookcase. washer. dryer.
- Included: Refrigerator, stove & dishwasher
- Not included: Living room drapes. primary bedroom rod. back bedroom rod & drapes. basement bedroom rod and drapes. living room drapes. all tv, monitors & wall mounts. work benches. tools, upper cabinets, shelves above workbench & wall hooks for bikes in garage. basement bookcase. washer. dryer.
NearbyFenced yard, public transit, place of worship, park, school
- Close to: Fenced yard, public transit, place of worship, park, school
Listing detailsX12326513, Sold, Aug 5, 2025
- MLS® number: X12326513
- Status: Sold
- Listed on: Aug 5, 2025
- Days on market: 44
- Updated: Sep 18, 2025
- Possession: 2025-10-01 / 60-89 days
- Occupied by: Owner
- Listing brokerage: RE/MAX ICON REALTY
About this home
211 Tavistock Road, London (South O), ON N6J 1Z7
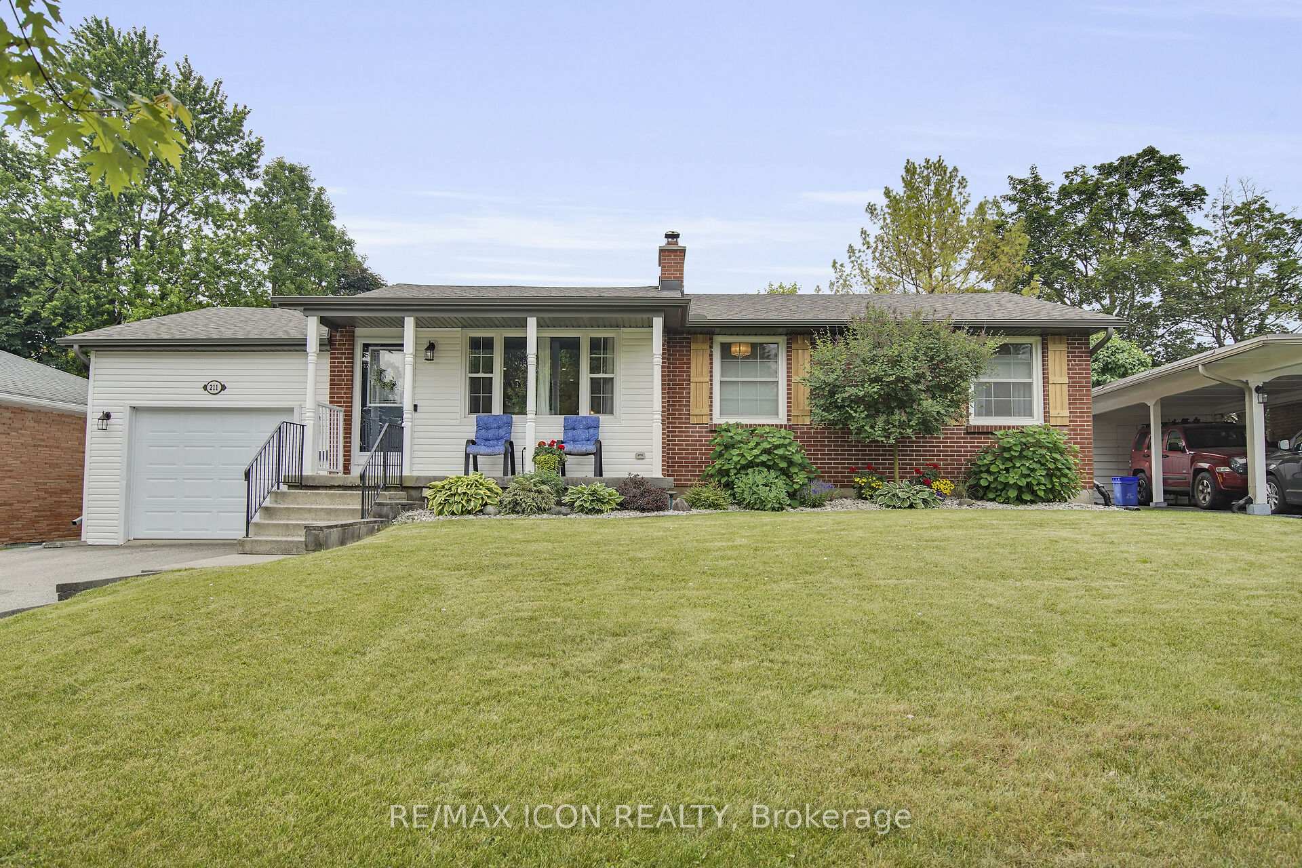
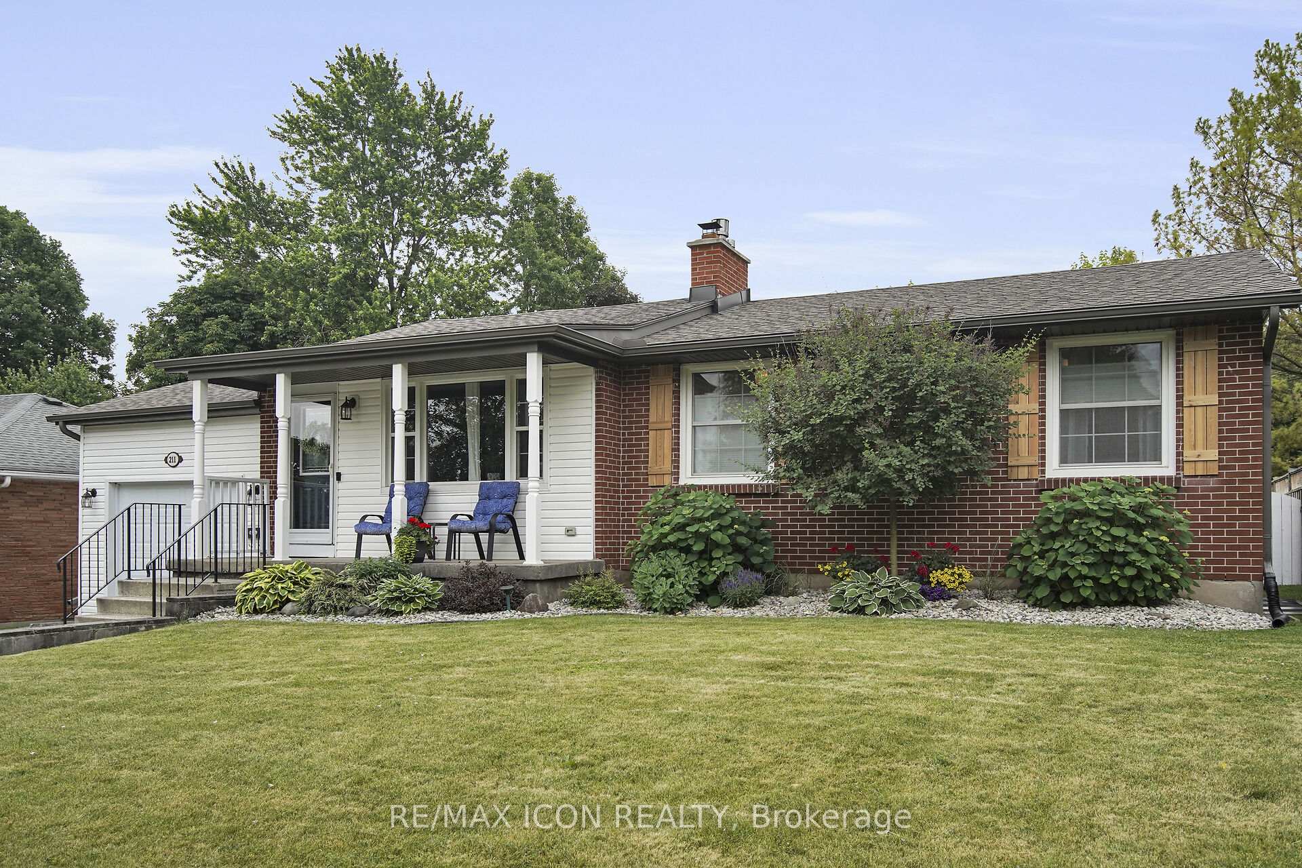
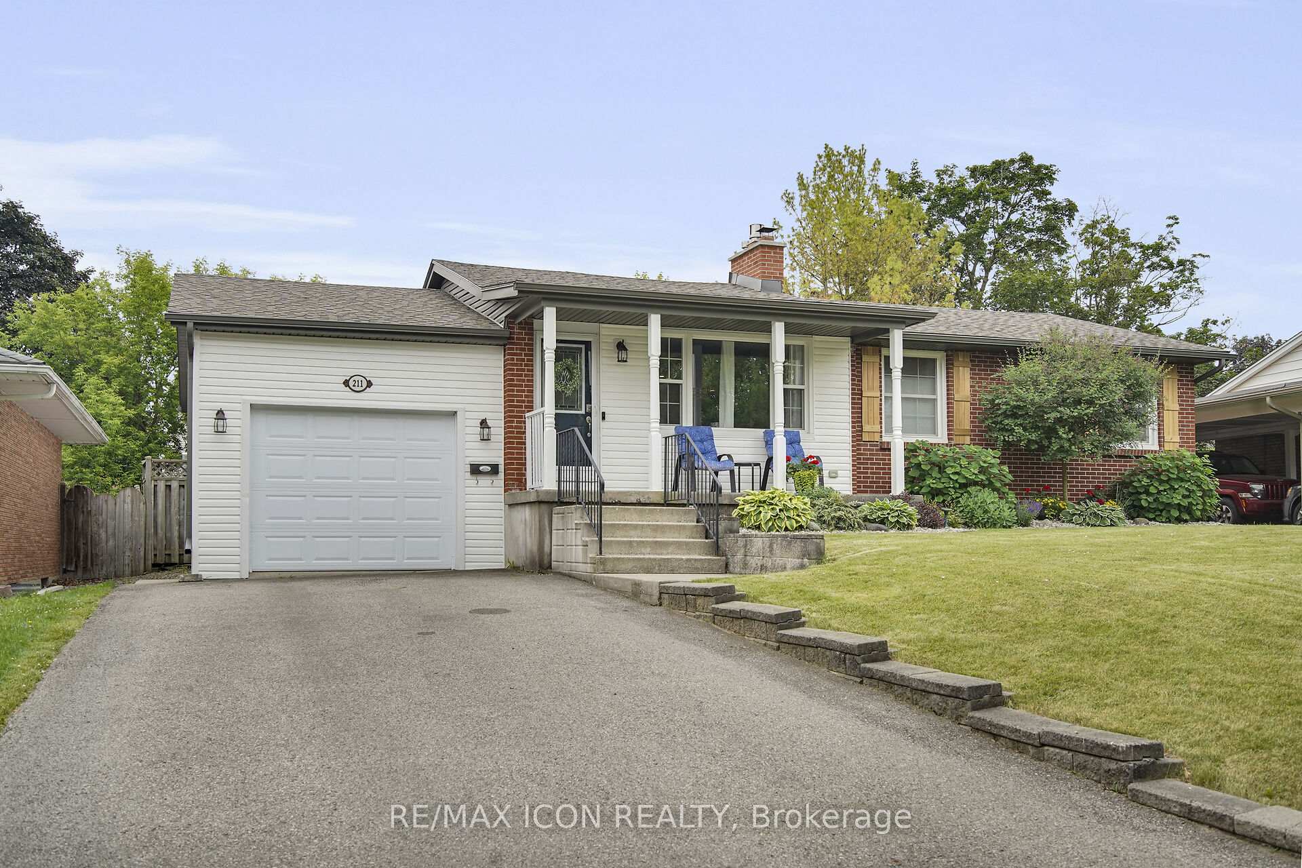
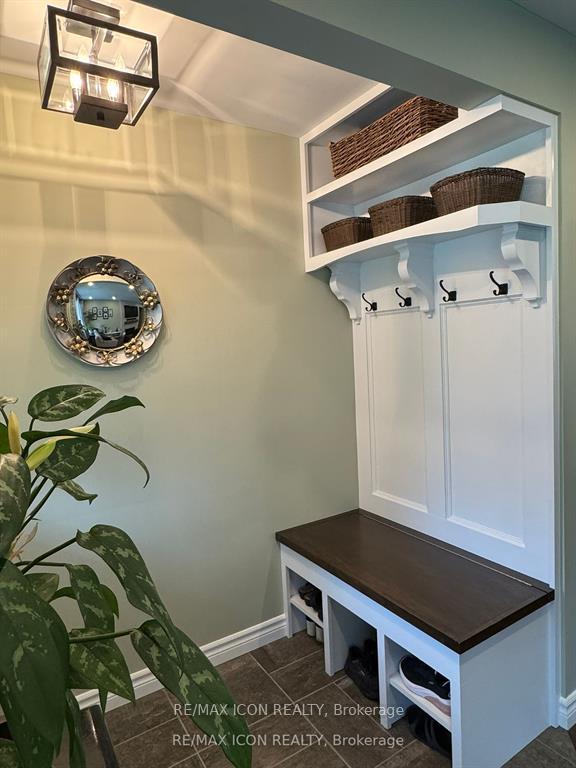
3+1-Bedroom bungalow nestled in the heart of Westmount. Set on a generous 60' x 120' lot, this move-in ready home offers the perfect blend of comfort, style, and convenience. Step inside to discover a fully renovated main floor featuring gleaming hardwood floors, quartz and granite surfaces, and a modern kitchen complete with a new fridge (2017), induction range (2022) and dishwasher (2023). The spacious and functional layout is ideal for families of all sizes, whether you're just starting out, growing, or looking to downsize without compromise. Enjoy outdoor living with a new deck, patio pavers, resin shed (2017), and a gazebo (2018) All surrounded by perennial gardens and a fully fenced yard, ideal for kids and pets. There's also a gas BBQ hookup, deep garage with overhead storage, and an additional storage shed. This home is perfectly situated in a quiet, mature neighbourhood, walking distance to 6 public parks, multiple schools (5 elementary and 2 high schools within 2.3 km), and just minutes from shopping, coffee shops, restaurants, places of worship, and grocery stores. Commuters will love the easy 5-minute access to Hwy 401 and 402, and you're just a short drive to downtown London. Whether you're a young family, growing household, or empty nester looking for modern upgrades in a well-established area, this is a home you won't want to miss. Closing date is flexible. Putting a bathtub in the bathroom is negotiable.
Ask about this home
A HOMEH agent will answer your questions about this home.
Around this home
Daily convenience, out of 100, from the distances below
Schools nearby
School rating, out of 10.
Helpful calculators
Your HOMEH agent

"I would see it this week."