

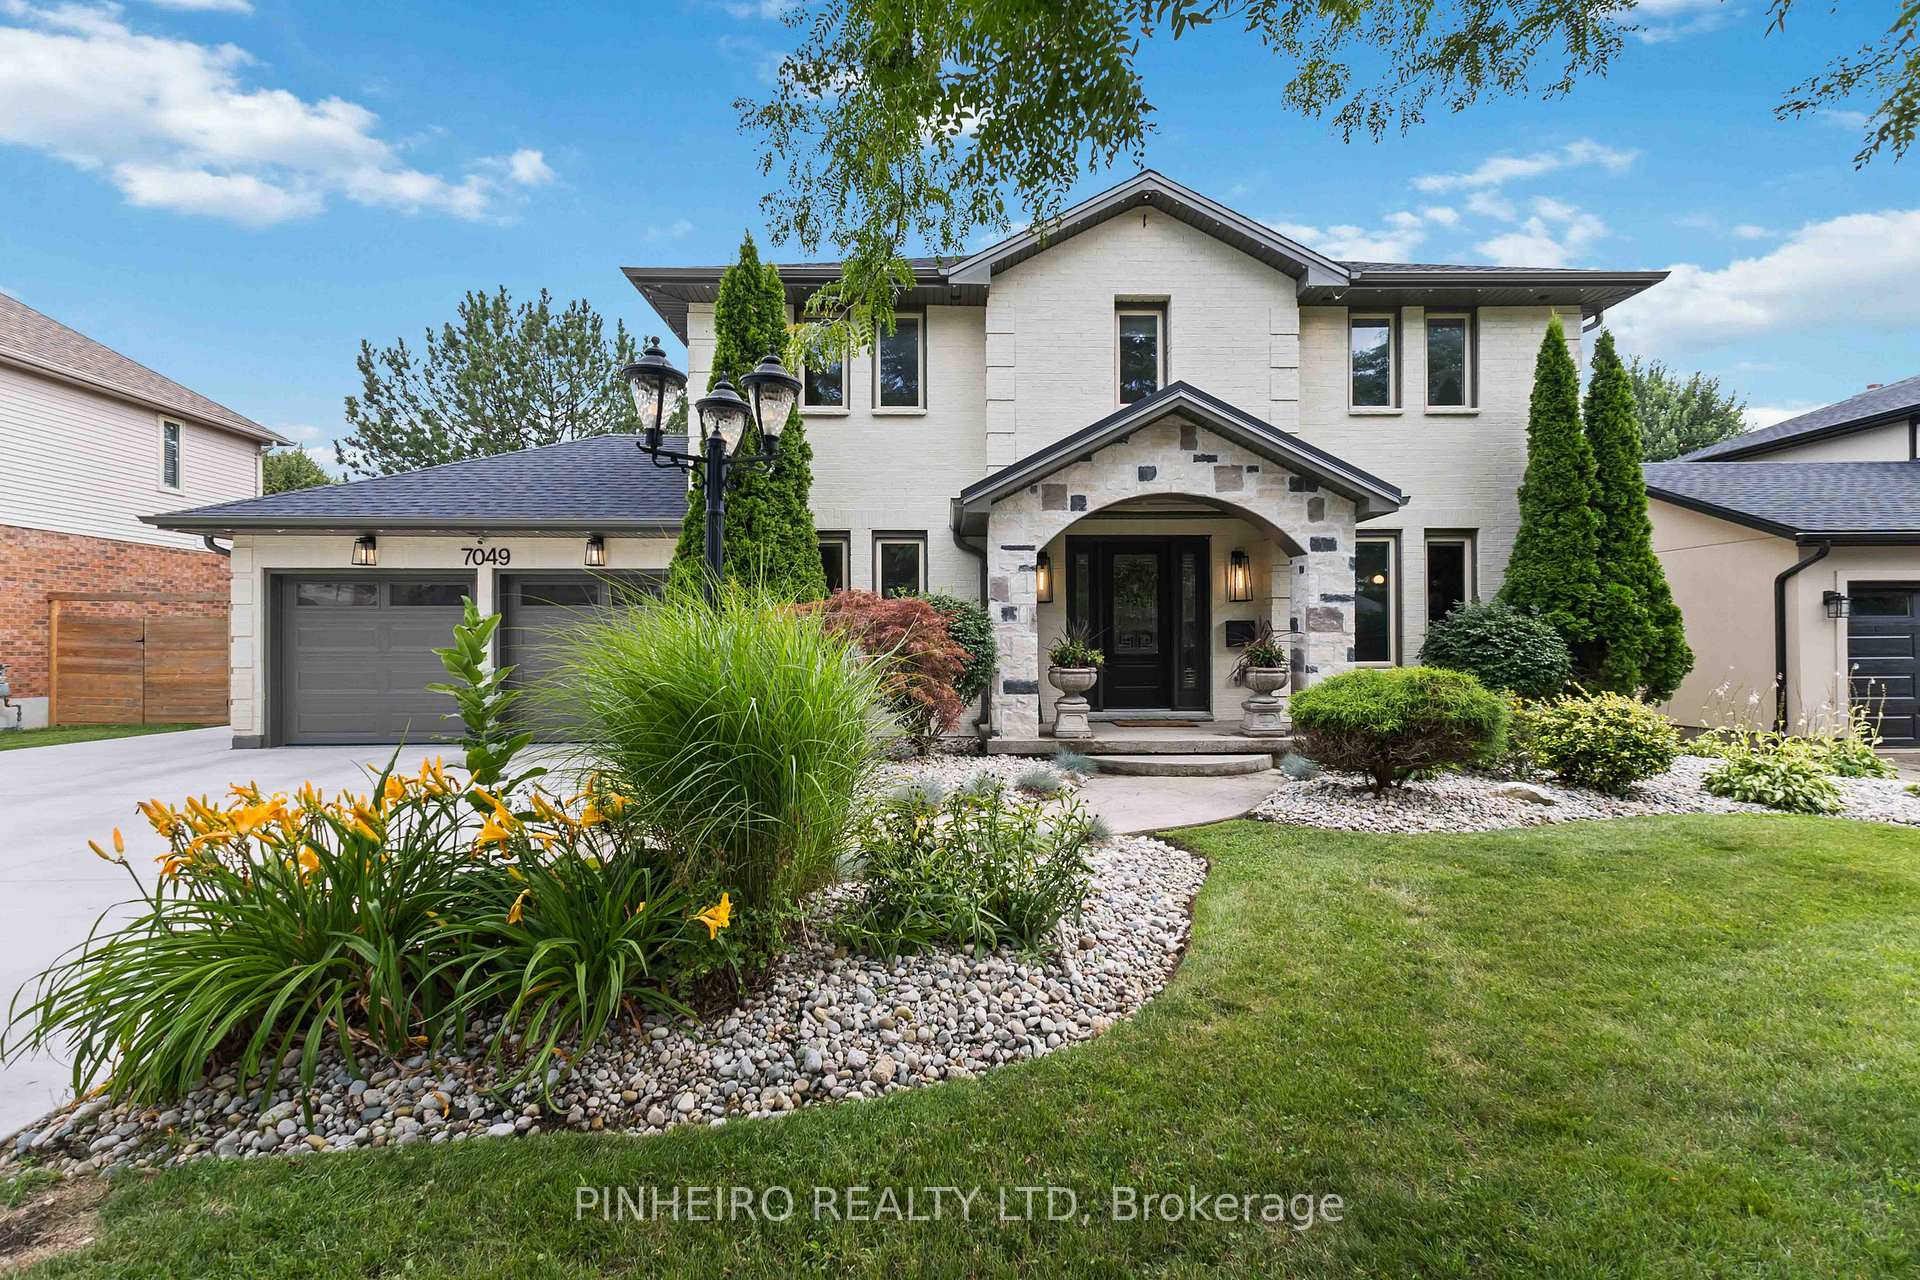
7049 Diane Crescent
7049 Diane Crescent
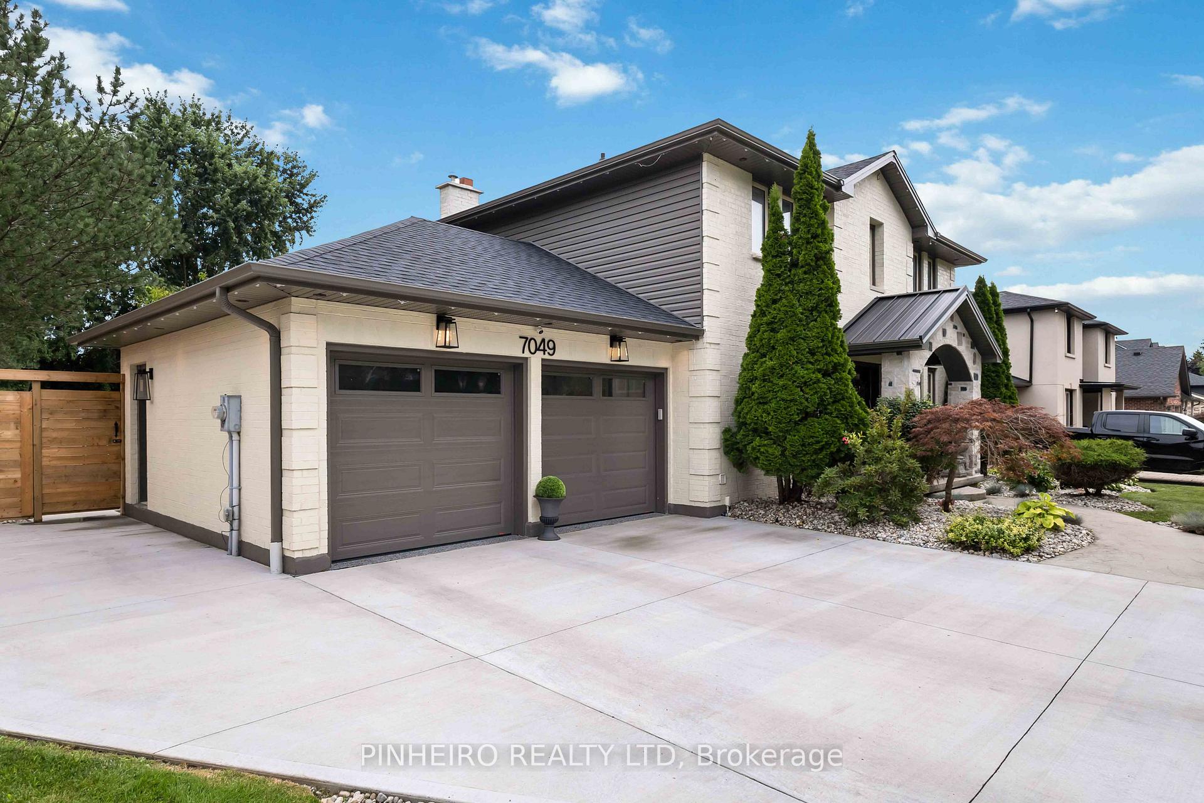
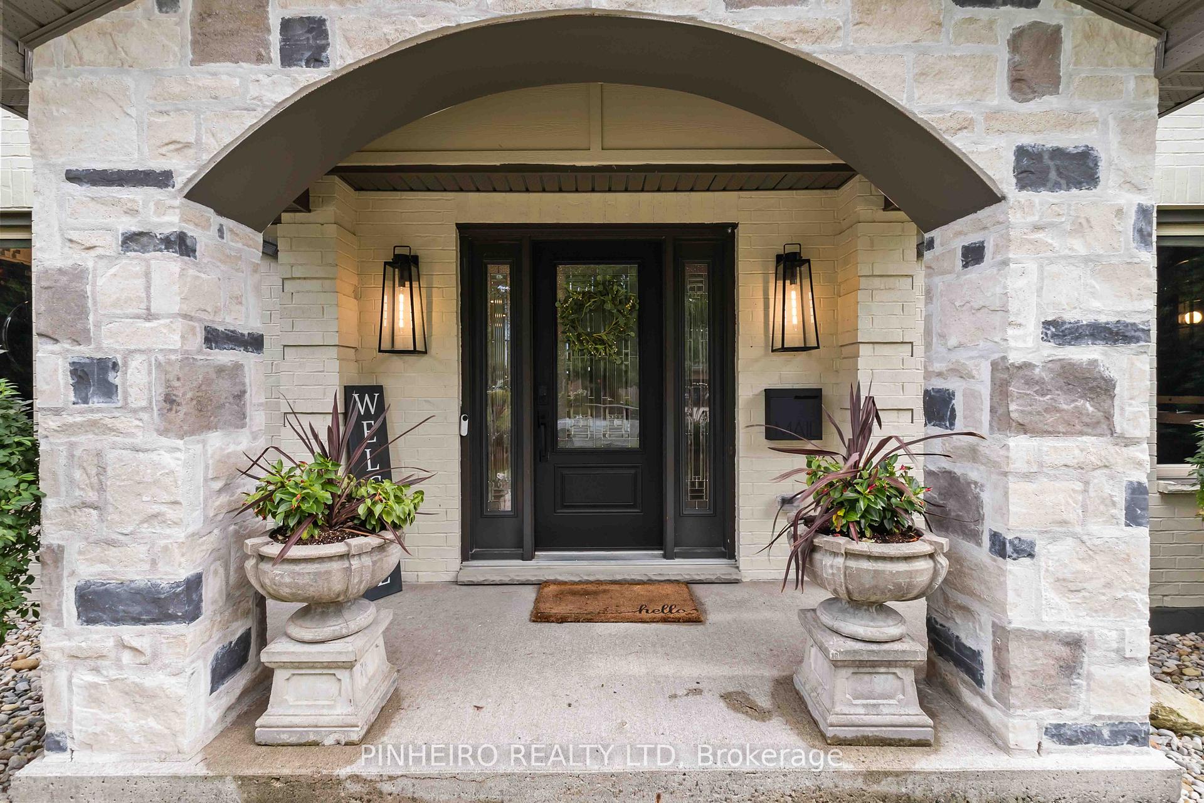
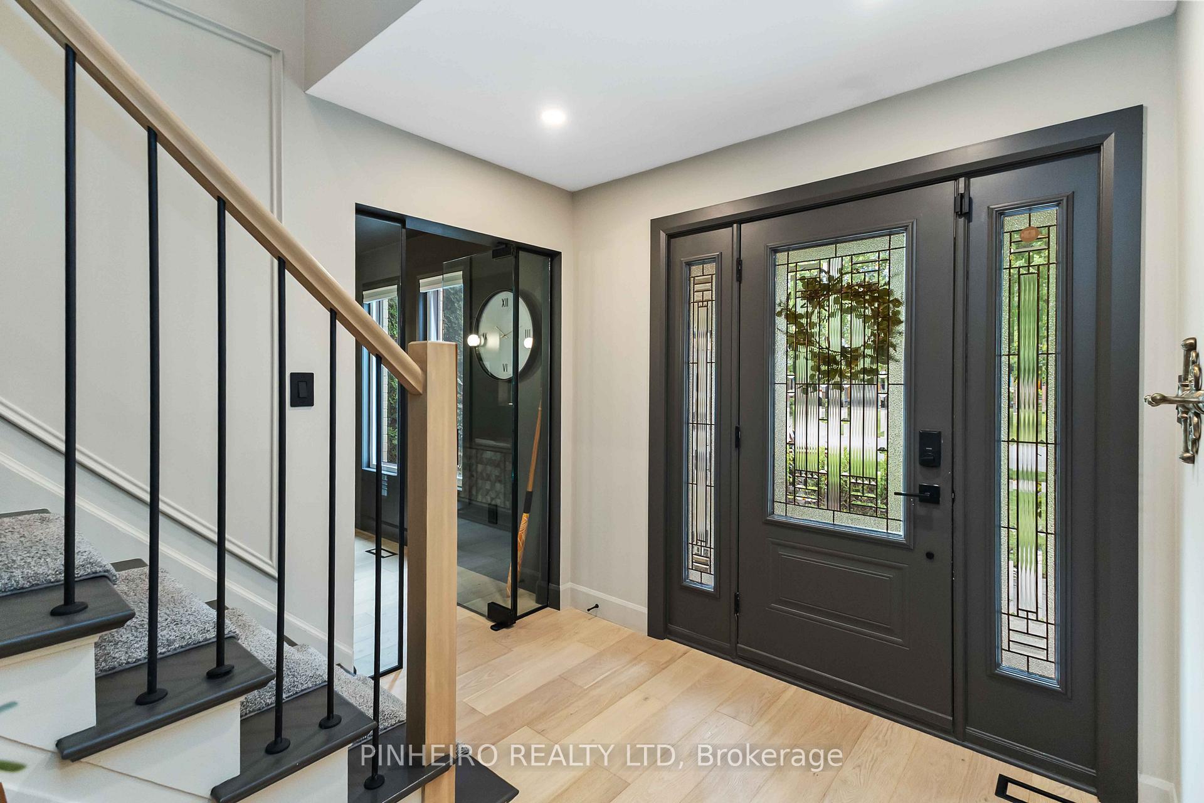
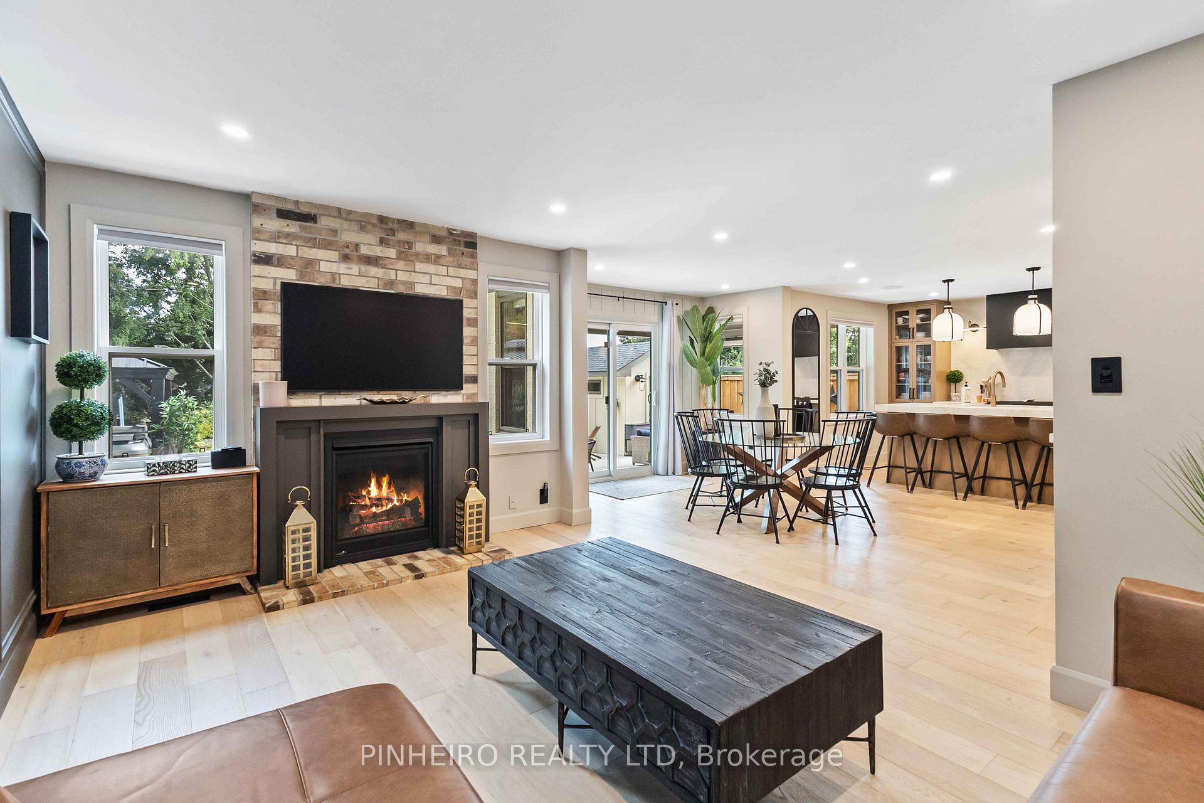 See all 45 photos
Property history
Facts and features
- BasementFinished
- Age of home31–50 years
- Water, sewerMunicipal
- Lot shapeRectangular
- Fireplace
- Central air
- Inground pool
The homeDetached, 2-storey, Age 31–50 years
- Type: Detached
- Style: 2-storey
- Age: 31–50 years
- Living space: 1,500–2,000 sq ft
- Basement: Full, finished
InsideFireplace Yes, natural gas, Main level, In-law capability, sauna, sump pump
- Fireplace: Yes, natural gas
- Laundry: Main level
- Features: In-law capability, sauna, sump pump
- Rooms above ground: 14
- Bedrooms: 4
- Bathrooms: 4
- Kitchens: 1
- Family room: Yes
Outside and lotAluminum siding, brick, Asphalt shingle, Poured concrete
- Exterior: Aluminum siding, brick
- Roof: Asphalt shingle
- Foundation: Poured concrete
- Pool: Inground
- Features: Landscaped, lighting, porch enclosed
- Other structures: Shed
- Size: 70.07 × 170.07 ft
- Shape: Rectangular
- Zoning: R1-6
Parking2 Garage, Attached, Private double
- Spaces: 2 Garage
- Garage: Attached
- Driveway: Private double
Heating, water and powerForced air, gas, Central air, Municipal water
- Heating: Forced air, gas
- Cooling: Central air
- Water: Municipal water
- Sewer: Municipal sewer
Costs and taxesTaxes $6,340 a year, HST included in the price, Hot water tank
- Taxes, 2024: $6,340 a year
- HST: HST included in the price
- Rental items: Hot water tank
Included in the saleFridge, stove, dishwasher, washer, dryer, Pool vacuum, hot tub
- Included: Fridge, stove, dishwasher, washer, dryer
- Not included: Pool vacuum, hot tub
Listing detailsX12326815, Sold, Aug 6, 2025
- MLS® number: X12326815
- Status: Sold
- Listed on: Aug 6, 2025
- Days on market: 33
- Updated: Sep 8, 2025
- Possession: Flexible
- Occupied by: Owner
- Listing brokerage: PINHEIRO REALTY LTD
About this home
7049 Diane Crescent, London (South V), ON N6P 1G2
Welcome to 7049 Diane Crescent! This beautifully updated 4-bedroom, 3.5-bathroom home located in the highly desirable community of Lovely Lambeth. Thoughtfully renovated from top to bottom, this property offers modern living in a family-friendly neighborhood known for its charm, excellent schools, and unbeatable location. Inside, you will find a bright and spacious layout featuring brand-new flooring throughout, a fully updated kitchen with sleek new appliances, and fresh, modern finishes that make every room feel like home. Fully finished basement with secondary kitchen space with home gym and built in Sauna! New windows and a new roof ensure comfort and efficiency for years to come. Step outside into your private backyard oasis, complete with a sparkling in-ground pool and a covered rear patio perfect for relaxing summer evenings or entertaining guests. Situated in an amazing school district and just minutes from Highway 401, this home offers the perfect balance of convenience and community. Whether you're commuting, raising a family, or simply looking for a move-in ready home with all the upgrades, this Lambeth gem checks every box.
Ask about this home
A HOMEH agent will answer your questions about this home.
Around this home
Daily convenience, out of 100, from the distances below
Schools nearby
School rating, out of 10.
Helpful calculators
Your HOMEH agent

"I would see it this week."