

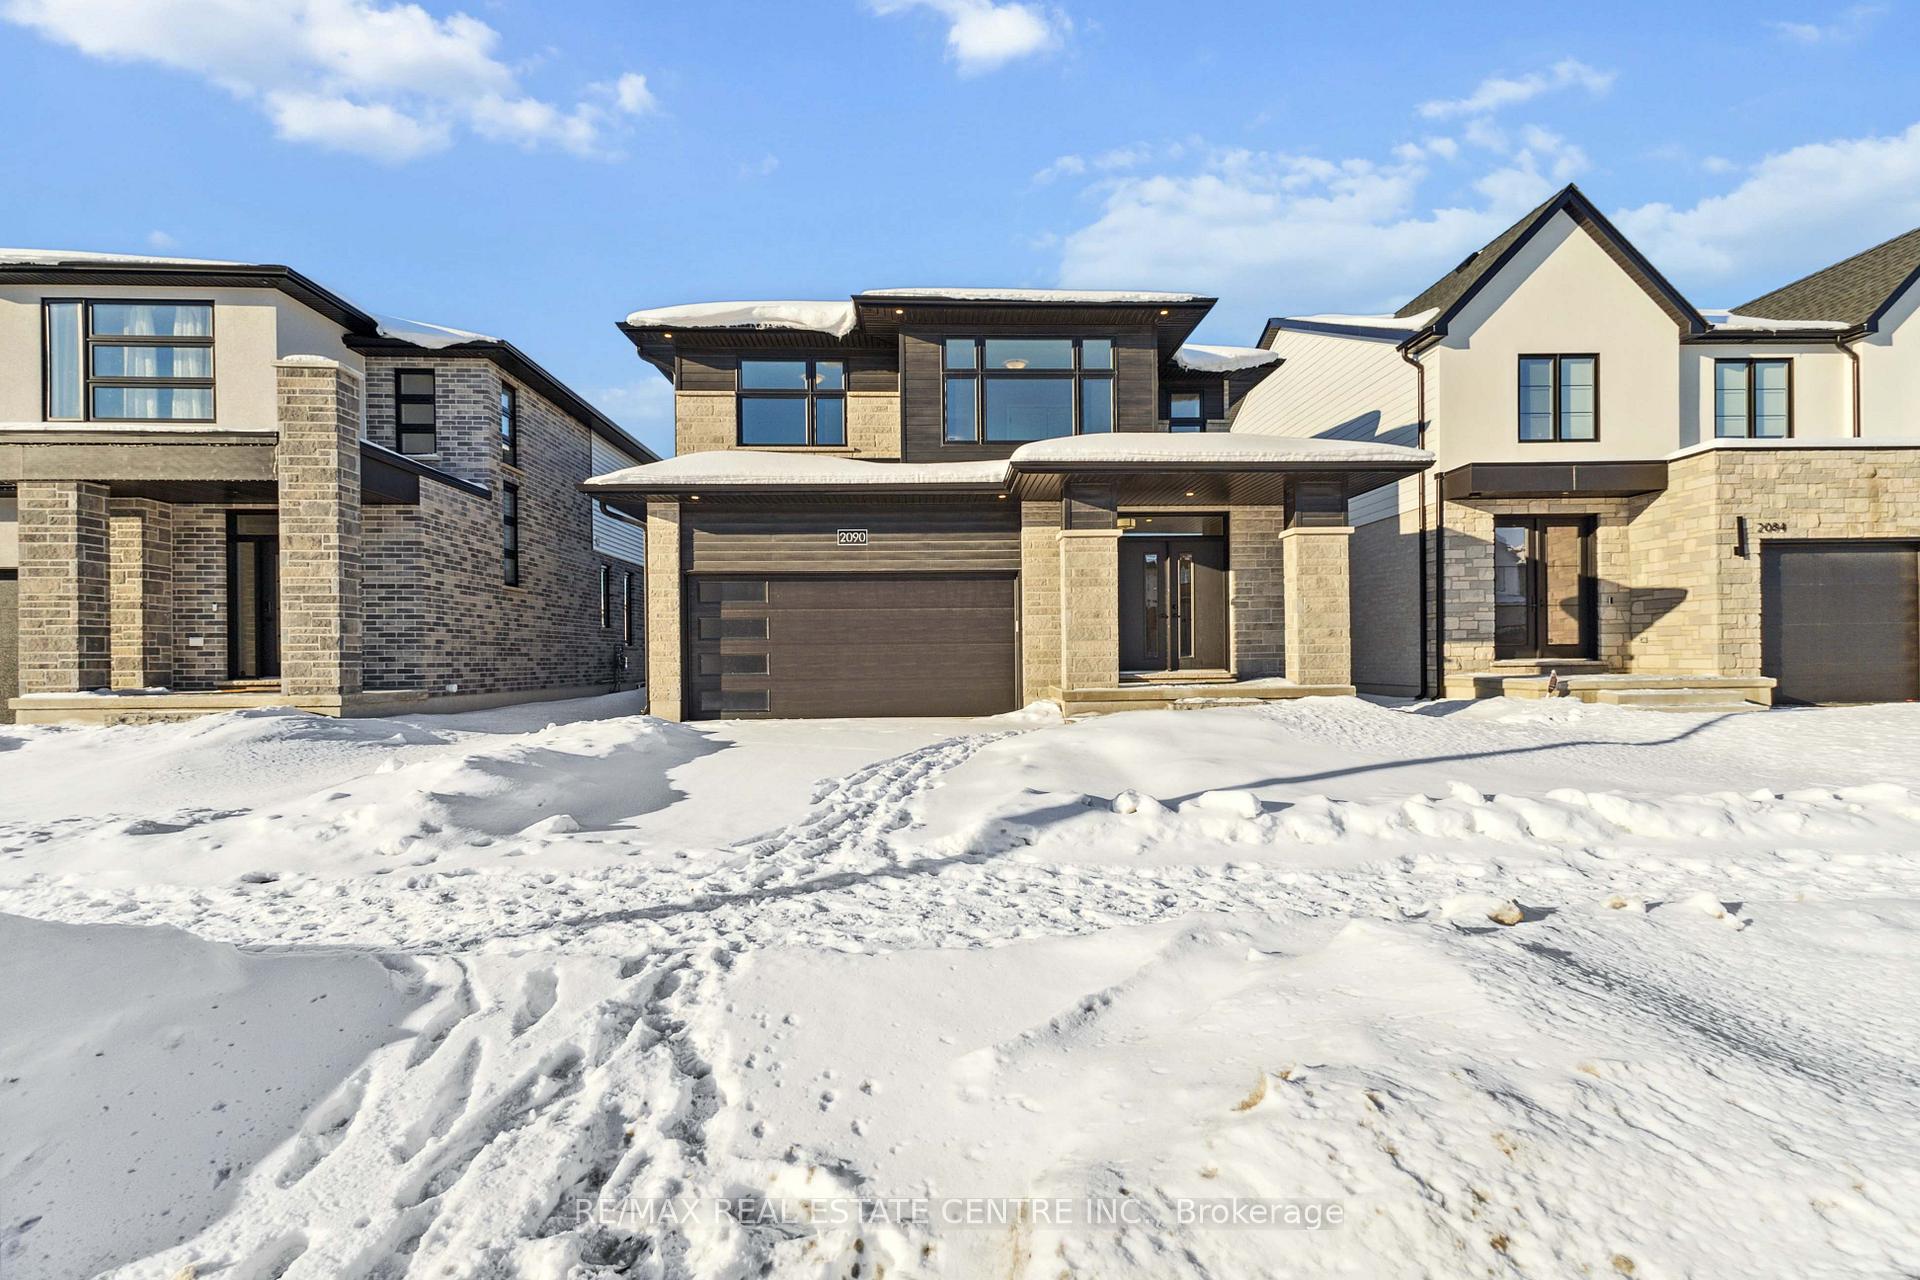
2090 Tokala Trail
2090 Tokala Trail
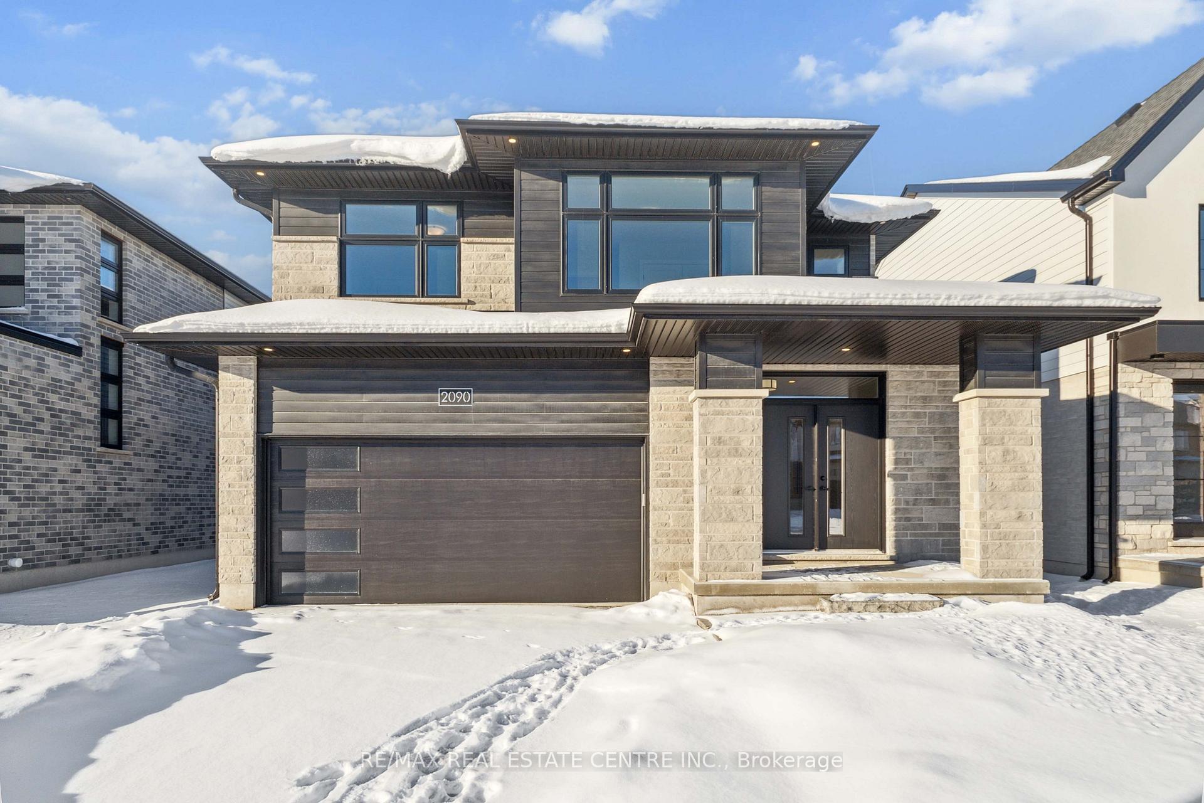
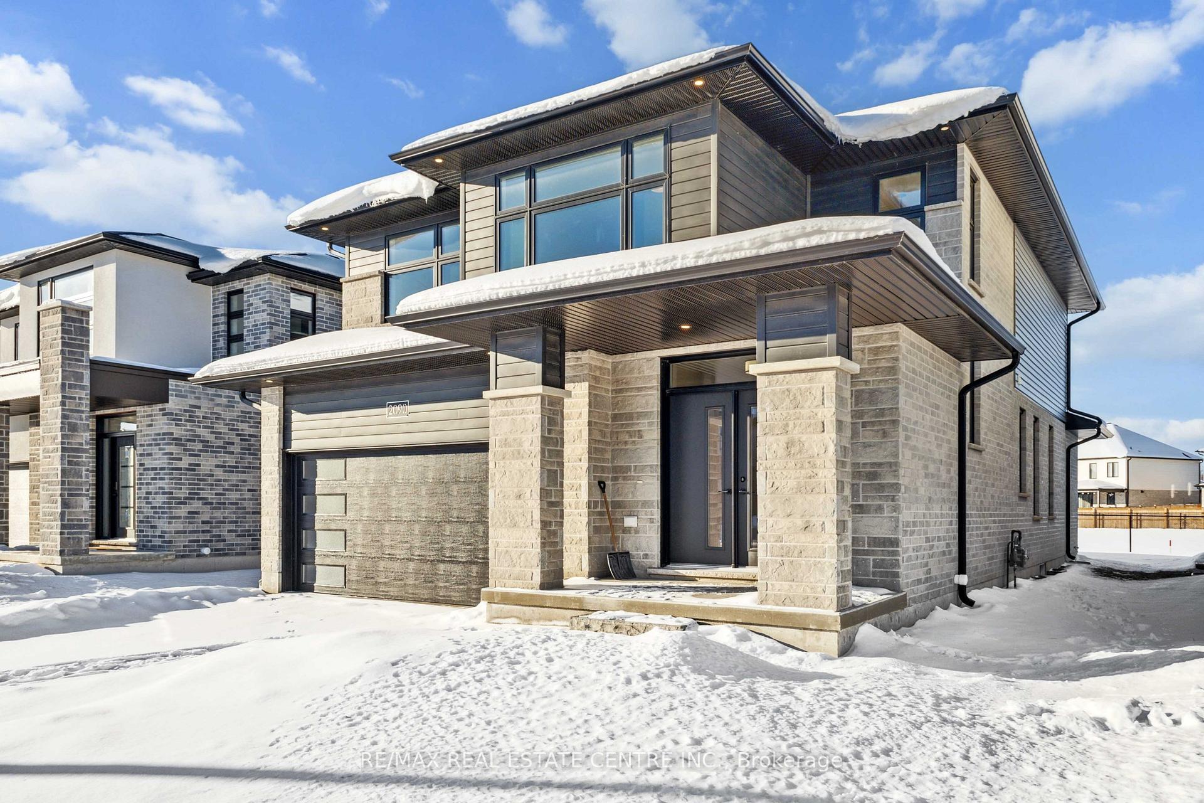
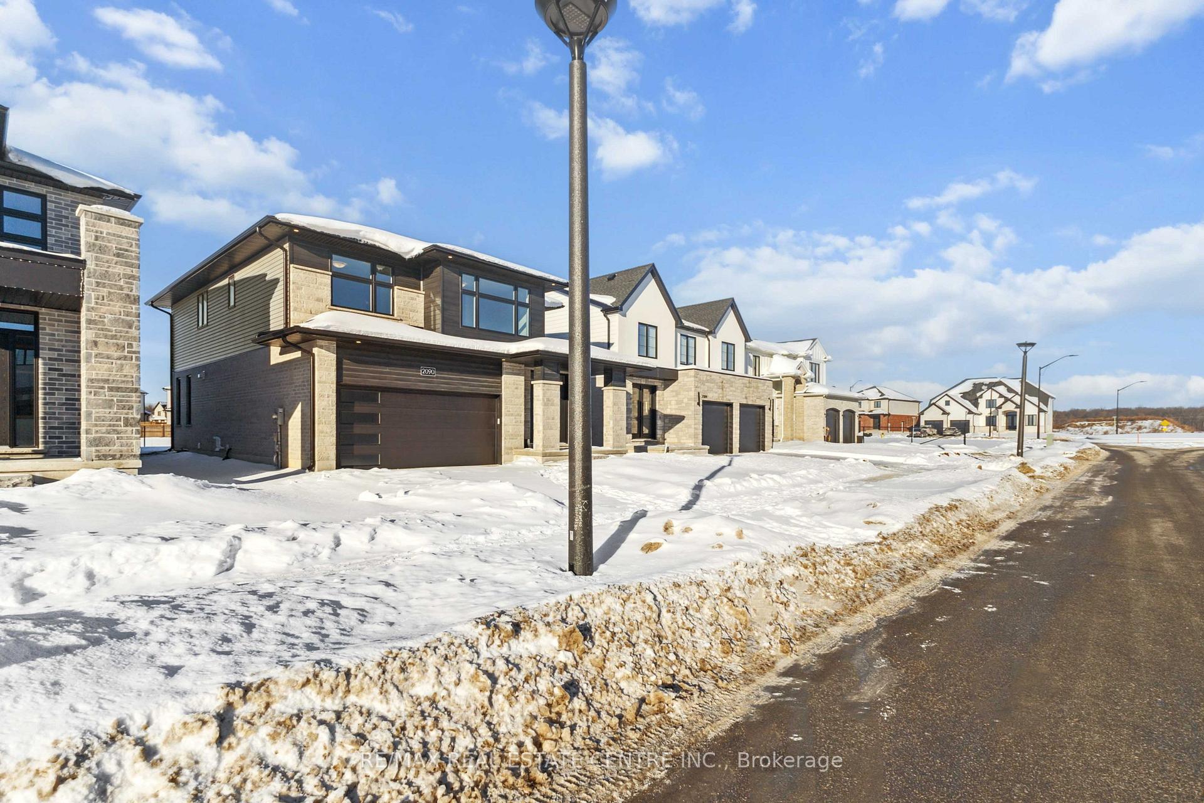
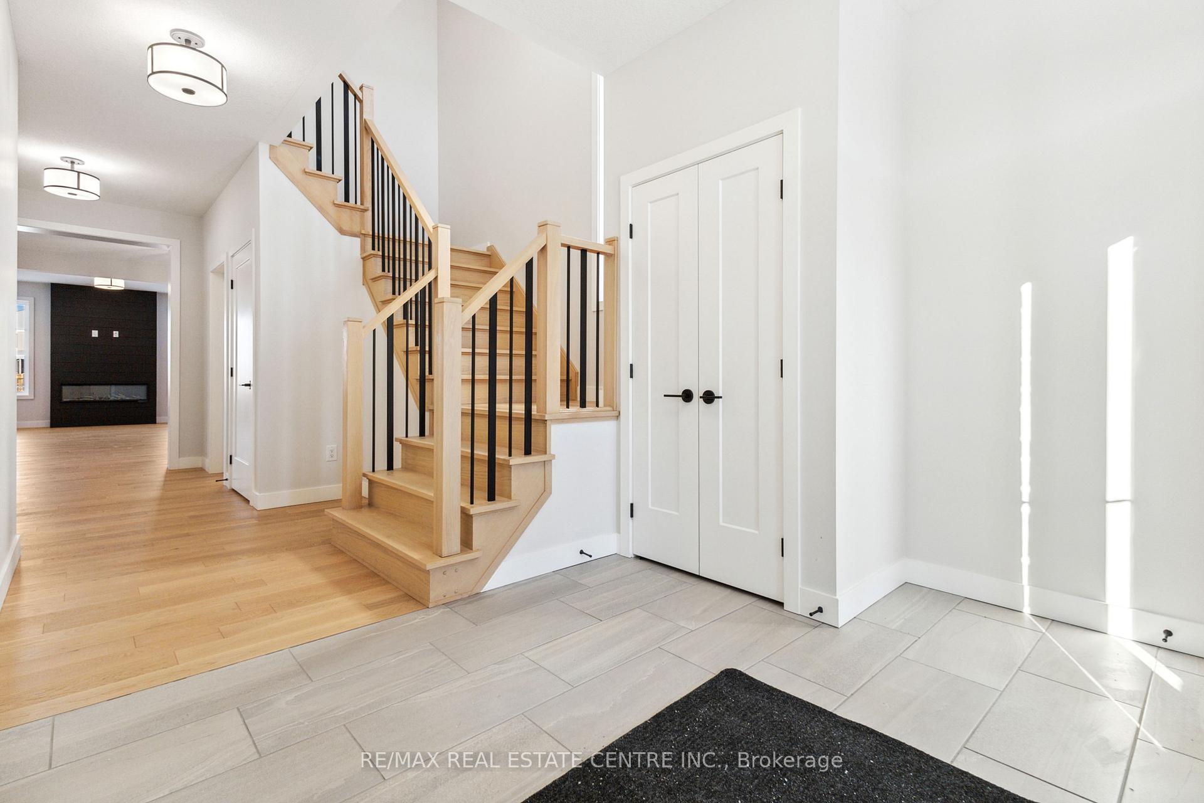 See all 30 photos
Property history
Facts and features
- BasementFull
- Lot size40 × 108 ft
- Lease term12 months
- FurnishedUnfurnished
- Hardwood floors
- Fireplace
- Central air
The homeDetached, 2-storey, New
- Type: Detached
- Style: 2-storey
- Age: New
- Living space: 2,000–2,500 sq ft
- Basement: Full
InsideFireplace Yes, Ceramic, Hardwood, Broadloom, In-suite laundry
- Fireplace: Yes
- Flooring: Ceramic, Hardwood, Broadloom
- Laundry: In-suite laundry
- Features: Auto garage door remote
- Rooms above ground: 9
- Bedrooms: 4
- Bathrooms: 3
- Kitchens: 1
Outside and lotStone, vinyl siding, Asphalt shingle, Poured concrete
- Exterior: Stone, vinyl siding
- Roof: Asphalt shingle
- Foundation: Poured concrete
- Size: 40 × 108 ft
Parking2 Garage, Attached, Private
- Spaces: 2 Garage
- Garage: Attached
- Driveway: Private
Heating, water and powerForced air, gas, Central air, Municipal water
- Heating: Forced air, gas
- Cooling: Central air
- Water: Municipal water
- Sewer: Municipal sewer
Rent and termsRent $3,600 a month, Entire property, Unfurnished
- Rent: $3,600 a month
- Space for rent: Entire property
- Furnished: Unfurnished
- Lease: 12 months
- Rent includes: Parking
- Deposit: Required
- Credit check: Required
- Employment letter: Required
- Rental application: Required
- References: Required
- Rental items: Hot water tank
NearbyClear view, wooded/treed
- Close to: Clear view, wooded/treed
Listing detailsX11948414, Rented, Jan 30, 2025
- MLS® number: X11948414
- Status: Rented
- Listed on: Jan 30, 2025
- Days on market: 4
- Updated: Feb 3, 2025
- Possession: Flexible / TBA
- Occupied by: Vacant
- Listing brokerage: RE/MAX REAL ESTATE CENTRE INC.
About this home
2090 Tokala Trail, London (North S), ON N5G 3X7
Never lived in, luxury, 2 story detached home used to be the builders model home, 4 spacious Bedrooms, 3 washrooms, state of the art design with full attention to details, back on trail, has it all from the double car garage with easy access to the Pantry / Kitchen to intentional wide hallways and staircase, dedicated spaces for eating, relaxing, working, An elegant kitchen has lots of counter space, Stainless steel appliances, large island enough for stools and an integrated breakfast area, living room and dining room with a gorgeous replace, Master bedrooms with a walk in closet and ensuite complete with double vanity, glass shower. Second floor have 4 spacious bedrooms, 2 full bathrooms and a laundry room. Lots of large windows that flood the house and its rooms with natural light. AAA Tenant required with Good Equifax, credit repot showing score and history, Employment letter, 2 recent pay stubs, Canadian photo Id with the application, rental application, Tenants pay all utilities,
Ask about this home
A HOMEH agent will answer your questions about this home.
Around this home
Daily convenience, out of 100, from the distances below
Schools nearby
School rating, out of 10.
Helpful calculators
Your HOMEH agent

"I would see it this week."