

6688 Raleigh Boulevard
6688 Raleigh Boulevard
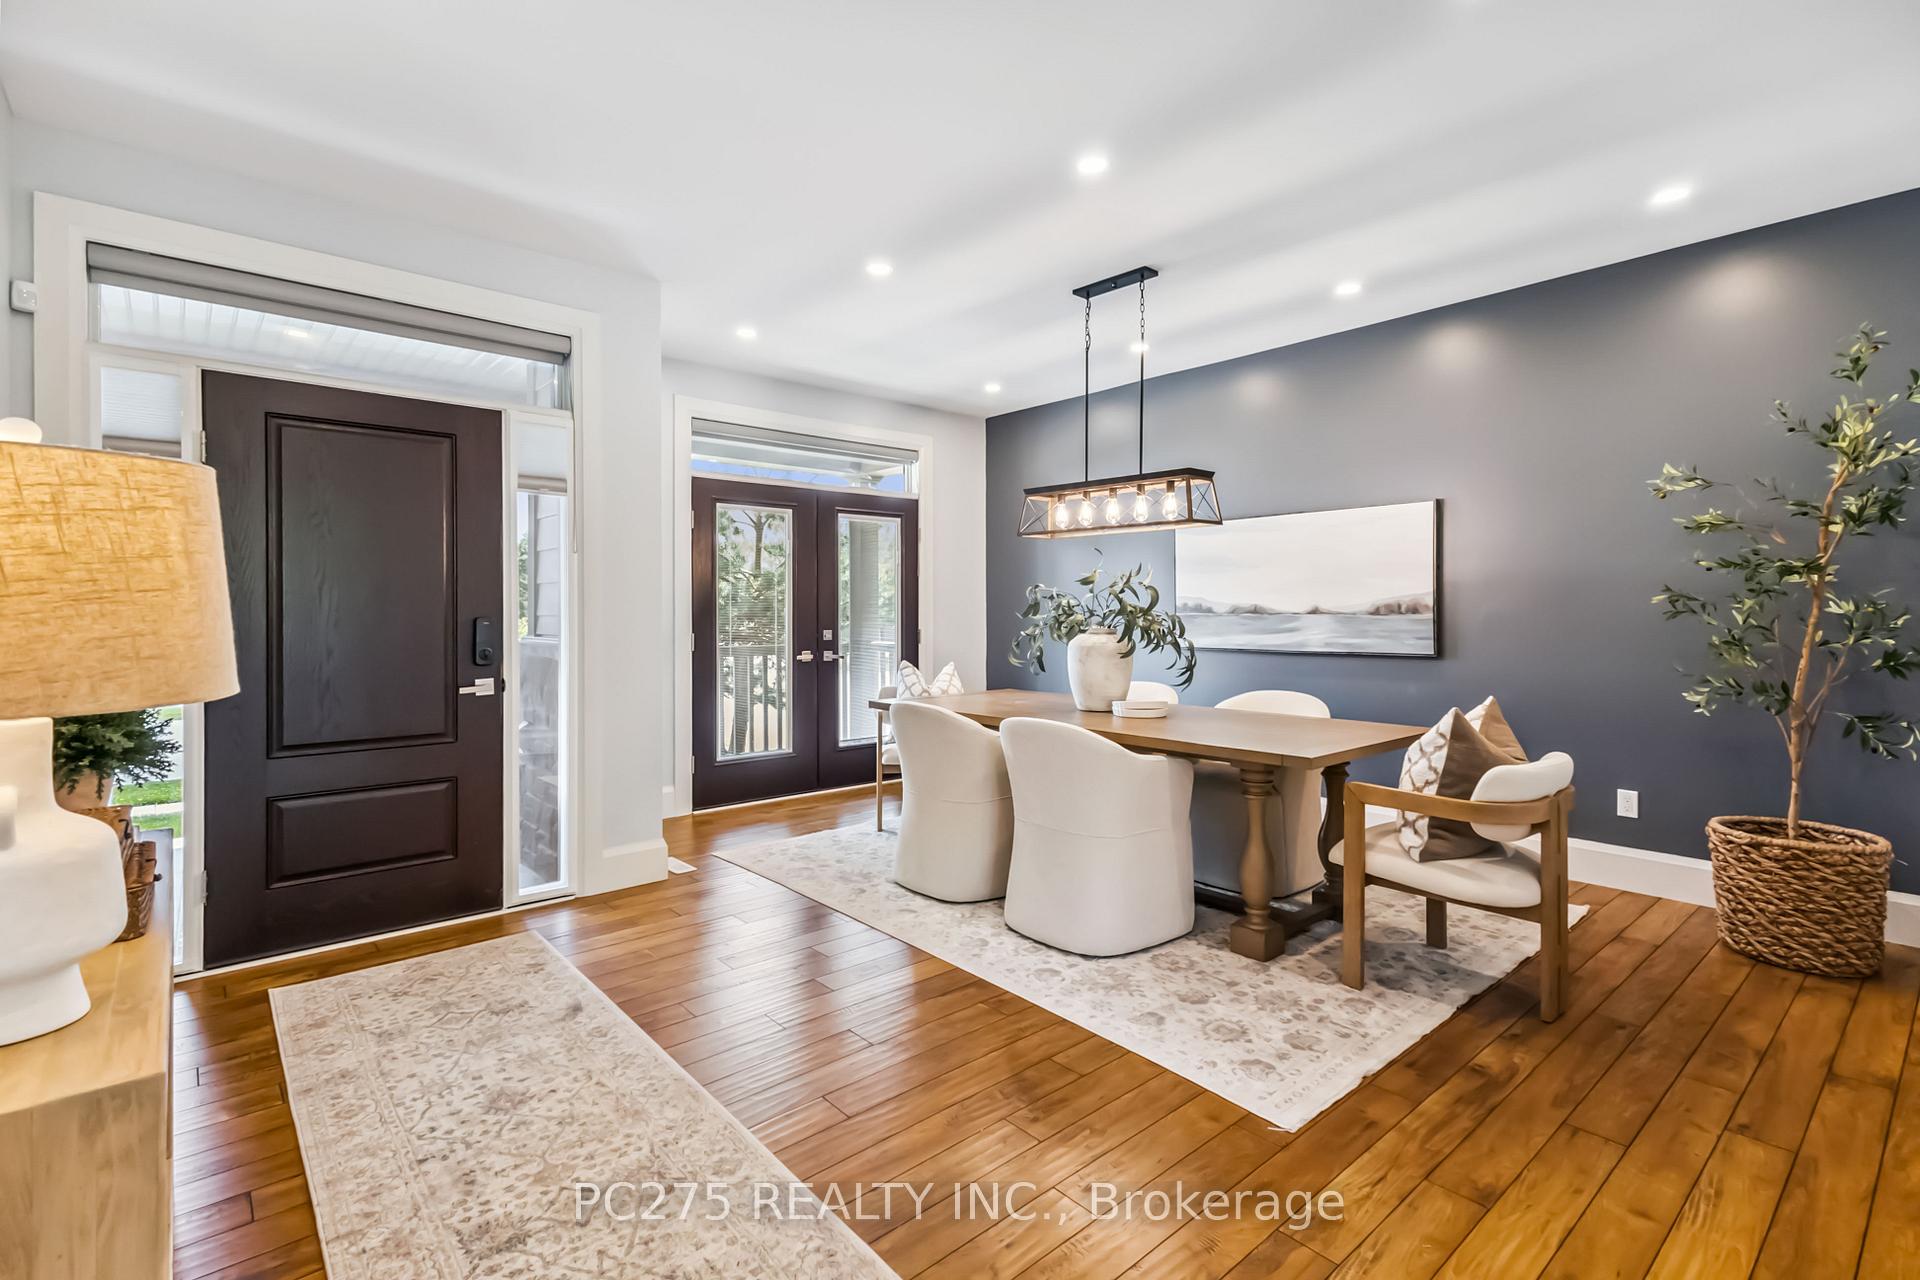 See all 50 photos
Property history
Facts and features
- BasementApartment
- Age of home6–15 years
- Water, sewerMunicipal
- Lot shapeRectangular
- Second kitchen
- Hardwood floors
- Fireplace
- Central air
The homeDetached, 2-storey, Age 6–15 years
- Type: Detached
- Style: 2-storey
- Age: 6–15 years
- Living space: 2,500–3,000 sq ft
- Basement: Apartment, full
- View: City, garden, trees/woods
- Waterfront: None
InsideFireplace Yes, family room, living room, natural gas, Hardwood, Main level
- Fireplace: Yes, family room, living room, natural gas
- Flooring: Hardwood
- Laundry: Main level
- Features: Auto garage door remote, central vacuum, guest accommodations, in-law suite, sump pump
- Security: Smoke detector
- Rooms above ground: 10
- Rooms in the basement: 4
- Bedrooms: 4 + 1 in the basement
- Bathrooms: 4
- Kitchens: 2
- Family room: Yes
Outside and lotHardboard, stone, Asphalt shingle, Poured concrete
- Exterior: Hardboard, stone
- Roof: Asphalt shingle
- Foundation: Poured concrete
- Features: Landscaped, patio, porch
- Other structures: Fence - full
- Accessibility: Multiple entrances, open floor plan
- Size: 45.93 × 112 ft
- Shape: Rectangular
- Zoning: H-30, R2-1, OS1, R4-3, OS5
Parking2 Garage, Attached, Private double
- Spaces: 2 Garage
- Garage: Attached
- Driveway: Private double
Heating, water and powerForced air, gas, Central air, Municipal water
- Heating: Forced air, gas
- Cooling: Central air
- Water: Municipal water
- Sewer: Municipal sewer
- Natural gas: Yes
- Hydro: Yes
- Cable: Yes
- Telephone: Yes
Costs and taxesTaxes $7,425 a year, HST No HST, Hwt
- Taxes, 2025: $7,425 a year
- HST: No HST
- Rental items: Hwt
Included in the saleFridge, stove, washer, dryer, dishwasher, convection microwave, central vac, N/a
- Included: Fridge, stove, washer, dryer, dishwasher, convection microwave, central vac
- Not included: N/a
NearbyFenced yard, park, public transit, school bus route, wooded/treed
- Close to: Fenced yard, park, public transit, school bus route, wooded/treed
Listing detailsX12327487, Sold, Aug 6, 2025
- MLS® number: X12327487
- Status: Sold
- Listed on: Aug 6, 2025
- Days on market: 8
- Updated: Aug 14, 2025
- Possession: Flexible
- Occupied by: Vacant
- Listing brokerage: PC275 REALTY INC.
About this home
6688 Raleigh Boulevard, London (South V), ON N6P 0C1
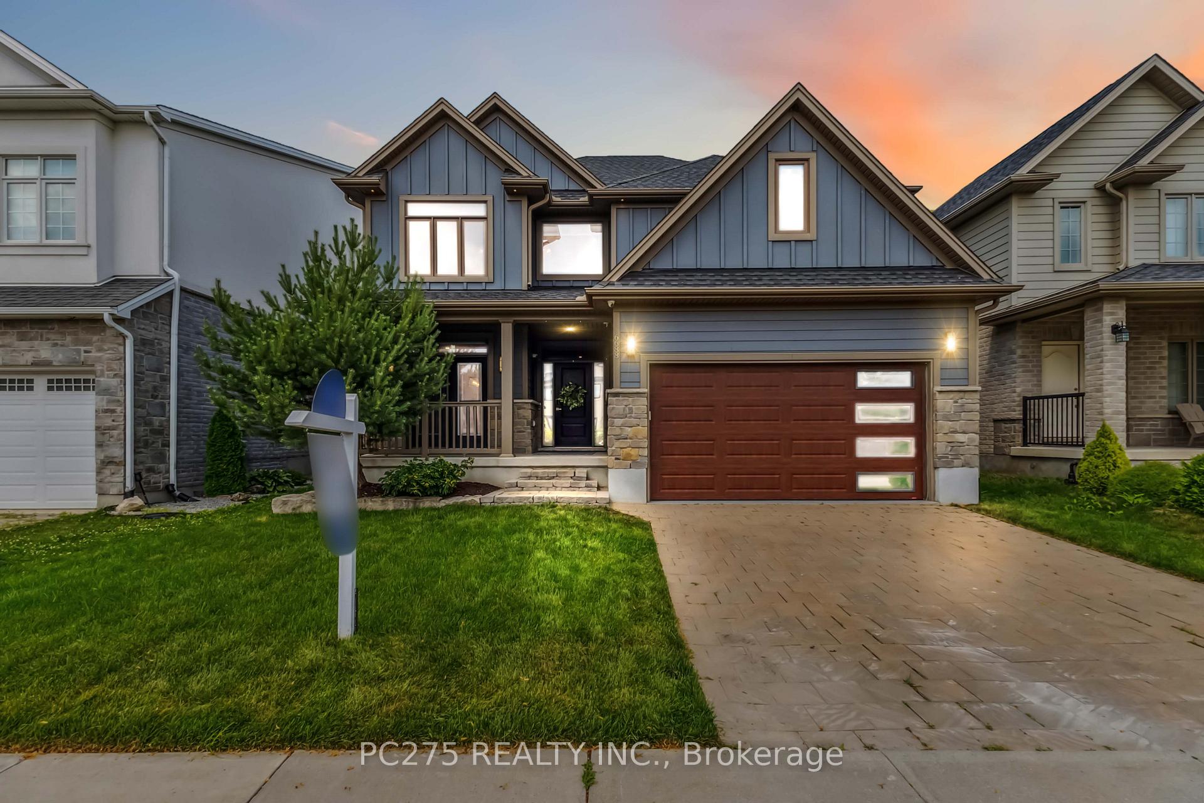
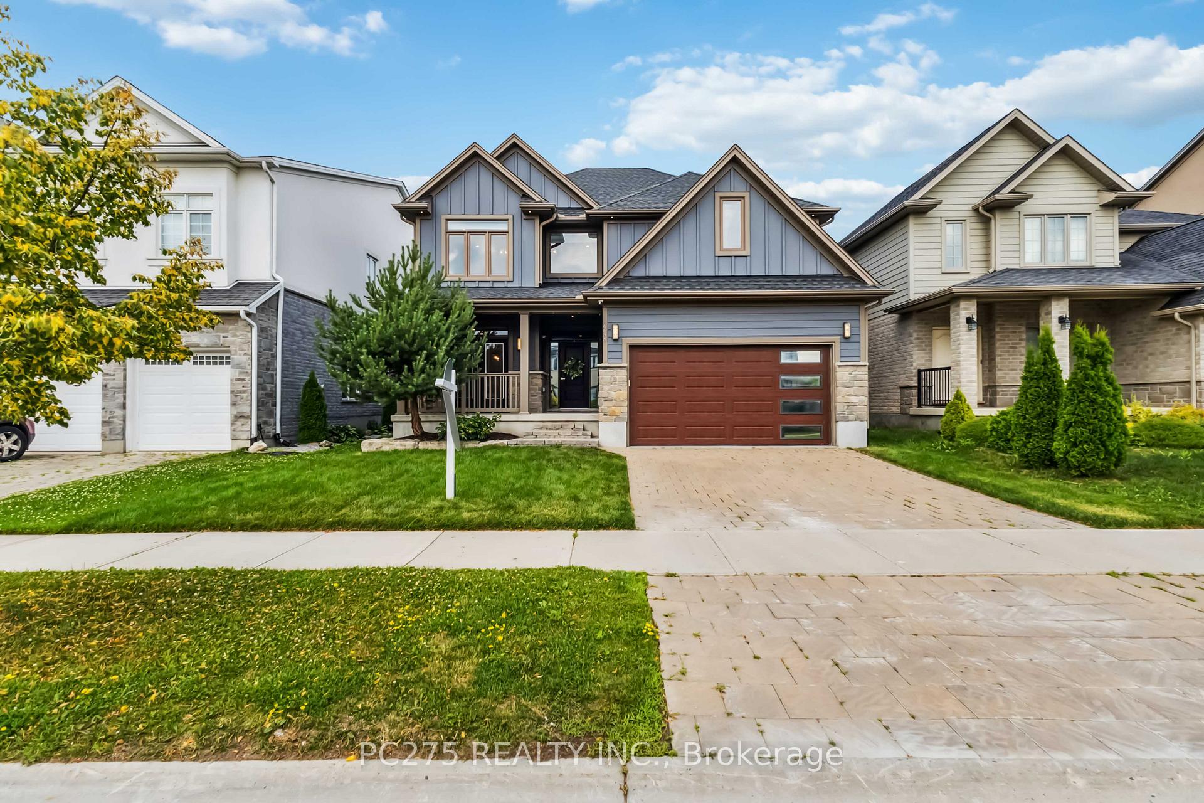
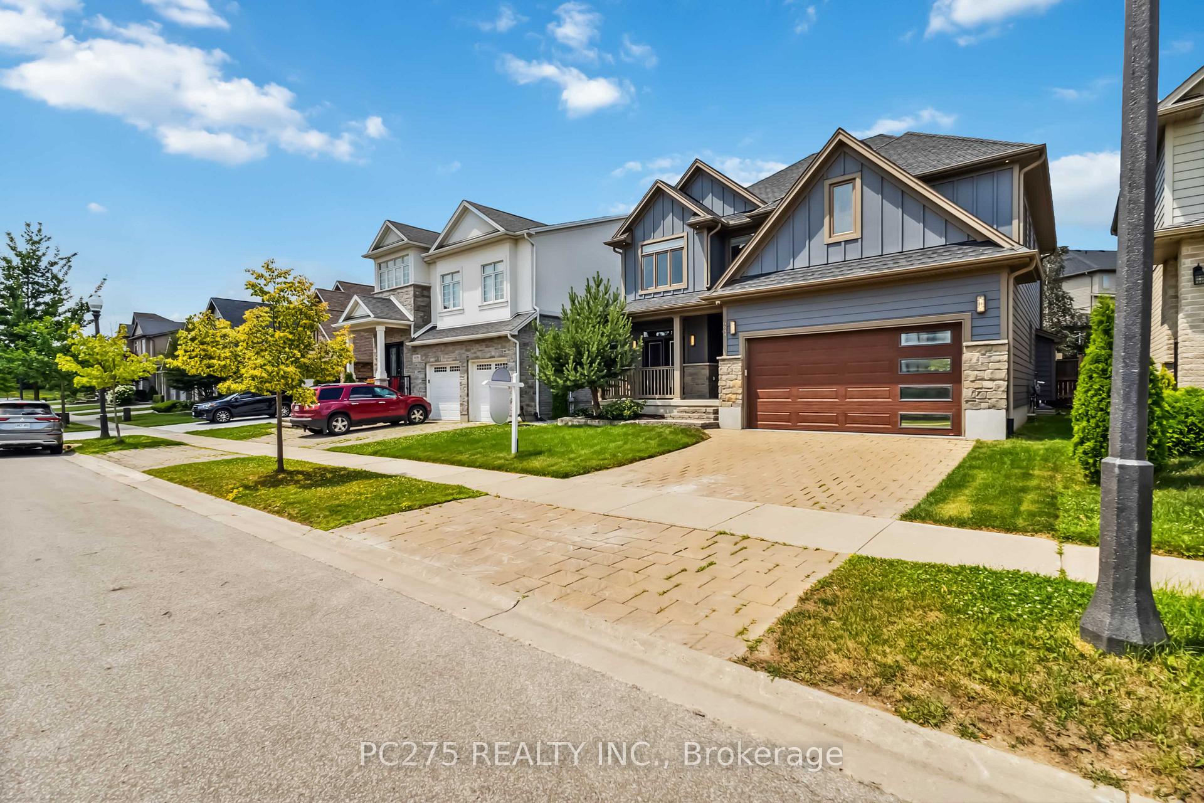
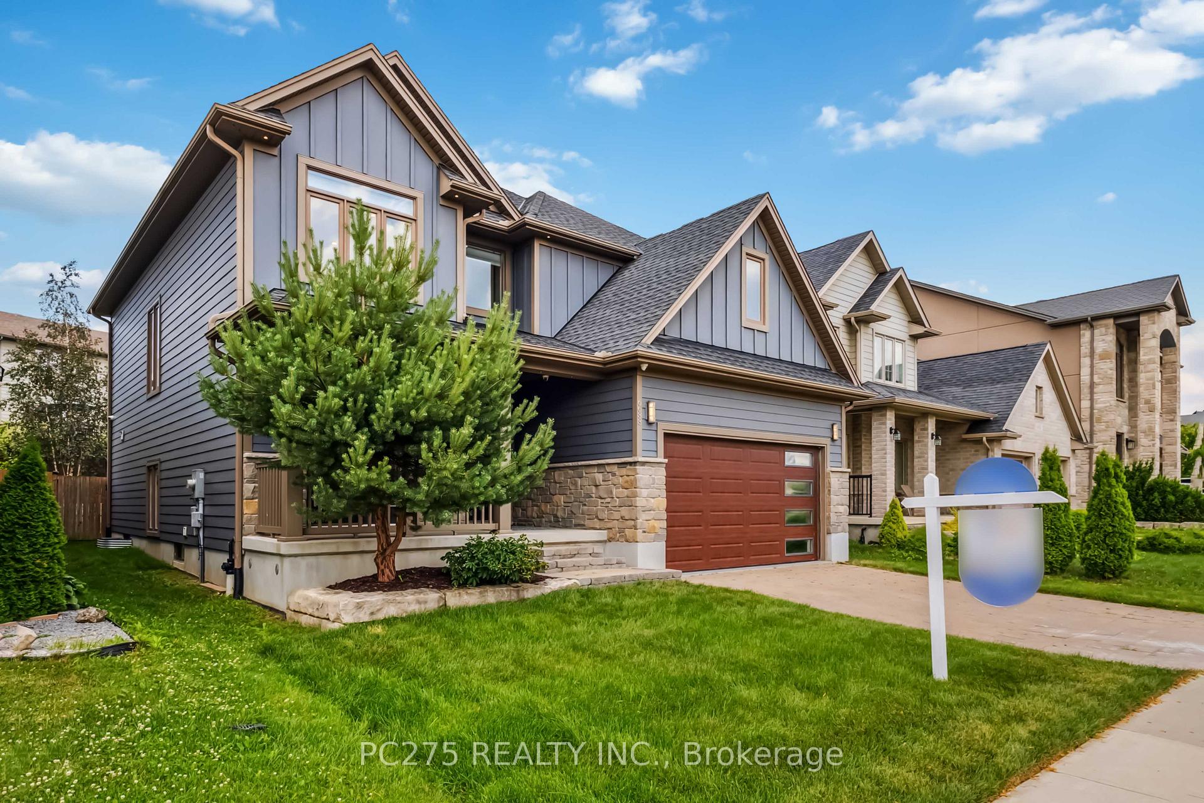
Charming, upscale, and undeniably unique. This executive home in Talbot Village offers over 2,800 sq ft of high-end living above grade, plus one of the most stylish lower level 1-bedroom + den suites on the market. From the Hardie board exterior with stone accents to the covered porch, this home stands out for all the right reasons. Inside, features soaring ceilings, engineered hardwood, and a modern open-concept layout designed for elegant entertaining and comfortable daily living. The chef-inspired kitchen boasts floor-to-ceiling cabinetry, granite counters, designer backsplash, oversized island, walk-in pantry, and premium appliances including a gas range. The great room blends comfort and sophistication with a stone feature fireplace and walkout to a private backyard oasis. Complete with a large patio, fireplace, professional landscaping, and full privacy fencing. Upstairs, discover 4 spacious bedrooms, each with architectural details like tray ceilings and custom lighting. The primary suite is a true retreat, featuring a spa-like ensuite with heated floors, soaker tub, and a custom walk-in closet system. Downstairs, a brand-new luxury suite offers unmatched flexibility: private bedroom, spa bath, kitchenette, lounge, separate office space, a full living zone. Perfect for in-laws, adult children, or guests who deserve the best. The brand new "White Pine" public school is scheduled to open in September and there are numerous sports fields, playgrounds, a YMCA and Boler Mountain near-by. Don't miss this chance to let your family enjoy all that Talbot Village has to offer. Prime location with easy access to the 402located within walking distance too local shops, restaurants and amenities.
Ask about this home
A HOMEH agent will answer your questions about this home.
Around this home
Daily convenience, out of 100, from the distances below
Schools nearby
School rating, out of 10.
Helpful calculators
Your HOMEH agent

"I would see it this week."