

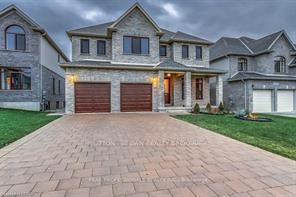
779 Kleinburg Drive
779 Kleinburg Drive
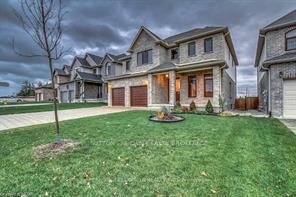
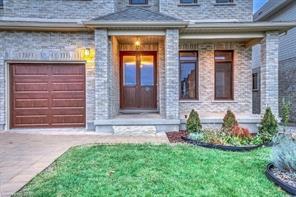
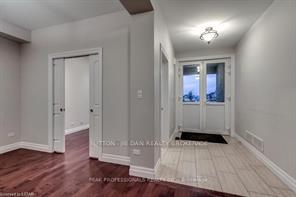
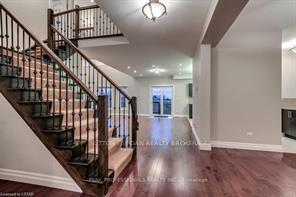 See all 39 photos
Property history
Facts and features
- BasementFinished
- Lot size48 × 108 ft
- Lease term12 months
- FurnishedUnfurnished
- Hardwood floors
The homeDetached, 2-storey, Under 700 sq ft
- Type: Detached
- Style: 2-storey
- Living space: Under 700 sq ft
- Basement: Finished, full
InsideHardwood, Laundry room, Other
- Flooring: Hardwood
- Laundry: Laundry room
- Features: Other
- Rooms above ground: 13
- Rooms in the basement: 4
- Bedrooms: 4 + 1 in the basement
- Bathrooms: 4
- Kitchens: 1
- Family room: Yes
Outside and lotVinyl siding, brick, Shingles, Poured concrete
- Exterior: Vinyl siding, brick
- Roof: Shingles
- Foundation: Poured concrete
- Features: Deck
- Size: 48 × 108 ft
Parking2 Garage, Attached, Private double, other
- Spaces: 2 Garage
- Garage: Attached
- Driveway: Private double, other
Heating, water and powerForced air, gas, Other, Municipal water
- Heating: Forced air, gas
- Cooling: Other
- Water: Municipal water
- Sewer: Municipal sewer
- Natural gas: Available
- Hydro: Yes
Rent and termsRent $3,300 a month, Entire property, Unfurnished
- Rent: $3,300 a month
- Space for rent: Entire property
- Furnished: Unfurnished
- Lease: 12 months
- Paid: Monthly
- Rent includes: Parking
- Deposit: Required
- Credit check: Required
- Employment letter: Required
- Rental application: Required
- References: Required
NearbyGolf, hospital, fenced yard
- Close to: Golf, hospital, fenced yard
Listing detailsX11942130, Rented, Jan 23, 2025
- MLS® number: X11942130
- Status: Rented
- Listed on: Jan 23, 2025
- Days on market: 11
- Updated: Feb 3, 2025
- Possession: Flexible
- Occupied by: Vacant
- Listing brokerage: SUTTON - JIE DAN REALTY BROKERAGE
About this home
779 Kleinburg Drive, London (North B), ON N5X 0K1
Exceptionally Well Maintained House!! FOR LEAS Welcome to this custom built home in Uplands with upgrades galore. You'll appreciate hardwood through the main level & upper. Open concept 2 story Great Room features a gas fireplace and is flooded with natural light/south-facing windows. All this enjoyed from a modern Kitchen with gas stove, granite counters, spacious island, butler service & pantry. Covered porch accessed off patio door with plenty of room for a breakfast table/informal dining. Main floor office/den as well as separate dinning room. Beautiful split staircase with wrought iron spindles leads to 4 spacious bedrooms including master suite with 5PC ensuite & walk-in closet. Bonus sitting room upstairs is a perfect place to lounge. A full bathroom completes this level. Fully finished basement includes two large spaces to play or entertain, another bedroom with above grade window and 3PC bath. Beautiful property, a must see.
Ask about this home
A HOMEH agent will answer your questions about this home.
Around this home
Daily convenience, out of 100, from the distances below
Schools nearby
School rating, out of 10.
Helpful calculators
Your HOMEH agent

"I would see it this week."