

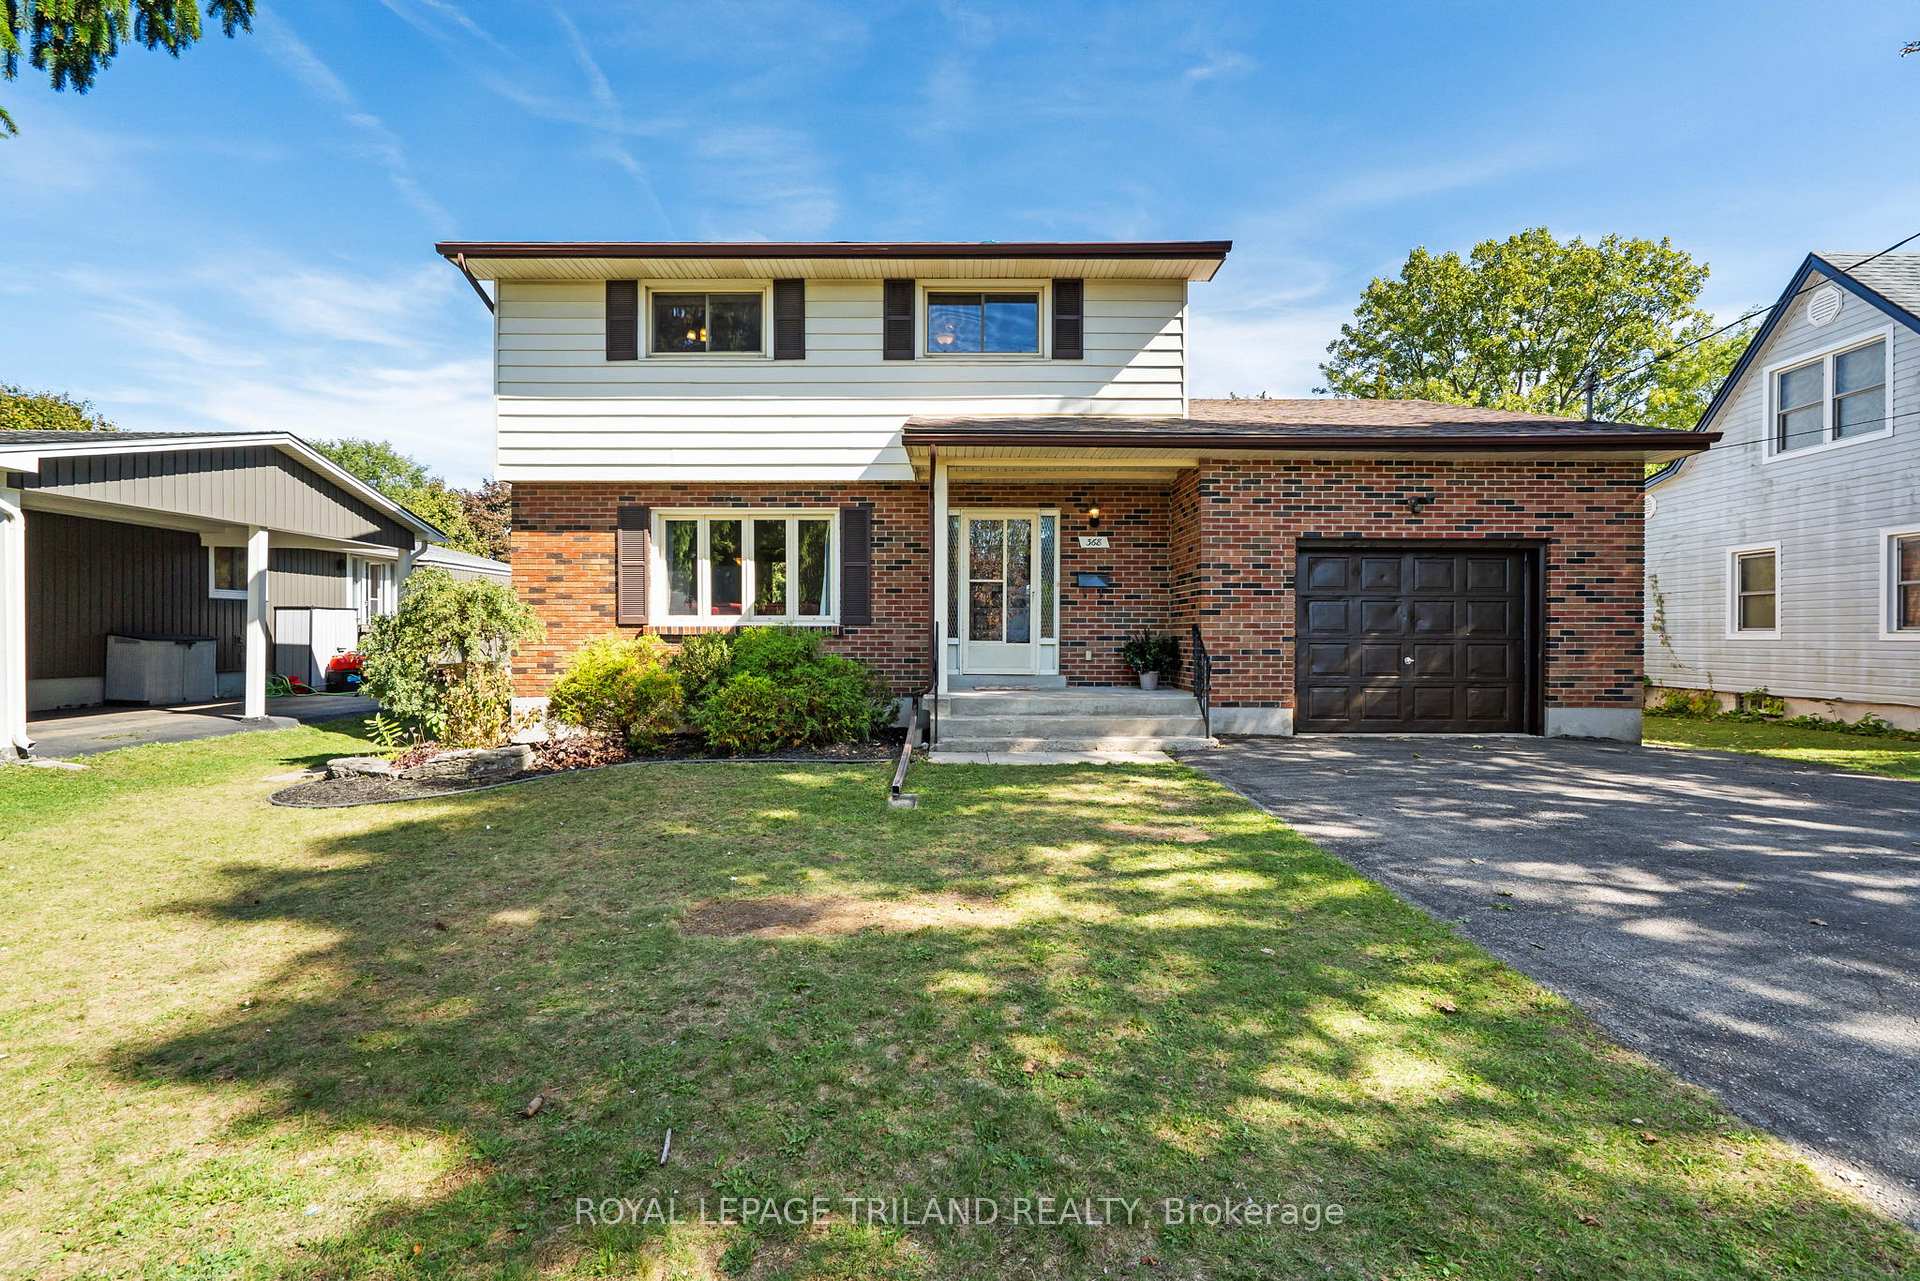
368 Kenmore Place
368 Kenmore Place
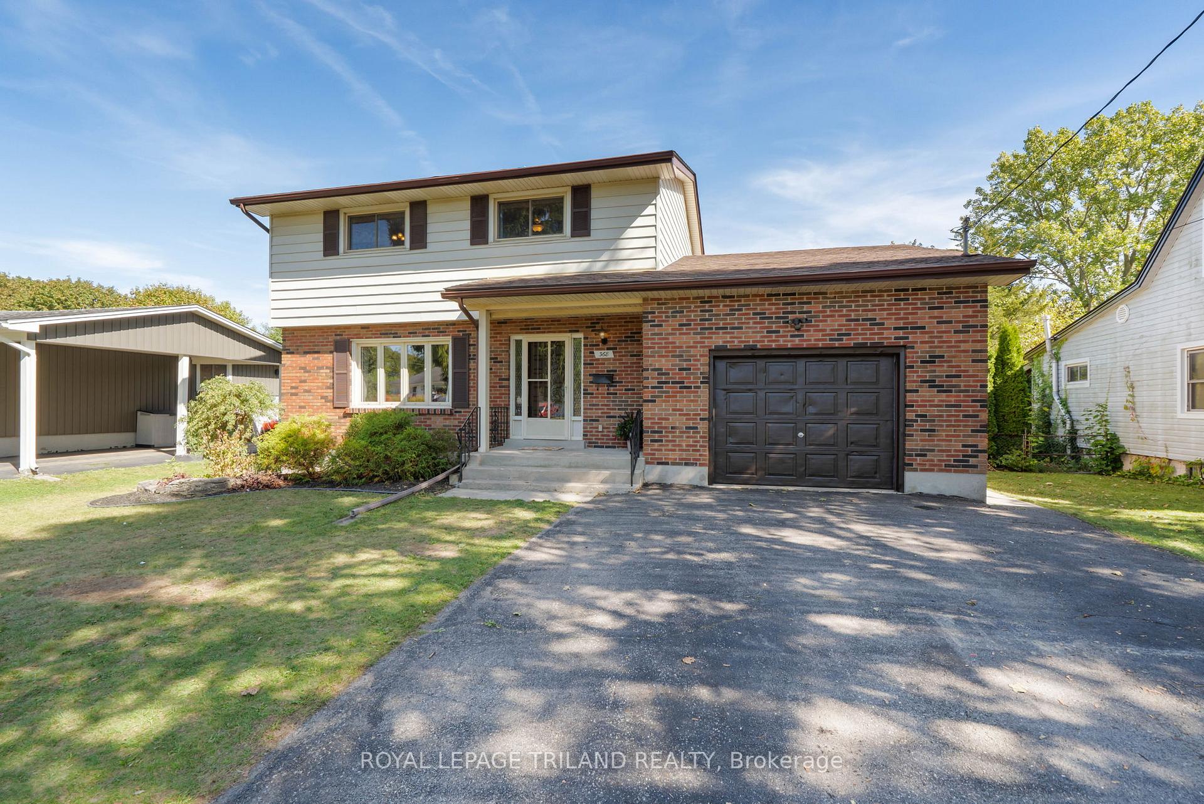
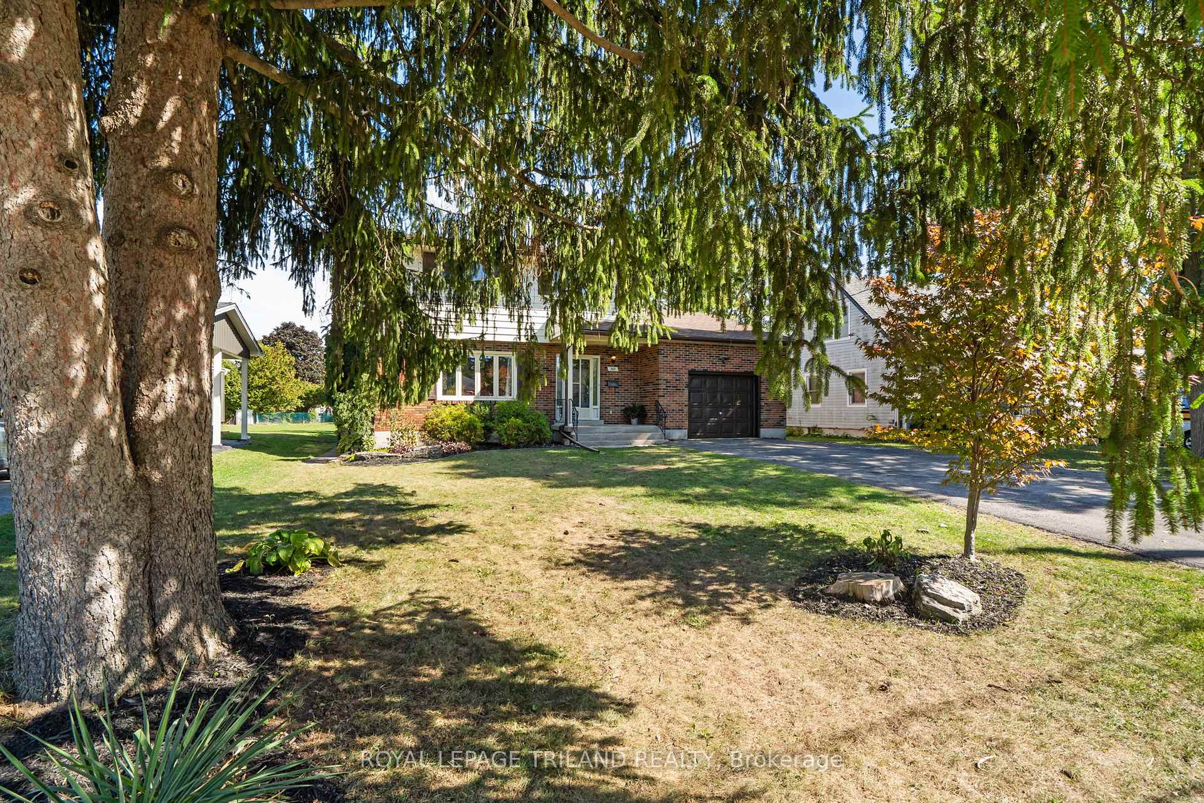
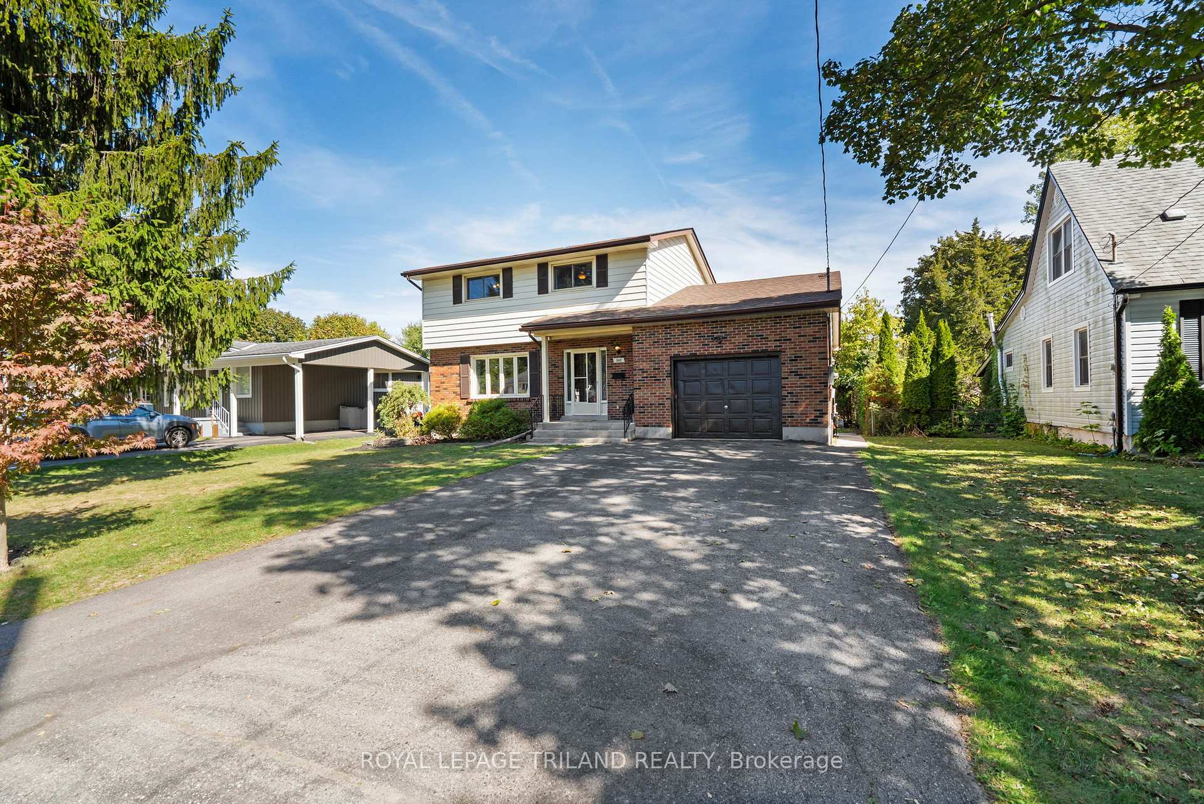
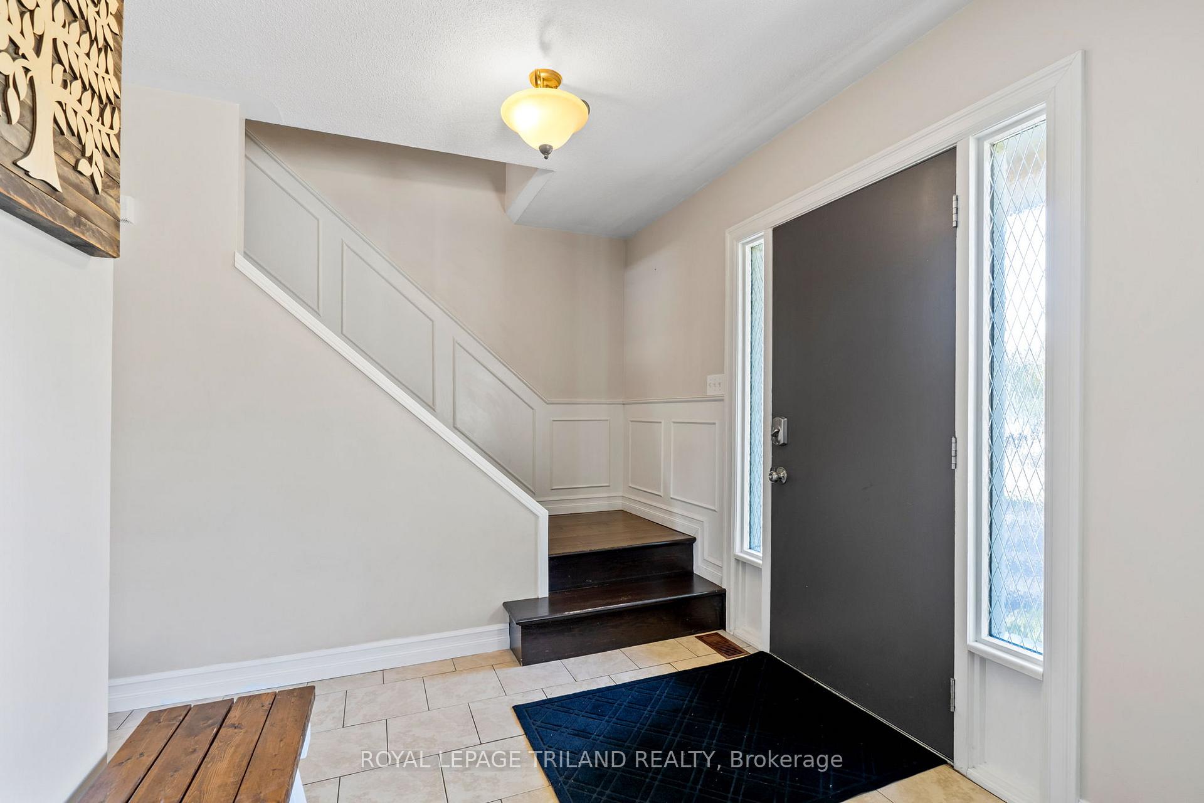 See all 50 photos
Property history
Facts and features
- BasementFinished
- Age of home51–99 years
- Water, sewerMunicipal
- Lot shapeRectangular
- Separate entrance
- Central air
The homeDetached, 2-storey, Age 51–99 years
- Type: Detached
- Style: 2-storey
- Age: 51–99 years
- Living space: 1,500–2,000 sq ft
- Basement: Separate entrance, finished
InsideLower level, Auto garage door remote, carpet free, floor drain, in-law capability, water heater owned, Carbon monoxide detectors, smoke detector
- Laundry: Lower level
- Features: Auto garage door remote, carpet free, floor drain, in-law capability, water heater owned
- Security: Carbon monoxide detectors, smoke detector
- Rooms above ground: 13
- Bedrooms: 4
- Bathrooms: 3
- Kitchens: 1
- Family room: Yes
Outside and lotBrick, vinyl siding, Asphalt shingle, Poured concrete
- Exterior: Brick, vinyl siding
- Roof: Asphalt shingle
- Foundation: Poured concrete
- Features: Deck, hot tub, landscaped, privacy, porch
- Other structures: Fence - partial, shed
- Size: 53 × 195.66 ft
- Shape: Rectangular
- Zoning: R1-6
Parking1 Garage, Attached, Inside entry, private double
- Spaces: 1 Garage
- Garage: Attached
- Driveway: Inside entry, private double
Heating, water and powerForced air, gas, Central air, Municipal water
- Heating: Forced air, gas
- Cooling: Central air
- Water: Municipal water
- Sewer: Municipal sewer
- Natural gas: Yes
- Hydro: Yes
- Cable: Yes
- Telephone: Yes
Costs and taxesTaxes $4,442 a year, HST included in the price, Rental items None
- Taxes, 2025: $4,442 a year
- HST: HST included in the price
- Rental items: None
Included in the saleRefrigerator, stove, dishwasher, over the range microwave, washer, dryer, upright freezer in basement, garage door opener, hot tub on back deck., Not included None
- Included: Refrigerator, stove, dishwasher, over the range microwave, washer, dryer, upright freezer in basement, garage door opener, hot tub on back deck.
- Not included: None
NearbyPark, public transit, school, school bus route, wooded/treed
- Close to: Park, public transit, school, school bus route, wooded/treed
Listing detailsX12443542, Sold, Oct 3, 2025
- MLS® number: X12443542
- Status: Sold
- Listed on: Oct 3, 2025
- Days on market: 11
- Updated: Oct 14, 2025
- Possession: 1-29 days
- Occupied by: Owner
- Listing brokerage: ROYAL LEPAGE TRILAND REALTY
About this home
368 Kenmore Place, London (East A), ON N5Y 1V2
Nestled on a quiet, mature, tree-lined street in Northeast London, this property offers a blend of an established family-friendly neighbourhood and a highly convenient location with schools, shopping, nature trails and bus routes just minutes away. This well-maintained spacious 2-storey, 4 bedroom, 2.5-bathroom home features a highly functional main floor with a seamless flow ideal for both everyday living and entertaining. Anchored by a thoughtfully designed kitchen with a substantial amount of counter space and ample storage. The living area effortlessly extends outdoors from the main floor family room. Patio doors lead to a large, private deck and included hot tub. The perfect place to relax and soak up the tranquil, scenic view of the park-like backyard - an open canvas for your ultimate outdoor oasis. The second level is home to four generously sized bedrooms, including the primary suite with access to a convenient 4-piece cheater-ensuite. The fully renovated lower level (2025) includes a 3-piece bath, vinyl plank flooring, recessed lighting, and a separate entrance. This versatile space provides flexibility for family living, an in-law suite or rental income potential, making 368 Kenmore Place not just a home with great bones and unlimited personal customization, but a superior, future-proofed investment. Other recent updates include furnace (2013), central air (2014), roof (2014), and interior doors (2014). Don't delay, this value-packed property is ready to be yours today!
Ask about this home
A HOMEH agent will answer your questions about this home.
Around this home
Daily convenience, out of 100, from the distances below
Schools nearby
School rating, out of 10.
Helpful calculators
Your HOMEH agent

"I would see it this week."