

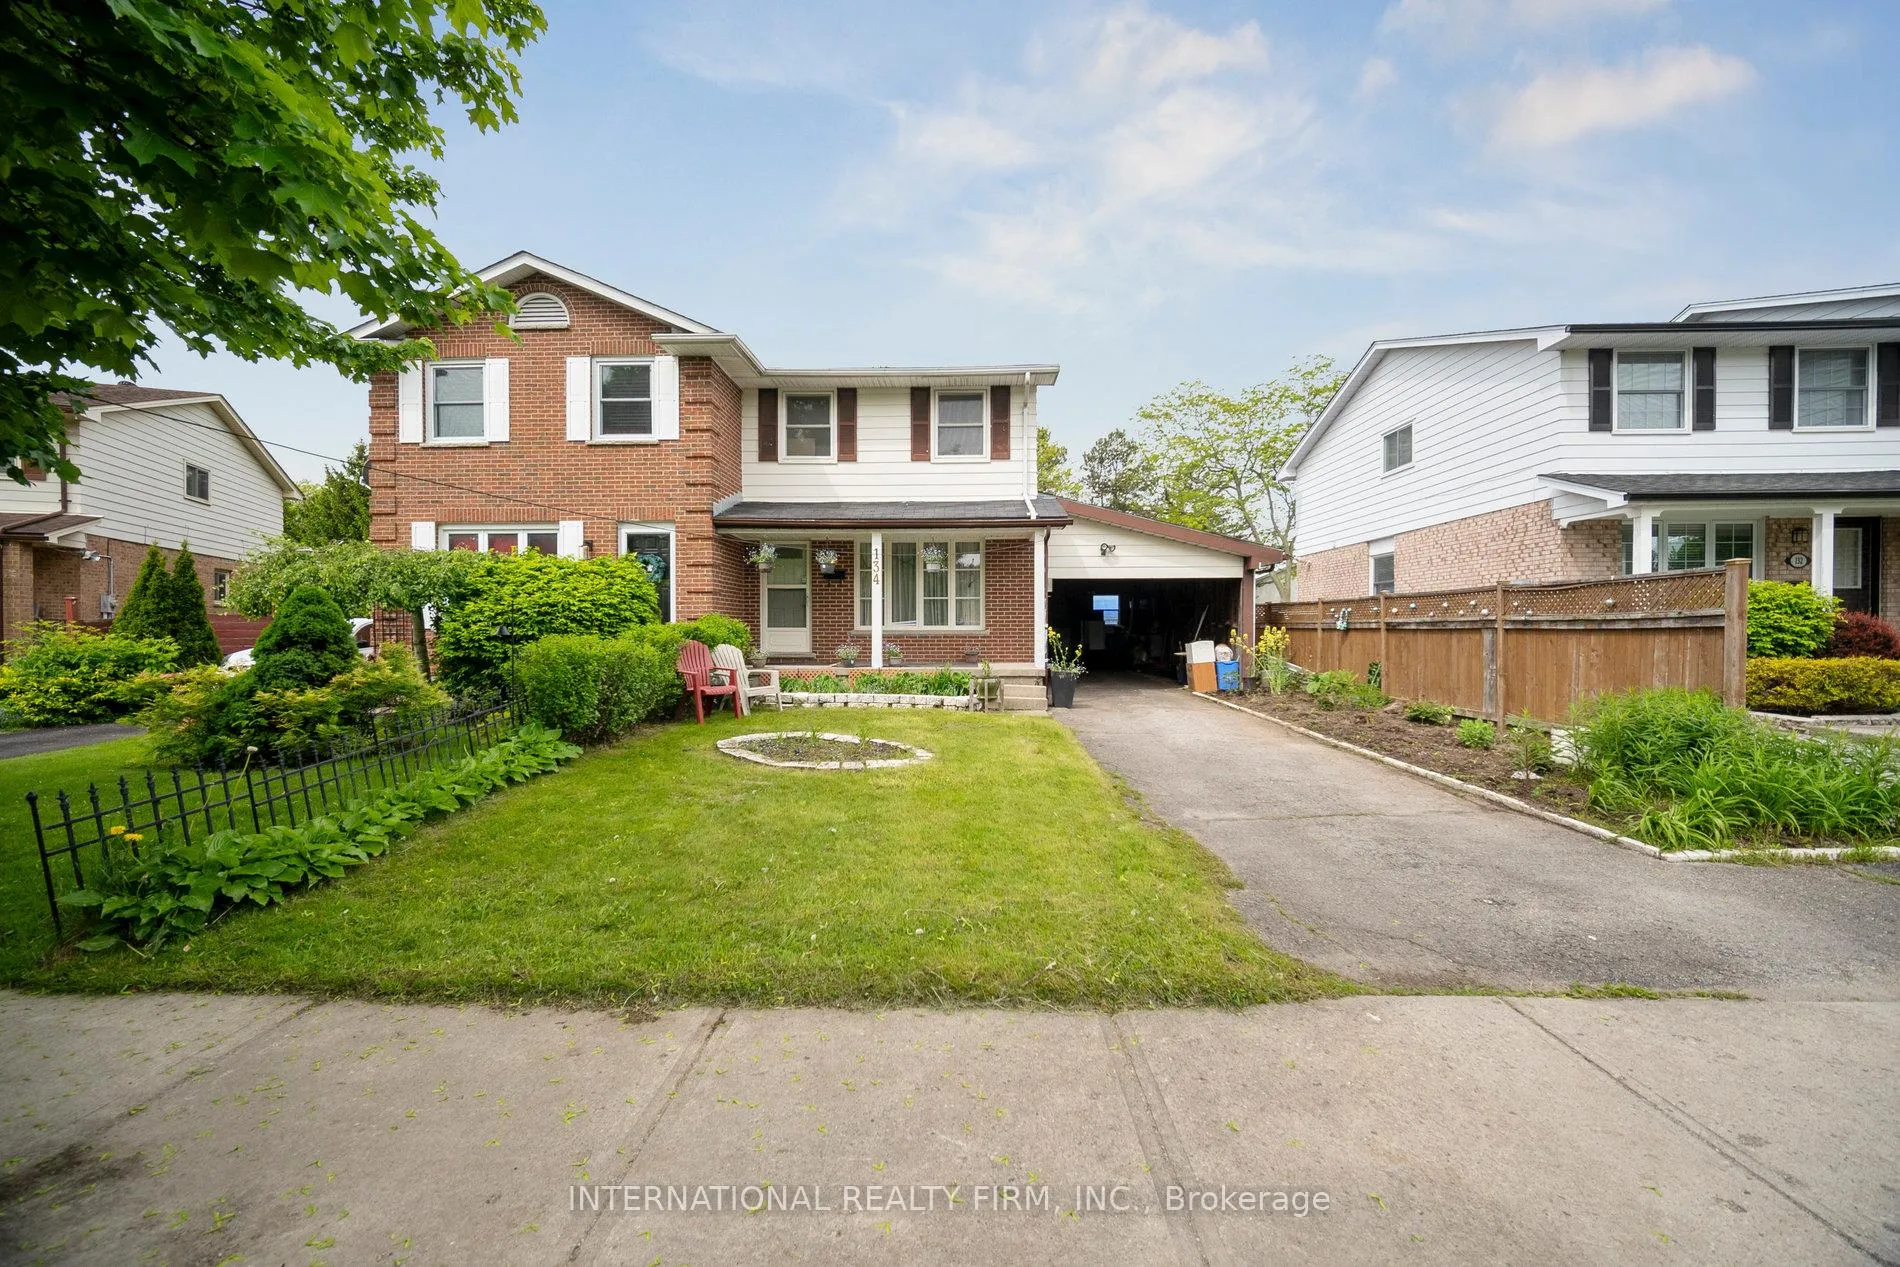
134 Garland Lane
134 Garland Lane
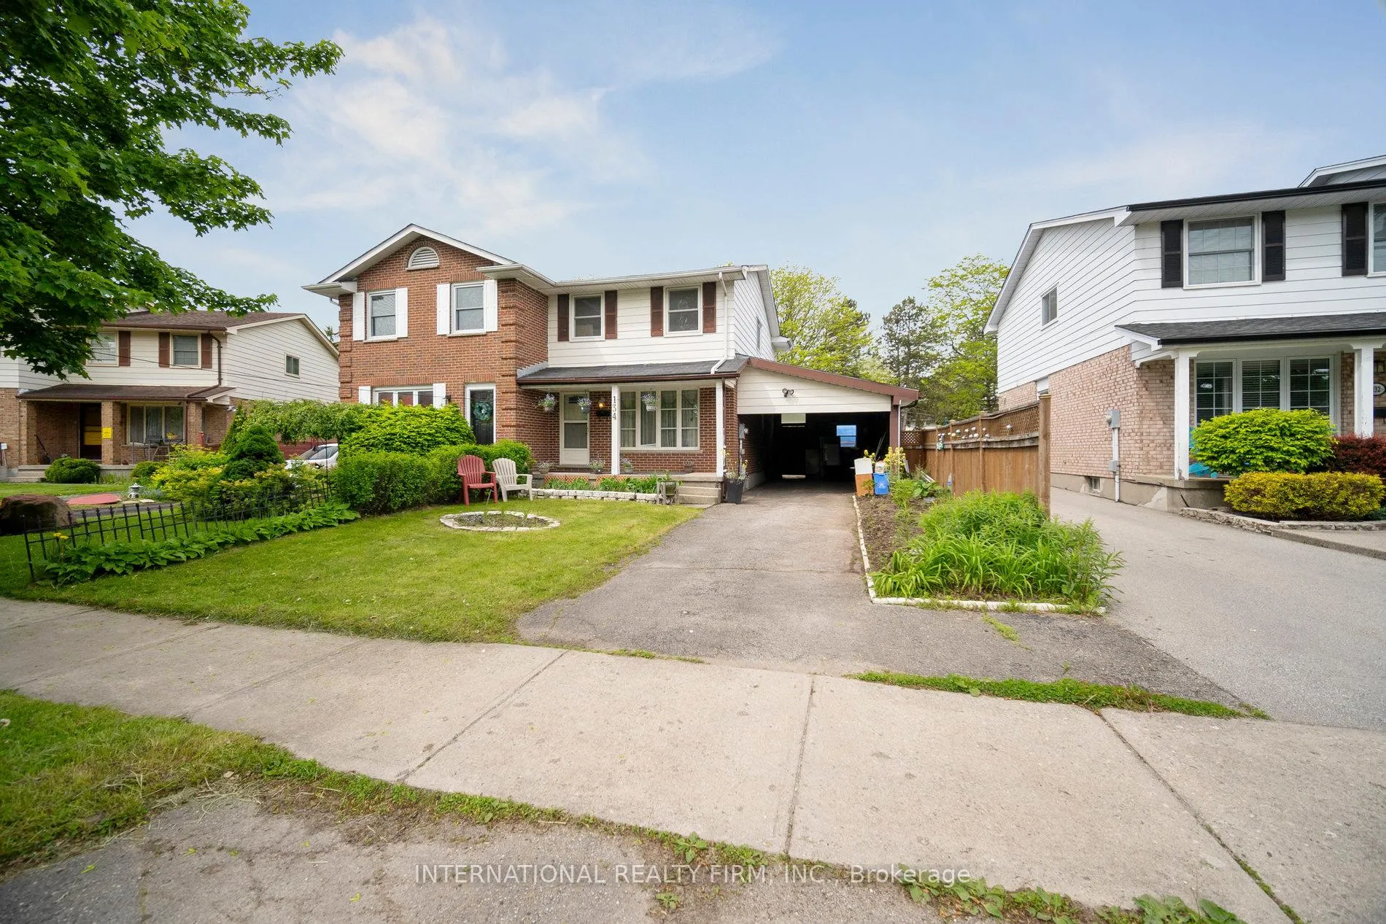
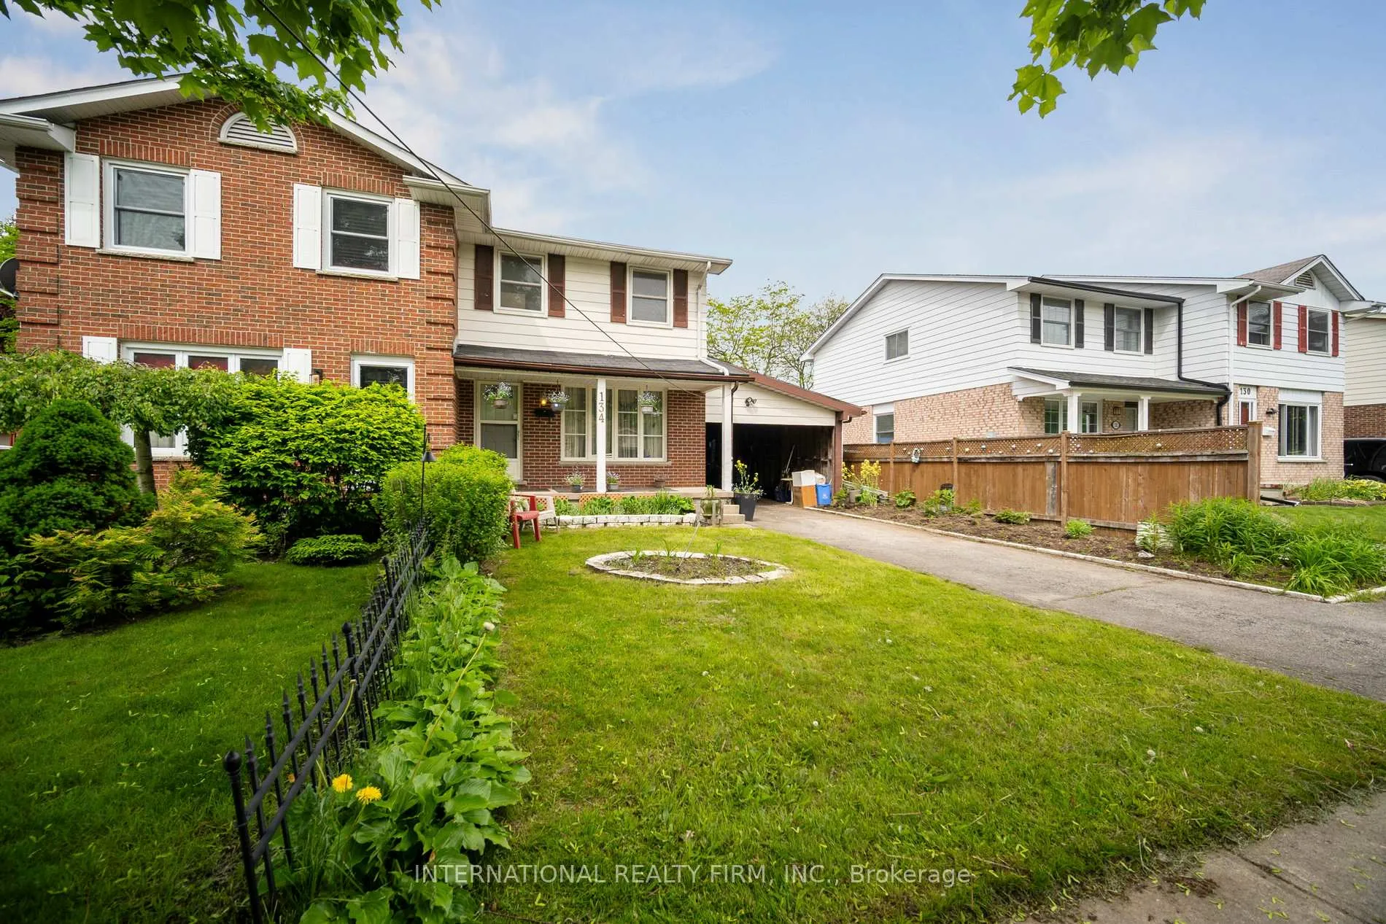
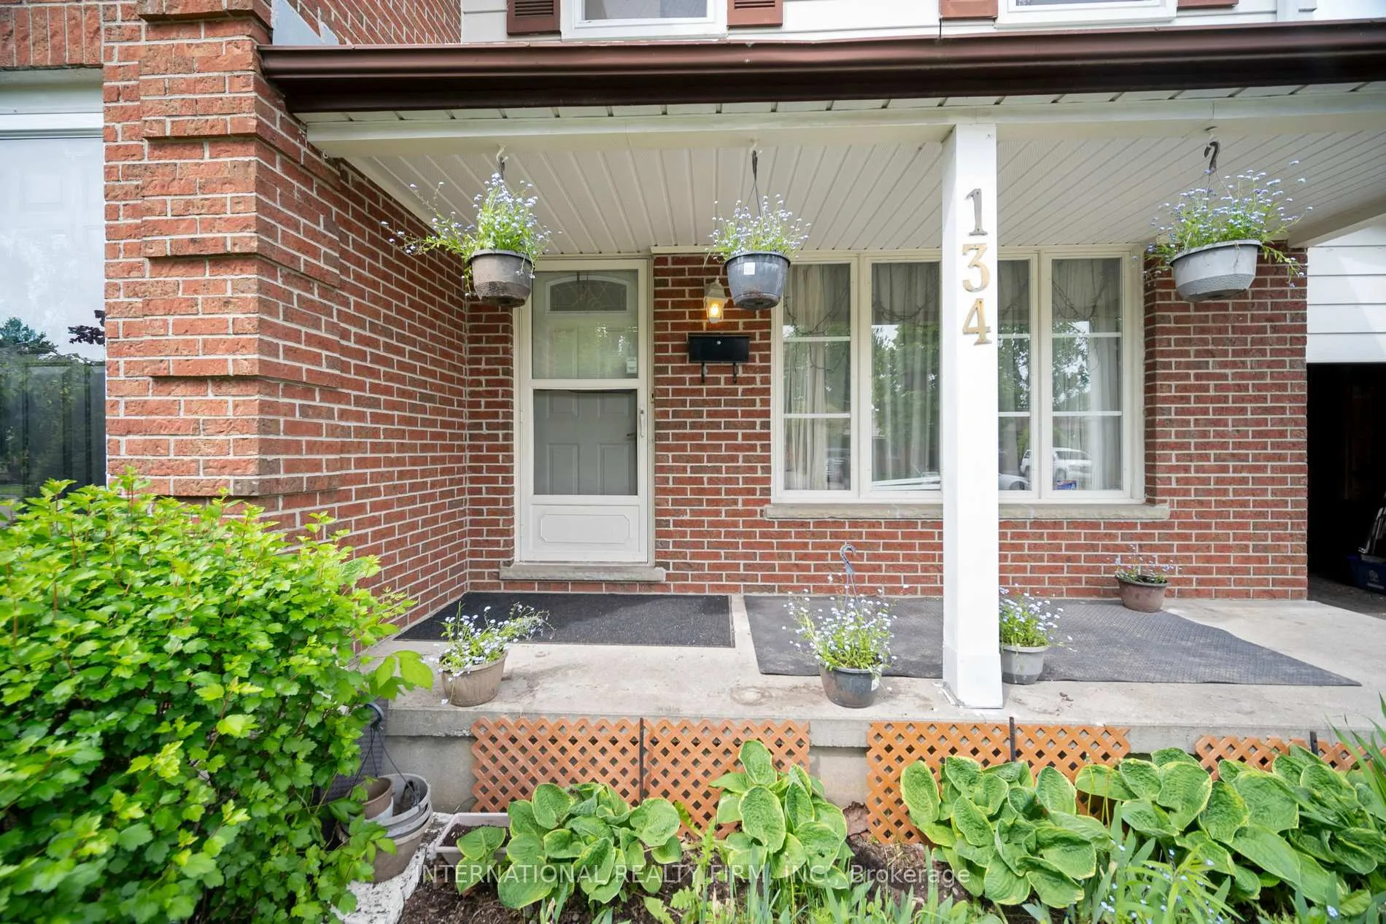
 See all 45 photos
Property history
- $489,000ExpiredList: 2025-10-14|End: 2026-03-01|138 daysX12459466
- $539,000SuspendedList: 2025-06-03|End: 2025-10-12|131 daysX12191030
Facts and features
- BasementPart finished
- Price per sq ft~$543
- Water, sewerMunicipal
- HeatingForced air
- Second kitchen
The homeSemi-Detached, 2-storey, 700–1,100 sq ft
- Type: Semi-Detached
- Style: 2-storey
- Living space: 700–1,100 sq ft
- Basement: Partially finished, full
- Waterfront: None
InsideRooms above ground 8, Rooms in the basement 1, 3 + 2 in the basement
- Rooms above ground: 8
- Rooms in the basement: 1
- Bedrooms: 3 + 2 in the basement
- Bathrooms: 3
- Kitchens: 2
Outside and lotAluminum siding, brick, Asphalt shingle, Poured concrete
- Exterior: Aluminum siding, brick
- Roof: Asphalt shingle
- Foundation: Poured concrete
- Size: 34 × 148 ft
- Zoning: R2-2
Parking1 Garage, Carport, Front yard parking, other
- Spaces: 1 Garage
- Garage: Carport
- Driveway: Front yard parking, other
Heating, water and powerForced air, gas, Other, Municipal water
- Heating: Forced air, gas
- Cooling: Other
- Water: Municipal water
- Sewer: Municipal sewer
- Hydro: Yes
- Cable: Yes
- Telephone: Yes
Costs and taxesTaxes $2,815 a year, HST included in the price
- Taxes, 2024: $2,815 a year
- HST: HST included in the price
Included in the saleAll existing: stove, fridge, washer, microwave
- Included: All existing: stove, fridge, washer, microwave
NearbyFenced yard
- Close to: Fenced yard
Listing detailsX12459466, Expired, Oct 14, 2025
- MLS® number: X12459466
- Status: Expired
- Listed on: Oct 14, 2025
- Days on market: 138
- Updated: Mar 1, 2026
- Possession: Immediate
- Occupied by: Vacant
- Listing brokerage: INTERNATIONAL REALTY FIRM, INC.
About this home
134 Garland Lane, London (East I), ON N5V 3K8
Welcome To 134 Garland Lane, A Charming 3-Bedroom, 3-Bathroom Semi-detached Home Nestled On A Quiet, Tree-lined Street In A Family-friendly Neighborhood. This Well-maintained Property Features Central Air Conditioning, A Spacious Carport, A Convenient Outdoor Storage Shed, And A Large, Fully Fenced Backyard Perfect For Entertaining Or Relaxing. Surrounded By Mature Trees, The Home Offers Both Privacy And Comfort. The Basement Includes An Accessory Kitchen And Has Excellent Potential For A Bachelor Apartment Or In-law Suite, Making It Ideal For Extended Family Or Rental Income. Located Within Walking Distance To Lord Nelson Public School And Clarke Road Secondary School, And Close To Major Routes, Public Transit, And All Essential Amenities, This Home Combines Convenience With Potential In An Ideal Location.
Ask about this home
A HOMEH agent will answer your questions about this home.
Around this home
Daily convenience, out of 100, from the distances below
Schools nearby
School rating, out of 10.
Helpful calculators
Your HOMEH agent

"I would see it this week."