

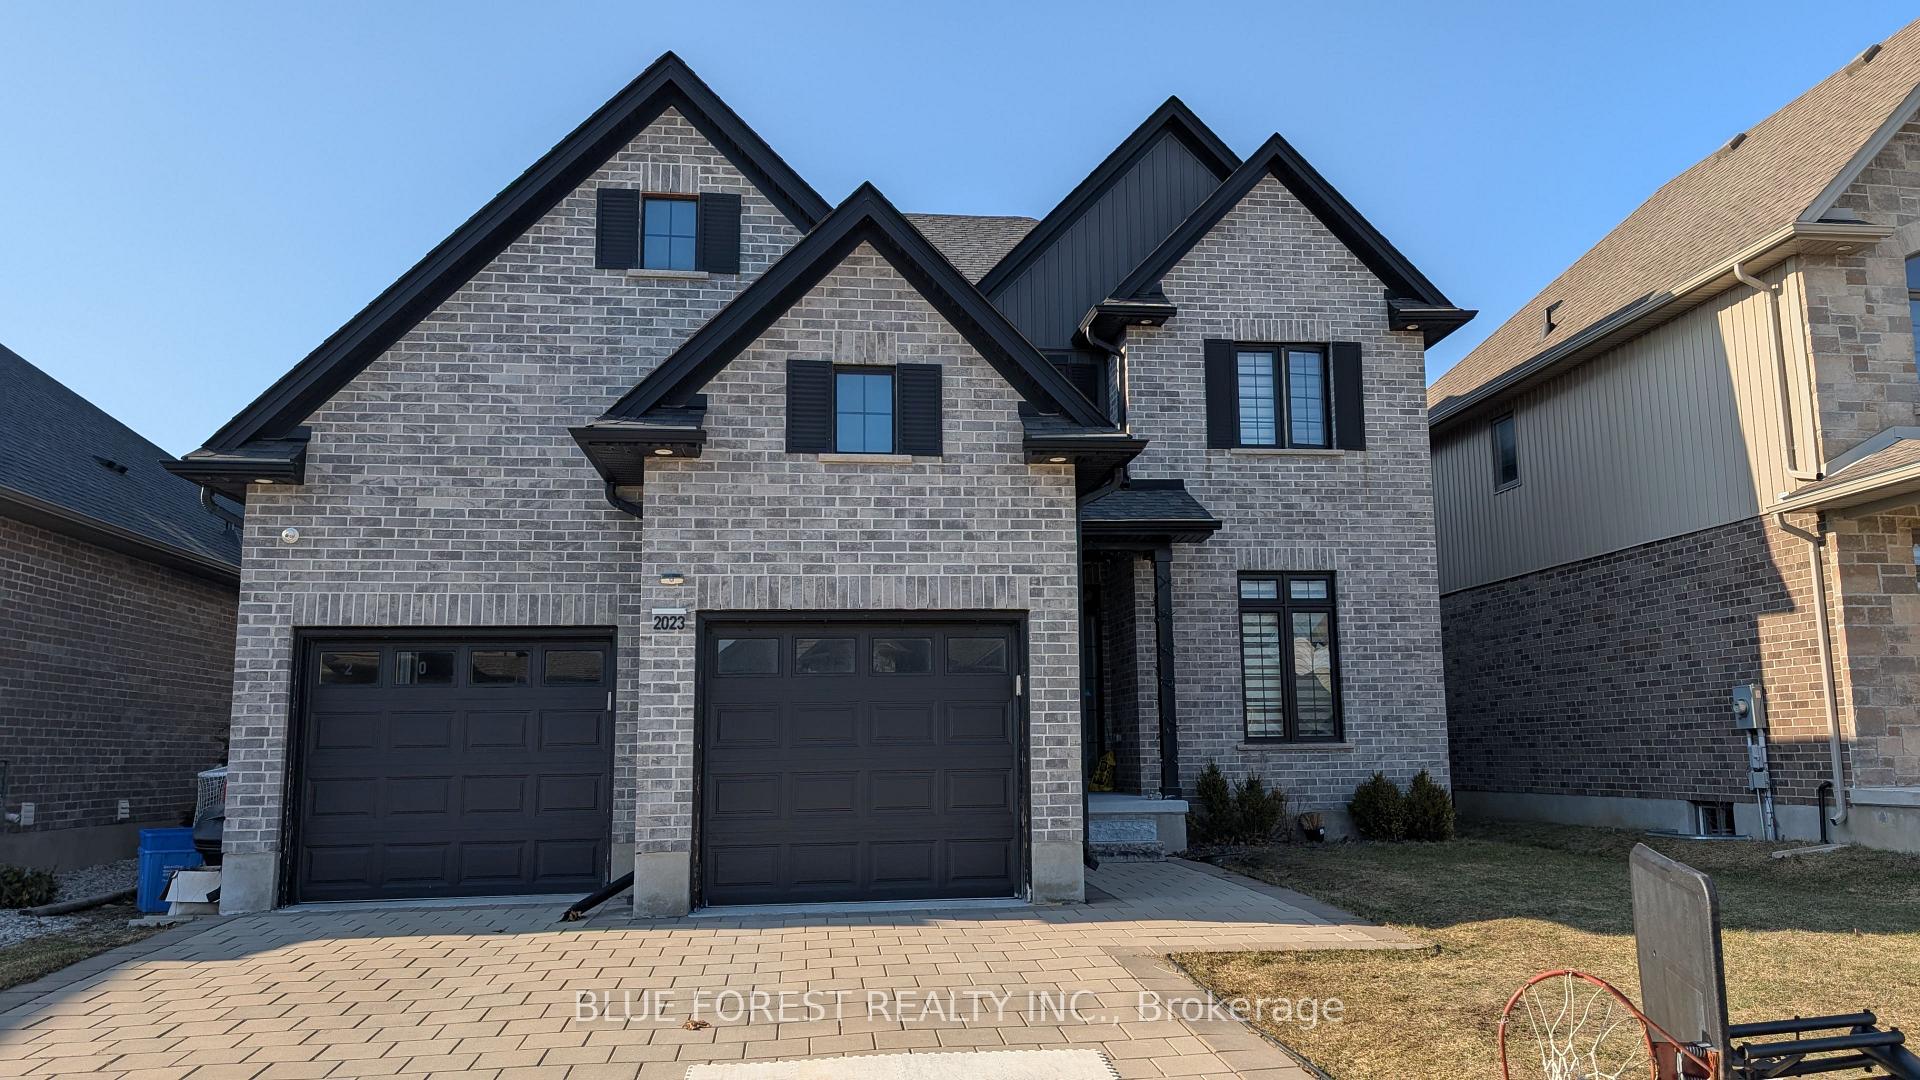
2023 Westwick Walk
2023 Westwick Walk
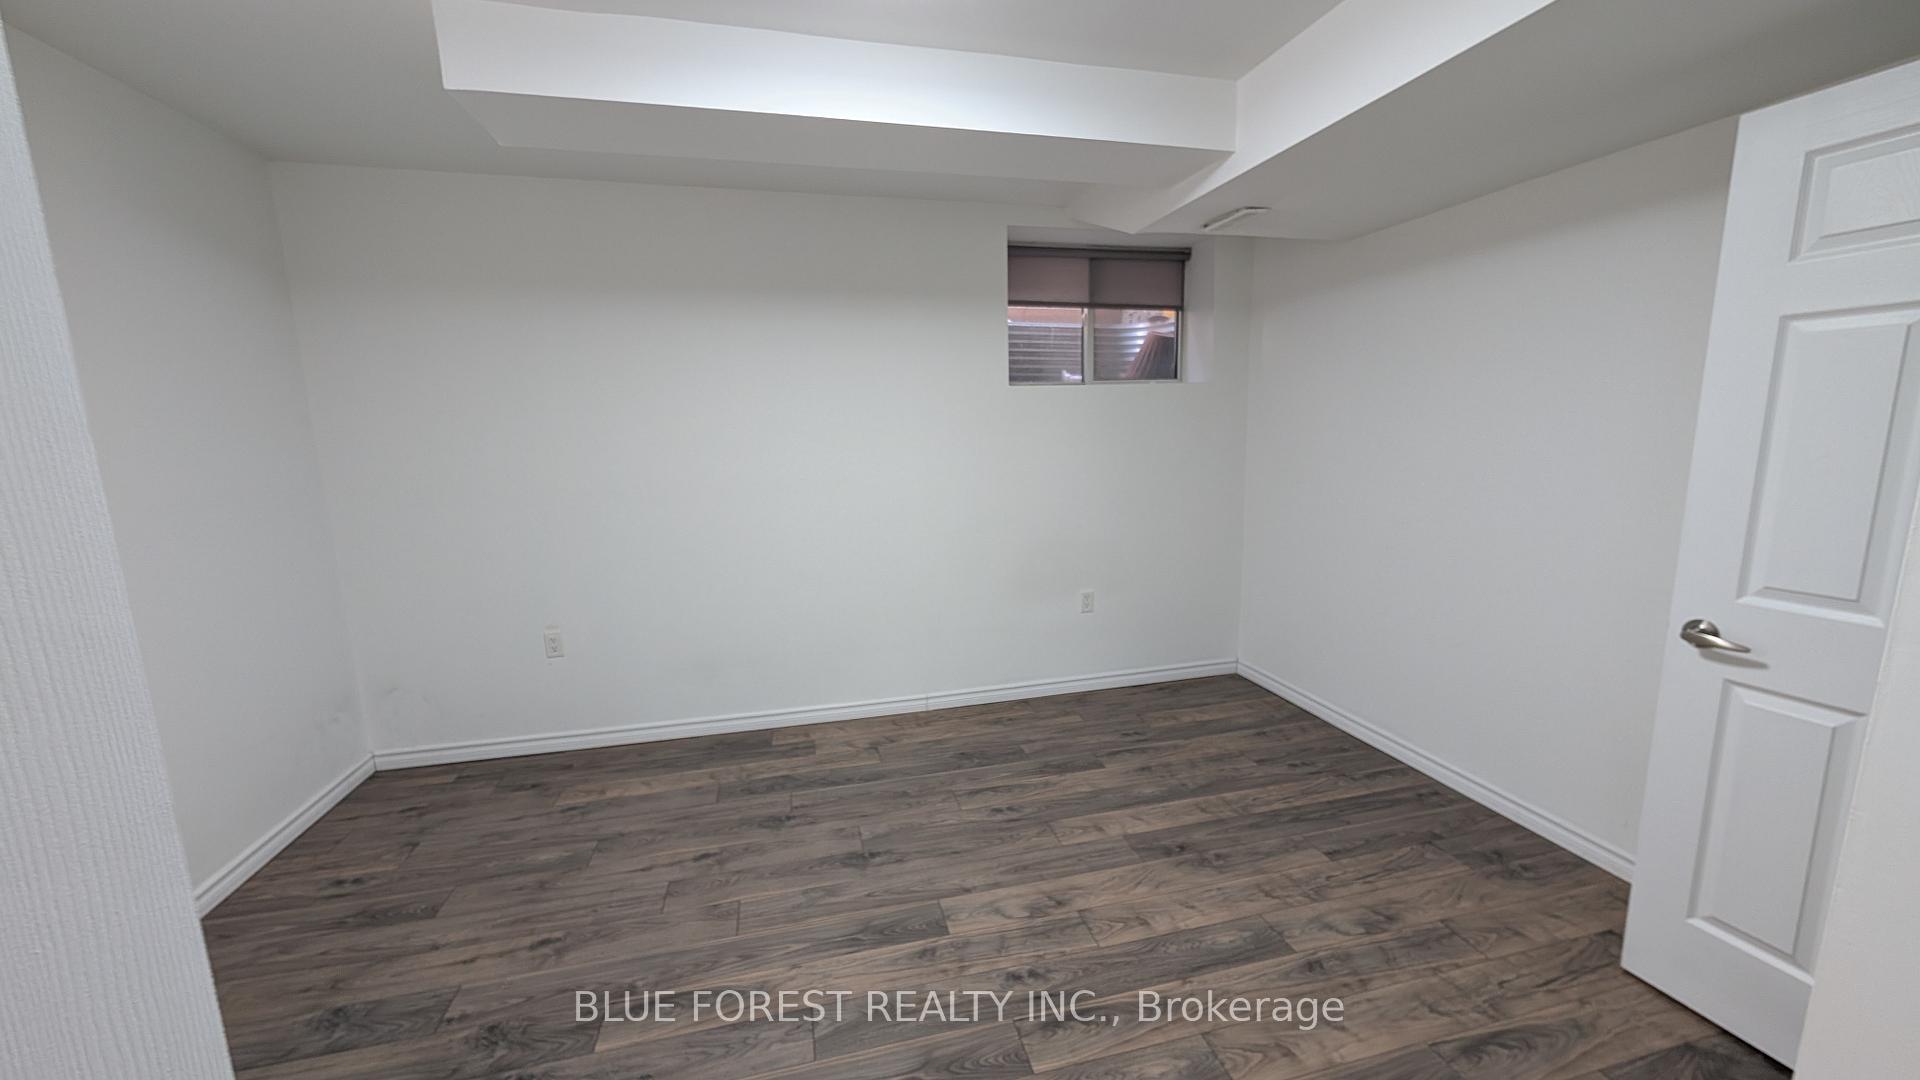 See all 8 photos
Property history
Facts and features
- BasementFinished
- Age of home6–15 years
- Water, sewerMunicipal
- HeatingForced air
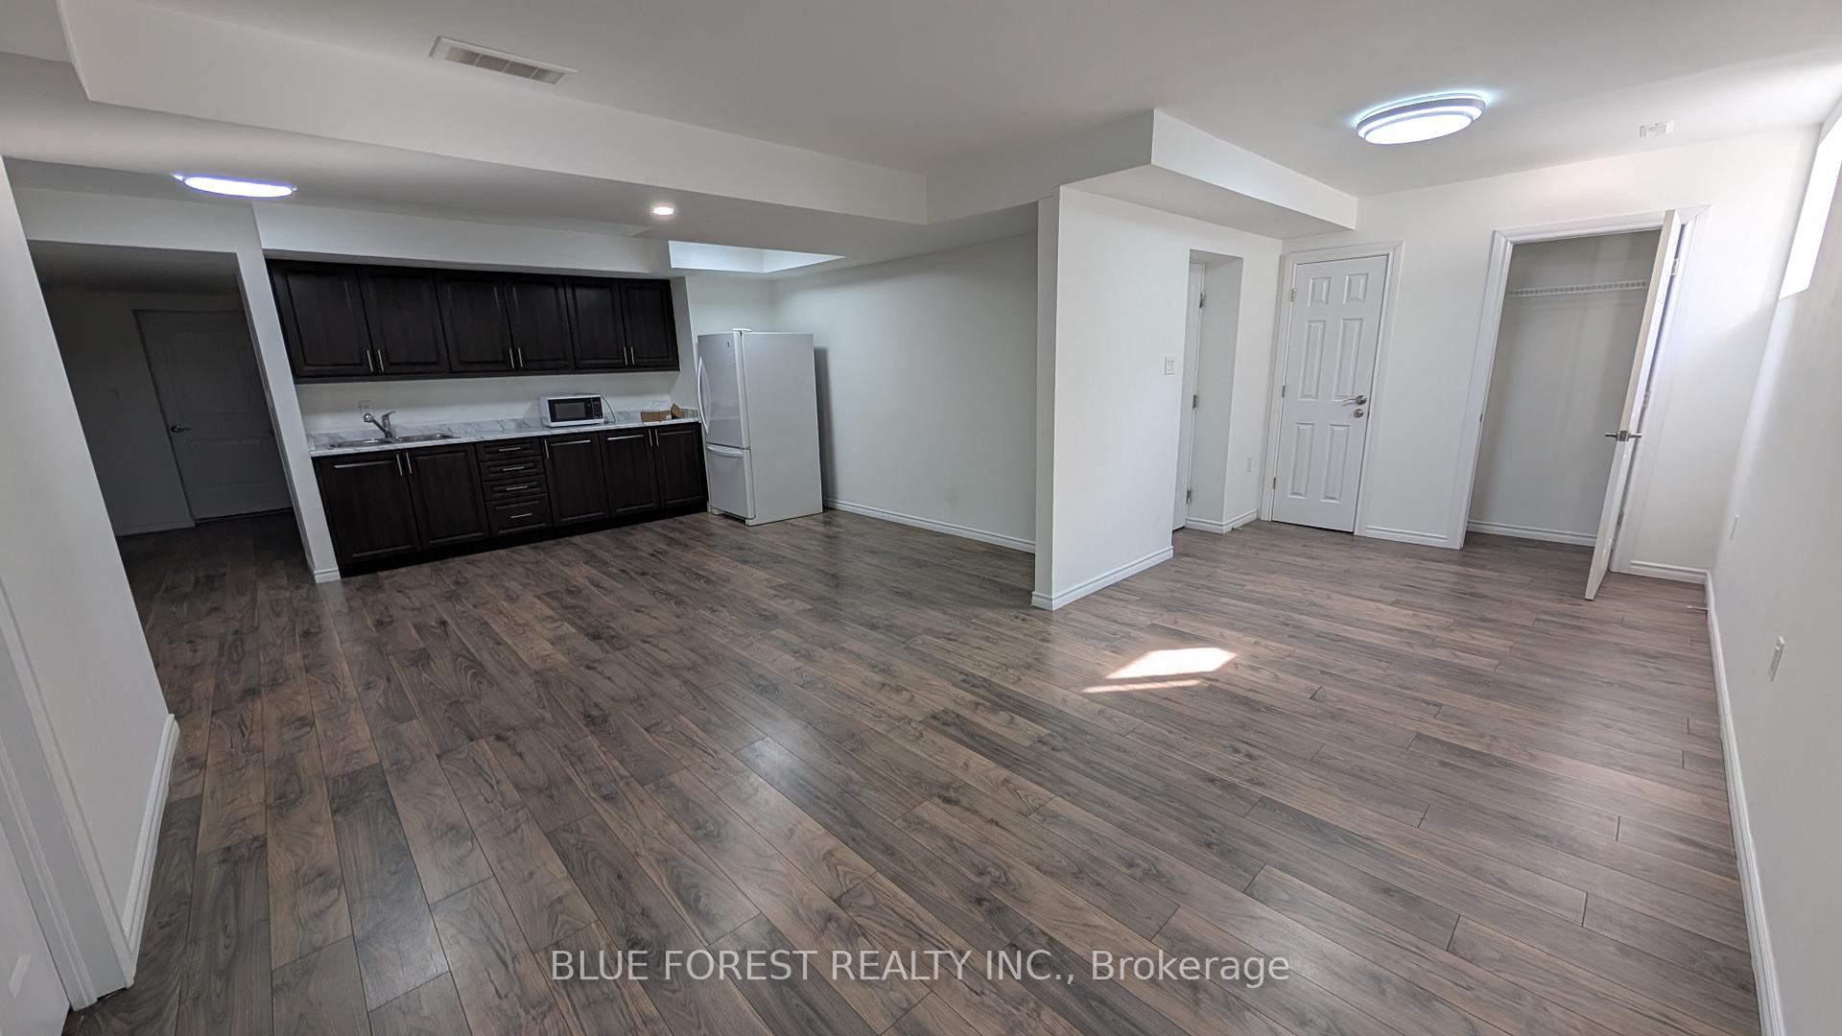
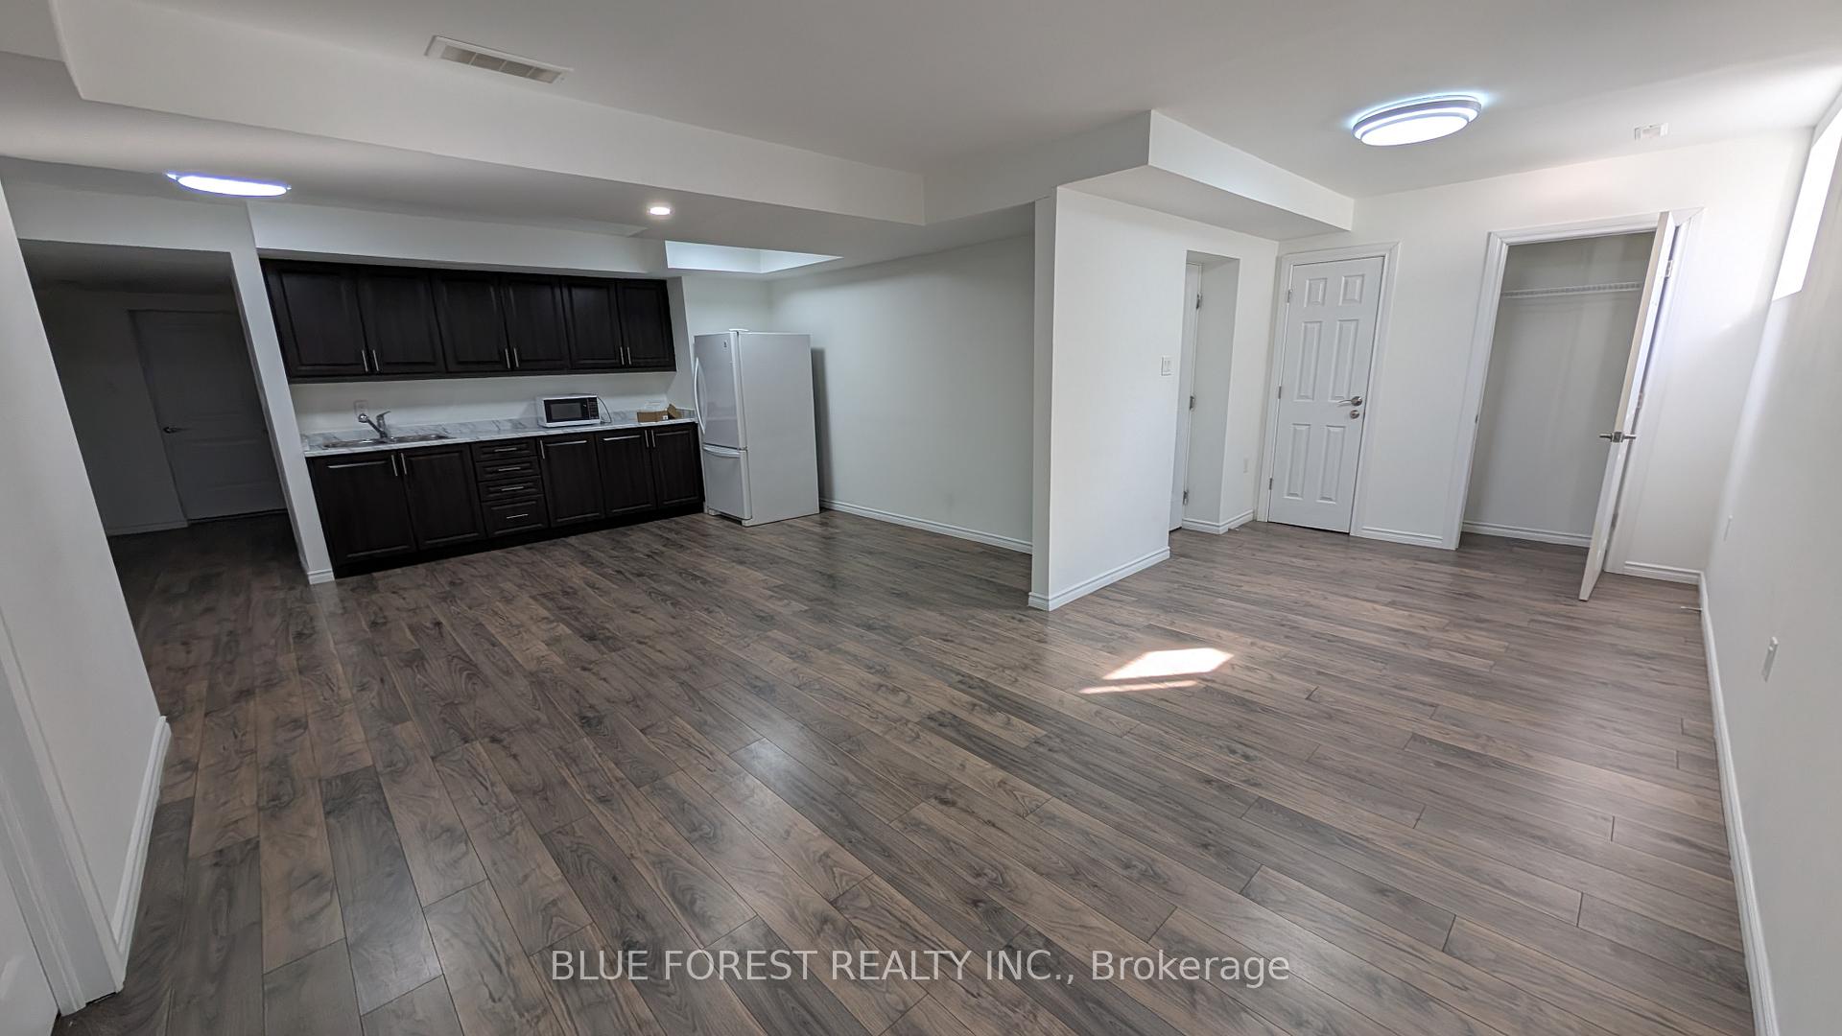
- Second kitchen
- Separate entrance
- Fireplace
- Central air
The homeDetached, 2-storey, Age 6–15 years
- Type: Detached
- Style: 2-storey
- Age: 6–15 years
- Living space: 2,500–3,000 sq ft
- Basement: Finished, separate entrance
InsideFireplace Yes, Upper level, Rooms above ground 10
- Fireplace: Yes
- Laundry: Upper level
- Rooms above ground: 10
- Rooms in the basement: 2
- Bedrooms: 4 + 2 in the basement
- Bathrooms: 4
- Kitchens: 2
- Family room: Yes
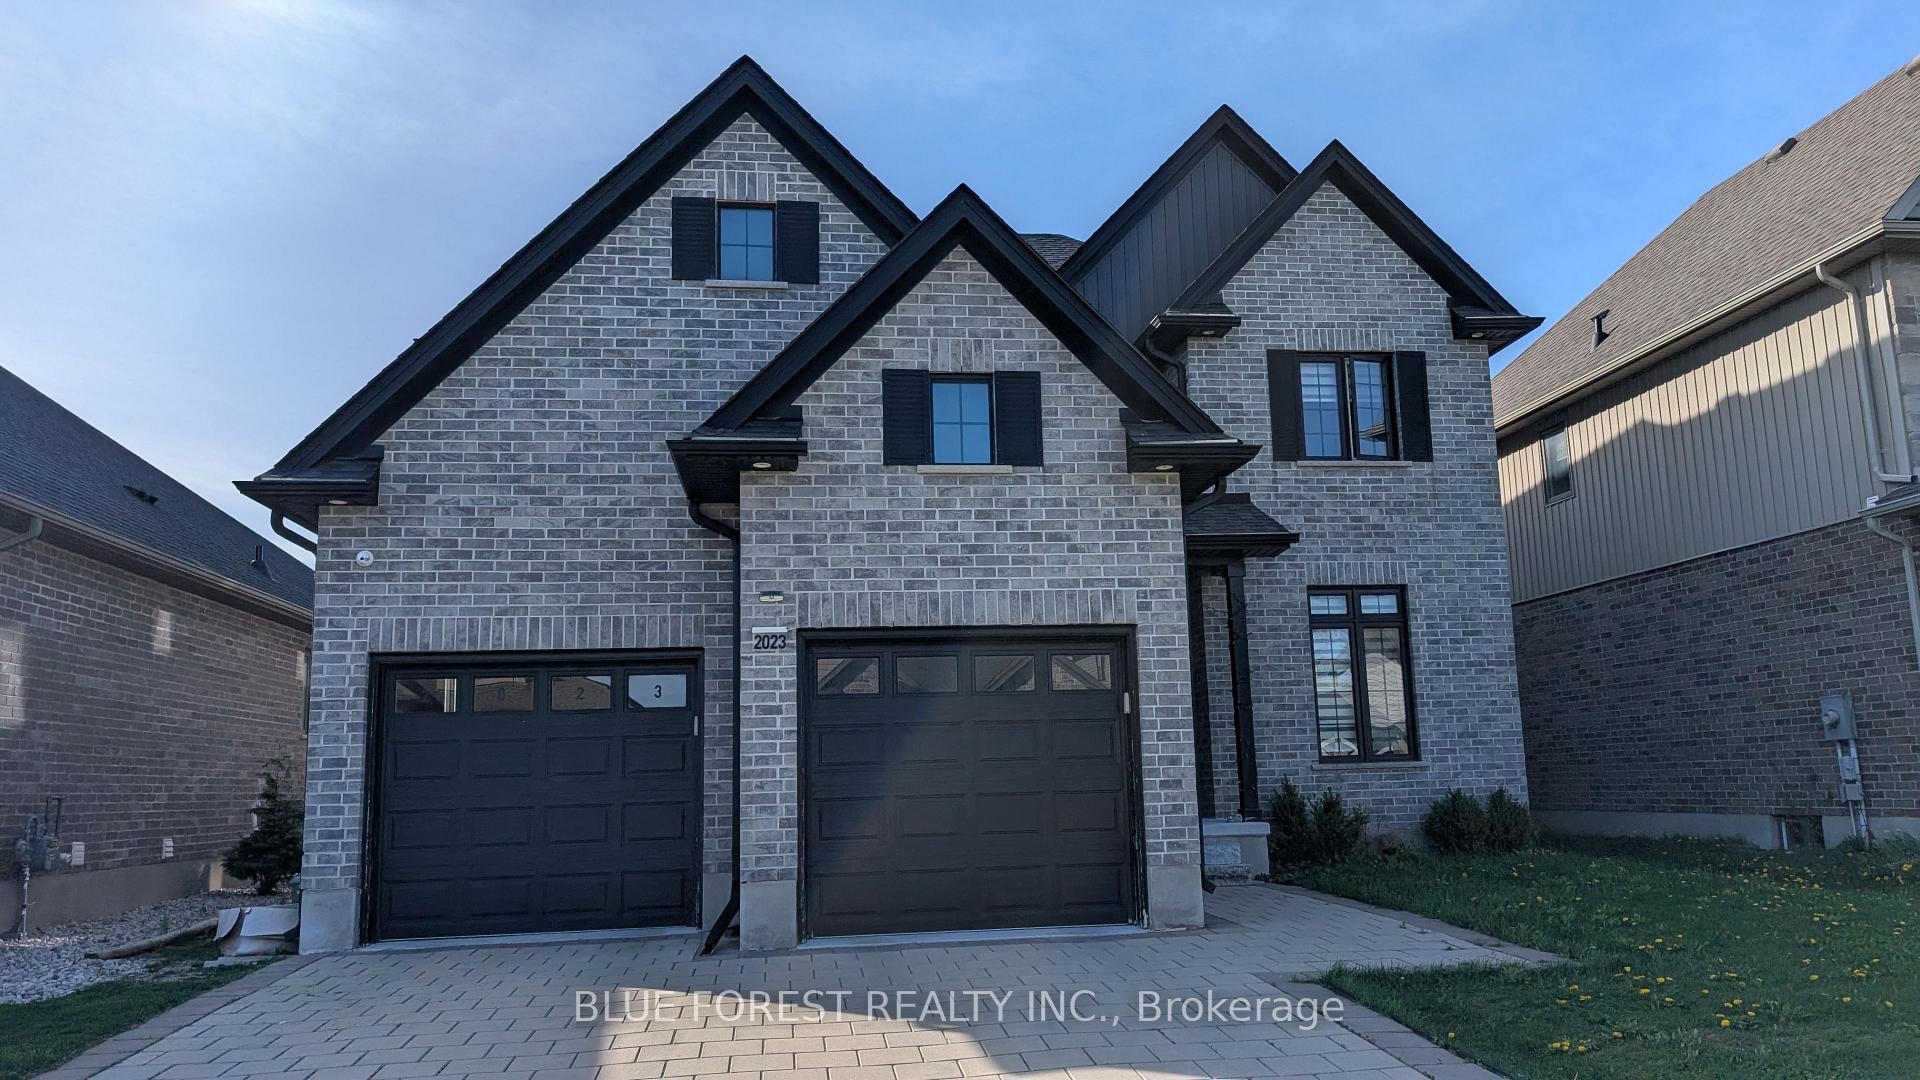
Outside and lotBrick, vinyl siding, Shingles, Poured concrete
- Exterior: Brick, vinyl siding
- Roof: Shingles
- Foundation: Poured concrete
- Features: Deck
- Size: 49.21 × 114.83 ft
- Zoning: R1-4
Parking2 Garage, Attached, Private double
- Spaces: 2 Garage
- Garage: Attached
- Driveway: Private double
Heating, water and powerForced air, gas, Central air, Municipal water
- Heating: Forced air, gas
- Cooling: Central air
- Water: Municipal water
- Sewer: Municipal sewer
Costs and taxesTaxes $7,551 a year, HST No HST, Hot water heater
- Taxes, 2024: $7,551 a year
- HST: No HST
- Rental items: Hot water heater
Included in the saleIncluded None, All tenant belongings
- Included: None
- Not included: All tenant belongings
NearbyFenced yard
- Close to: Fenced yard
Listing detailsX12316782, Sold, Jul 31, 2025
- MLS® number: X12316782
- Status: Sold
- Listed on: Jul 31, 2025
- Days on market: 18
- Updated: Aug 18, 2025
- Possession: Immediate
- Occupied by: Tenant
- Listing brokerage: BLUE FOREST REALTY INC.
About this home
2023 Westwick Walk, London (South V), ON N6P 0A2
Modern design two storey home in desirable Lambeth. Open concept main floor. Front room can function as formal living room or dining room depending on your specific needs. Large eat-in kitchen with chef's island. Family room with cozy fireplace. Main floor den for working at home. Four bedrooms upstairs including primary suite with ensuite and walk-in closet. Two of the remaining bedrooms have ensuite privileges. Finished lower level with entrance from garage. Great opportunity in a family friendly neighbourhood.Currently rented month-to-month for $3700.
Ask about this home
A HOMEH agent will answer your questions about this home.
Around this home
Daily convenience, out of 100, from the distances below
Schools nearby
School rating, out of 10.
Helpful calculators
Your HOMEH agent

"I would see it this week."