

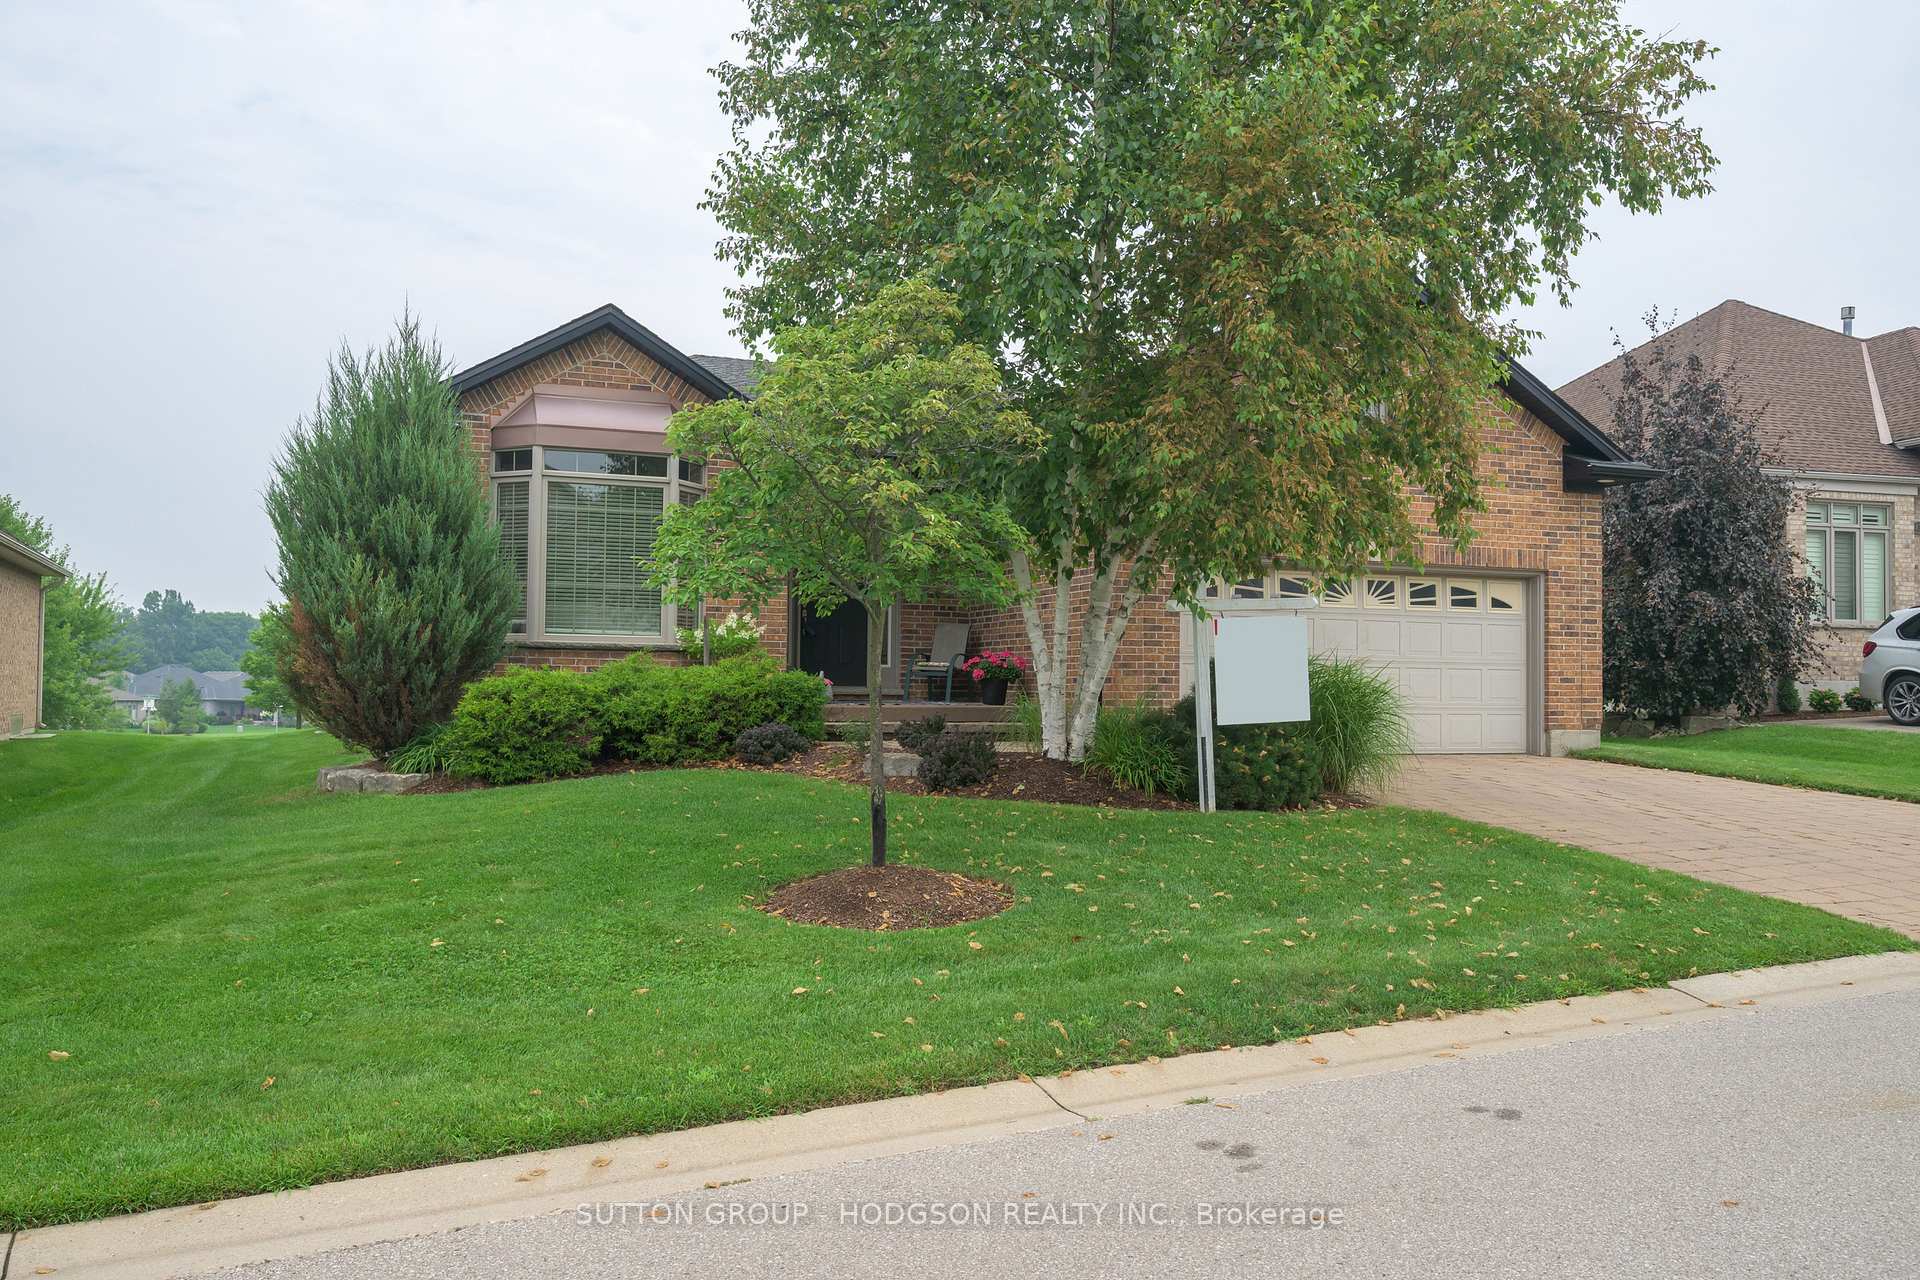
2312 Jack Nash Drive
2312 Jack Nash Drive
 See all 47 photos
Property history
Facts and features
- BasementPart finished
- Water, sewerMunicipal
- HeatingForced air
- CoolingCentral air
- Fireplace
- Central air
The homeOther, Bungalow, 1,500–2,000 sq ft
- Type: Other
- Style: Bungalow
- Living space: 1,500–2,000 sq ft
- Basement: Full, partially finished
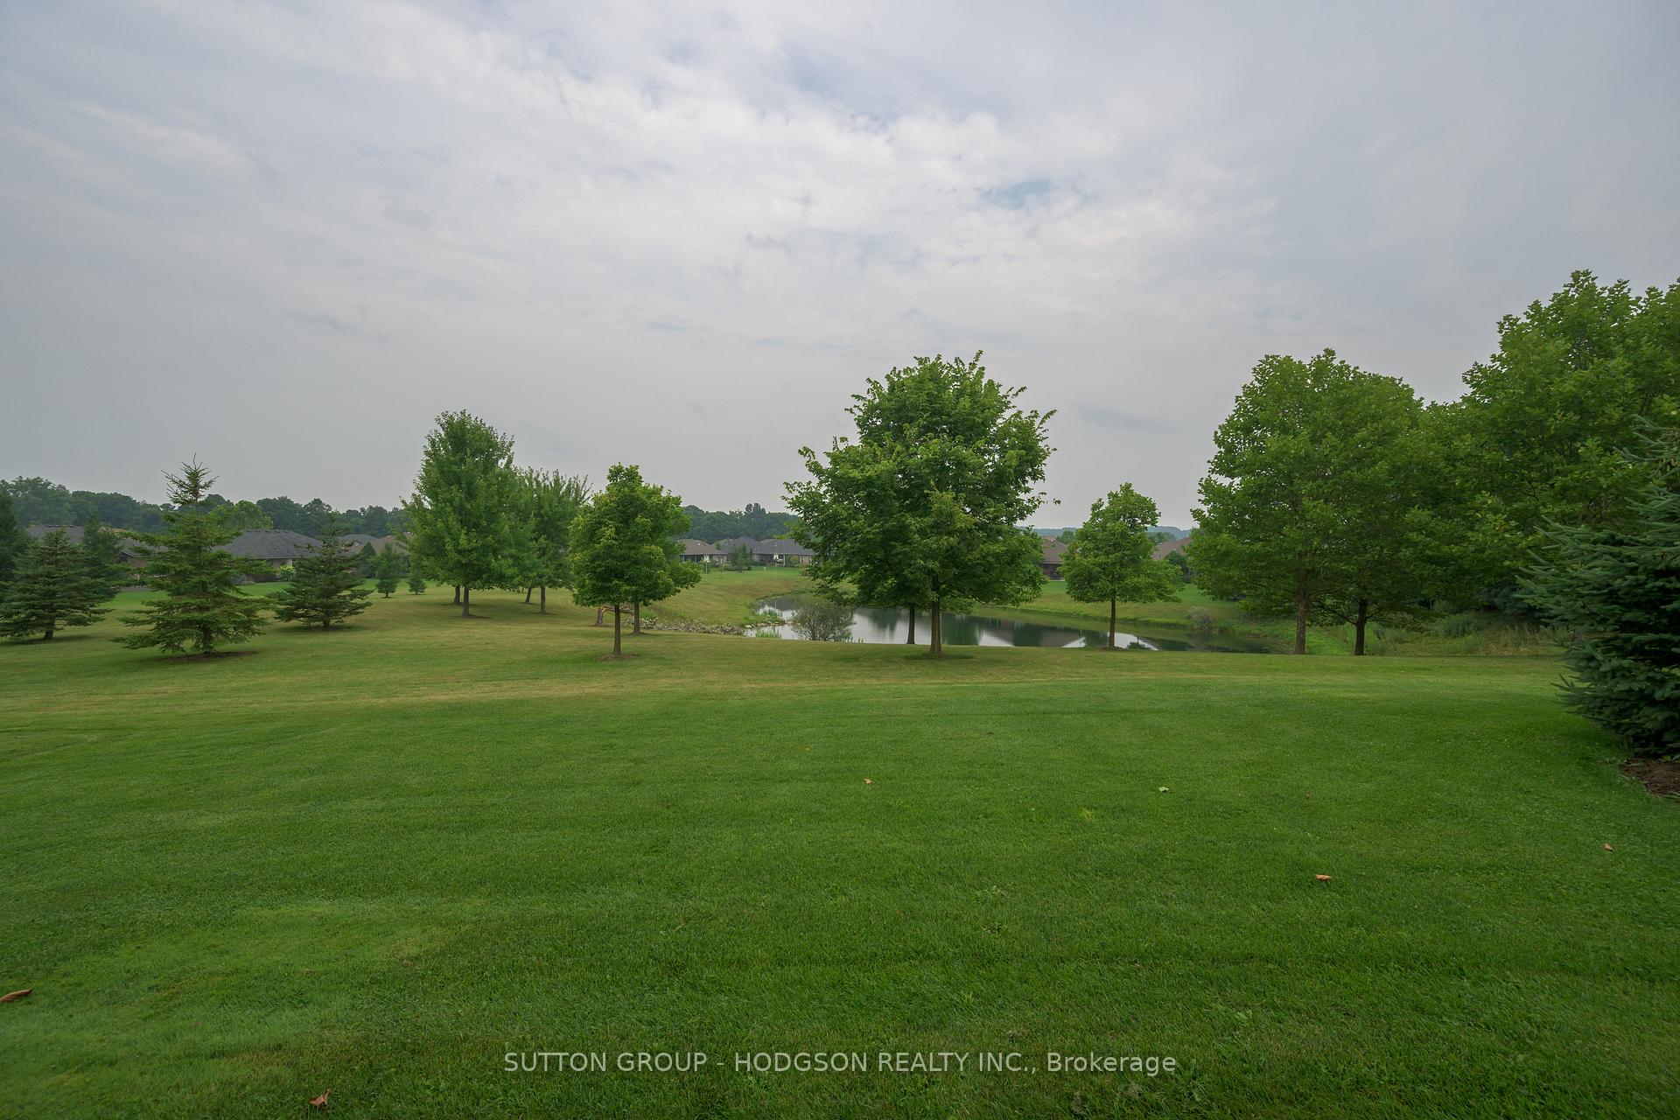
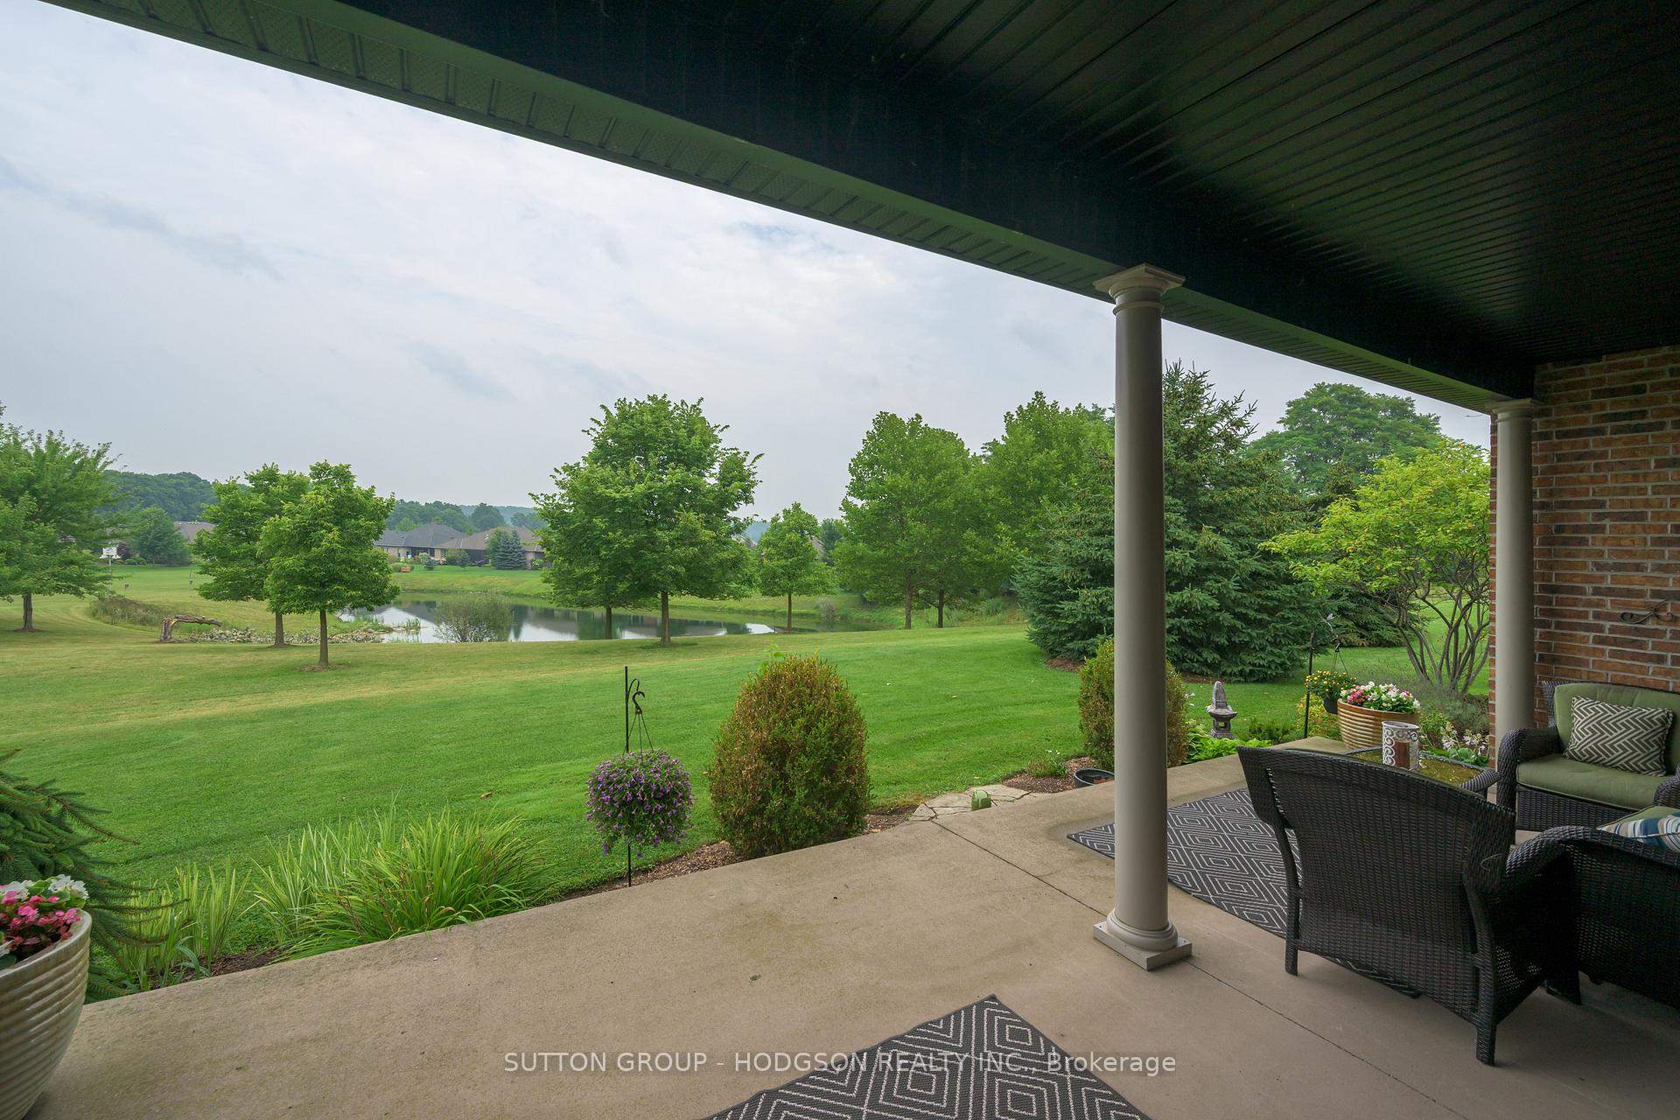
- View: Pond, panoramic
InsideFireplace Yes, natural gas, Central vacuum, auto garage door remote, storage, Rooms above ground 6
- Fireplace: Yes, natural gas
- Features: Central vacuum, auto garage door remote, storage
- Rooms above ground: 6
- Rooms in the basement: 4
- Bedrooms: 2 + 1 in the basement
- Bathrooms: 2
- Kitchens: 1
- Family room: Yes
Outside and lotBrick, Shingles, Concrete
- Exterior: Brick
- Roof: Shingles
- Foundation: Concrete
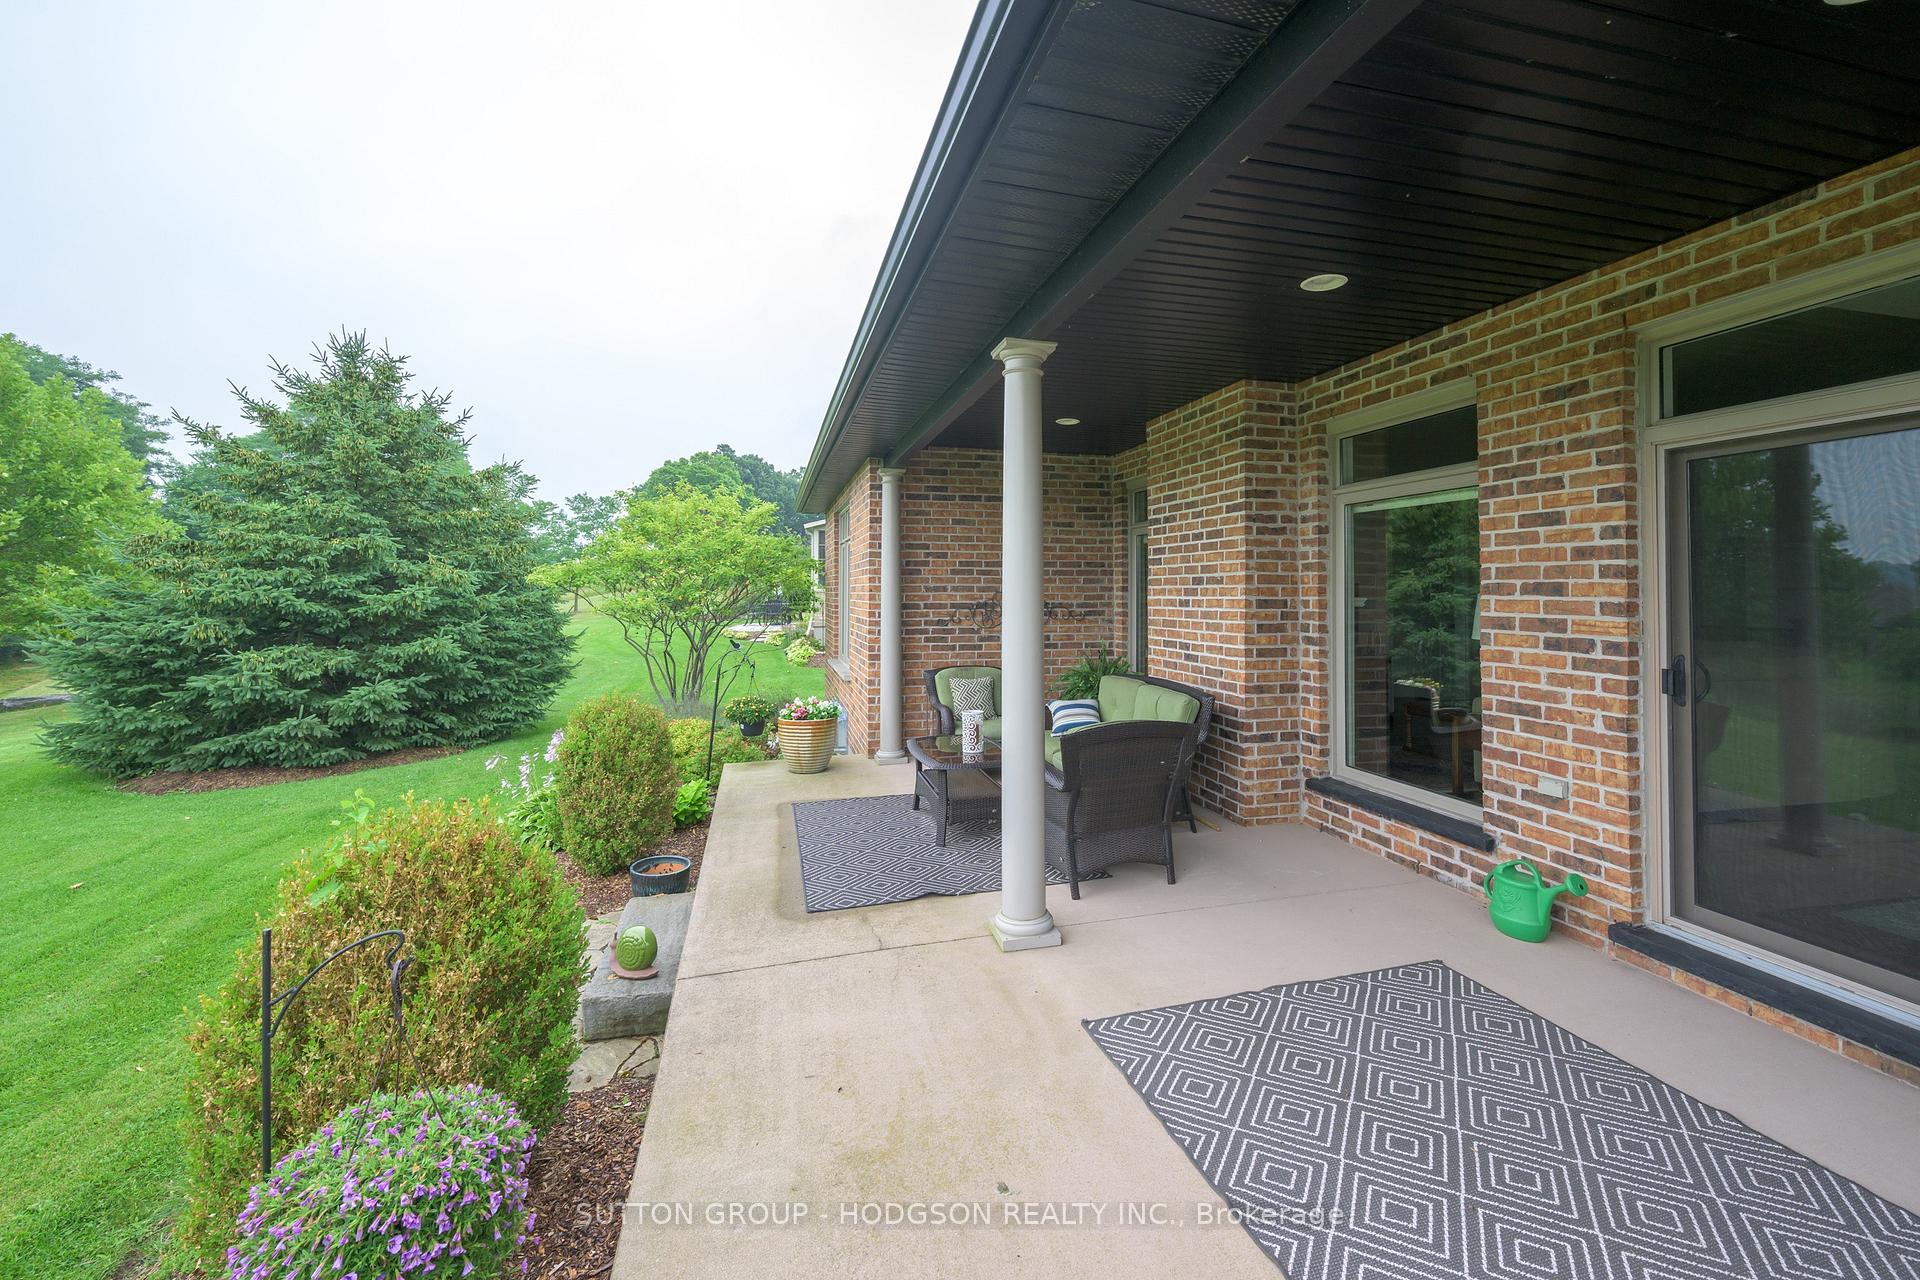
- Features: Patio, porch, privacy, landscaped
- Size: 58 × 120 ft
Parking2 Garage, Attached, Private double
- Spaces: 2 Garage
- Garage: Attached
- Driveway: Private double
Heating, water and powerForced air, gas, Central air, Municipal water
- Heating: Forced air, gas
- Cooling: Central air
- Water: Municipal water
- Sewer: Municipal sewer
Costs and taxesTaxes $6,607 a year, HST included in the price, Hot water heater
- Taxes, 2024: $6,607 a year
- HST: HST included in the price
- Rental items: Hot water heater
- Under contract: Hot water heater
Included in the saleFridge, stove, dishwasher, wine fridge, washer, dryer
- Included: Fridge, stove, dishwasher, wine fridge, washer, dryer
Listing detailsX12320239, Sold, Aug 1, 2025
- MLS® number: X12320239
- Status: Sold
- Listed on: Aug 1, 2025
- Days on market: 14
- Updated: Aug 15, 2025
- Possession: Other
- Occupied by: Owner
- Listing brokerage: SUTTON GROUP - HODGSON REALTY INC.
About this home
2312 Jack Nash Drive, London (South A), ON N6K 5R3
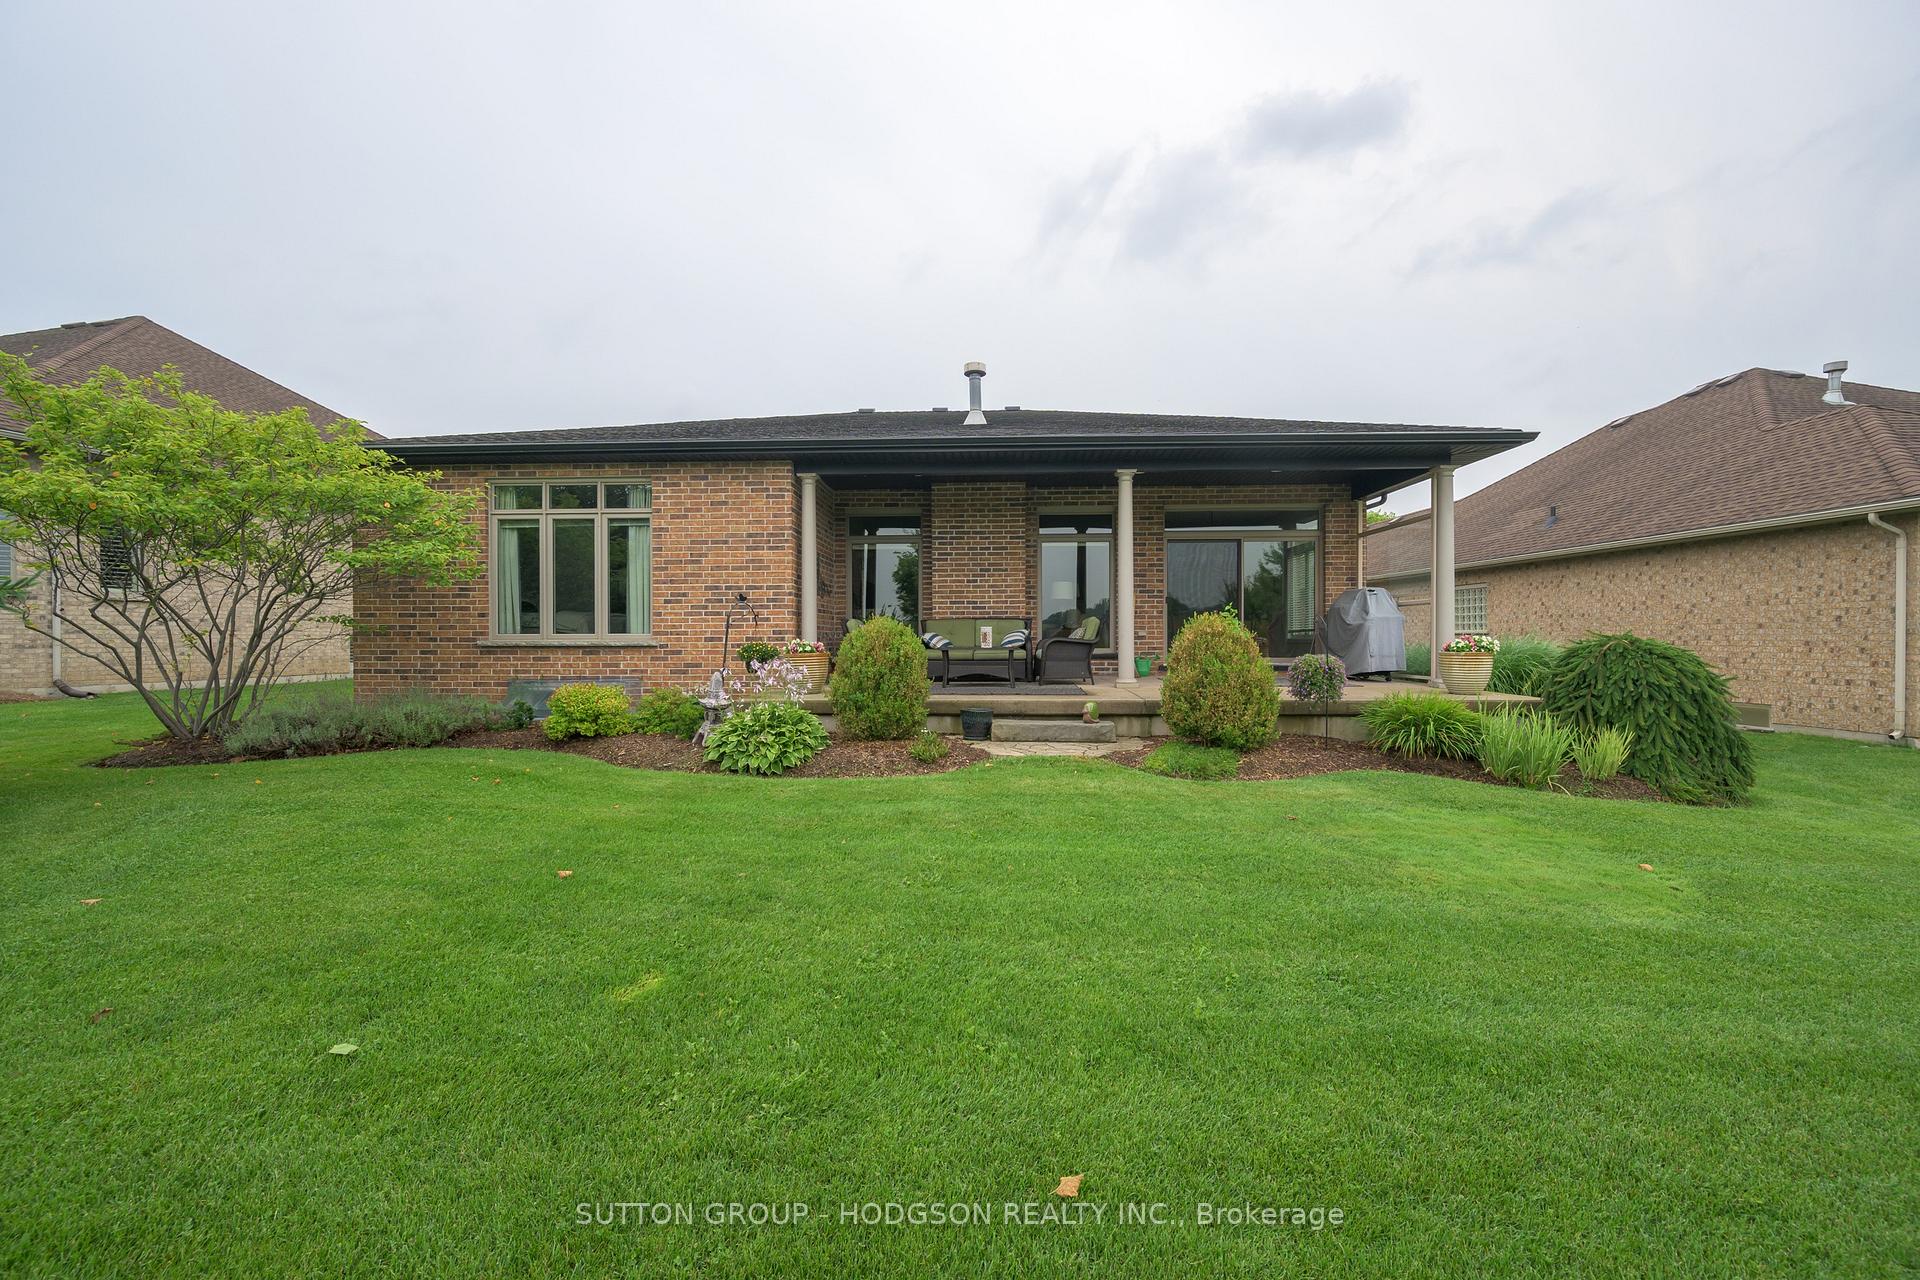
Set within the private, gated Riverbend Golf Community, this enclave offers a resort-style lifestyle surrounded by nature. Residents enjoy beautifully maintained grounds, walking trails, and access to a clubhouse with dining, indoor pool, fitness centre and a full calendar of events. Whether or not you golf, this is a community built for ease, connection, and comfort. If it's layout, space, and a fabulous view you've been waiting for, this home delivers. From the charming front porch to the spacious foyer that sets a welcoming tone, this home makes an impression. The open great room features a fireplace and stunning view flowing into a kitchen with ample cabinetry, a pantry, breakfast bar and bright dining area with walkout to covered decking. A separate formal dining room is ideal for entertaining and a versatile office/den. The large primary bedroom enjoys the view and includes a walk-in closet and a generous ensuite. The second bedroom is perfect for guests with a well-appointed full bath nearby. Laundry can be relocated to the mudroom as per the original plan. The finished lower level is an added bonus featuring a family room with fireplace, a fun putting green, spacious bedroom, full bath, and plenty of storage. Step outside to take in the wide, covered deck and the peaceful views of pond and meadow. It's incredibly private and wonderfully quiet, your own slice of nature right at home. Riverbend offers a secure, low-maintenance lifestyle just minutes from city conveniences. With a private Doug Carrick designed golf course, 24-hour gated entry, and a welcoming community of like-minded neighbours, it's easy to see why Riverbend is one of Londons most sought-after destinations. Land lease: $706.26/month. Maintenance Fee: $633.61/month.
Ask about this home
A HOMEH agent will answer your questions about this home.
Around this home
Daily convenience, out of 100, from the distances below
Schools nearby
School rating, out of 10.
Helpful calculators
Your HOMEH agent

"I would see it this week."