

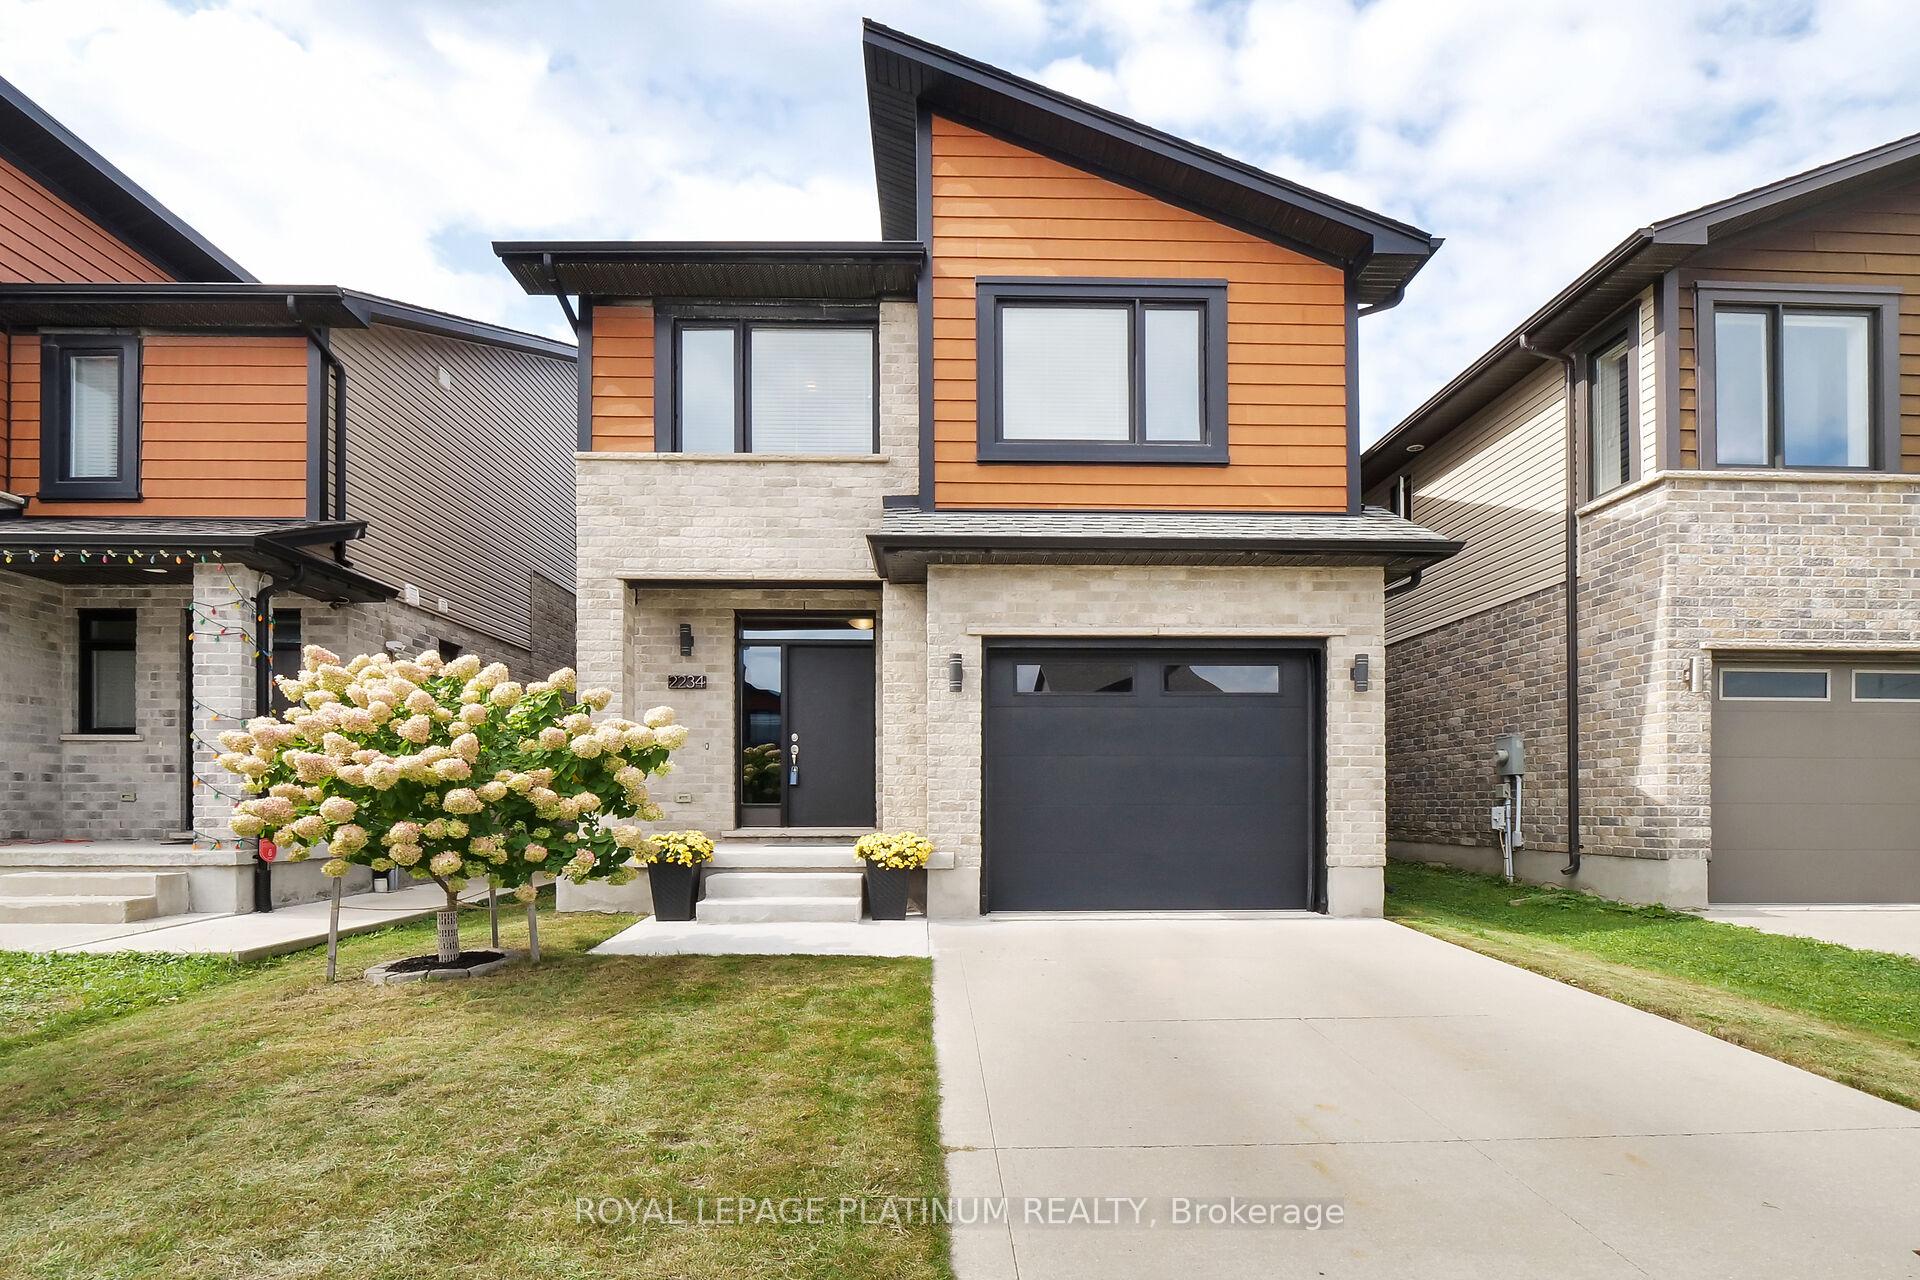
2234 Tribalwood Street
2234 Tribalwood Street
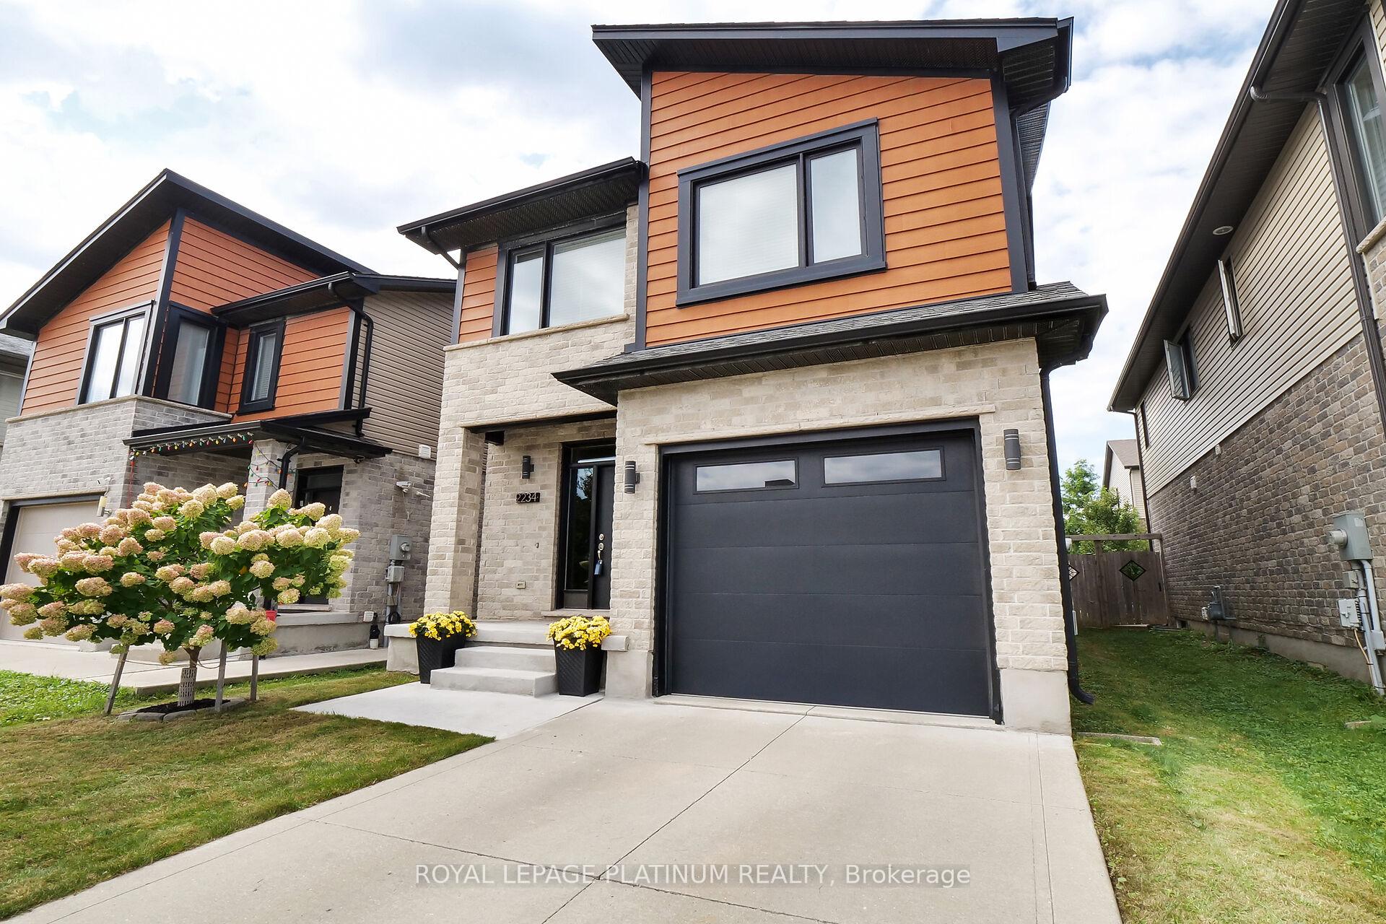
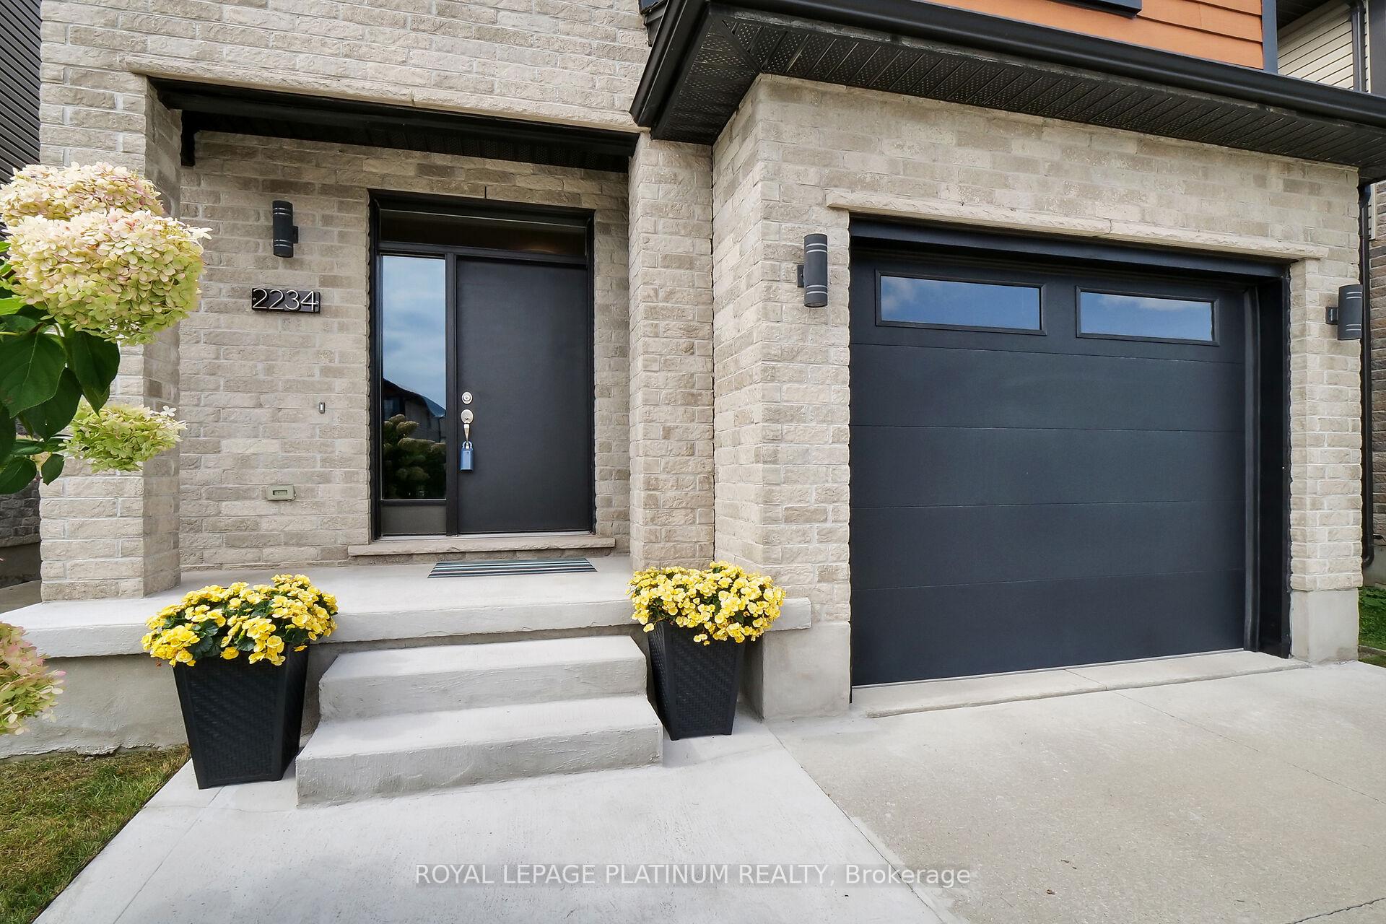
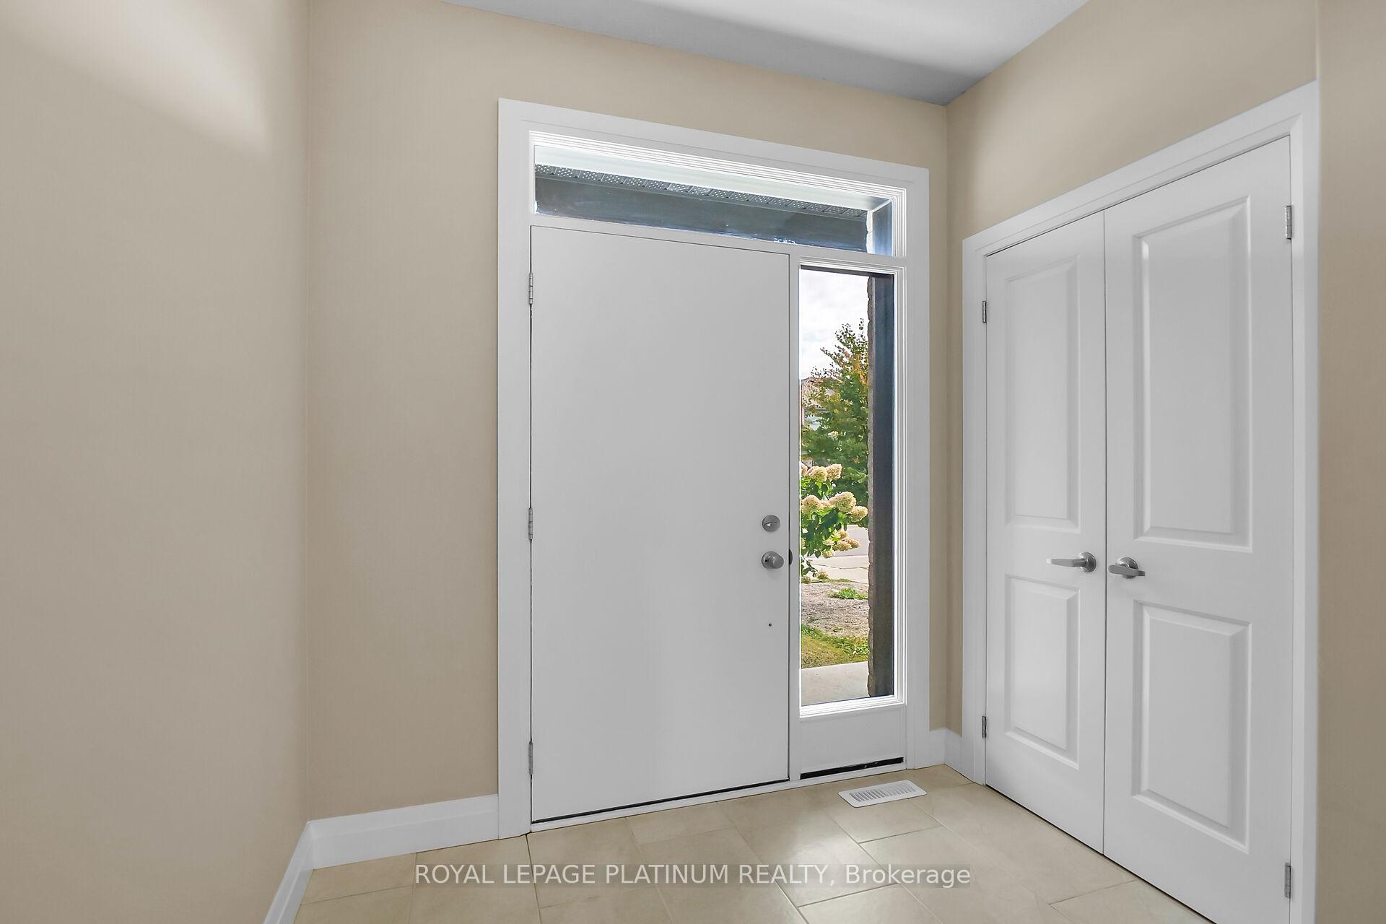 See all 34 photos
Property history
- $2,700SuspendedList: 2025-01-30|End: 2025-02-05|6 daysX11948329
- $2,700TerminatedList: 2024-12-20|End: 2025-01-30|41 daysX11898025
Facts and features
- BasementUnfinished
- Lease term12 months
- FurnishedUnfurnished
- LaundryEnsuite
- Central air
The homeDetached, 2-storey, Full, unfinished
- Type: Detached
- Style: 2-storey
- Basement: Full, unfinished
InsideEnsuite, Other, Rooms above ground 8
- Laundry: Ensuite
- Features: Other
- Rooms above ground: 8
- Bedrooms: 3
- Bathrooms: 3
- Kitchens: 1
- Family room: Yes
Outside and lotBrick, vinyl siding, Asphalt shingle, Concrete
- Exterior: Brick, vinyl siding
- Roof: Asphalt shingle
- Foundation: Concrete
Parking1 Garage, Attached, Private
- Spaces: 1 Garage
- Garage: Attached
- Driveway: Private
Heating, water and powerForced air, gas, Central air, Municipal water
- Heating: Forced air, gas
- Cooling: Central air
- Water: Municipal water
- Sewer: Municipal sewer
Rent and termsRent $2,700 a month, Main, 2nd floor, Unfurnished
- Rent: $2,700 a month
- Space for rent: Main, 2nd floor
- Furnished: Unfurnished
- Lease: 12 months
- Paid: Monthly
- Rent includes: Parking
- Deposit: Required
- Credit check: Required
- Employment letter: Required
- Rental application: Required
- References: Required
Listing detailsX11898025, Terminated, Dec 20, 2024
- MLS® number: X11898025
- Status: Terminated
- Listed on: Dec 20, 2024
- Days on market: 41
- Updated: Jan 30, 2025
- Possession: Immediately
- Occupied by: Vacant
- Listing brokerage: ROYAL LEPAGE PLATINUM REALTY
About this home
2234 Tribalwood Street, London (North E), ON N6G 0R4
Stunning 2-storey, 3 bedrooms, 2.5 baths Quality Home Located in Desirable Hyde Park Meadows. Featuring a Traditional Open Concept Main Living Area, 9 ft Ceiling, Loads of Pot Lights, Hardwood & Ceramic Flooring Throughout Main. Gourmet Modern Dark Cabinet Kitchen With Flat Breakfast Bar & Backsplash Tiles & New Refrigerator, Stove & Microwave. The 2nd Level Features All 3 Larger Bedrooms, His & Her Walk-in Closets in Master Bedroom. Gorgeous Ensuite With Oversized Glass/Tile Shower. Concrete driveway. Walking distance to prime Hyde Park Shopping Centers, Medical clinics, Parks, Banks, and Schools. Basement Not Included.
Ask about this home
A HOMEH agent will answer your questions about this home.
Around this home
Daily convenience, out of 100, from the distances below
Schools nearby
School rating, out of 10.
Helpful calculators
Your HOMEH agent

"I would see it this week."