

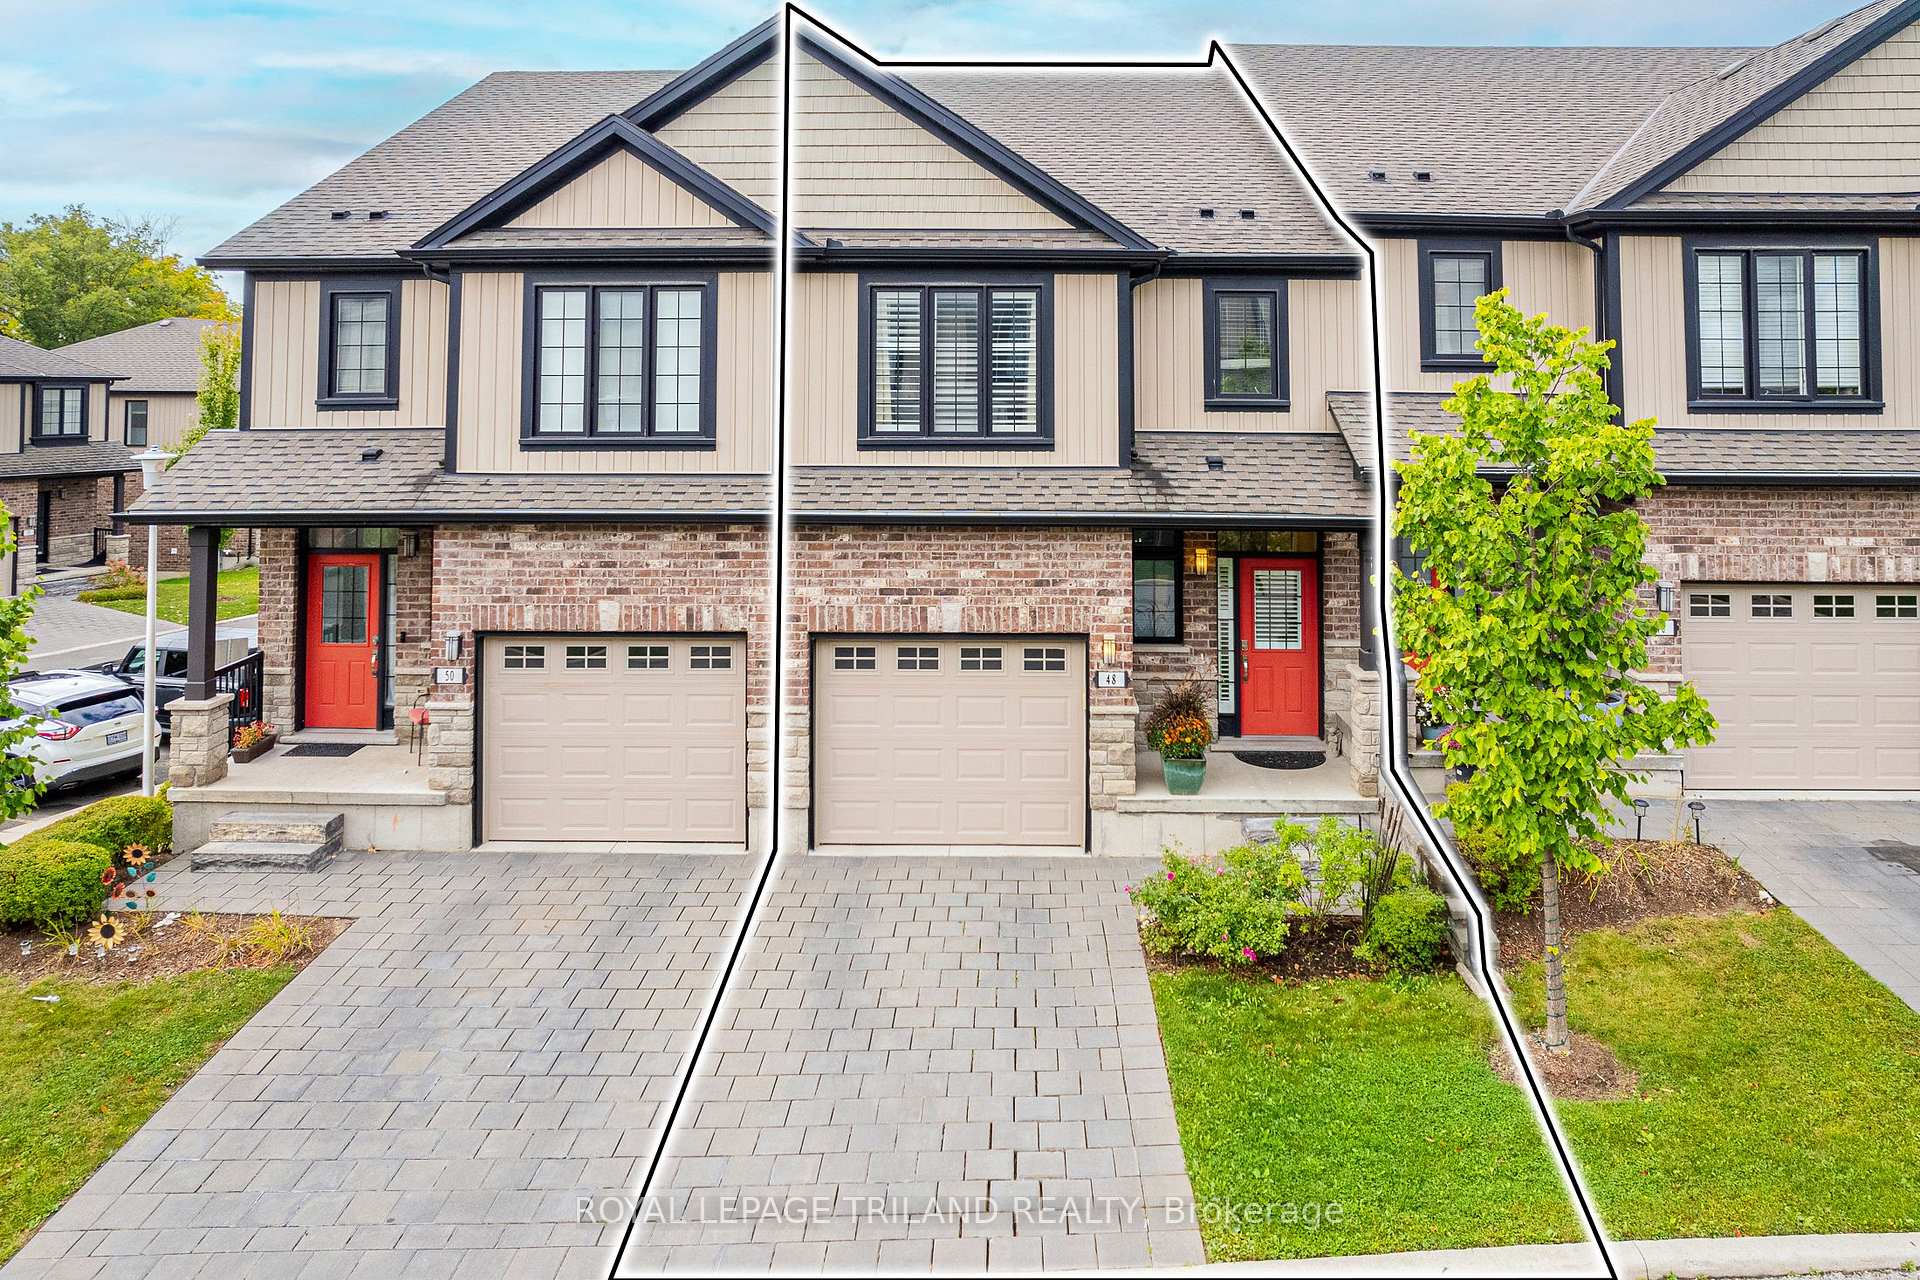
Unit 48, 2235 Blackwater Road
Unit 48, 2235 Blackwater Road
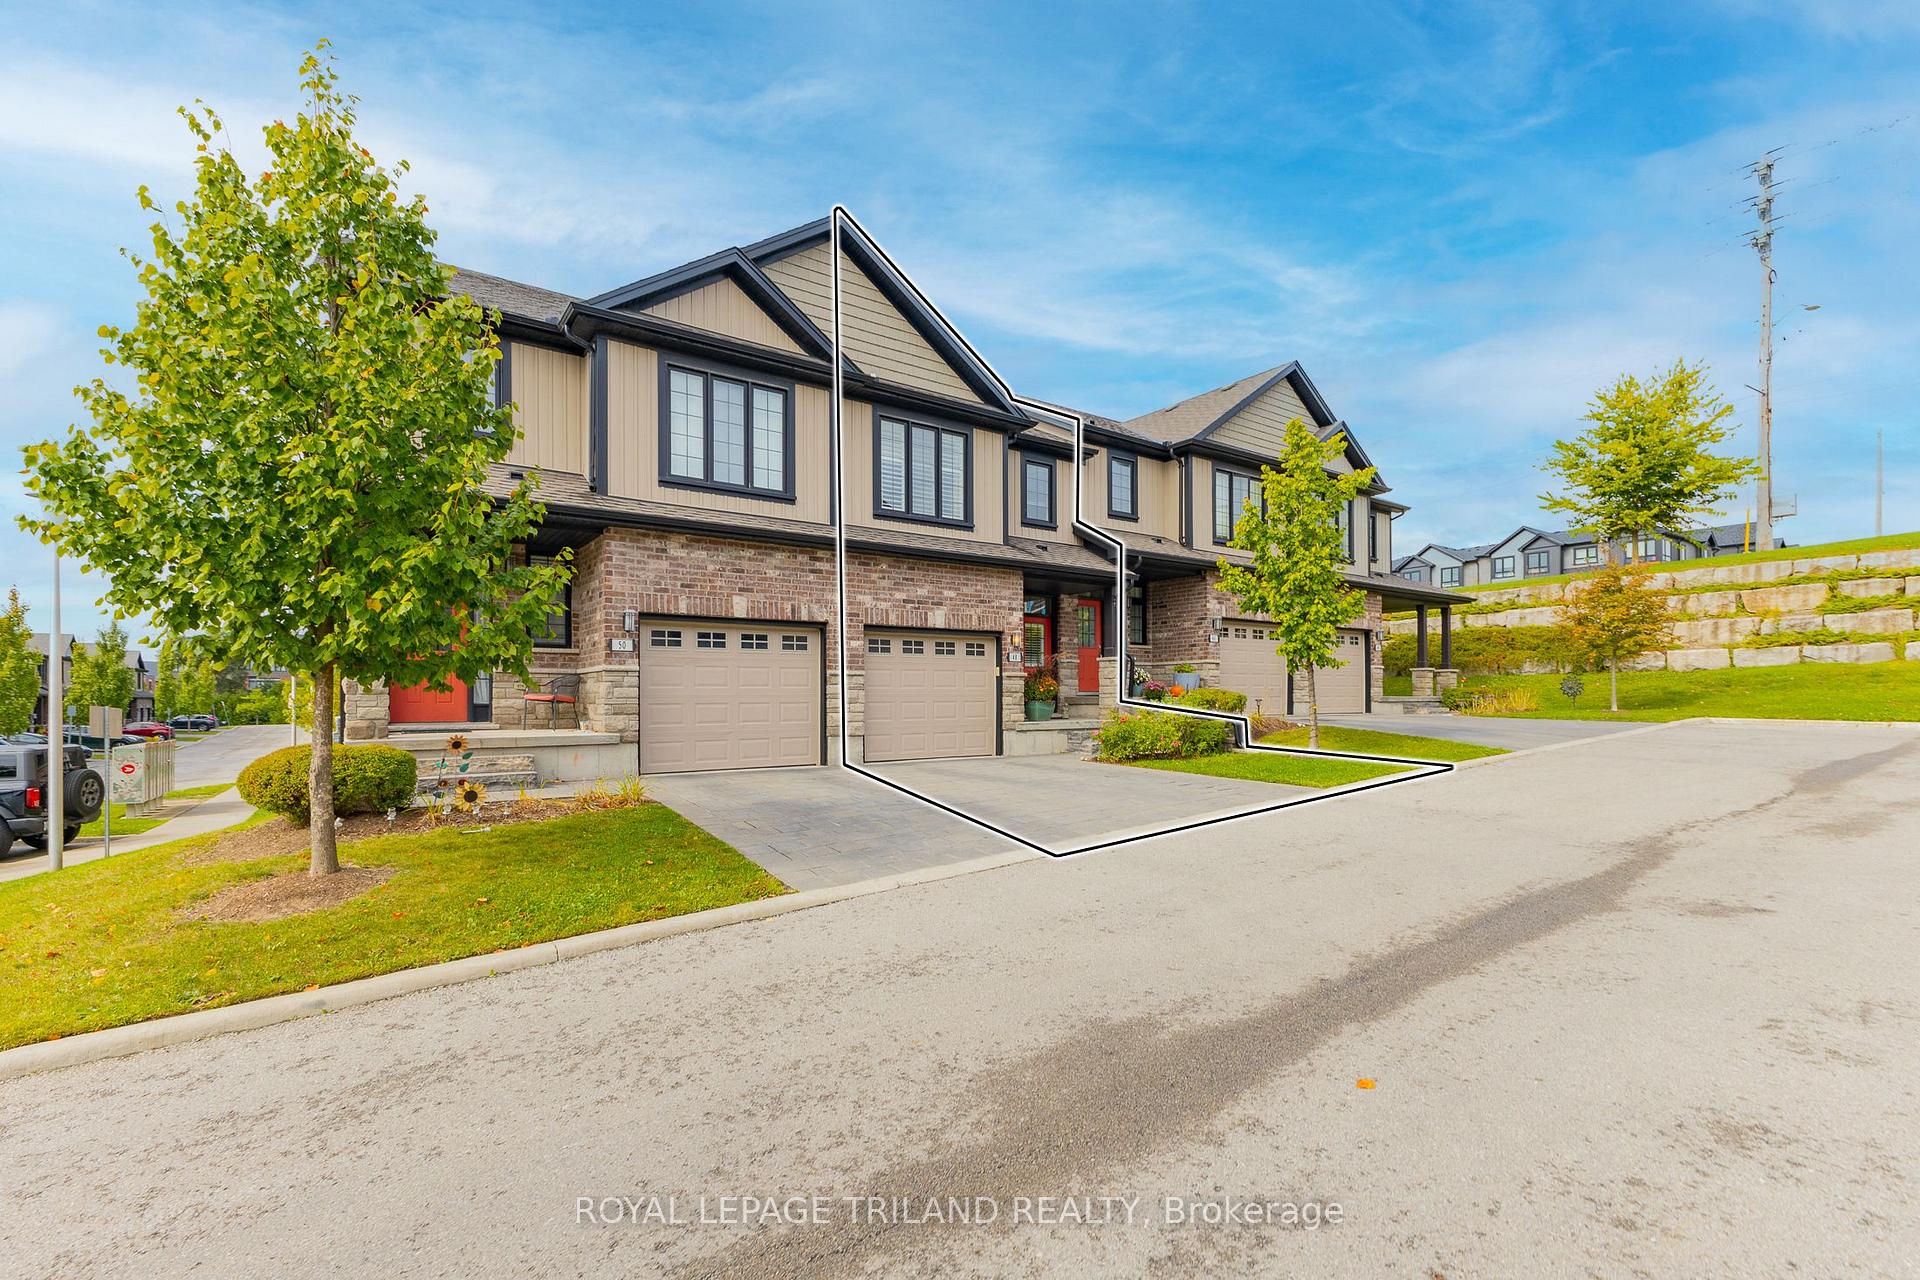 See all 40 photos
Property history
Facts and features
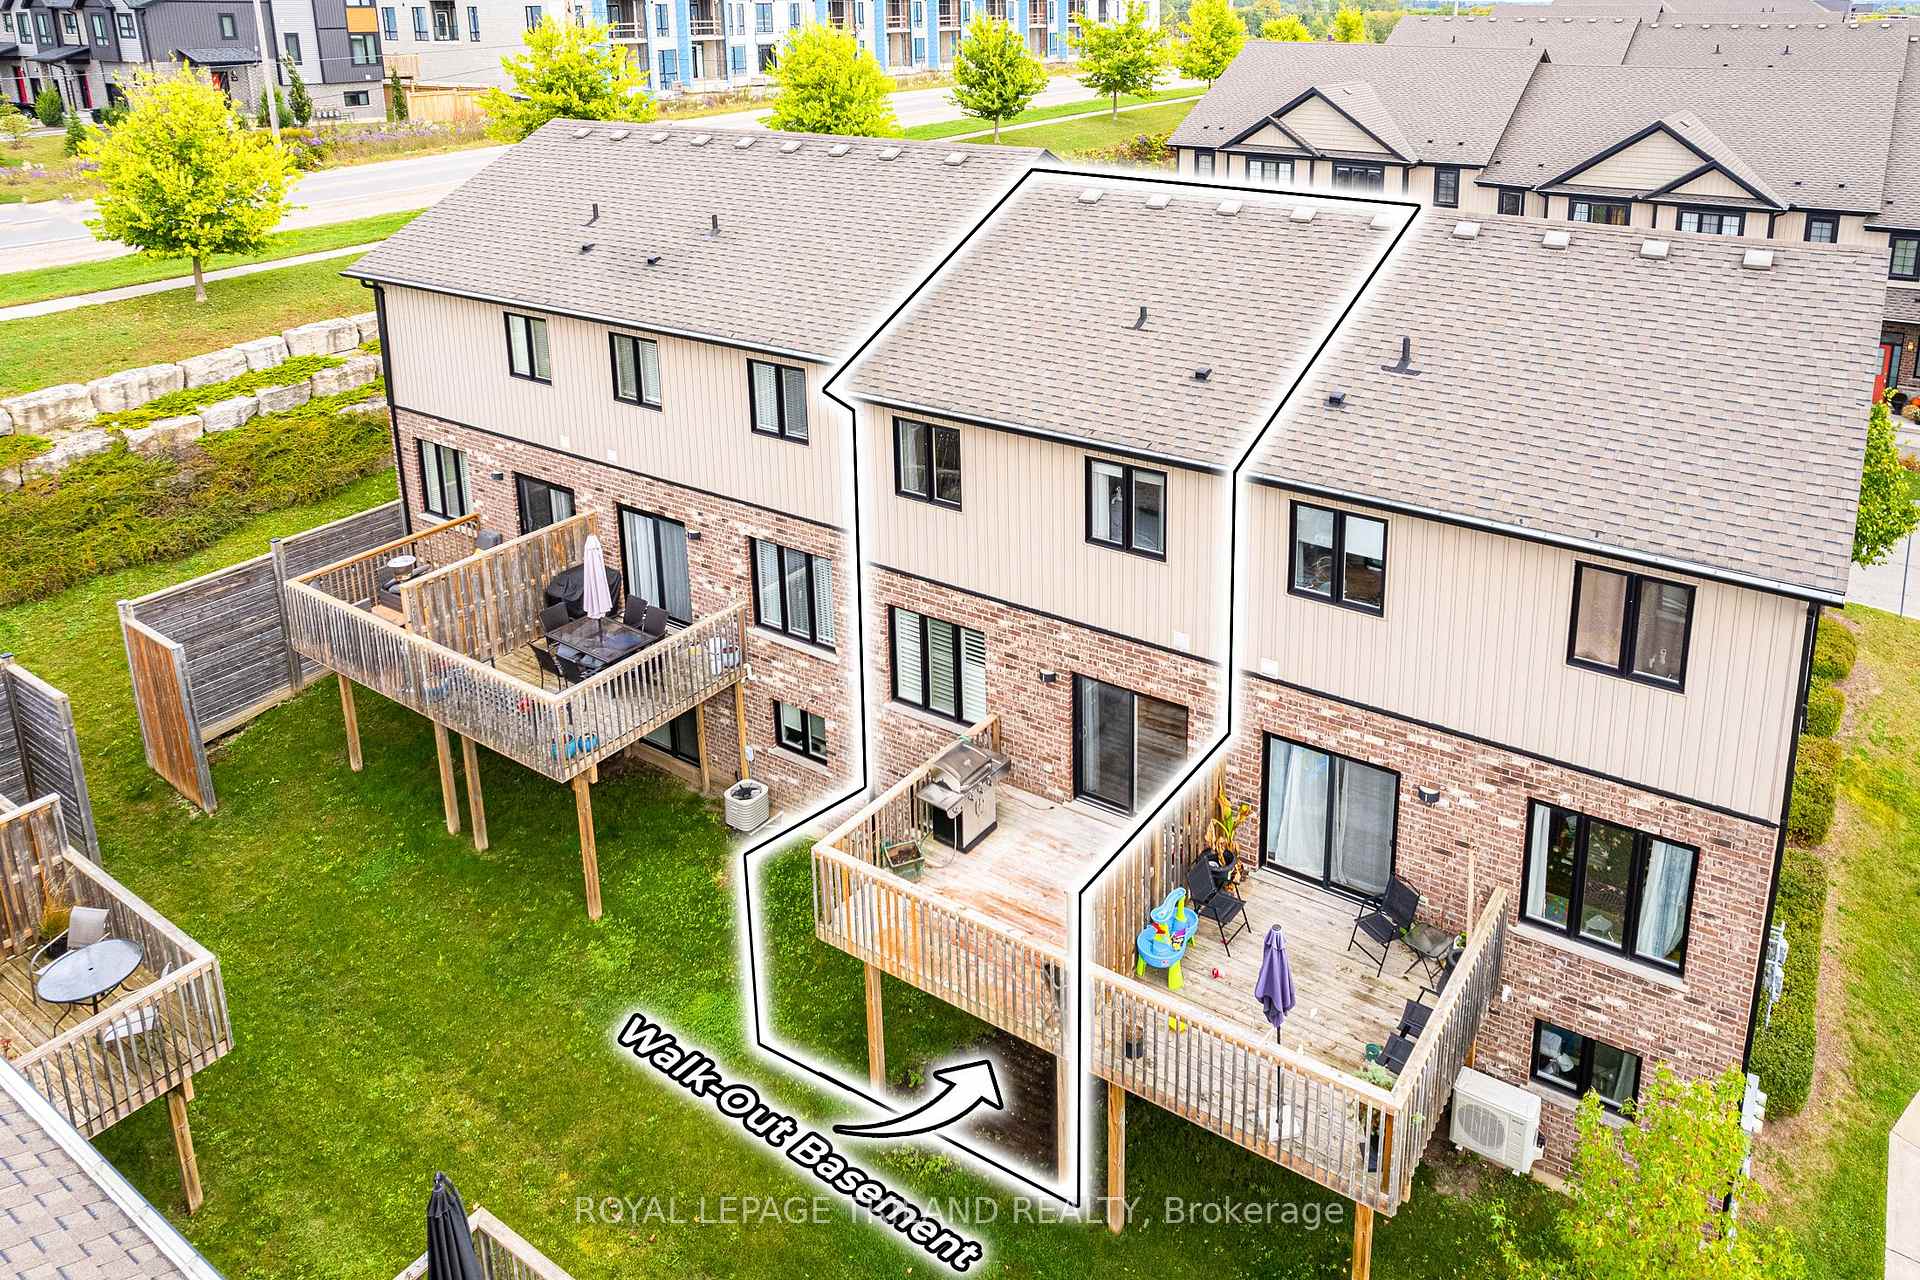
- BasementWalk-out
- Age of home6–10 years
- ExposureEast west
- LaundryIn-suite
- Central air
The homeCondo Townhouse, 3-storey, Age 6–10 years
- Type: Condo Townhouse
- Style: 3-storey
- Age: 6–10 years
- Living space: 1,800–1,999 sq ft
- Basement: Finished, walk-out
- Exposure: East West
InsideIn-suite laundry, In-law capability, storage, Rooms above ground 8
- Laundry: In-suite laundry
- Features: In-law capability, storage
- Rooms above ground: 8
- Rooms in the basement: 3
- Bedrooms: 3
- Bathrooms: 4
- Kitchens: 1
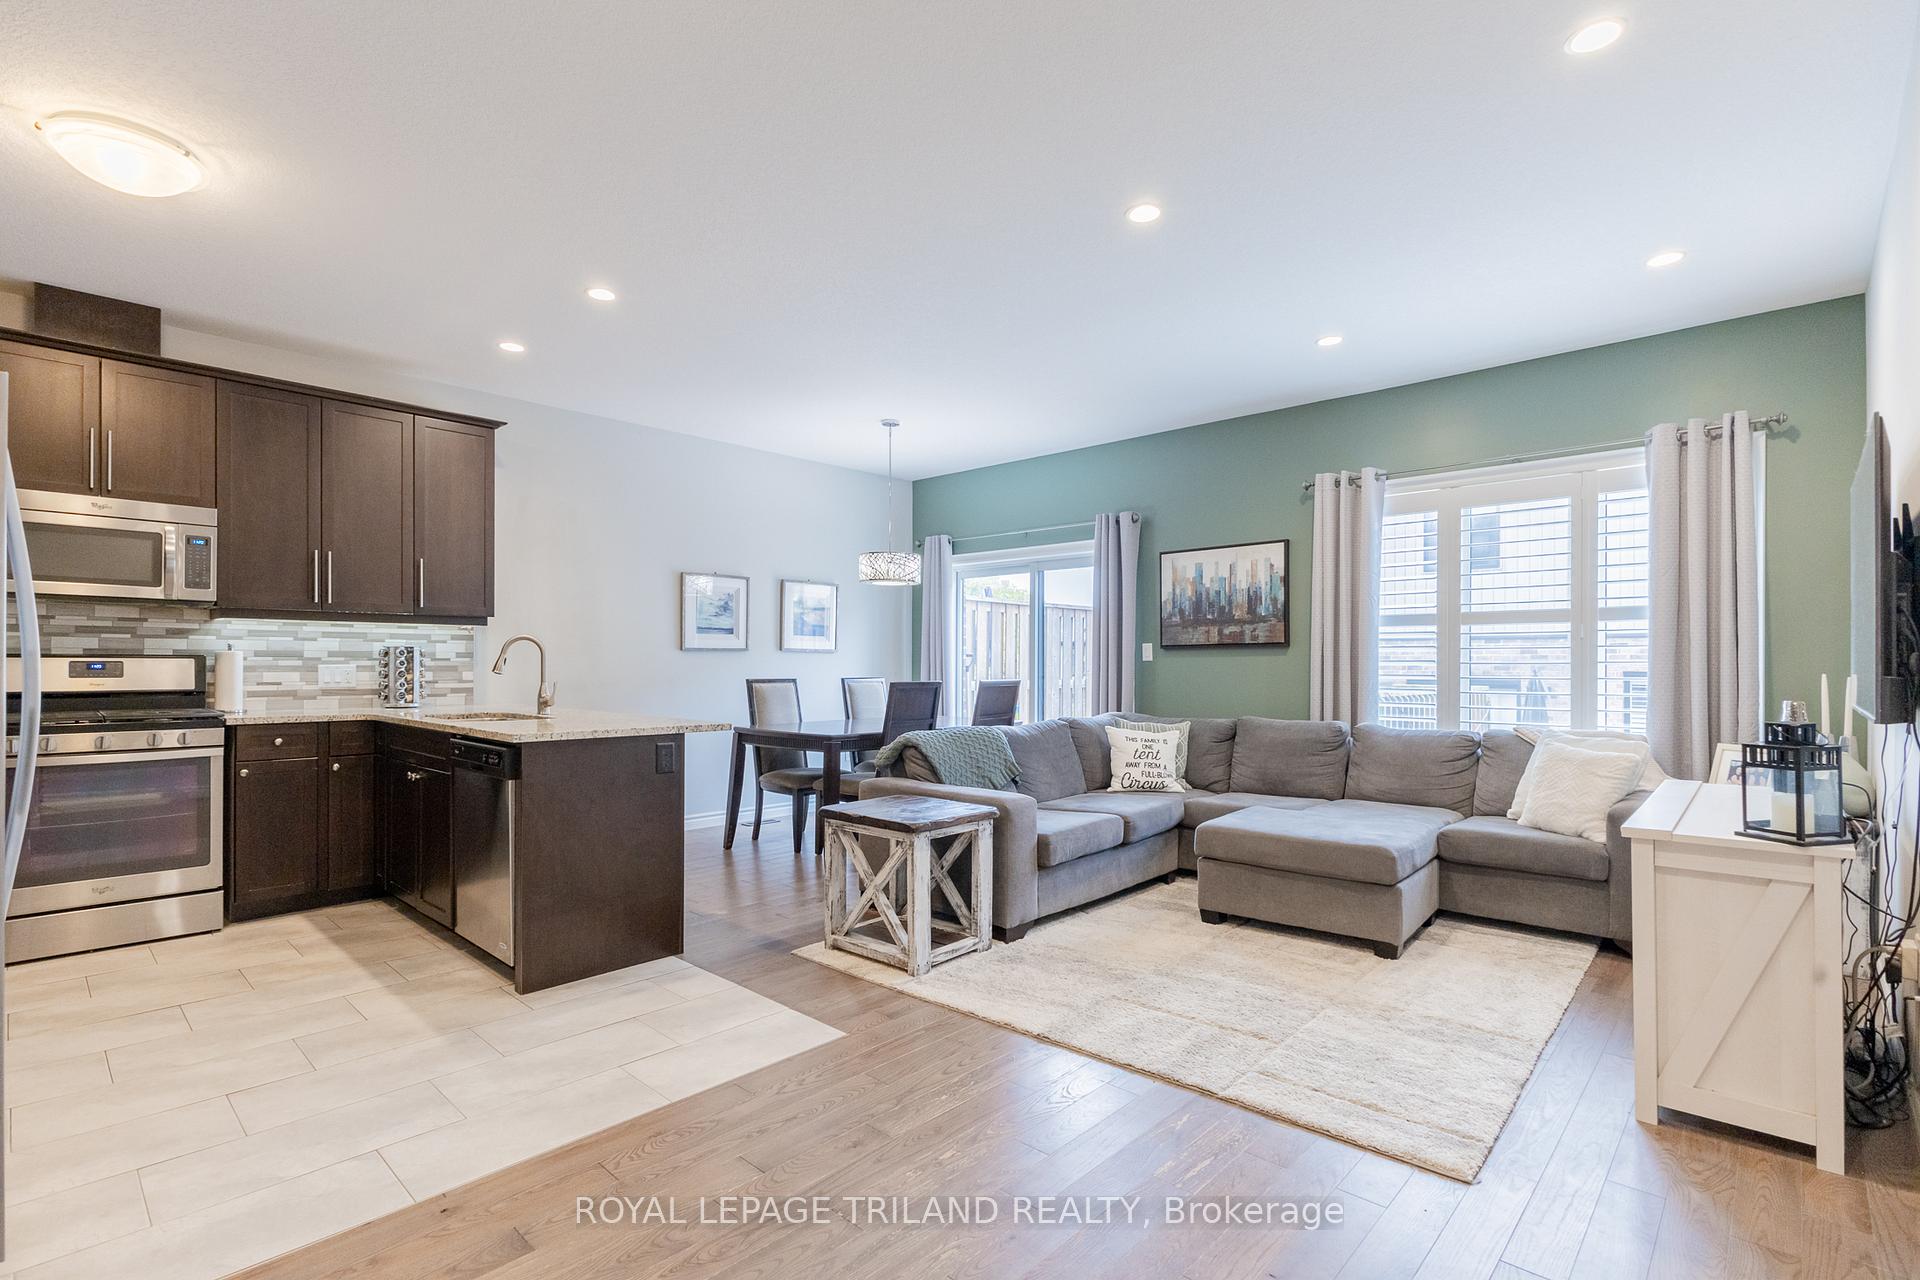
- Family room: Yes
OutsideBoard & batten , brick, Open, Deck, landscaped, lighting, porch
- Exterior: Board & batten , brick
- Balcony: Open
- Features: Deck, landscaped, lighting, porch
Parking and locker2 Parking (1 garage + 1 drive), Attached, Exclusive
- Spaces: 2 Parking (1 garage + 1 drive)
- Garage: Attached
- Parking type: Exclusive
- Driveway: Private
- Locker: None
BuildingMiddlesex Standard, Condo corporation 877, Pets Allowed
- Name: Middlesex Standard
- Condo corporation: 877
- Pets: Allowed
Heating, water and powerForced air, gas, Central air
- Heating: Forced air, gas
- Cooling: Central air
Costs and taxesTaxes $3,992 a year, Condo fee $320 a month, Common elements included, building insurance included, parking included
- Taxes, 2024: $3,992 a year
- Condo fee: $320 a month
- Fee includes: Common elements included, building insurance included, parking included
- HST: No HST
- Rental items: Hot water tank (enercare)
Included in the saleRefrigerator, stove, built-in microwave, dishwasher, washer, dryer, window coverings (where existing), garage door opener
- Included: Refrigerator, stove, built-in microwave, dishwasher, washer, dryer, window coverings (where existing), garage door opener
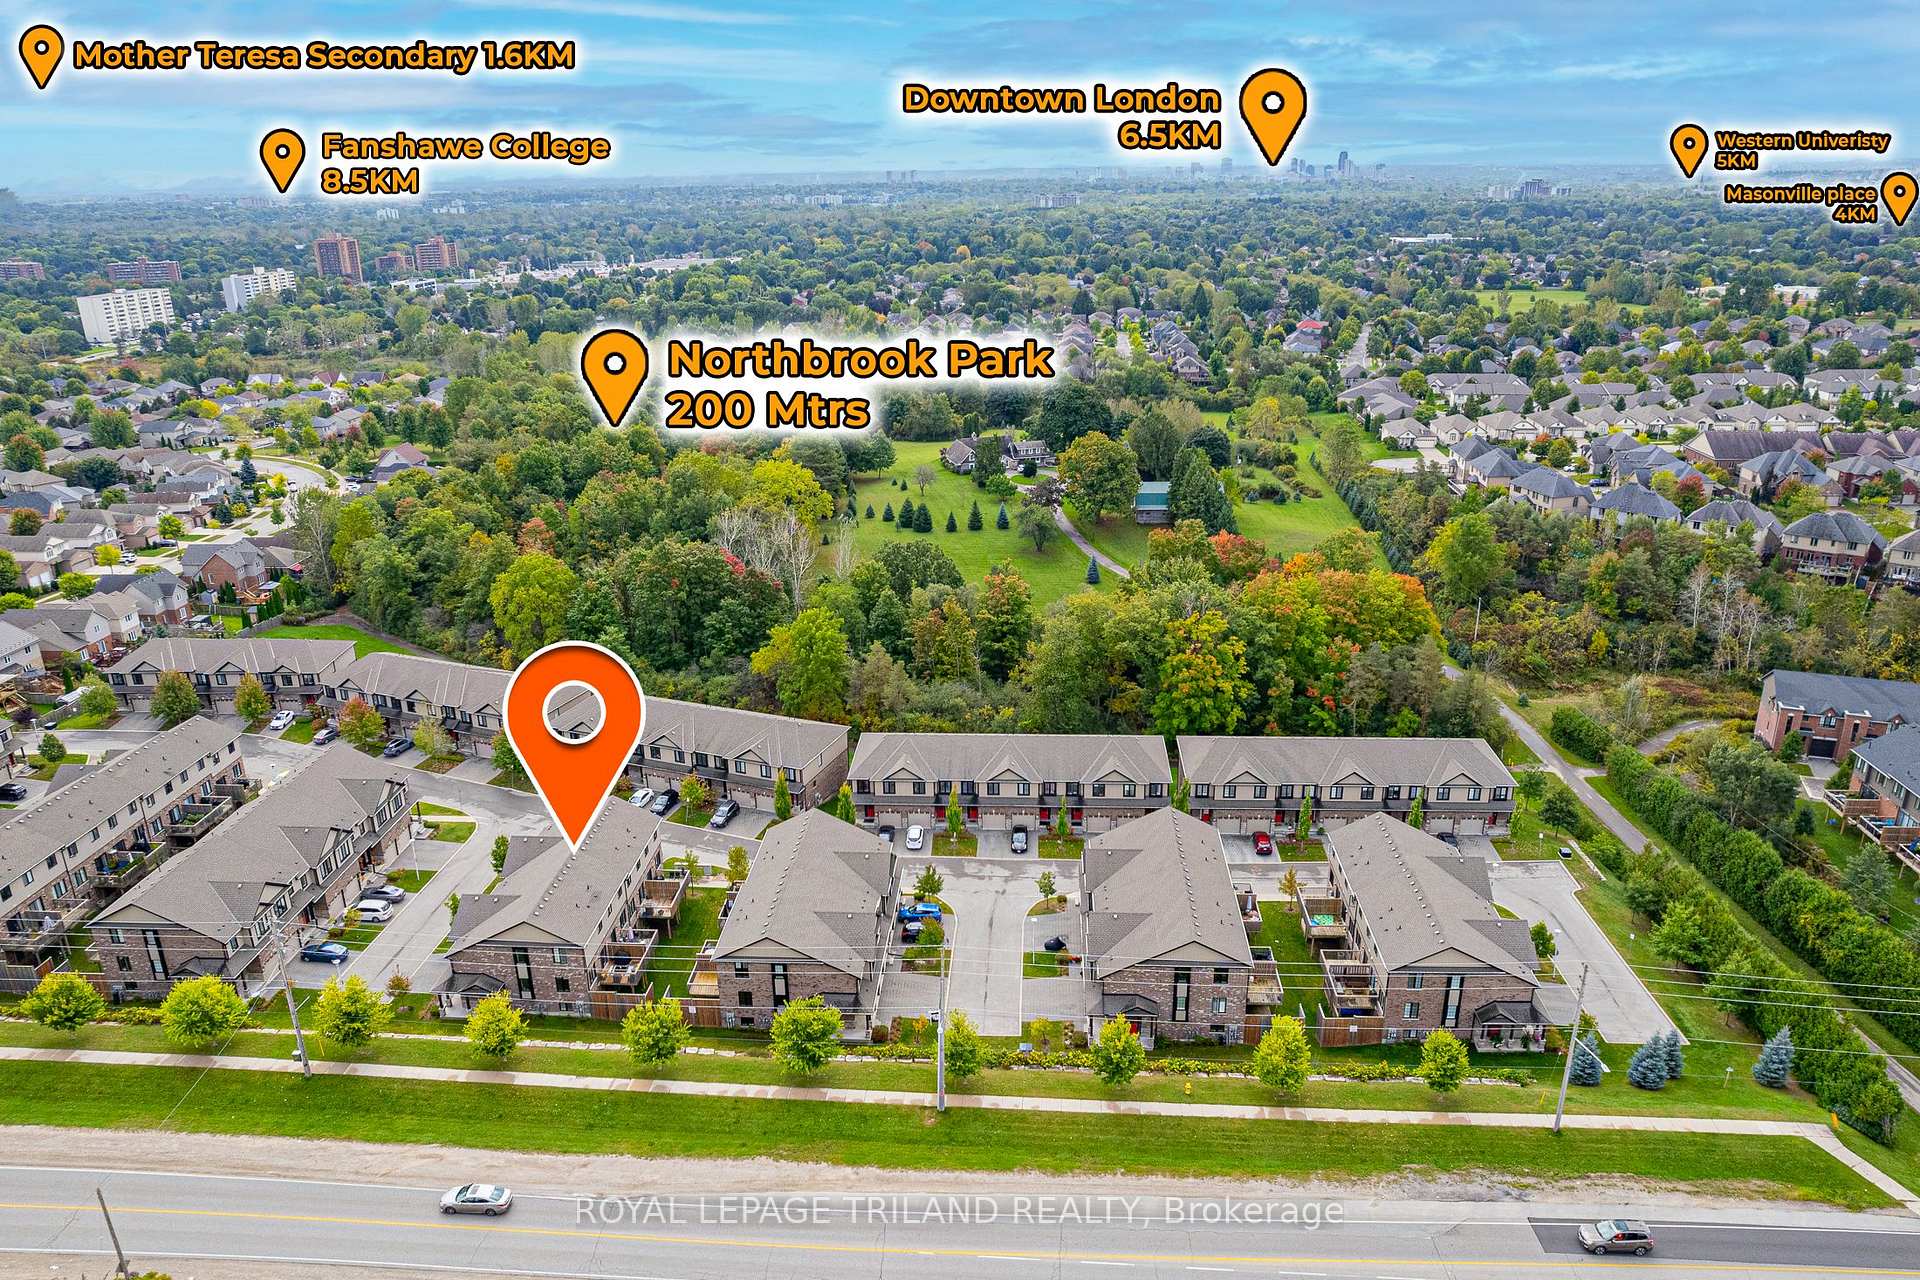
NearbyPark, school, school bus route
- Close to: Park, school, school bus route
Listing detailsX11972983, Sold, Feb 14, 2025
- MLS® number: X11972983
- Status: Sold
- Listed on: Feb 14, 2025
- Days on market: 50
- Updated: Apr 5, 2025
- Possession: Flexible
- Occupied by: Owner
- Listing brokerage: ROYAL LEPAGE TRILAND REALTY
About this home
Unit 48, 2235 Blackwater Road, London (North B), ON N5X 4K2
SPECTACULAR WALK-OUT TOWNHOUSE IN SOUGHT AFTER NORTH LONDON NEIGHBORHOOD / BEST PRICE IN COMPLEX! The generous space in this 3+1 bedroom/4 bathroom townhome will surprise you, from the open-concept main level below 9 ft ceilings to the lower level walk-out & its separate entrance fostering obvious potential to be 4th sleeping area for in-laws, students back at home, etc. These young IRONSTONE-built luxury townhomes are a scarce offering, especially the WALK-OUT units w/ the separate entrance below your large sun-deck. This rare opportunity will get you into one of the best units in the complex w/ enhanced privacy tucked away from Sunningdale Rd. Plus, the principal rooms (main level living/kitchen/dining leading to large balcony/sun-deck & the walk-out family room in lower level) facing west is ideal for sunsets & an abundance of natural light. The overall layout in this modern 5 level home is brilliant. Everyone has their own space! Upon entry through the garage or front door, theres a roomy foyer w/ coat closet & powder room. Up a few steps is the open concept main level. Next level up is a generous master bedroom w/ walk-in closet & a stunning ensuite bath w/ glass & tile shower + laundry facilities. On the top floor, you get 2 more generous bedrooms + a 4pc/2 ROOM bathroom (ideal for kids w/ the toilet/shower in one room & sink in the other). Then, the walk-out ground level w/ its separate entrance & full bath w/ tile surround & a drop-in tub is worthy of another reminder that this could serve as an ideal suite for the in-laws or kids returning home. Finally, you get 1 more level in the basement offering ample storage space. All this, yet youre still just minutes to ALL of your shopping needs in North London/Masonville, schools, parks, Stoney Creek Community Centre/YMCA & other community amenities + youre not far to Western University or Fanshawe College & the buses will pick up your students just around the corner from this family/pet friendly home!
Ask about this home
A HOMEH agent will answer your questions about this home.
Know more about Middlesex Standard
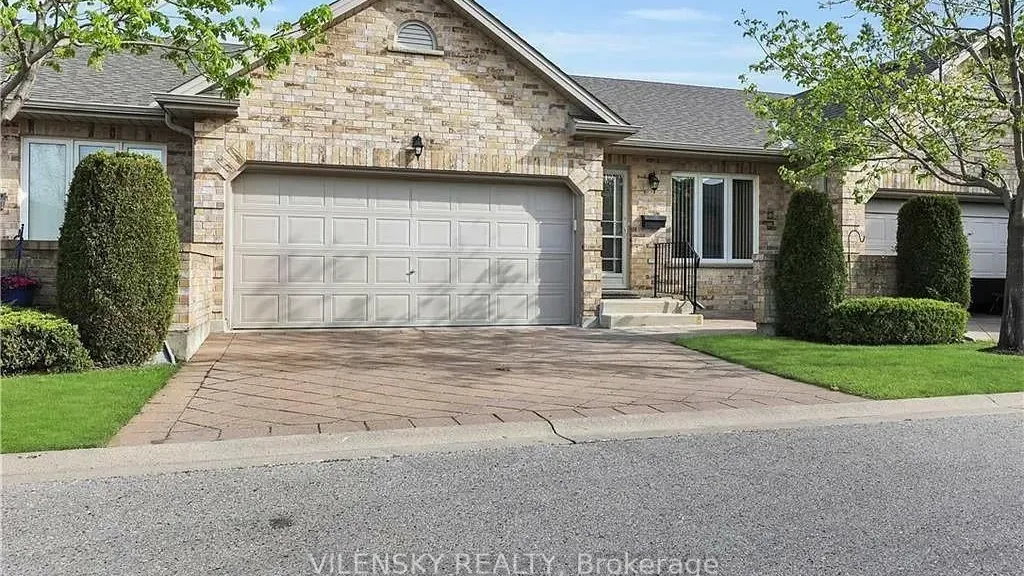
Condo building · 572 Thistlewood Drive
Middlesex Standard is a condo. Right now 1 for sale is on the market here.
- $408/sq ft
No similar units for sale in Middlesex Standard right now.
Around this home
Daily convenience, out of 100, from the distances below
Schools nearby
School rating, out of 10.
Helpful calculators
Your HOMEH agent

"I would see it this week."