

418 Old Wonderland Road
418 Old Wonderland Road
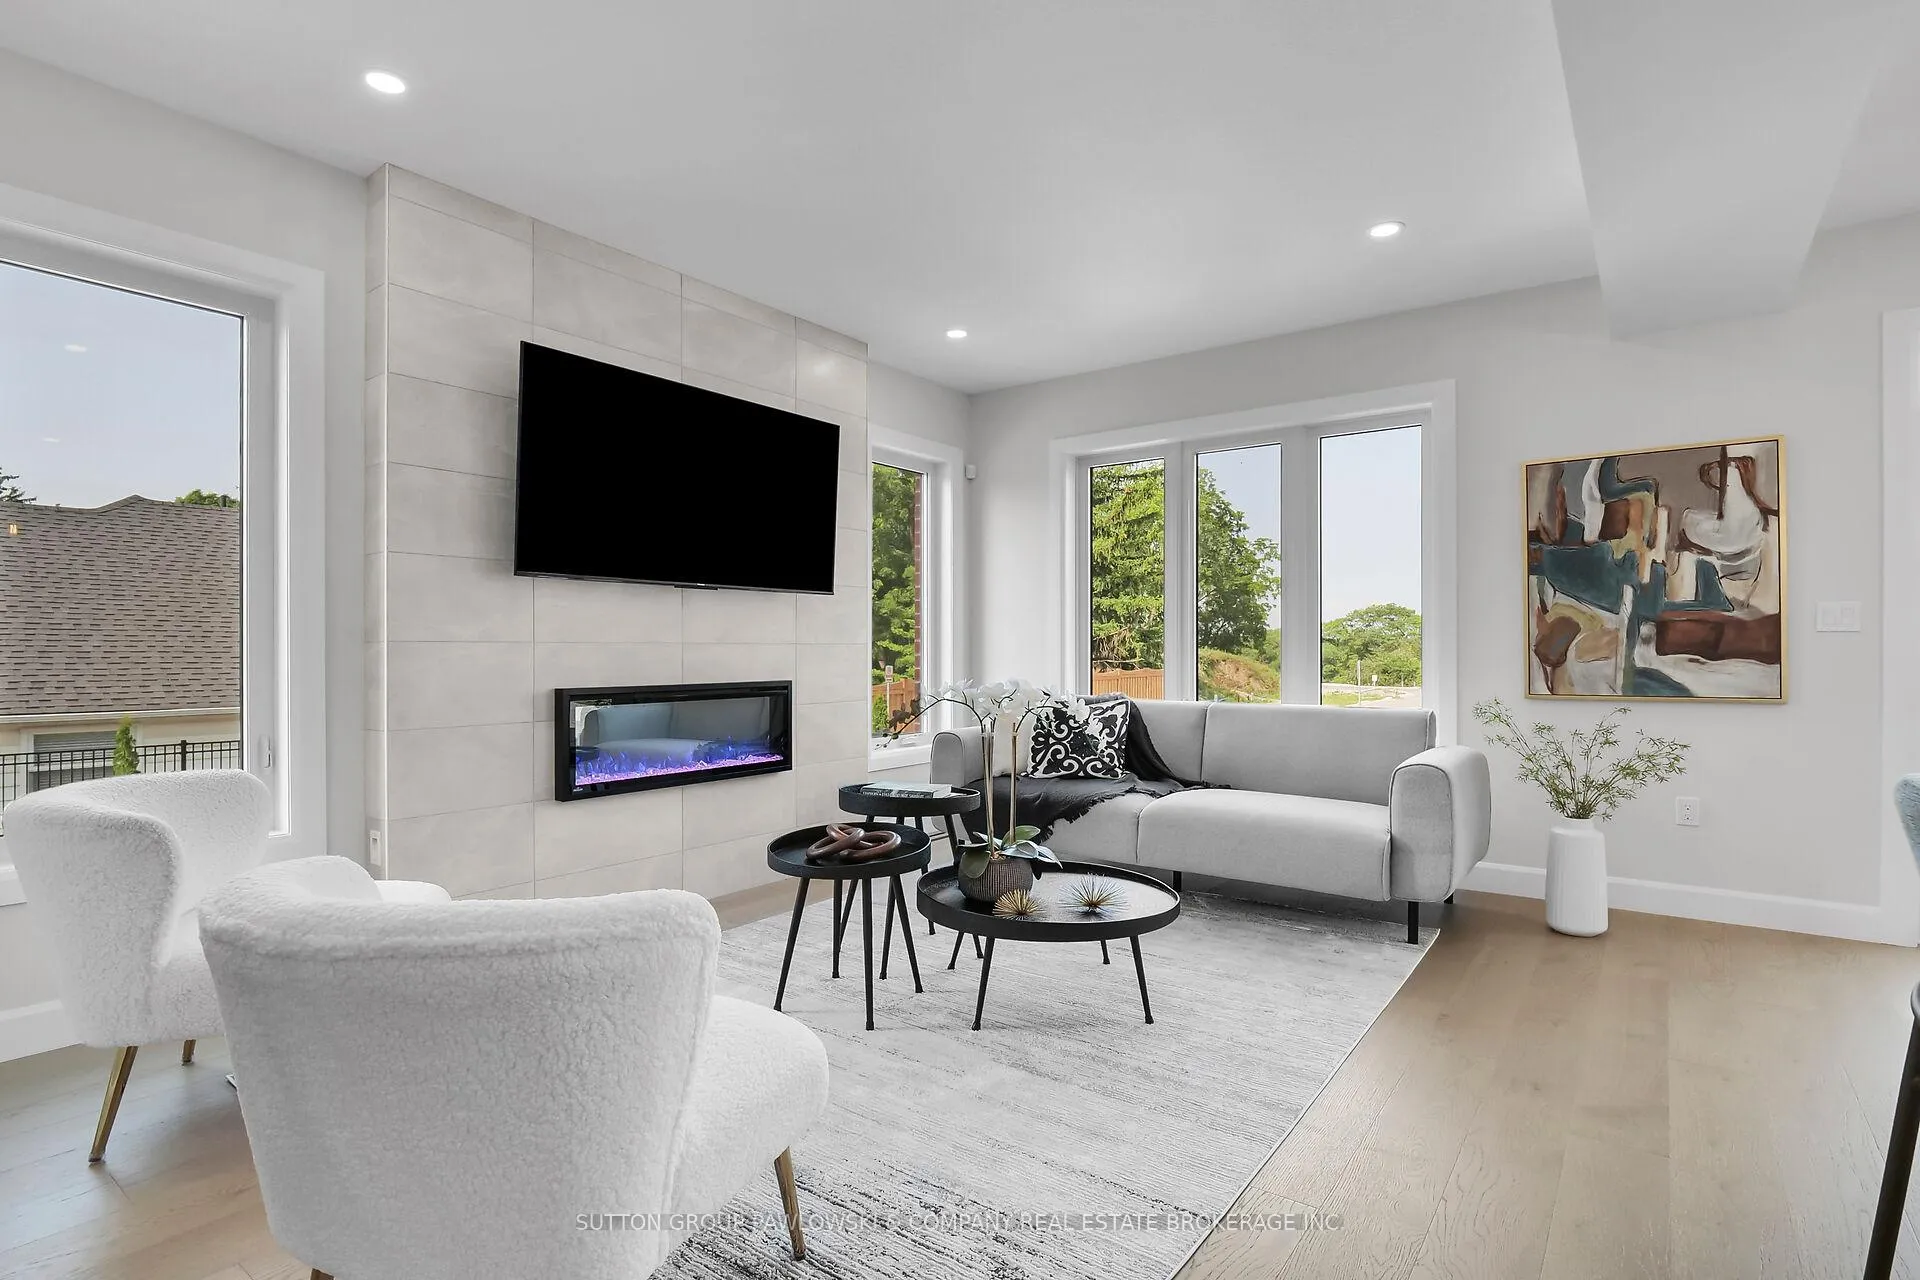 See all 42 photos
Property history
- $698,500TerminatedList: 2025-11-25|End: 2026-05-11|167 daysX12575130
- $769,000ExpiredList: 2025-06-02|End: 2025-10-26|146 daysX12190927
- $769,000ExpiredList: 2025-01-06|End: 2025-05-31|145 daysX11908505
- $769,000ExpiredList: 2024-09-16|End: 2025-01-05|111 daysX9352297
Facts and features
- ExposureWest
- LockerNone
- BalconyNone
- LaundryElectric dryer hookup, room, washer hookup
- Finished basement
- Hardwood floors
- Fireplace
- Central air
The propertyVacant Land, 2-storey, New
- Type: Vacant Land
- Style: 2-storey
- Age: New
- Living space: 1,600–1,799 sq ft
- Basement: Full, finished
- Exposure: West
InsideFireplace Yes, electric, family room, Hardwood, Tile, Electric dryer hookup, laundry room, washer hookup, upper level
- Fireplace: Yes, electric, family room
- Flooring: Hardwood, Tile
- Laundry: Electric dryer hookup, laundry room, washer hookup, upper level
- Features: Sump pump, auto garage door remote, erv/hrv, storage
- Security: Alarm system
- Rooms above ground: 11
- Rooms in the basement: 2
- Bedrooms: 3 + 1 in the basement
- Bathrooms: 4
- Kitchens: 1
- Family room: Yes
OutsideBrick, vinyl siding, Fibreglass shingle, Poured concrete
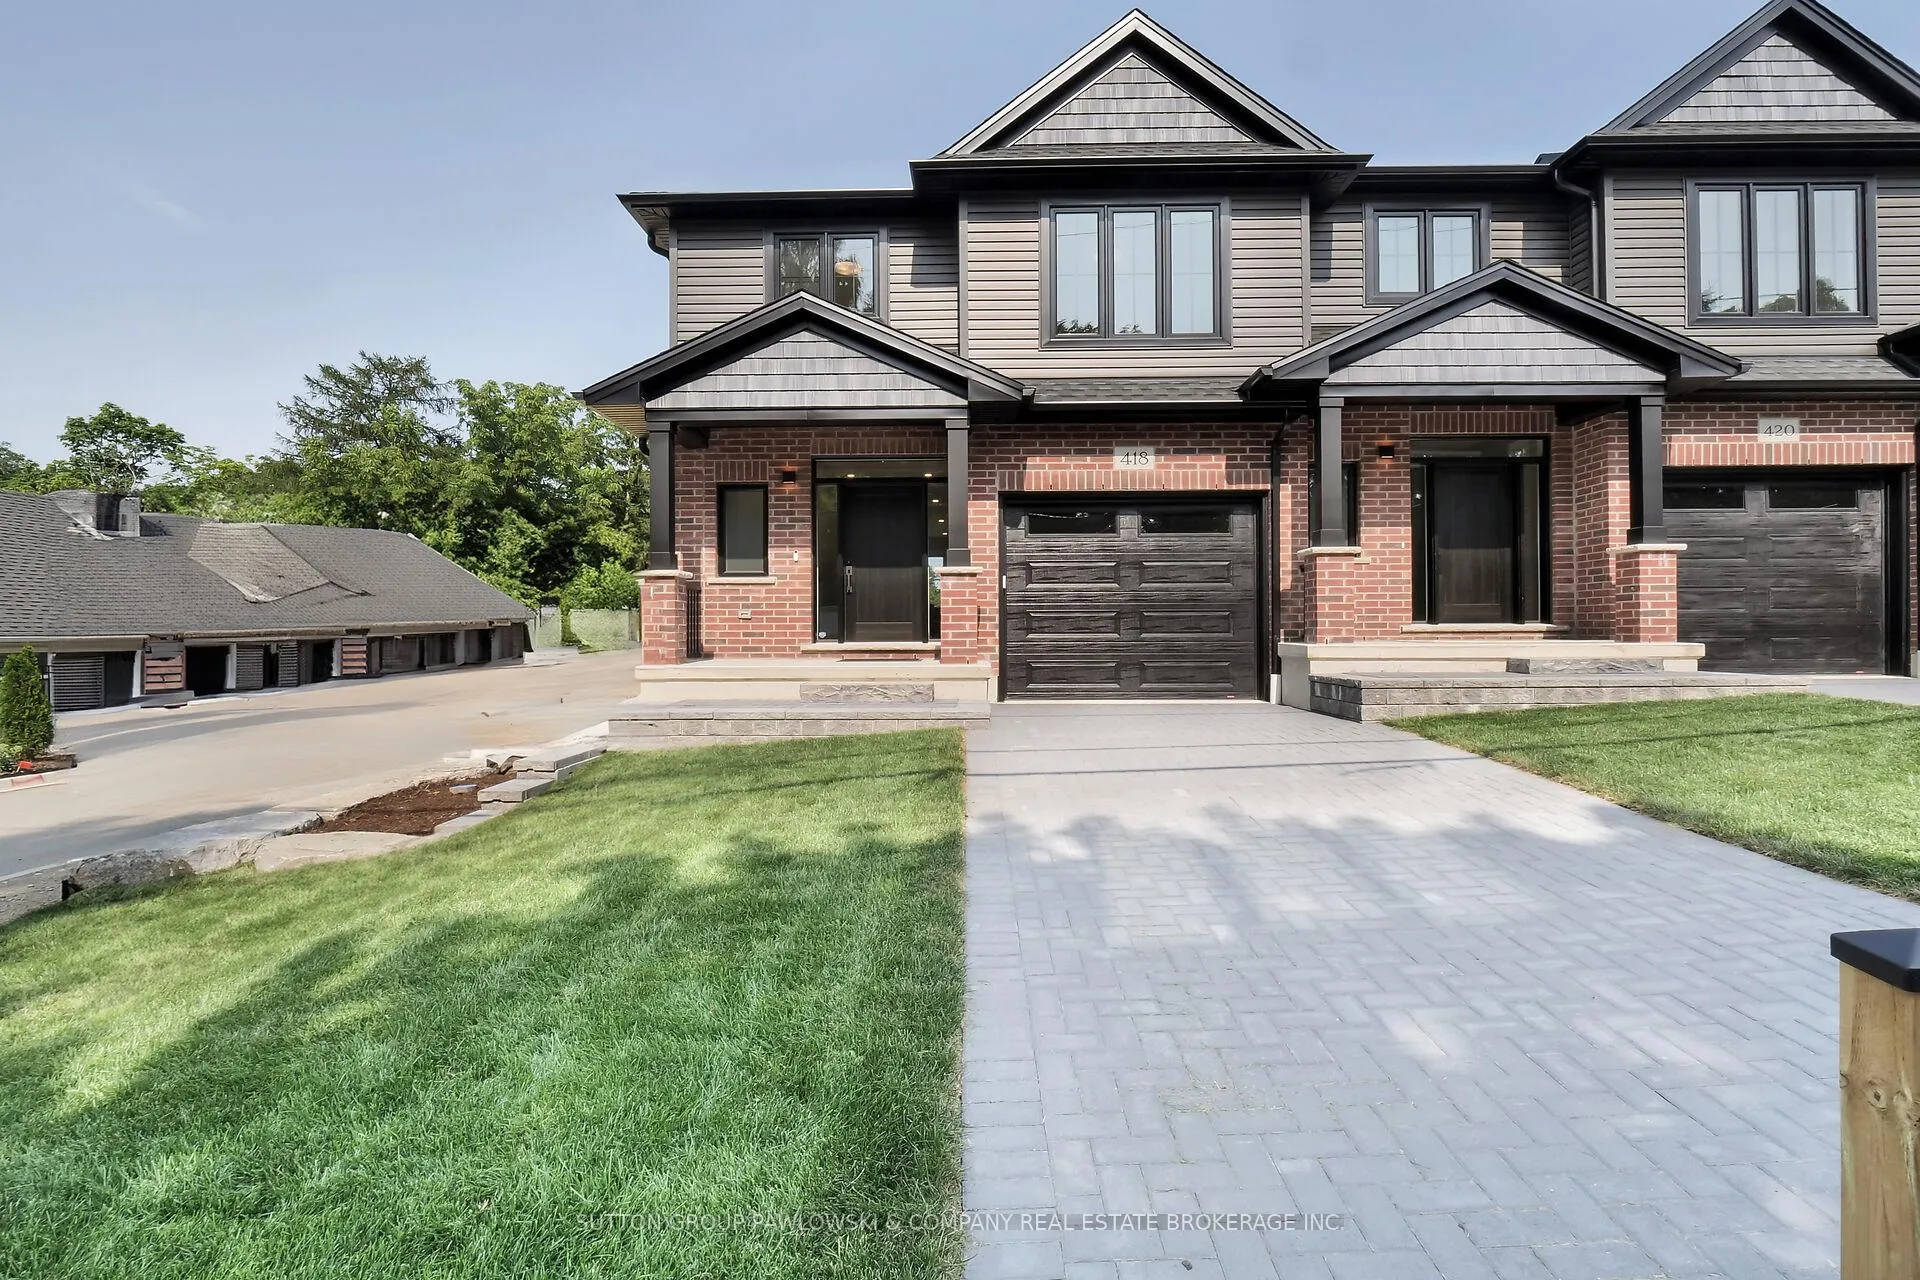
- Exterior: Brick, vinyl siding
- Roof: Fibreglass shingle
- Foundation: Poured concrete
- Balcony: None
- Features: Deck, privacy
Parking and locker1 Garage, Attached, Exclusive
- Spaces: 1 Garage
- Garage: Attached
- Parking type: Exclusive
- Driveway: Private
- Locker: None
BuildingCondo corporation 986, Bbqs allowed, visitor parking, Pets Allowed
- Condo corporation: 986
- Amenities: Bbqs allowed, visitor parking
- Pets: Allowed
Heating, water and powerForced air, gas, Central air
- Heating: Forced air, gas
- Cooling: Central air
Costs and taxesCondo fee $175 a month, Building insurance included, parking included, HST included in the price
- Condo fee: $175 a month
- Fee includes: Building insurance included, parking included
- HST: HST included in the price
- Rental items: Hot water heater
- Under contract: On demand water heater
Included in the saleBuilder appliance package included. fridge, stove, dishwasher, range hood, washer & dryers., Staging furniture.
- Included: Builder appliance package included. fridge, stove, dishwasher, range hood, washer & dryers.
- Not included: Staging furniture.
NearbyCul de sac/dead end, library, park, place of worship, public transit, school
- Close to: Cul de sac/dead end, library, park, place of worship, public transit, school
Listing detailsX12575130, Terminated, Nov 25, 2025
- MLS® number: X12575130
- Status: Terminated
- Listed on: Nov 25, 2025
- Days on market: 167
- Updated: May 11, 2026
- Possession: Immediate
- Occupied by: Vacant
- Listing brokerage: SUTTON GROUP PAWLOWSKI & COMPANY REAL ESTATE BROKERAGE INC.
About this home
418 Old Wonderland Road, London (South N), ON N6K 3R2
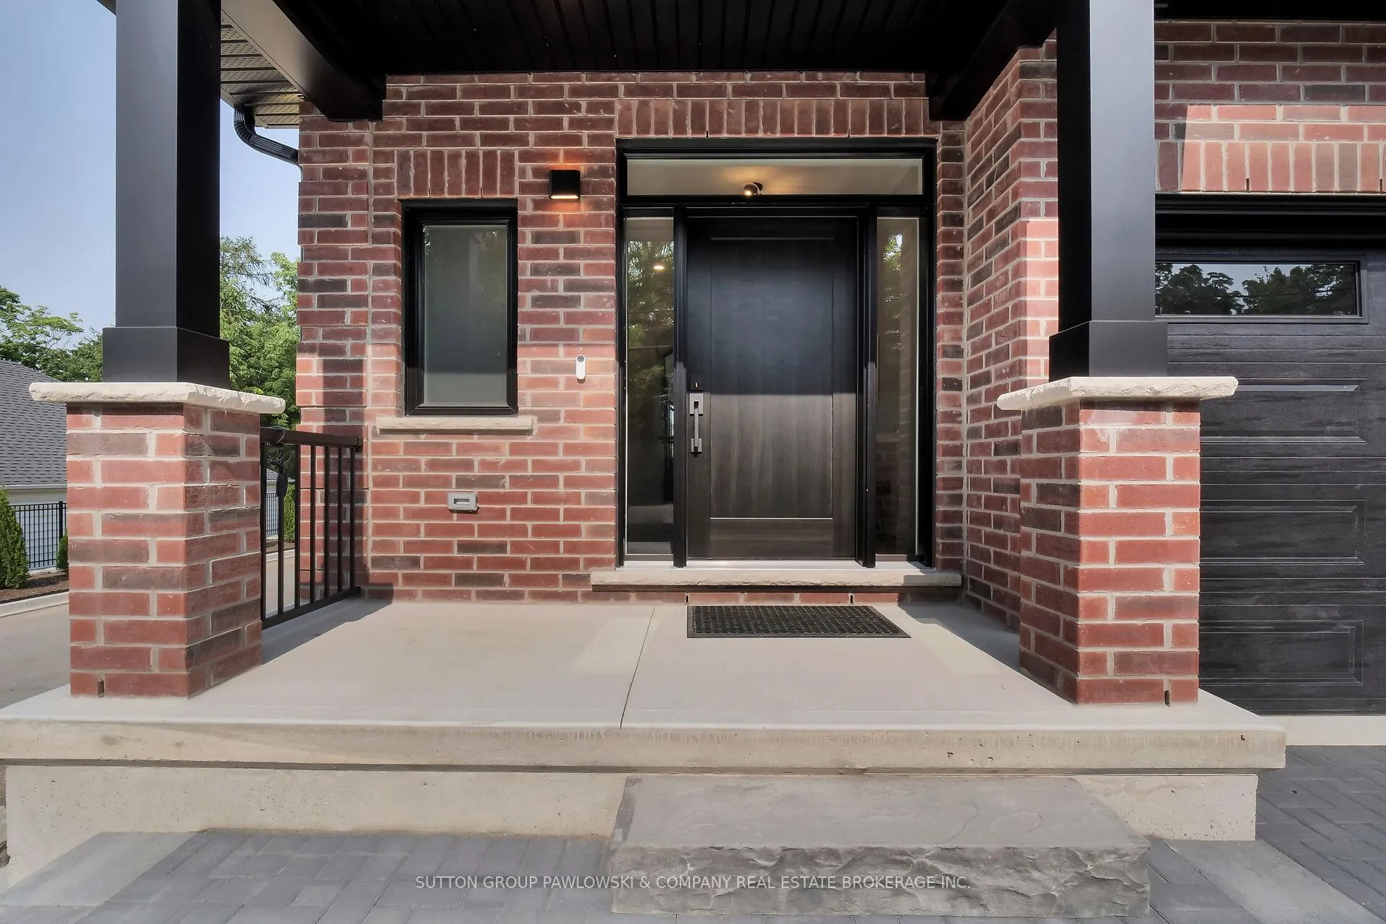
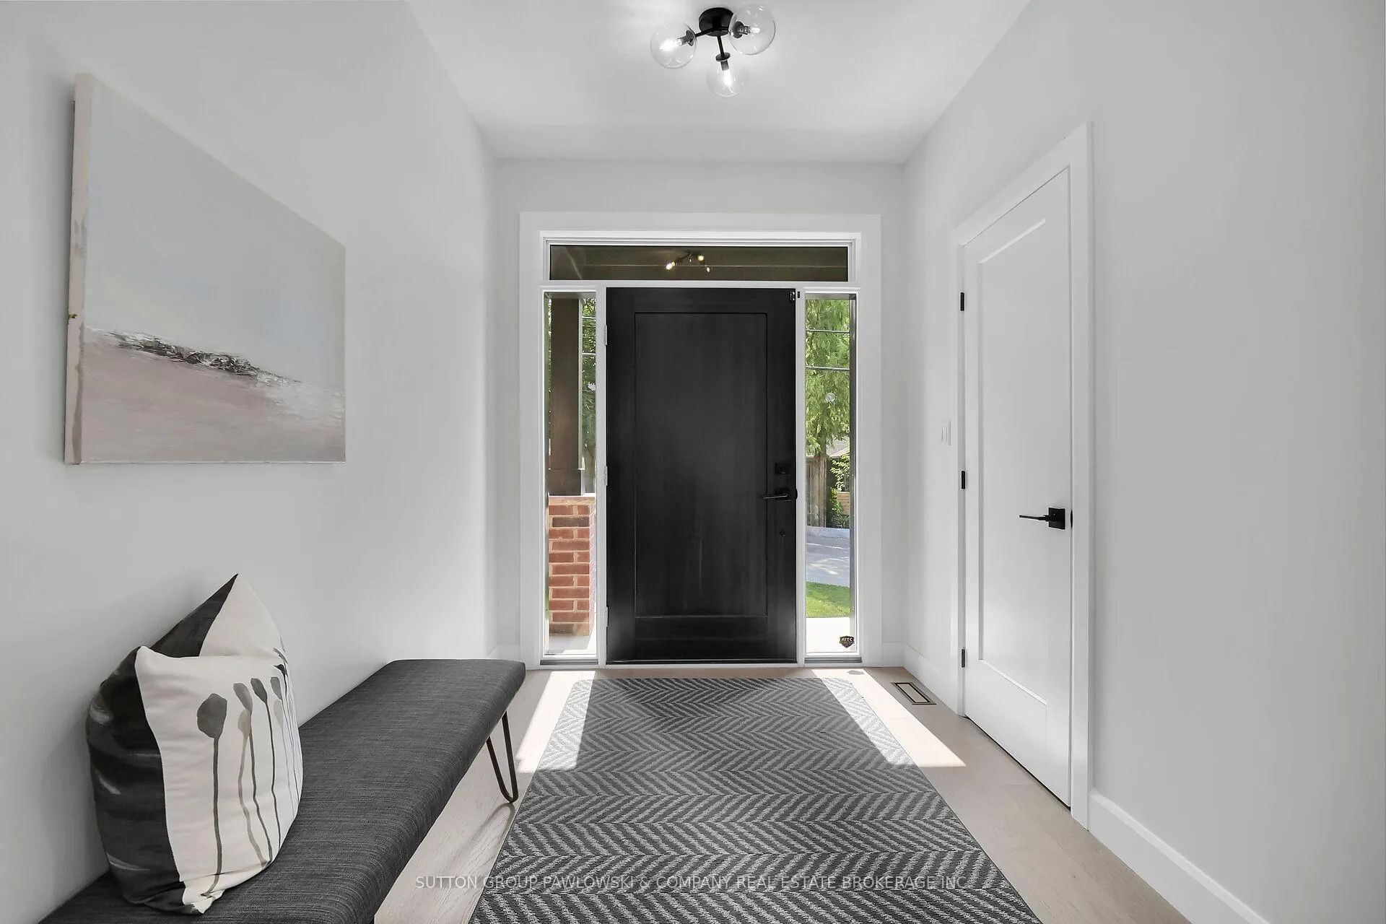
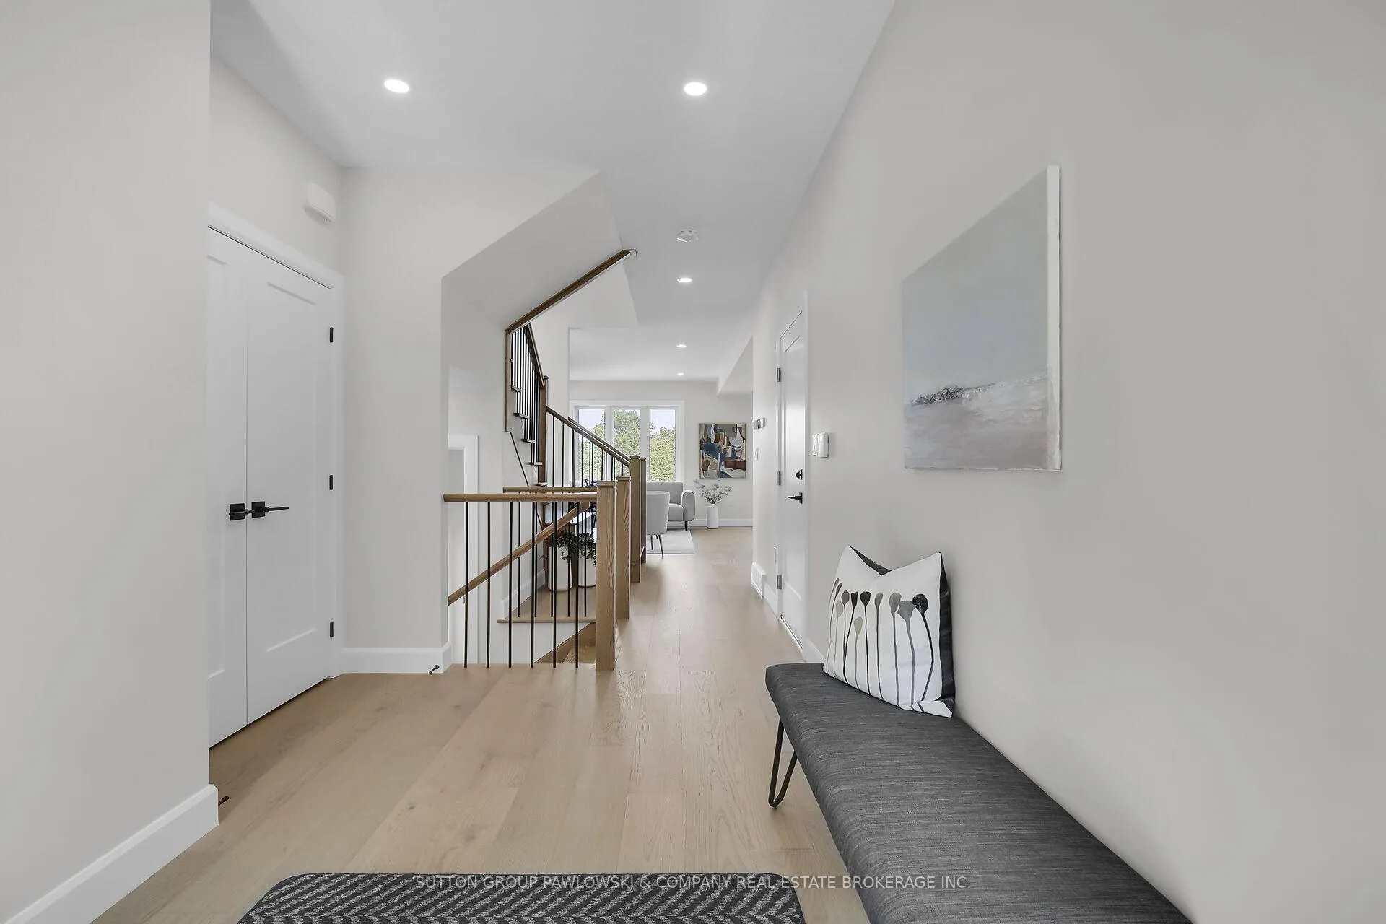
IMMEDIATE POSSESSION AVAILABLE. Discover modern luxury and low-maintenance living in this quality-built vacant land condo tucked at the end of a quiet cul-de-sac in Southwest London. Offering approx. 1,622 sq ft plus a beautifully finished 431 sq ft lower level, this end unit stands out for its craftsmanship, layout.The main floor features 9 ft ceilings, engineered hardwood, and an open concept design ideal for both everyday living and entertaining. The chef-inspired kitchen combines custom cabinetry, quartz countertops, tile backsplash, and a large island, with all appliances included. A bright dining area opens to the back deck, while the spacious family room showcases oversized windows and an electric fireplace with modern tile surround.Upstairs, three well-appointed bedrooms include a primary suite with a custom walk-in closet and a sleek ensuite with a porcelain and ceramic tile shower and quartz vanity. A convenient second-floor laundry room completes this level. The lower level adds a versatile finished space-perfect as a rec room, guest suite, or private home office-featuring large windows and a full bathroom.Outside, enjoy your 10' x 12' deck complete with a privacy screen, offering a quiet retreat for morning coffee or evening wind-downs. This thoughtfully designed home delivers comfort, style, and the ease of condo living, all within minutes of shopping, parks, trails, schools, and major amenities. A rare opportunity to move into a brand new home without the wait.
Ask about this home
A HOMEH agent will answer your questions about this home.
Around this home
Daily convenience, out of 100, from the distances below
Schools nearby
School rating, out of 10.
Helpful calculators
Your HOMEH agent

"I would see it this week."