

2252 Waterside Terrace
2252 Waterside Terrace
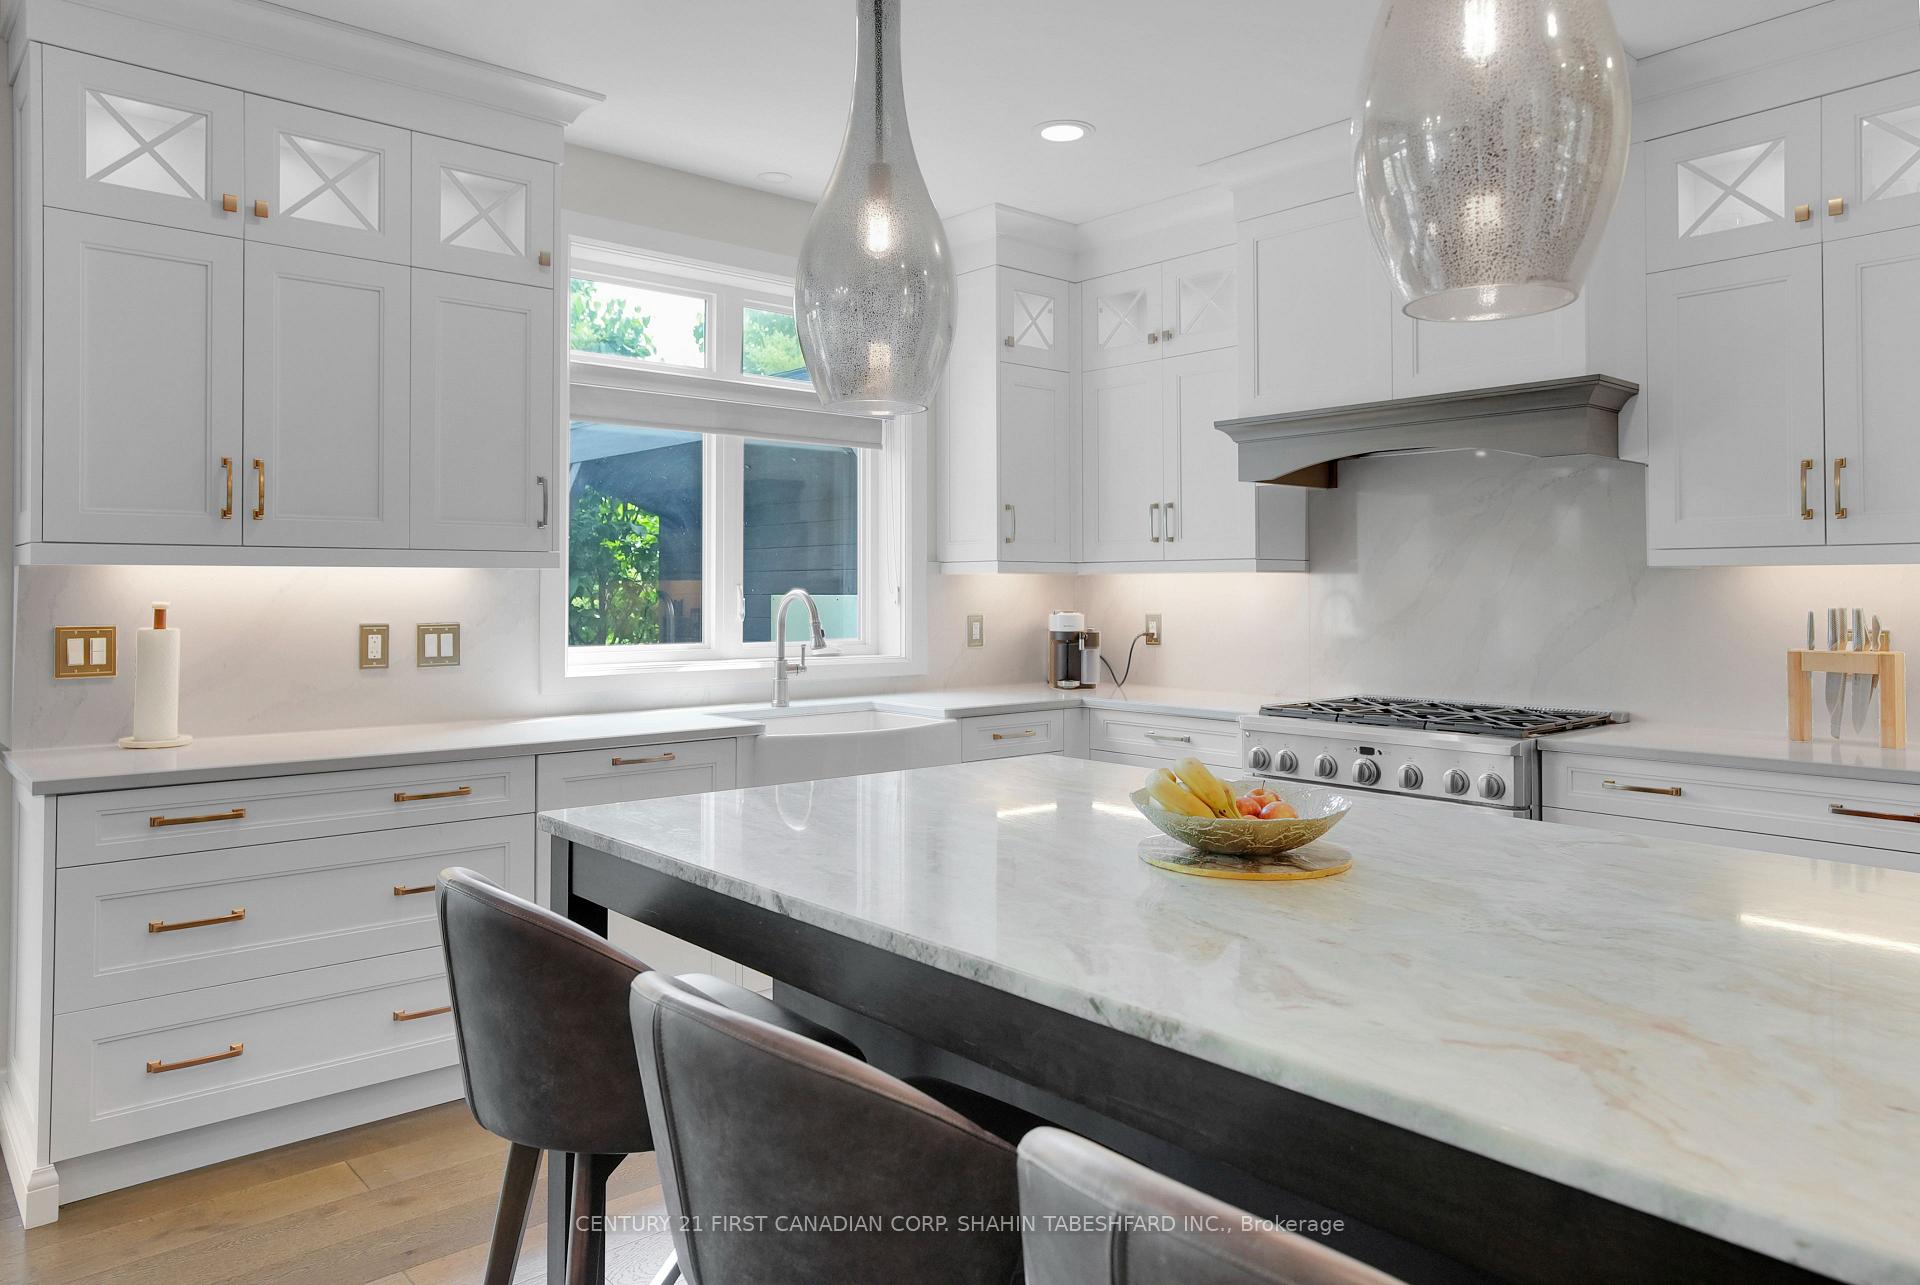 See all 49 photos
Property history
Facts and features
- BasementFinished
- Age of home6–15 years
- Water, sewerMunicipal
- Lot shapeRectangular
- Fireplace
- Central air
- Inground pool
The homeDetached, 2-storey, Age 6–15 years
- Type: Detached
- Style: 2-storey
- Age: 6–15 years
- Living space: 3,000–3,500 sq ft
- Basement: Full, finished
InsideFireplace Yes, living room, Upper level, Other
- Fireplace: Yes, living room
- Laundry: Upper level
- Features: Other
- Security: Security system
- Rooms above ground: 17
- Rooms in the basement: 5
- Bedrooms: 4 + 2 in the basement
- Bathrooms: 5
- Kitchens: 1
Outside and lotStone, stucco (plaster), Asphalt shingle, Poured concrete
- Exterior: Stone, stucco (plaster)
- Roof: Asphalt shingle
- Foundation: Poured concrete
- Pool: Inground
- Features: Deck, landscaped
- Size: 80.53 × 136.97 ft
- Shape: Rectangular
- Zoning: h-53, h-100, h, R6-4, R5-2, R1-9, R1-6,
Parking3 Garage, Attached, Private
- Spaces: 3 Garage
- Garage: Attached
- Driveway: Private
Heating, water and powerForced air, gas, Central air, Municipal water
- Heating: Forced air, gas
- Cooling: Central air
- Water: Municipal water
- Sewer: Municipal sewer
Costs and taxesTaxes $12,868 a year, HST No HST, Hot water heater
- Taxes, 2024: $12,868 a year
- HST: No HST
- Rental items: Hot water heater
- Under contract: Hot water heater
Included in the saleRefrigerator, stove, dishwasher, washer, dryer, window coverings, pool equipment, security cameras, built in speakers inside and outside, sprinkler system, Hot tub, bbq kitchenette, basement cabinets in rec room beside fireplace
- Included: Refrigerator, stove, dishwasher, washer, dryer, window coverings, pool equipment, security cameras, built in speakers inside and outside, sprinkler system
- Not included: Hot tub, bbq kitchenette, basement cabinets in rec room beside fireplace
NearbyFenced yard, golf, hospital, place of worship, school
- Close to: Fenced yard, golf, hospital, place of worship, school
Listing detailsX12219332, Sold, Jun 13, 2025
- MLS® number: X12219332
- Status: Sold
- Listed on: Jun 13, 2025
- Days on market: 33
- Updated: Jul 16, 2025
- Possession: 90+ days
- Occupied by: Owner
- Listing brokerage: CENTURY 21 FIRST CANADIAN CORP. SHAHIN TABESHFARD INC.
About this home
2252 Waterside Terrace, London (North R), ON N6G 5L2
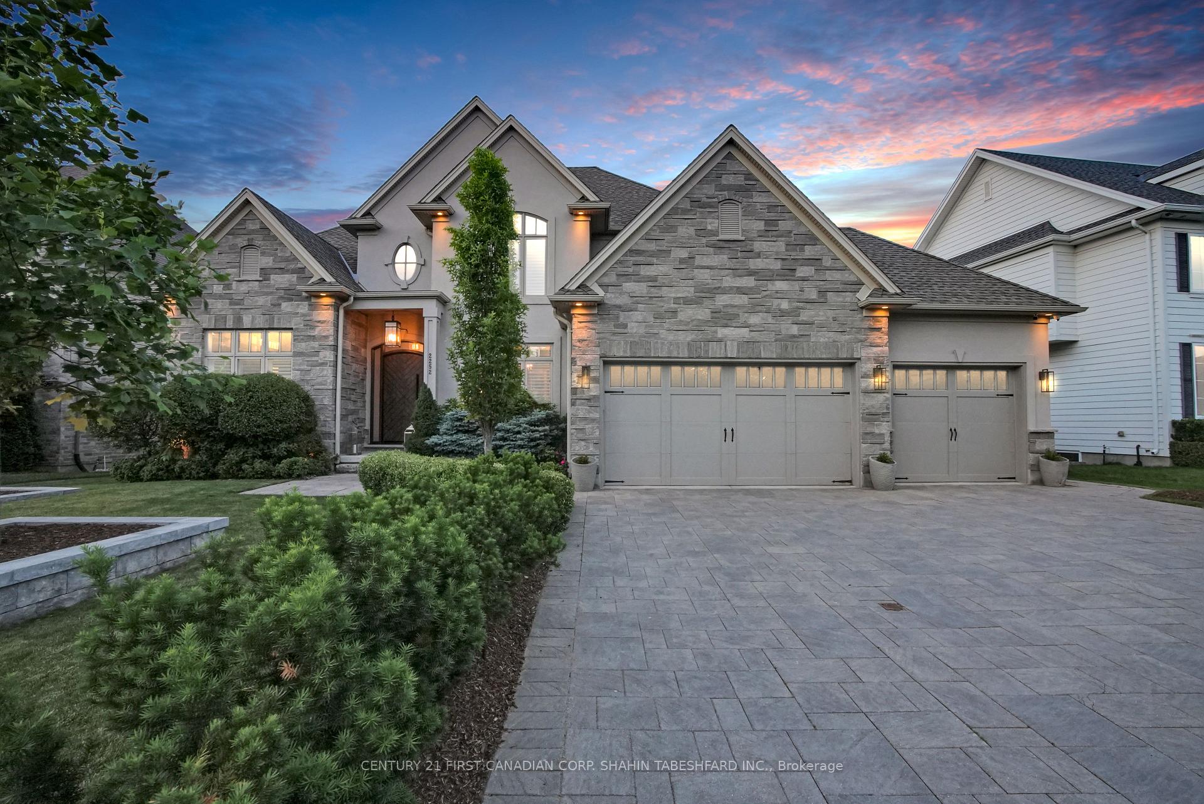
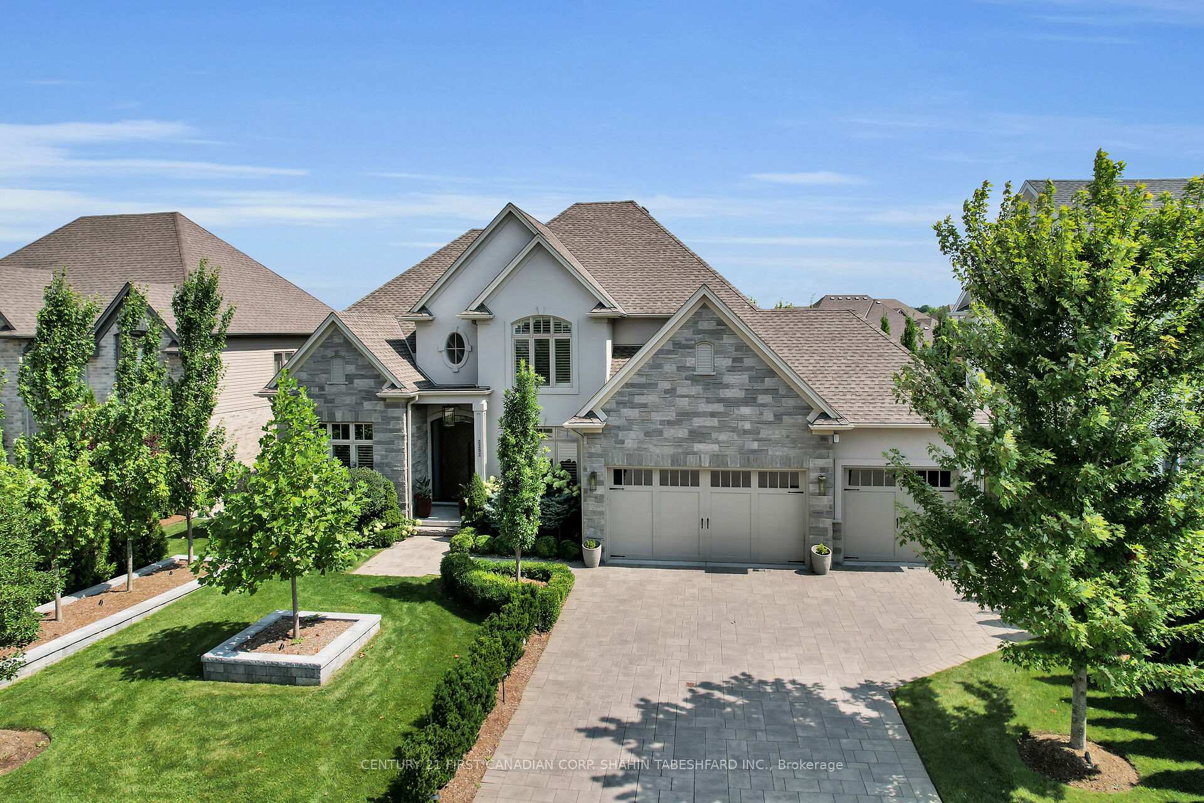
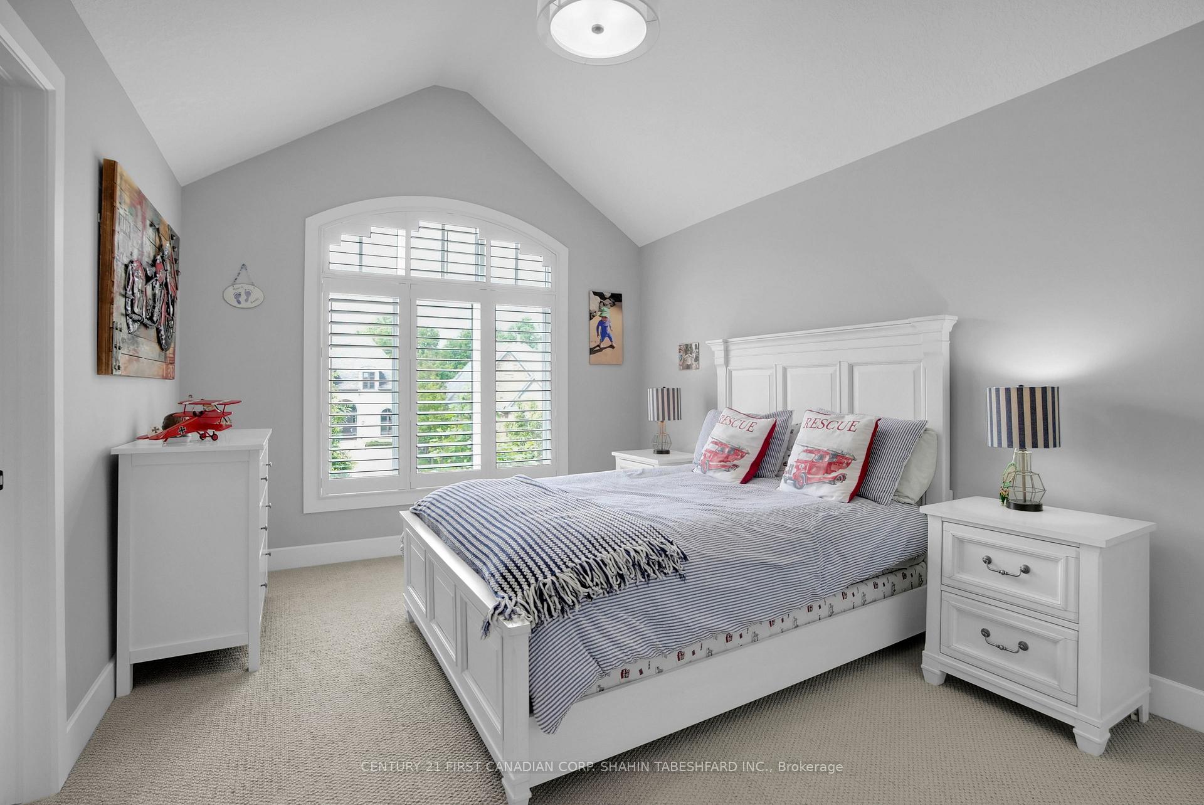
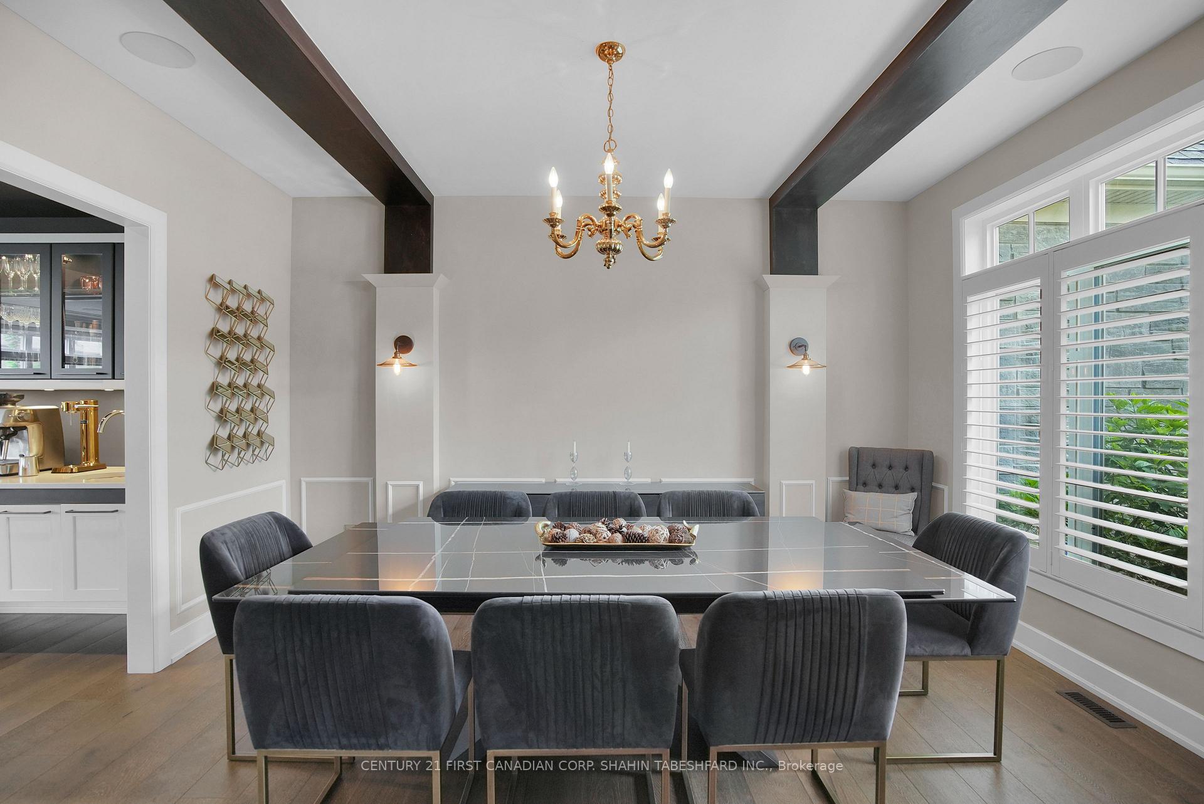
Welcome to 2252 Waterside Terrace; this stunning family home located in desirable Sunningdale is sure to impress. Featuring 4+2 bedrooms, 4.5 bathrooms, a triple car garage and elegant landscaping; all just steps from the Medway Creek Ravine & situated on one of Sunningdale's most prestigious streets. Upon entering, you'll be impressed with the grand foyer, offset by the formal dining room with butler's pantry & adjacent home office space. Offering an open concept great room with cozy gas fireplace, oversized windows allowing for loads of natural light, spacious breakfast nook and a recently renovated, award winning gourmet kitchen; with island and breakfast bar, custom cabinetry, walk-in pantry and top of the line appliances--including sub zero integrated fridge/freezer, Monogram 36 inch range and integrated Bosch dishwasher; completing the heart of this home & offering the ideal family and entertainment space. The second level offers a luxurious primary retreat, including an exquisite spa-like en-suite with soaker tub, tiled glass shower, double vanities; as well as two spacious walk-in closets. The upper level offers 3 more large bedrooms, two sharing a 5 pc jack and jill main bath, as well as a 4th with its own 3 pc en-suite. The lower level features 2 additional bedrooms, convenient home gym and 4-piece en-suite; as well as a large rec space. Offering exquisite curb appeal, and one of the most alluring features of this home; is the backyard oasis. Fully fenced & surrounded by mature trees, the backyard space features a covered and enclosed porch, in-ground salt water pool, large maintenance free deck with covered BBQ area & shaded and private pergola. Ideally located with easy access to Masonville shopping centre, top district schools, UWO and the University Hospital. Additional features include: security cameras, indoor/outdoor speaker system, in ground sprinkler system, 9 ft ceilings on main, 3 season sunroom with retractable glass doors for in/out living.
Ask about this home
A HOMEH agent will answer your questions about this home.
Around this home
Daily convenience, out of 100, from the distances below
Schools nearby
School rating, out of 10.
Helpful calculators
Your HOMEH agent

"I would see it this week."