

228 Suffolk Place
228 Suffolk Place
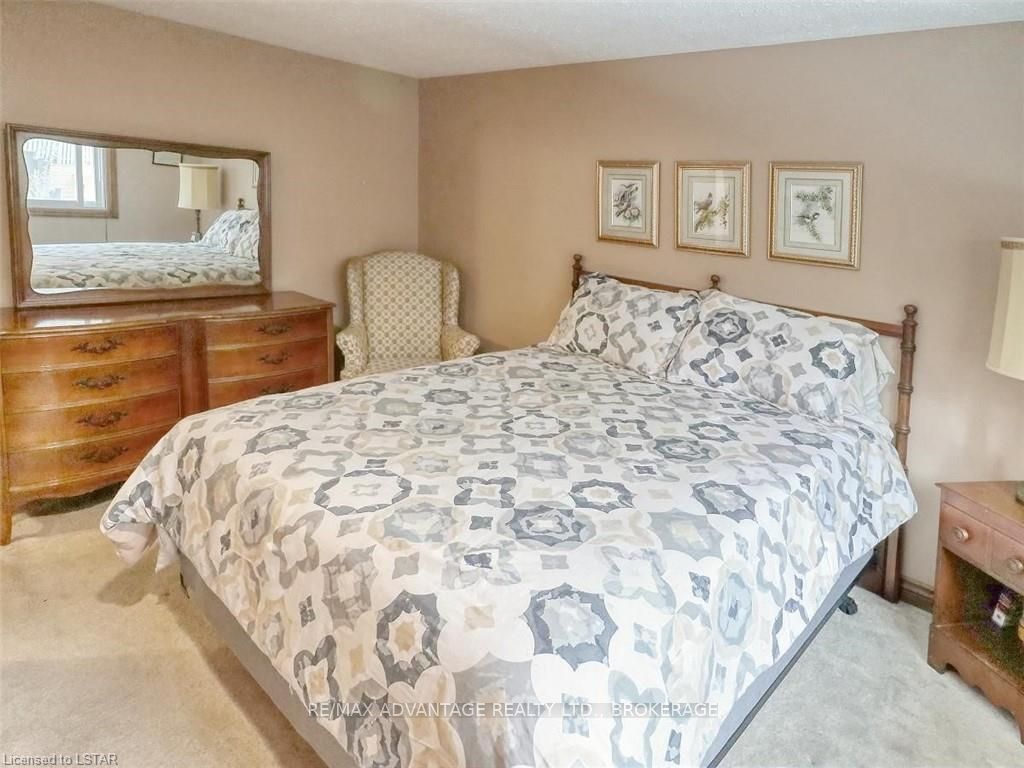 See all 37 photos
Property history
- $734,900TerminatedList: 2024-02-08|End: 2025-04-21|438 daysX8193822
Facts and features
- BasementFinished
- Age of home31–50 years
- Price per sq ft~$565
- Water, sewerMunicipal
- Fireplace
- Central air
The homeDetached, Multi-level, Age 31–50 years
- Type: Detached
- Style: Multi-level
- Age: 31–50 years
- Living space: 1,100–1,500 sq ft
- Basement: Finished, full
- Exposure: North
- Waterfront: None
InsideFireplace Yes, Water heater owned, Rooms above ground 11
- Fireplace: Yes
- Features: Water heater owned
- Rooms above ground: 11
- Rooms in the basement: 5
- Bedrooms: 3 + 1 in the basement
- Bathrooms: 2
- Kitchens: 1
Outside and lotBrick, Shingles, Concrete, other
- Exterior: Brick
- Roof: Shingles
- Foundation: Concrete, other
- Features: Awnings, deck
- Size: 52 ft frontage
- Zoning: R1-6
Parking1 Garage, Attached, Private double
- Spaces: 1 Garage
- Garage: Attached
- Driveway: Private double
Heating, water and powerForced air, gas, Central air, Municipal water
- Heating: Forced air, gas
- Cooling: Central air
- Water: Municipal water
- Sewer: Municipal sewer
Costs and taxesTaxes $4,500 a year
- Taxes, 2023: $4,500 a year
Included in the saleAll appliances " as is on closing" including the dishwasher. vinyl shed excluded ( wood shed included), built-in microwave, dishwasher, dryer, garage door opener, microwave, rangehood, refrigerator, washer
- Included: All appliances " as is on closing" including the dishwasher. vinyl shed excluded ( wood shed included), built-in microwave, dishwasher, dryer, garage door opener, microwave, rangehood, refrigerator, washer
NearbyHospital
- Close to: Hospital
Listing detailsX8193822, Terminated, Feb 8, 2024
- MLS® number: X8193822
- Status: Terminated
- Listed on: Feb 8, 2024
- Days on market: 438
- Updated: Apr 21, 2025
- Possession: 30-59 days
- Occupied by: Owner
- Listing brokerage: RE/MAX ADVANTAGE REALTY LTD., BROKERAGE
About this home
228 Suffolk Place, London (North K), ON N6G 3S4
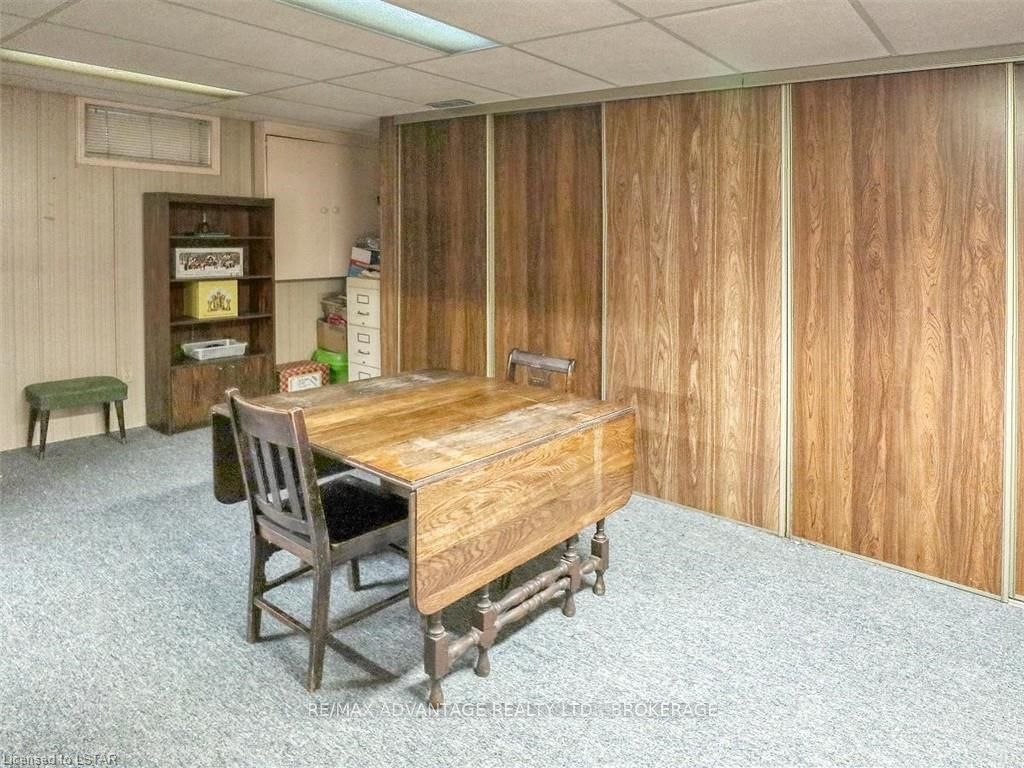
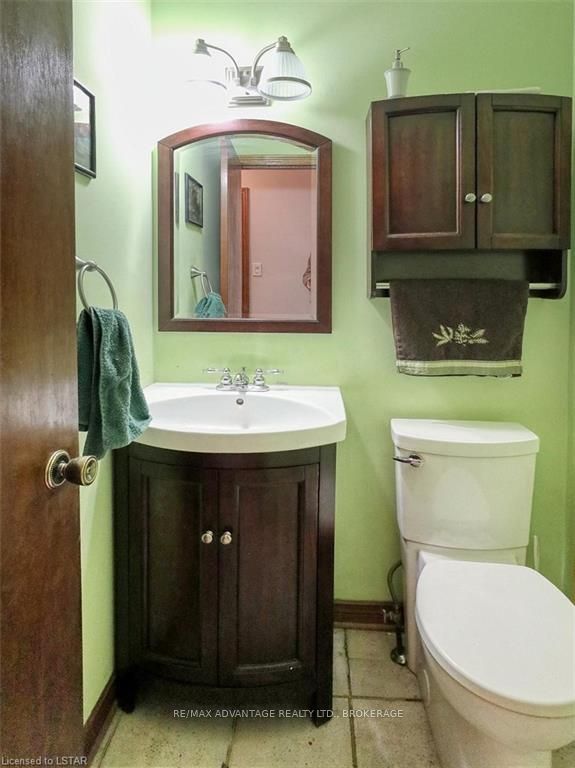
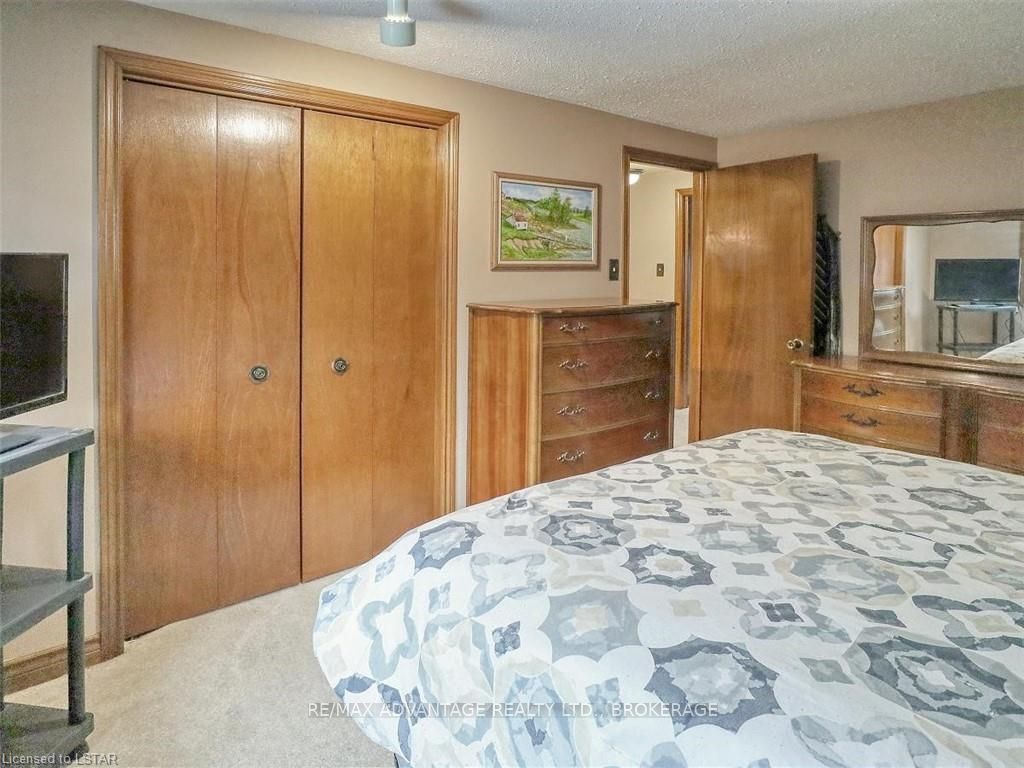
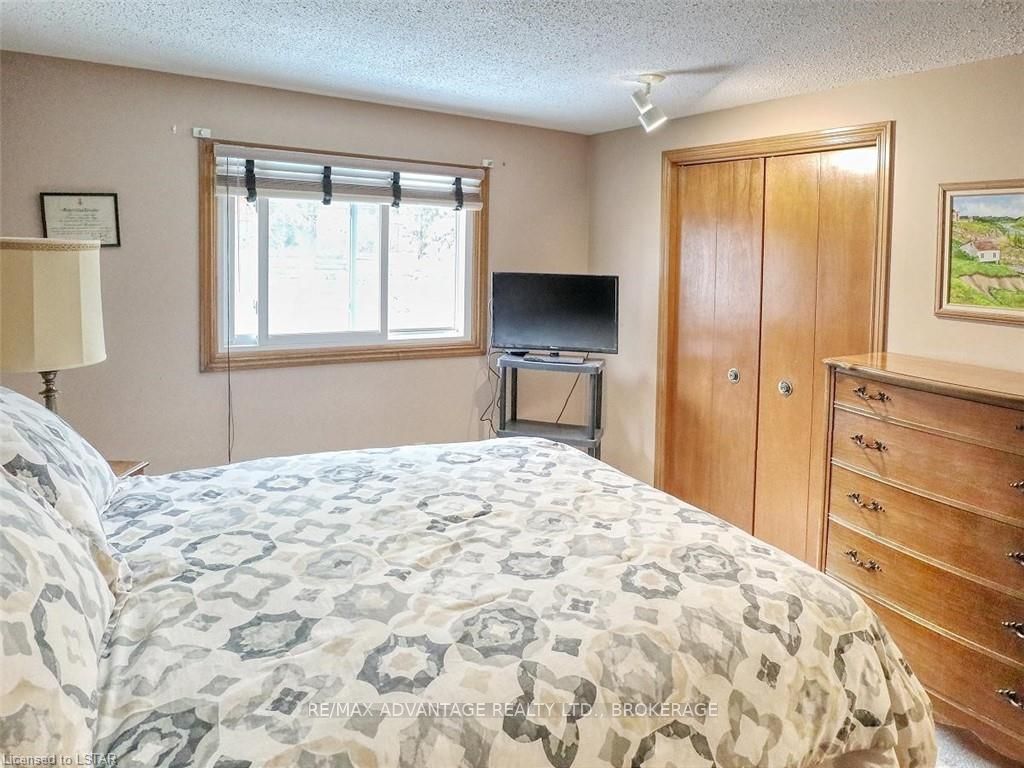
Welcome to Chesham Estates and desirable Suffolk Place (court) location! A wonderful family home or investment opportunity just steps to UWO and LHSC (Western University, University Hospital) There are a few opportunities to consider if you require more bedrooms. Large 4-level side split with rare extra storage under the main level. Inside entry from garage. Many updates including Furnace, A/C, most if not all are replacement windows, shingles eaves and gutters guards (approx 4yrs), new owned hot water tank. A very practical layout with addition sunroom off the family room ( FRM has fireplace) with a walk out to the rear private deck /yard. Bamboo style flooring in various rooms. Note both an eat in kitchen and a separate dining room plus a generous size living room. Upstairs you'll find 3 good-sized bedrooms. The 4th level is fully finished with a rec room, den (requires egress for 4th bedroom) and laundry area with direct access to the extra storage area. The single garage and large driveway (not inhibited by a sidewalk ) provide ample parking (4 cars in the driveway depending on the auto size). Garden shed wired. Prime location near the Aquatic Centre, various schools, UWO, University Hospital, bus routes, shopping centers, Costco, Restaurants and more. It doesn't get better than this! Easy to show. Private viewings only.
Ask about this home
A HOMEH agent will answer your questions about this home.
Around this home
Daily convenience, out of 100, from the distances below
Schools nearby
School rating, out of 10.
Helpful calculators
Your HOMEH agent

"I would see it this week."