

244 Base Line Road E
244 Base Line Road E
 See all 41 photos
Property history
Facts and features
- BasementPartial
- Age of home51–99 years
- Water, sewerMunicipal
- Lot shapeIrregular
- Fireplace
- Central air
The homeDetached, 2-storey, Age 51–99 years
- Type: Detached
- Style: 2-storey
- Age: 51–99 years
- Living space: 2,500–3,000 sq ft
- Basement: Partial basement
- View: Garden, trees/woods
- Special designation: Heritage
InsideFireplace Yes, living room, wood, Lower level, Auto garage door remote, storage
- Fireplace: Yes, living room, wood
- Laundry: Lower level
- Features: Auto garage door remote, storage
- Security: Alarm system, carbon monoxide detectors, smoke detector
- Rooms above ground: 8
- Rooms in the basement: 3
- Bedrooms: 4
- Bathrooms: 3
- Kitchens: 1
- Family room: Yes
Outside and lotBrick, stucco (plaster), Asphalt shingle, shingles, Unknown
- Exterior: Brick, stucco (plaster)
- Roof: Asphalt shingle, shingles
- Foundation: Unknown
- Features: Deck, hot tub, landscaped, privacy
- Other structures: Fence - full, garden shed
- Size: 175.39 × 156 ft
- Shape: Irregular
- Zoning: R1-6
Parking2 Garage, Attached, Inside entry, private triple
- Spaces: 2 Garage
- Garage: Attached
- Driveway: Inside entry, private triple
Heating, water and powerRadiant, gas, Central air, Municipal water
- Heating: Radiant, gas
- Cooling: Central air
- Water: Municipal water
- Sewer: Municipal sewer
- Natural gas: Yes
- Hydro: Yes
- Cable: Yes
- Telephone: Yes
Costs and taxesTaxes $10,304 a year, HST No HST, N/a
- Taxes, 2024: $10,304 a year
- HST: No HST
- Rental items: N/a
Included in the saleN/a, N/a
- Included: N/a
- Not included: N/a
NearbyFenced yard, golf, hospital, park, public transit, skiing
- Close to: Fenced yard, golf, hospital, park, public transit, skiing
Listing detailsX12175623, Sold, May 26, 2025
- MLS® number: X12175623
- Status: Sold
- Listed on: May 26, 2025
- Days on market: 35
- Updated: Jun 30, 2025
- Possession: Flexible
- Occupied by: Owner
- Listing brokerage: SUTTON GROUP - SELECT REALTY
About this home
244 Base Line Road E, London (South G), ON N6C 2P1
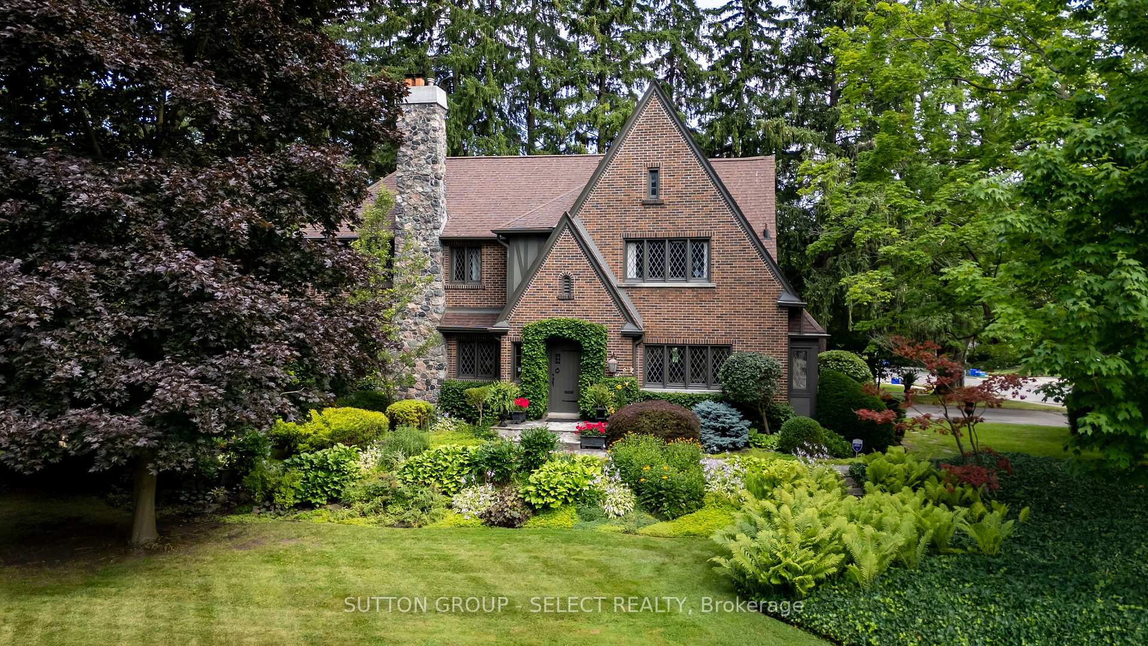
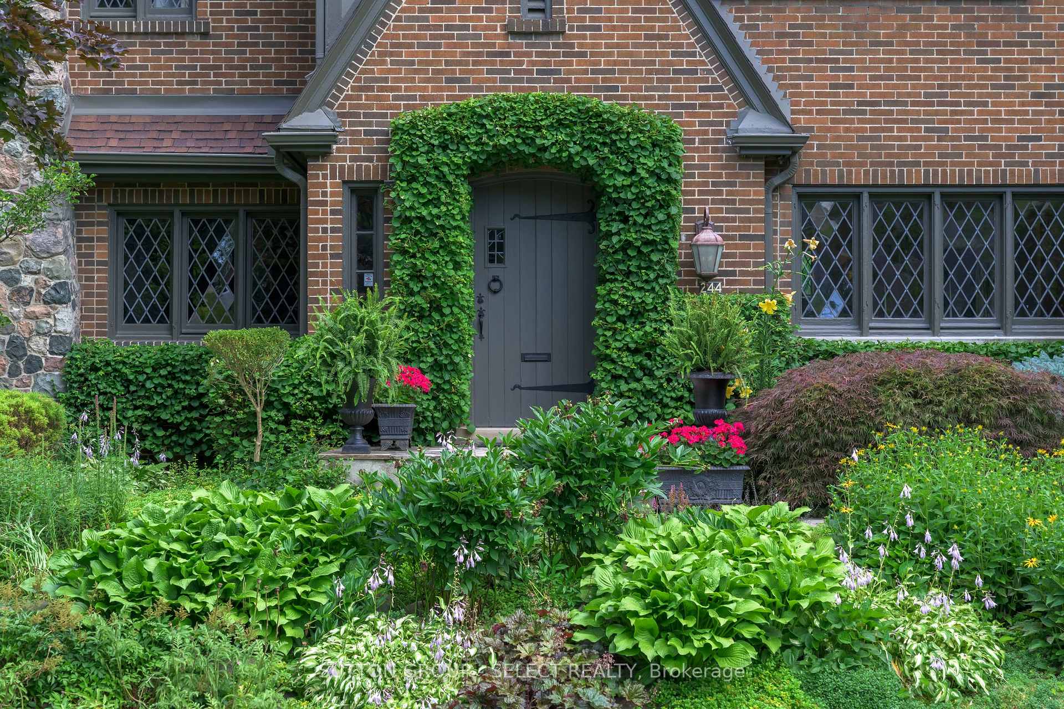
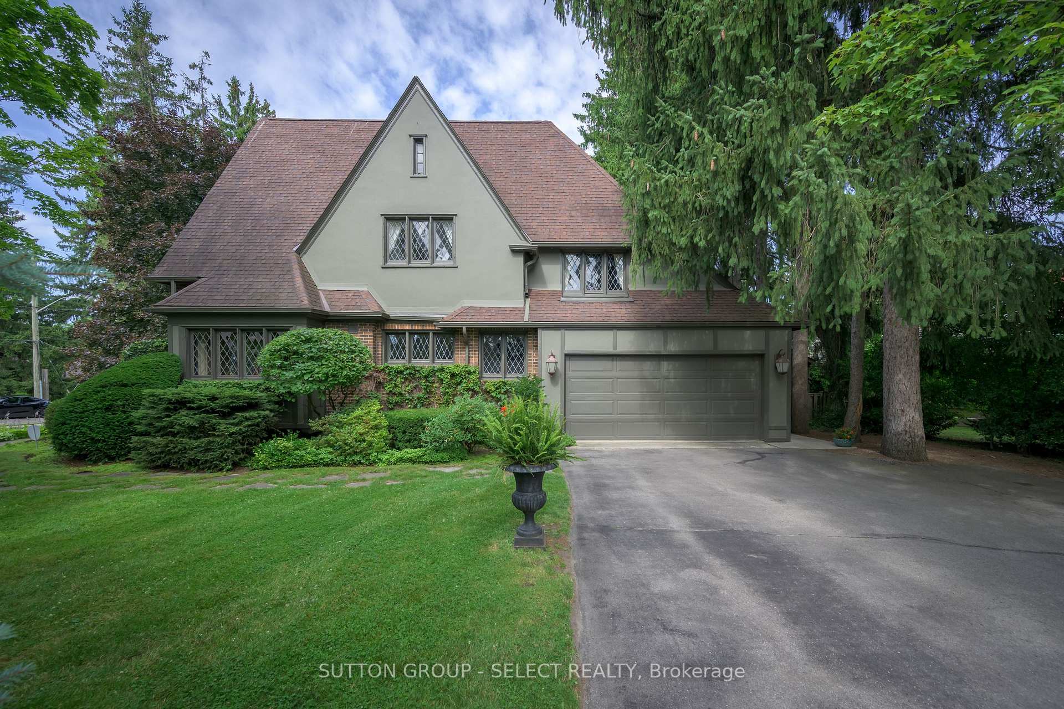
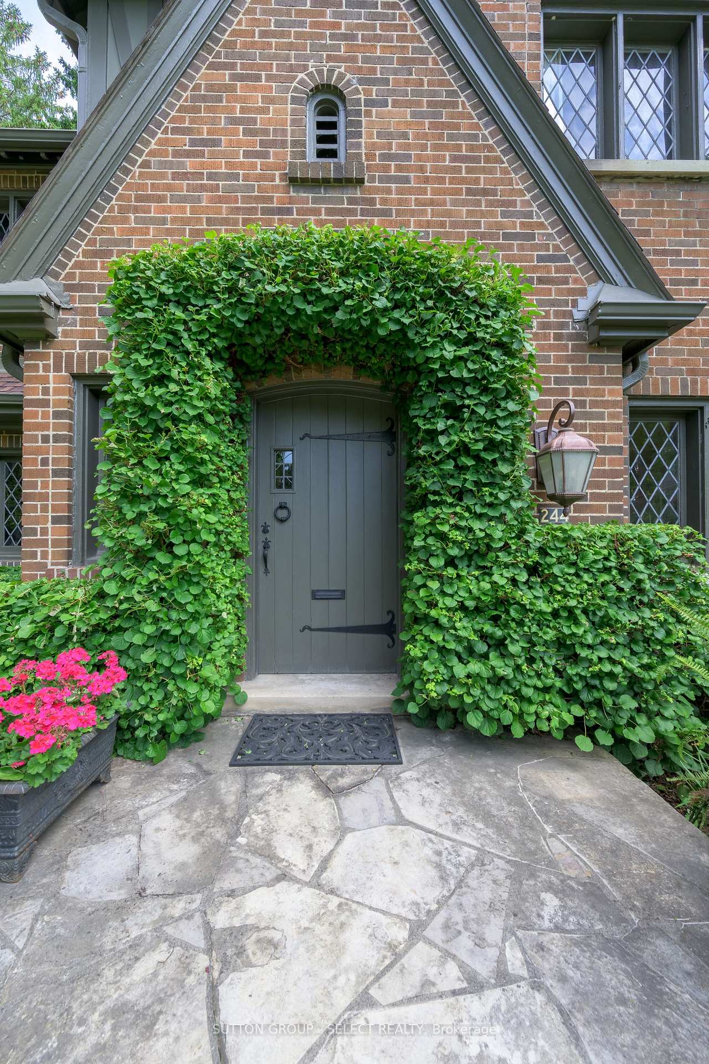
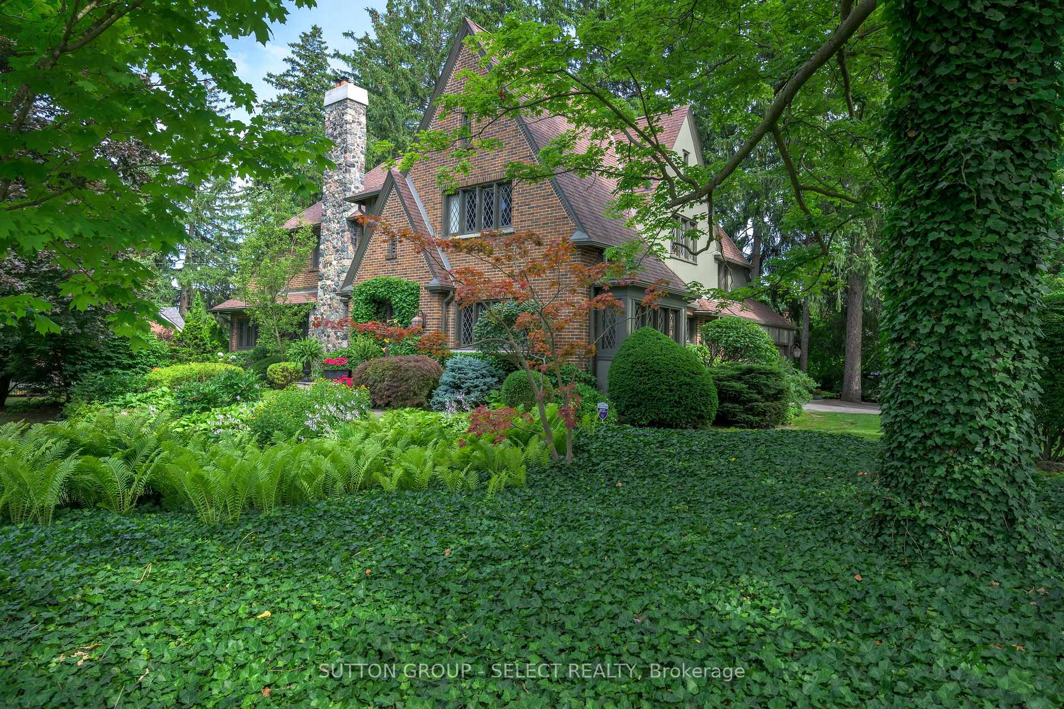
Circa 1929 this iconic Old South Tudor Revival residence sits on a lush, corner lot with 175 ft frontage, just steps from vibrant Wortley Village. Admired for its steep-pitched gables, leaded glass windows, and recessed arched entry framed in greenery, this home radiates storybook charm. A fieldstone chimney, brick and stucco façade, meandering stone pathways, and spectacular perennial gardens complete the picturesque curb appeal, all under the canopy of towering mature trees. Inside, timeless character meets modern comfort with over 2900 sq. ft. of finished living celebrating rich hardwood flooring, crown moulding, and arched doorways. The gracious living room is anchored by a wood-burning fireplace & framed by heritage windows. On the opposite wall, a custom full-height library feature with a rolling ladder creates a dramatic and functional focal point. Adjacent, the sun-filled sitting room offers peaceful garden views on three sides. The separate dining room is ideal for entertaining, framed by leaded glass windows and classic proportions. The updated kitchen blends charm and function with white shaker cabinetry, quartz counters, subway tile backsplash, stainless appliances, and an inviting built-in banquette beneath a bank of windows. The wide landing & graceful staircase leads to four light-filled bedrooms and two bathrooms offering restful retreats. The spacious primary suite features moody tones, custom millwork, a window seat, double wardrobes, & a 3-piece ensuite with marble vanity and glass shower. The remaining bedrooms offer hardwood floors, leaded glass, and serene treetop views. The renovated 4-piece main bath enjoys timeless tile, pedestal sink, and a tub with glass enclosure. The expansive deck, gazebo, and hot tub provide a private outdoor haven. Unfinished lower level offers fantastic storage. Parks 8 cars. This rare offering is one of the area's most beloved homes, perfectly located near boutique shops, restaurants, golf, trails, and the hospital.
Ask about this home
A HOMEH agent will answer your questions about this home.
Around this home
Daily convenience, out of 100, from the distances below
Schools nearby
School rating, out of 10.
Helpful calculators
Your HOMEH agent

"I would see it this week."