

31 Roundhill Court
31 Roundhill Court
 See all 43 photos
Property history
Facts and features
- BasementFinished
- Age of home31–50 years
- Water, sewerMunicipal
- Lot shapeIrregular
- Fireplace
- Central air
The homeDetached, 2-storey, Age 31–50 years
- Type: Detached
- Style: 2-storey
- Age: 31–50 years
- Living space: 1,100–1,500 sq ft
- Basement: Finished
InsideFireplace Yes, wood, Lower level, Storage, water heater
- Fireplace: Yes, wood
- Laundry: Lower level
- Features: Storage, water heater
- Security: Carbon monoxide detectors, smoke detector
- Rooms above ground: 9
- Rooms in the basement: 2
- Bedrooms: 3
- Bathrooms: 2
- Kitchens: 1
- Family room: Yes
Outside and lotAluminum siding, brick, Asphalt shingle, Concrete
- Exterior: Aluminum siding, brick
- Roof: Asphalt shingle
- Foundation: Concrete
- Features: Patio
- Other structures: Fence - full, garden shed, gazebo
- Size: 45.13 × 116.61 ft
- Shape: Irregular
- Zoning: R2-2
Parking1 Garage, Attached, Private, private double
- Spaces: 1 Garage
- Garage: Attached
- Driveway: Private, private double
Heating, water and powerForced air, gas, Central air, Municipal water
- Heating: Forced air, gas
- Cooling: Central air
- Water: Municipal water
- Sewer: Municipal sewer
Costs and taxesTaxes $3,351 a year, HST included in the price, Hot water heater
- Taxes, 2024: $3,351 a year
- HST: HST included in the price
- Rental items: Hot water heater
- Under contract: Hot water heater
Included in the saleFridge, stove, dishwasher, range hood microwave, washer, dryer, couch in basement, umbrella in yard, window coverings, tv mounts in living room and basement, Gym fixtures in garage (punching bag and attachments, fingerboard, garage mirrors)
- Included: Fridge, stove, dishwasher, range hood microwave, washer, dryer, couch in basement, umbrella in yard, window coverings, tv mounts in living room and basement
- Not included: Gym fixtures in garage (punching bag and attachments, fingerboard, garage mirrors)
NearbyPark, public transit, fenced yard
- Close to: Park, public transit, fenced yard
Listing detailsX12235121, Sold, Jun 20, 2025
- MLS® number: X12235121
- Status: Sold
- Listed on: Jun 20, 2025
- Days on market: 10
- Updated: Jun 30, 2025
- Possession: 2025-08-05 / 30-59 days
- Occupied by: Owner
- Listing brokerage: KELLER WILLIAMS LIFESTYLES
About this home
31 Roundhill Court, London (South T), ON N5Z 4N3
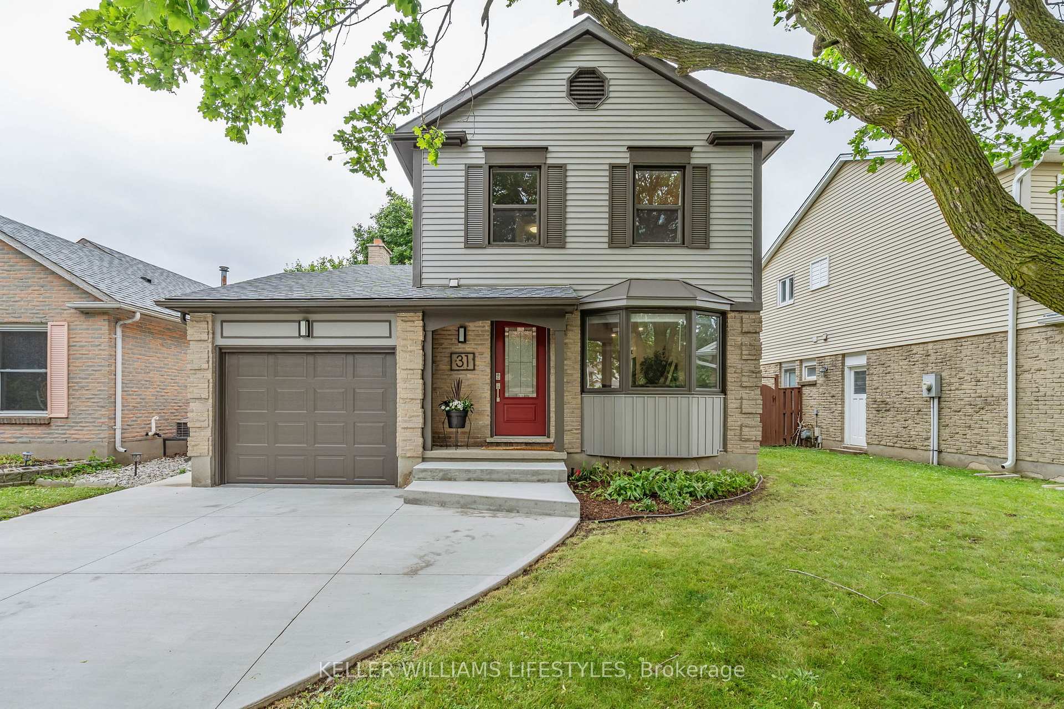
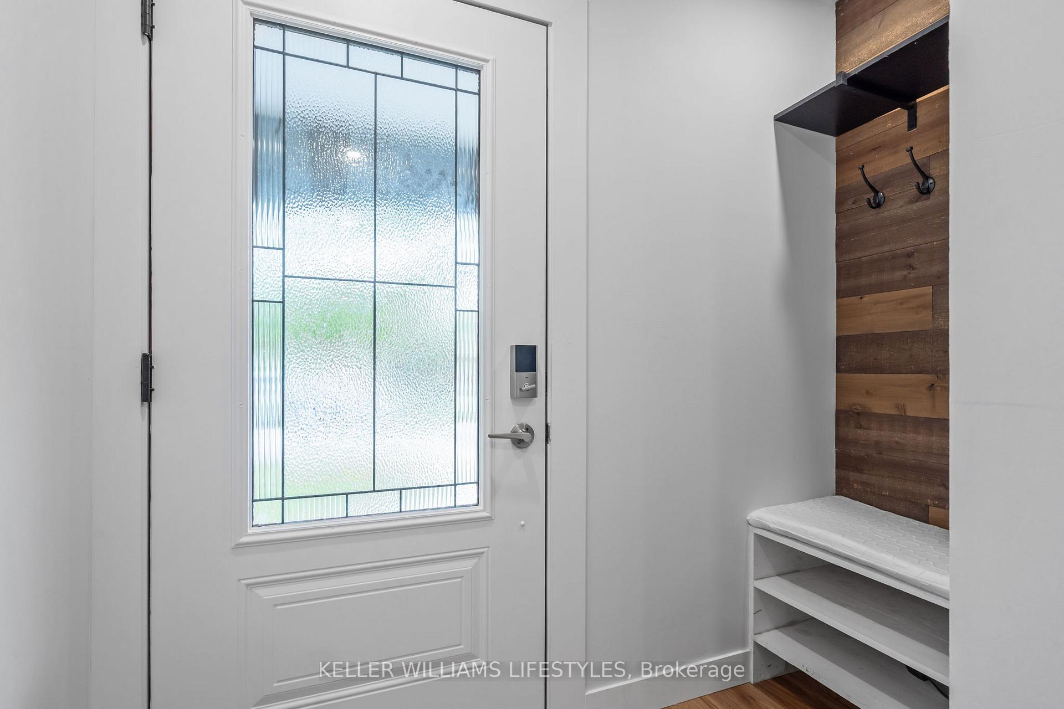
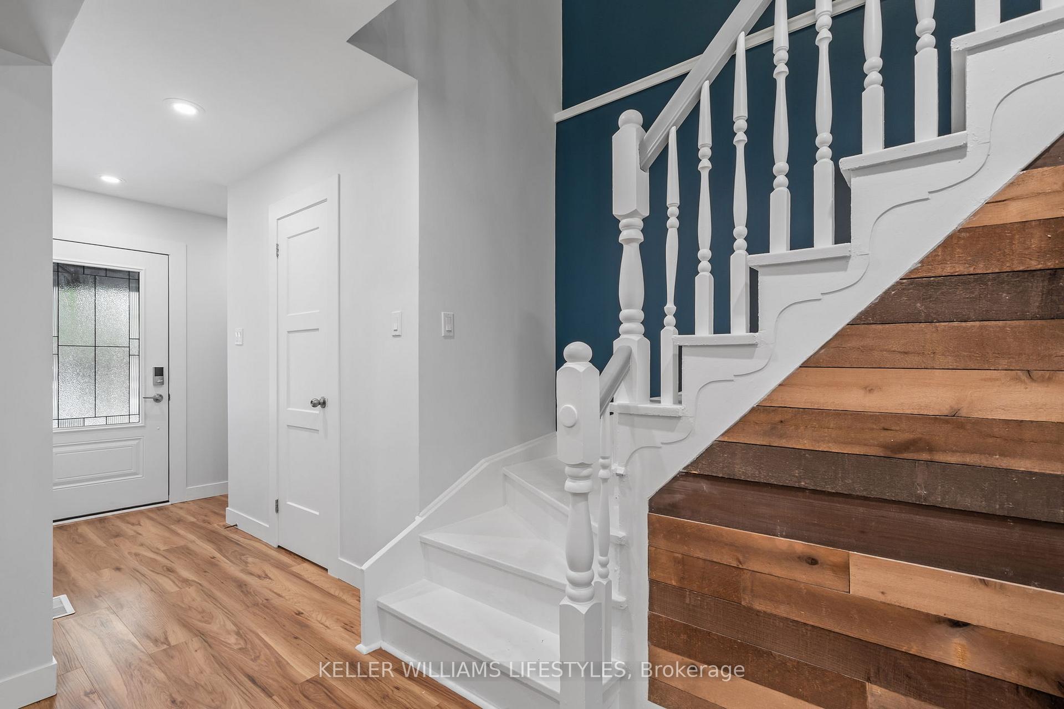
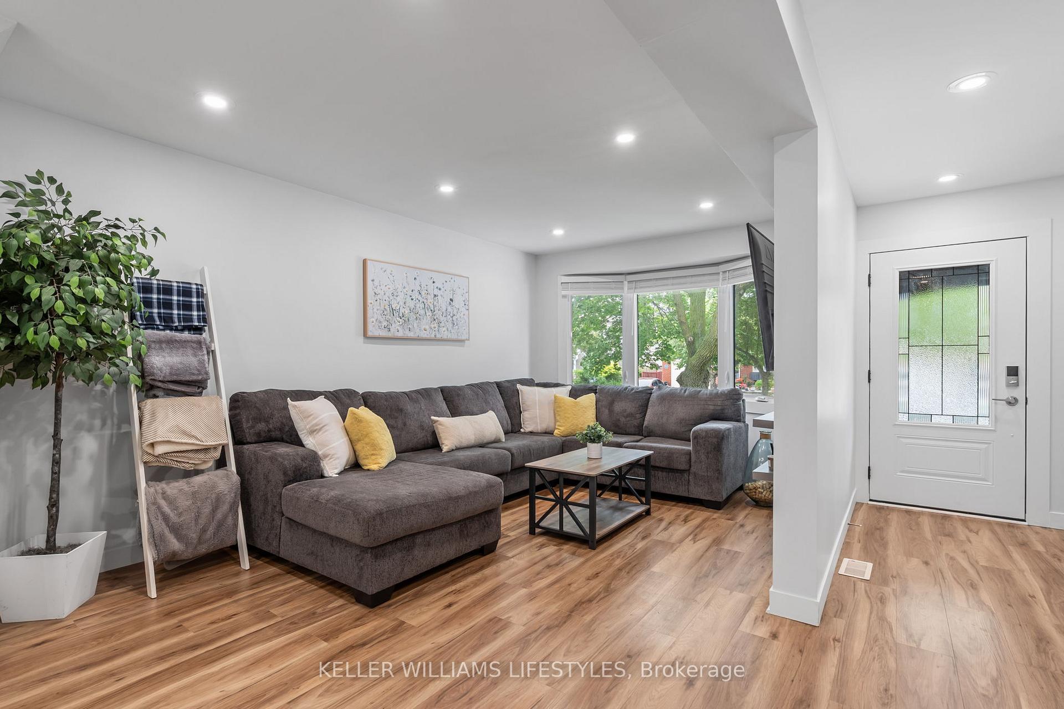
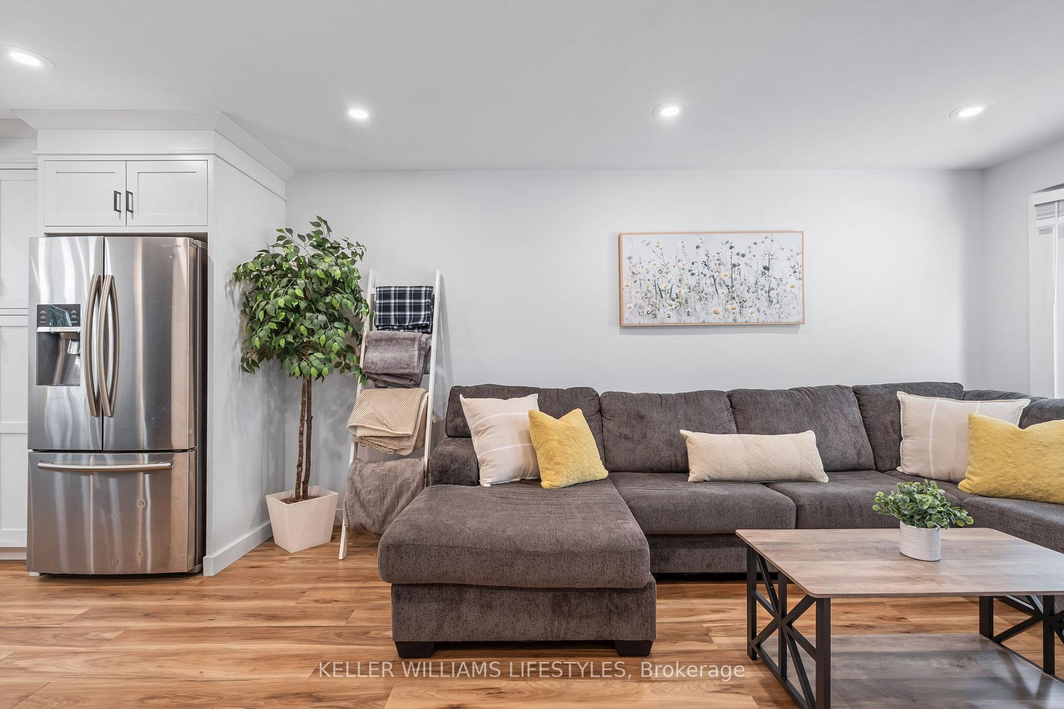
Welcome to 31 Roundhill Court! This 2-storey move-in ready home features 3 bedrooms, 1.5 bathrooms, a finished basement, a concrete driveway, and an attached, heated single car garage. The open concept main floor has a convenient 2 piece powder room, a large living room with a newer bay window, and a gorgeous custom kitchen with quartz countertops, an oversized island, and lots of storage. Adjacent to the kitchen is a dining room with a wood burning fireplace, which could also be used as a sitting room or office space. You'll love the patio doors leading to your gorgeous backyard, which has a large concrete patio, a 5x8 ft BBQ Gazebo, and a 6x8 ft Shed. Upstairs, you will find 3 generous sized bedrooms, including a large primary bedroom with spacious closets, and a recently renovated full bathroom. The finished lower level was recently updated, and has a spacious family room, as well as a large laundry and workshop area with plenty of storage. Throughout the home you'll appreciate the updated flooring, updated light fixtures and attention to details to make this a comfortable and convenient home for your family for years to come! Updates include: Roof (June 2025), Exterior Paint (June 2025), Main Floor Paint (June 2025), Main Bathroom Renovation (2025), Concrete Driveway & Patio (2023), Irrigation System Installation (2023), Basement Renovation (2023), New Kitchen and Bay Windows (2021), Hot Water Heater (2020), Heated Garage (2020), Main Floor Renovation (2019), Kitchen Renovation (2019), Bedroom Renovations (2019), New Appliances (2019).
Ask about this home
A HOMEH agent will answer your questions about this home.
Around this home
Daily convenience, out of 100, from the distances below
Schools nearby
School rating, out of 10.
Helpful calculators
Your HOMEH agent

"I would see it this week."