

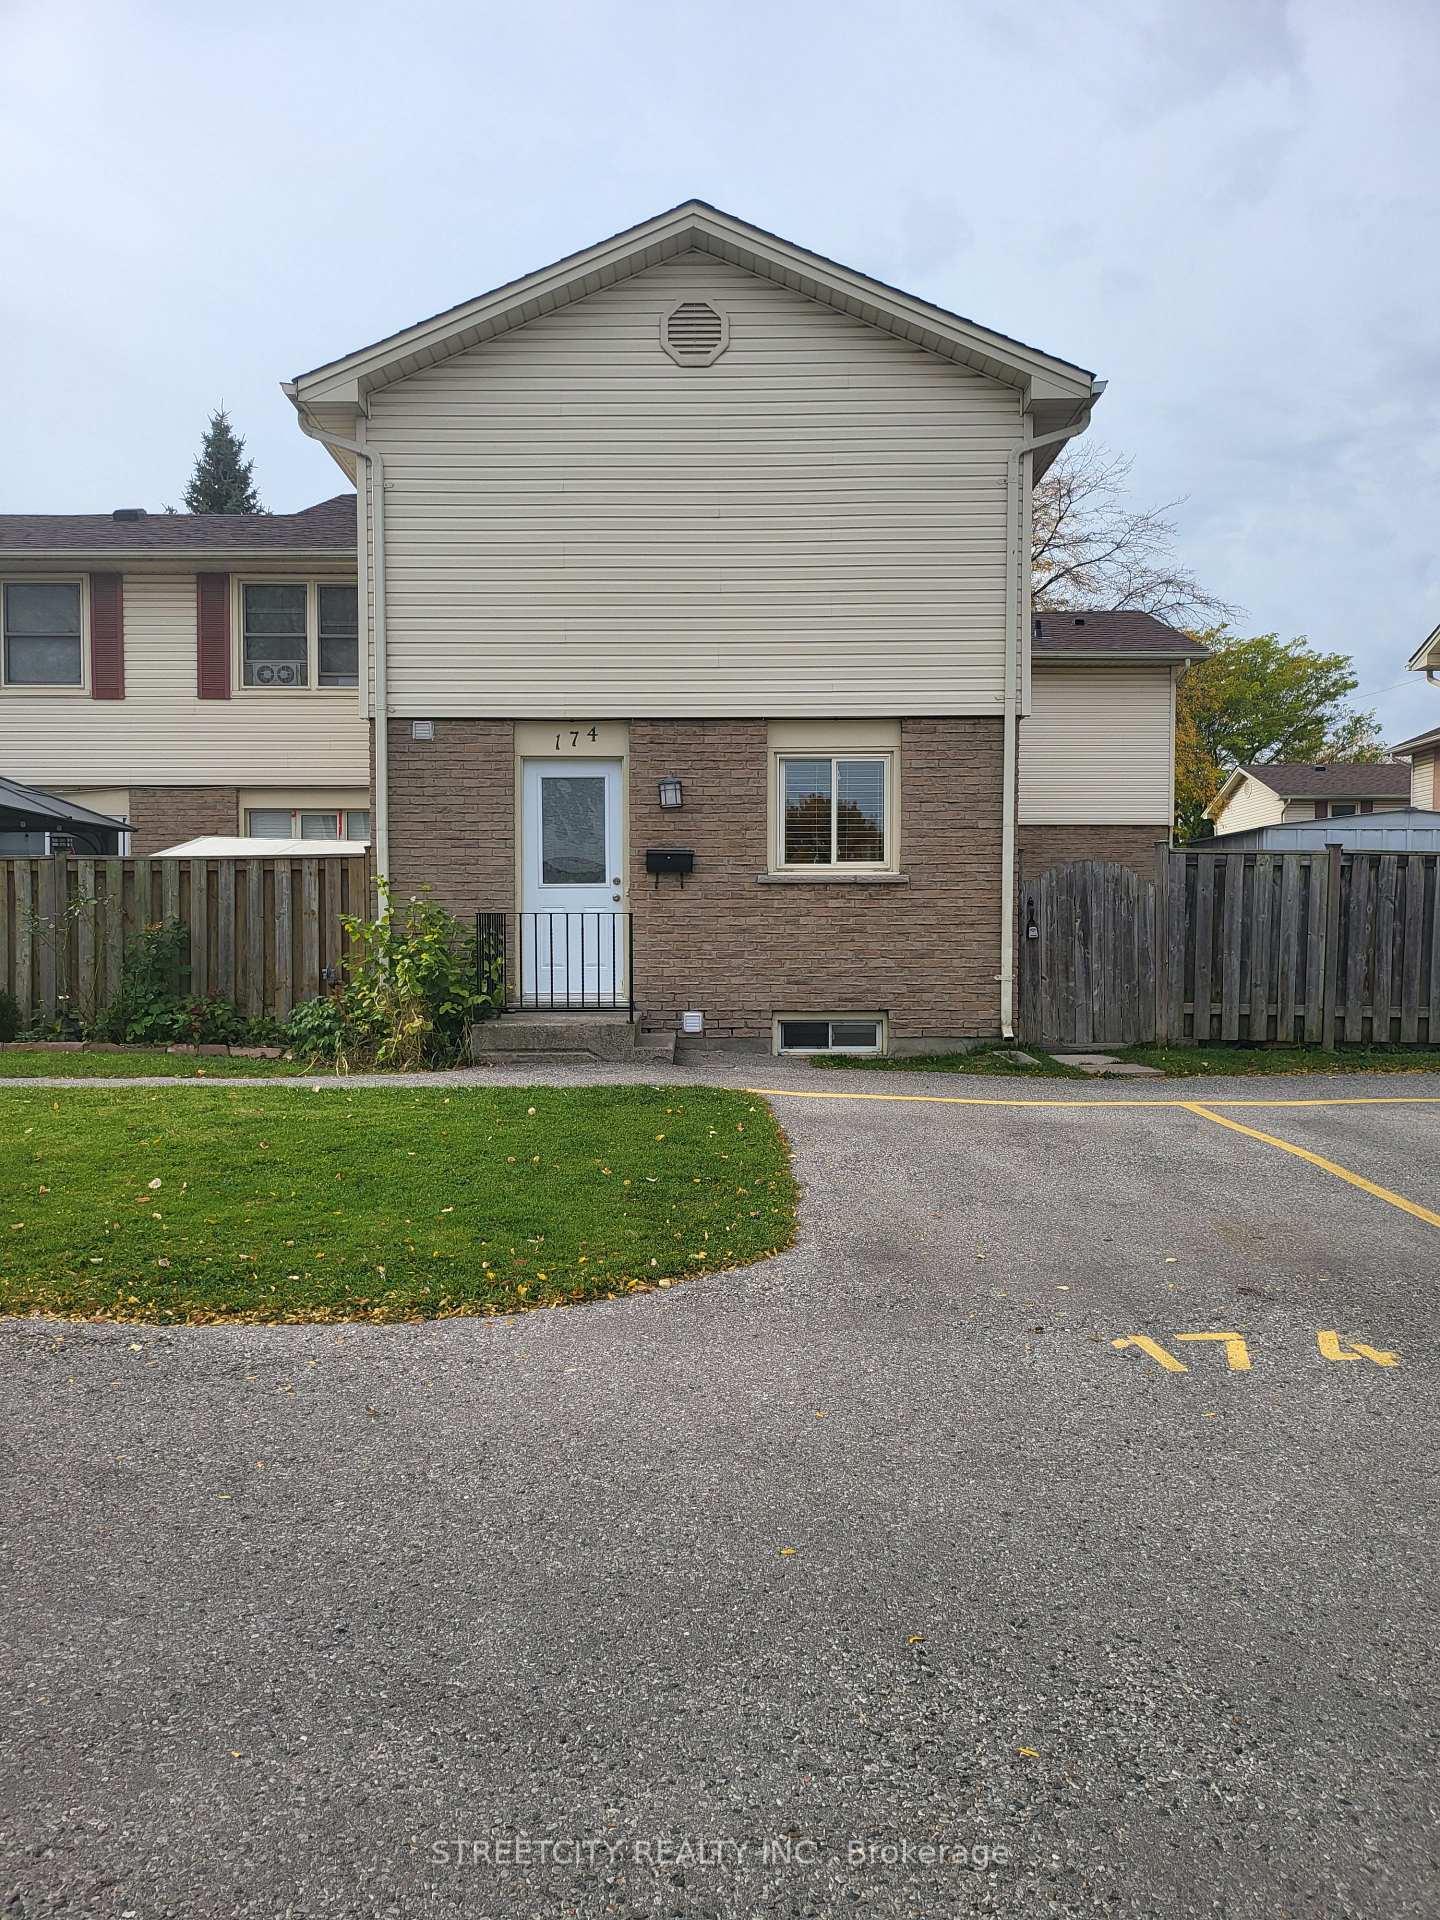
Unit 174, 230 Clarke Road
Condo Townhouse Rented
1/19Unit 174, 230 Clarke Road
Condo Townhouse Rented
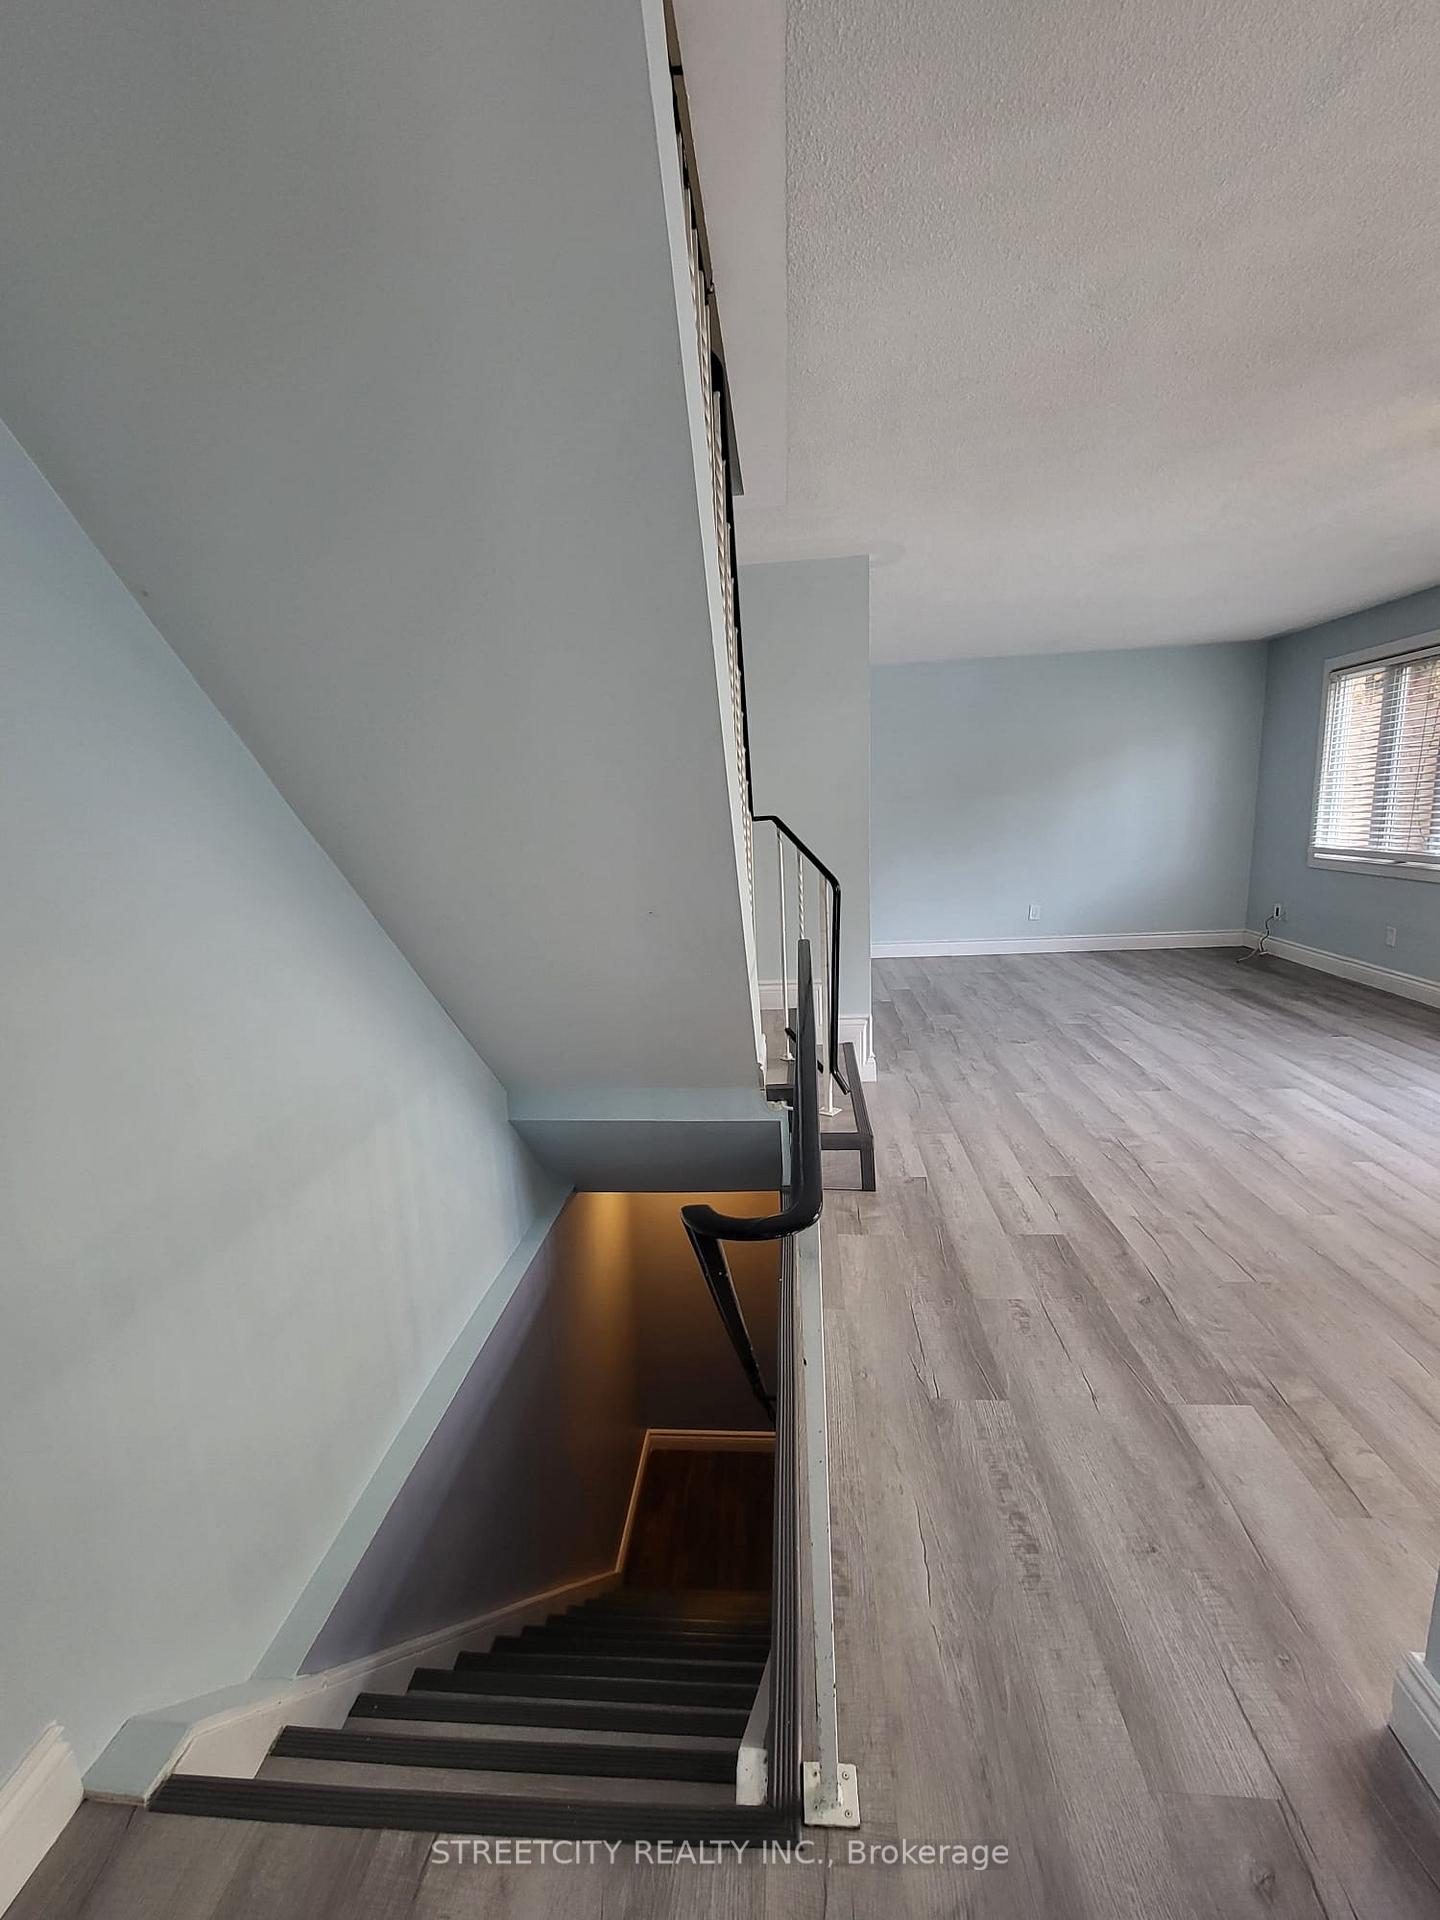 See all 19 photos
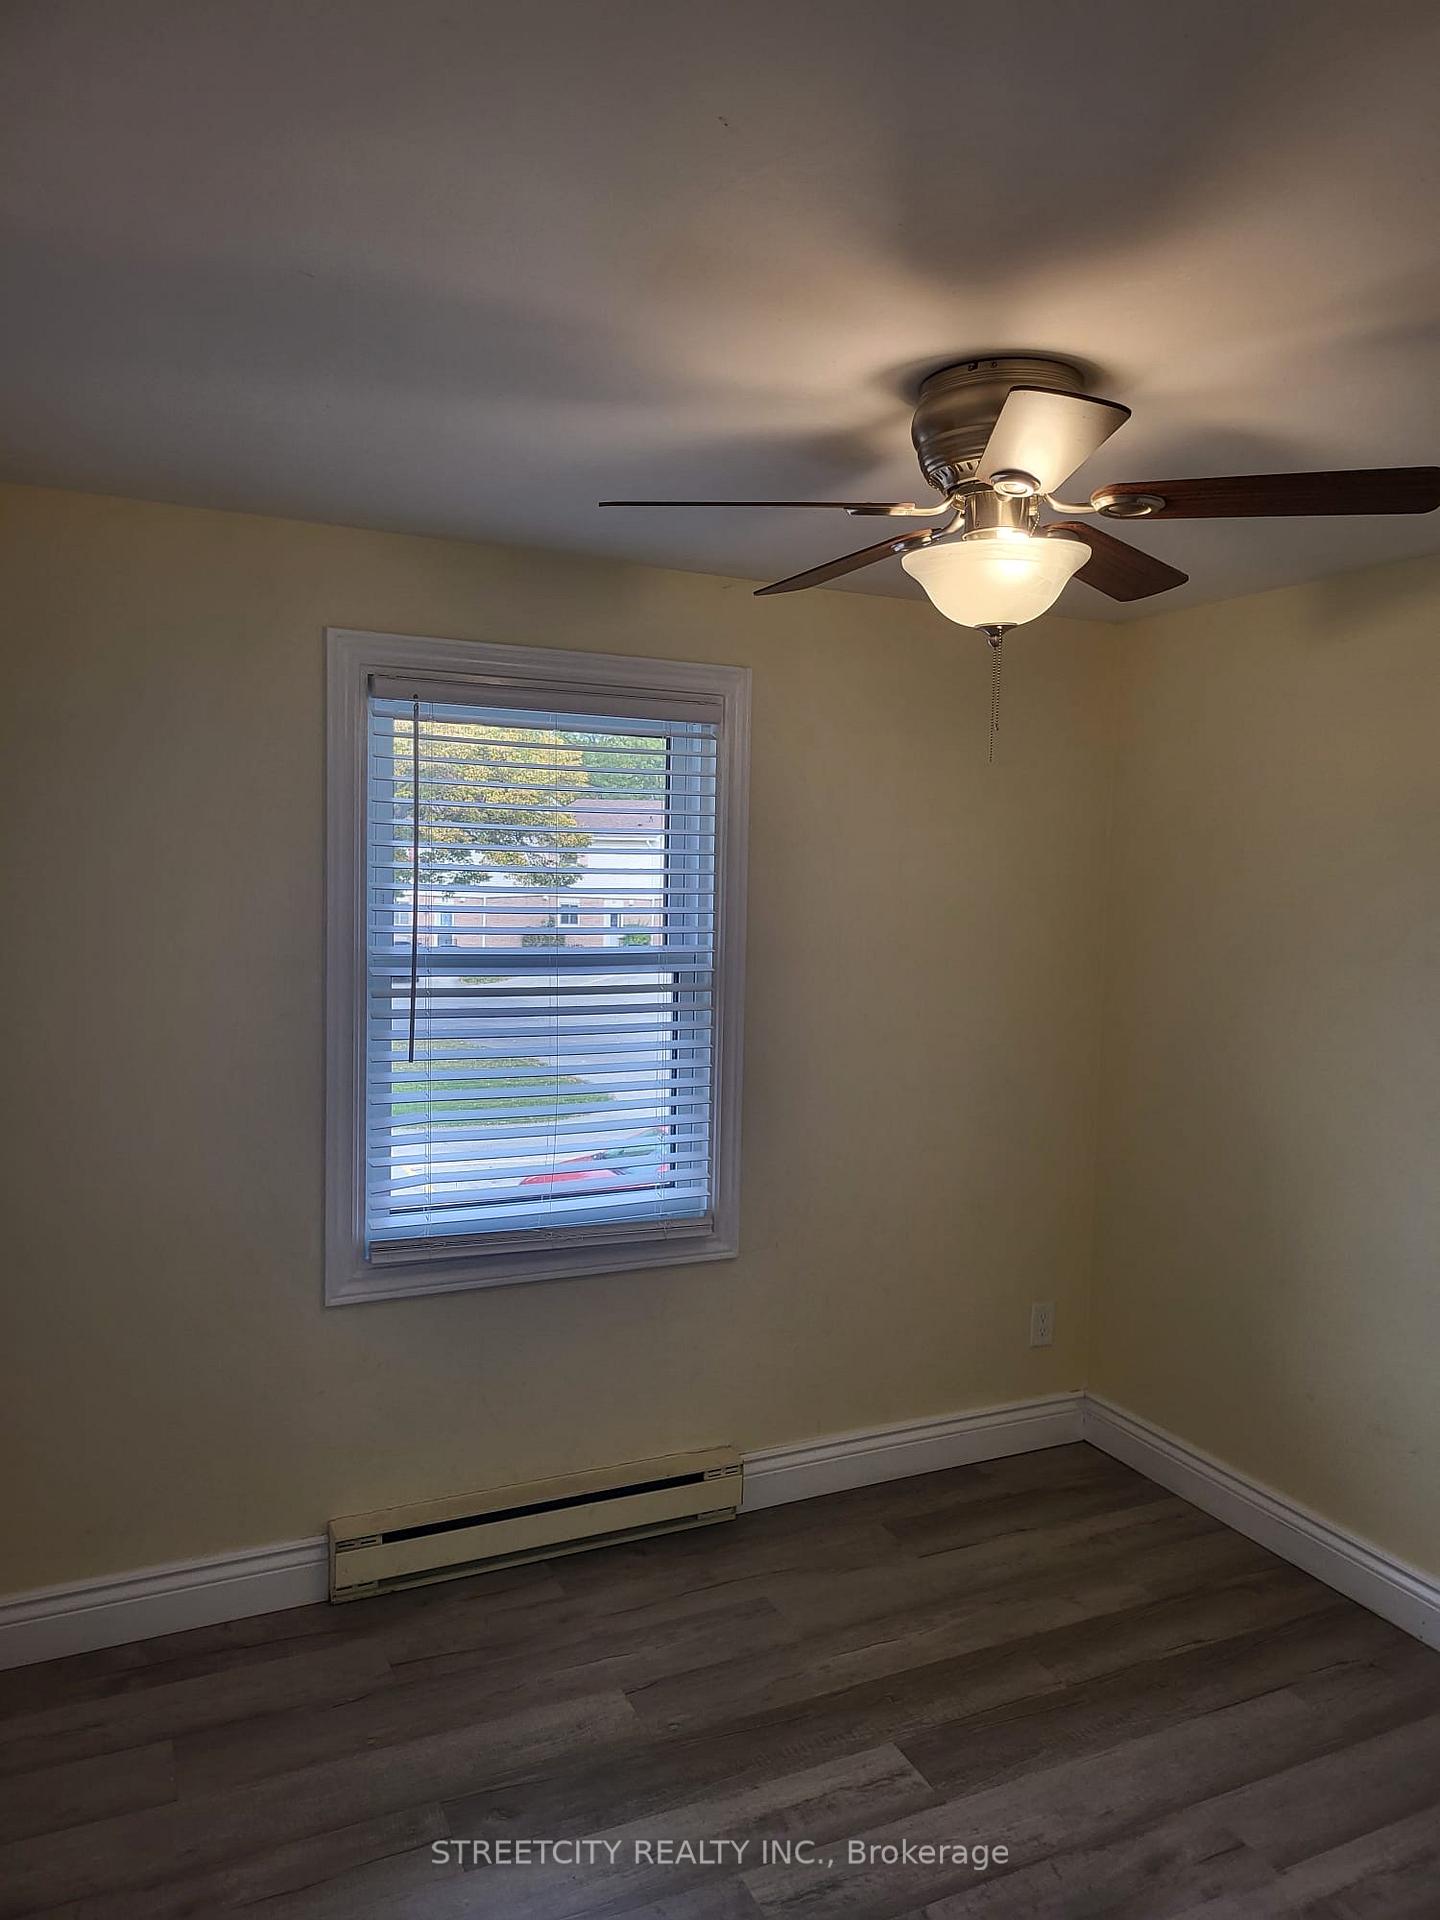
3 Bedrooms
2 Bathrooms
1 Parking
1.4K–1.6K sq.ft
Entire Home
— Unit
Property history
Facts and features
- BasementFinished
- LaundryIn area
- Lease term12 months
- PetsNot allowed
The homeCondo Townhouse, 2-storey, Age 51–99 years
- Type: Condo Townhouse
- Style: 2-storey
- Age: 51–99 years
- Living space: 1,400–1,599 sq ft
- Basement: Finished
- Exposure: North
- Special designation: Accessibility
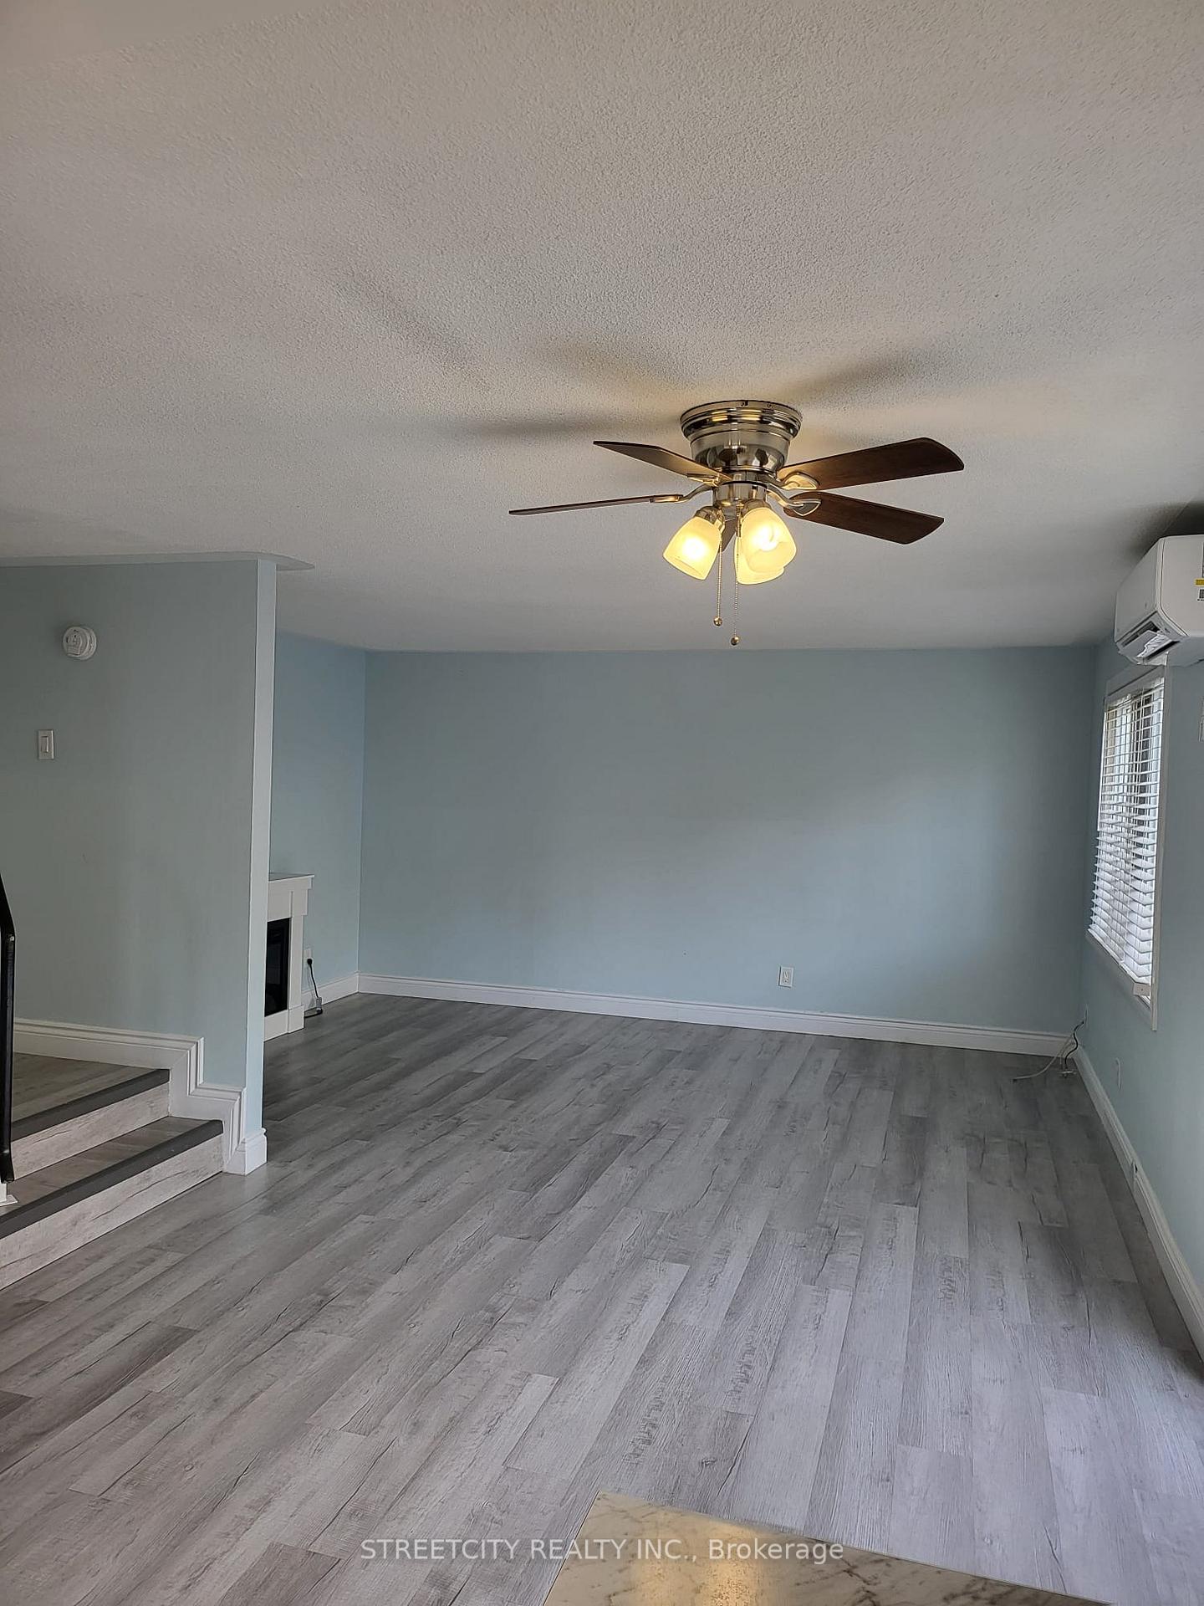
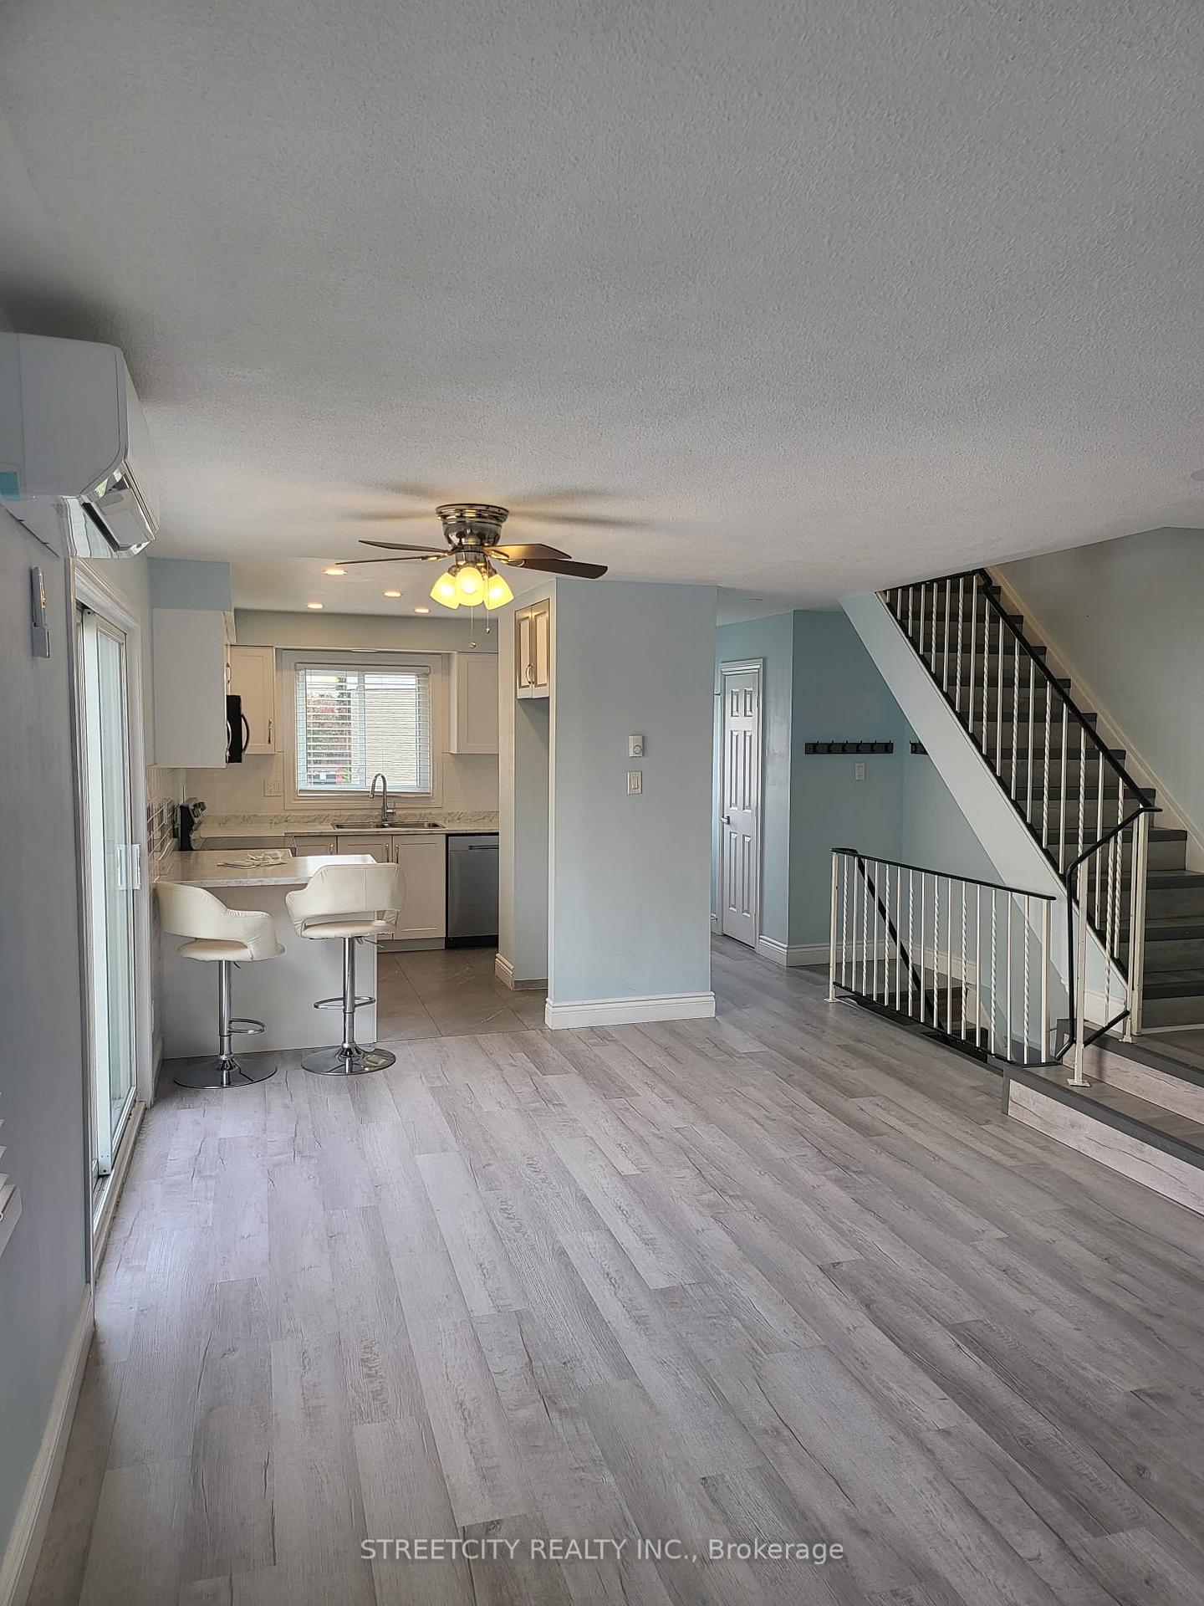
InsideIn area, Other, none, Rooms above ground 5
- Laundry: In area
- Features: Other, none
- Rooms above ground: 5
- Bedrooms: 3
- Bathrooms: 2
- Kitchens: 1
OutsideBrick, vinyl siding, Shingles, Brick, other
- Exterior: Brick, vinyl siding
- Roof: Shingles
- Foundation: Brick, other
- Balcony: None
Parking and locker1 Parking, Attached, Exclusive
- Spaces: 1 Parking
- Garage: Attached
- Parking type: Exclusive
- Driveway: Surface
- Locker: None
BuildingSunrise Village, Condo corporation 58, Pets Not allowed
- Name: Sunrise Village
- Condo corporation: 58
- Pets: Not allowed
Heating, water and powerOther, electric, Wall unit(s)
- Heating: Other, electric
- Cooling: Wall unit(s)
Rent and termsRent $2,450 a month, Entire property, Unfurnished
- Rent: $2,450 a month
- Space for rent: Entire property
- Furnished: Unfurnished
- Lease: 12 months
- Paid: Monthly
- Rent includes: Building insurance, central air conditioning, water, parking
- Deposit: Required
- Credit check: Required
- Employment letter: Required
- Rental application: Required
- References: Required
- Rental items: Hot water heater
IncludedBuilt-in microwave, dishwasher, dryer, smoke detector, stove, washer.
- Included: Built-in microwave, dishwasher, dryer, smoke detector, stove, washer.
Listing detailsX9509202, Rented, Oct 24, 2024
- MLS® number: X9509202
- Status: Rented
- Listed on: Oct 24, 2024
- Days on market: 81
- Updated: Jan 13, 2025
- Possession: 2024-10-30 / October 30, 2024
- Occupied by: Vacant
- Listing brokerage: STREETCITY REALTY INC.
About this home
Unit 174, 230 Clarke Road, London (East I), ON N5W 5P8
Other
Freshly painted, vacant, immediate move-in 3 bedroom home in a sought after neighbourhood. Next tothe popular Argyle Mall, bus park, schools, libraries and other amenities.
Read more
Ask about this home
A HOMEH agent will answer your questions about this home.
Ask a question
Know more about Sunrise Village
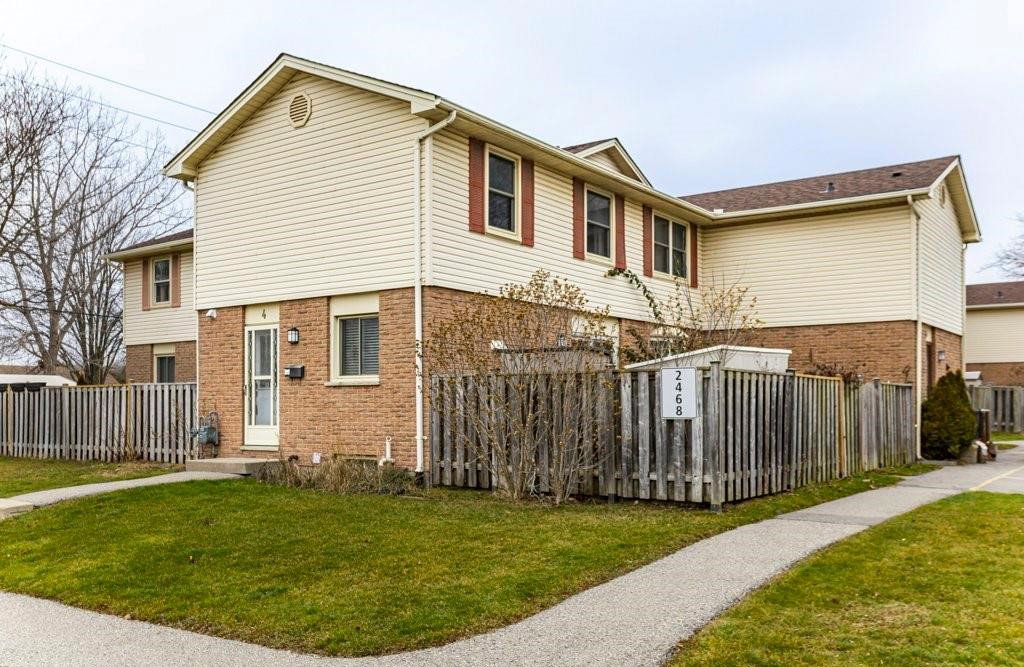
Condo building · 230 Clarke Road
Sunrise Village is a condo. Right now 1 for sale and 2 for rent are on the market here.
- 1storey
- $286/sq ft
Visitor parking
No similar units for rent in Sunrise Village right now.
Around this home
North on Clarke from Trafalgar
Errands
Parks
Schools
Daily convenience, out of 100, from the distances below
ParkAdmiral Park · 3 within 1 km12 min walk753 m
GroceryPetro-Canada7 min walk429 m
SchoolClarke Road Secondary School6 min walk360 m
PharmacyLondon Medical Pharmacy10 min walk588 m
Cafés & foodLittle Caesars · 13 within 1 km7 min walk415 m
Gym & rec centreArgyle Arena7 min walk409 m
LibraryLondon Public Library - East London20 min walk1.3 km
WalkDriveStraight-line distance, open map data
Grocery0.4 km
Park0.8 km
Coffee0.5 km
Dining0.5 km
Gym0.4 km
Schools nearby
School rating, out of 10.
Clarke Road Secondary Schoolsecondary · Public · 0.4 km
3.7/10Low
Lord Nelson Public Schoolelementary · Public · 0.5 km
3.4/10Low
Princess Anne FIelementary · Public · 0.9 km
—
Contact agent
Helpful calculators
Rent vs buy
Affordability
Mortgage
Down payment
Stress test
CMHC insurance
Your HOMEH agent

NimaHOMEH agent · London
"I would see it this week."
Ask Nima
Keep exploring
You are here