

Unit B106, 2062 Lumen Drive
Unit B106, 2062 Lumen Drive
 See all 30 photos
Property history
- $3,000ExpiredList: 2024-09-11|End: 2024-12-06|86 daysX9343801
Facts and features
- BasementNone
- LaundryIn-suite
- Lease term12 months
- PetsAllowed
- Central air
The homeCondo Townhouse, 3-storey, 1,200–1,399 sq ft
- TypeCondo Townhouse
- Style3-storey
- Living space1,200–1,399 sq ft
- BasementNone
- ExposureSouth
InsideIn-suite laundry, Storage, Rooms above ground 6
- LaundryIn-suite laundry
- FeaturesStorage
- Rooms above ground6
- Bedrooms3
- Bathrooms2
- Kitchens1
OutsideVinyl siding, Balcony None
- ExteriorVinyl siding
- BalconyNone
Parking and locker1 Parking, Other, Stacked
- Spaces1 Parking
- GarageOther
- Parking typeStacked
- DrivewayCovered
- LockerNone
BuildingEve park-a105, Condo corporation 1000, Pets Allowed
- NameEve park-a105
- Condo corporation1000
- PetsAllowed
Heating, water and powerForced air, gas, Central air
- HeatingForced air, gas
- CoolingCentral air
Rent and termsRent $3,000 a month, 2nd floor, 3rd floor, Unfurnished
- Rent$3,000 a month
- Space for rent2nd floor, 3rd floor
- FurnishedUnfurnished
- Lease12 months
- Rent includesHeat, high speed internet, hydro, water
- DepositRequired
- Credit checkRequired
- Employment letterRequired
- Rental applicationRequired
- ReferencesRequired
Listing detailsX9343801, Expired, Sep 11, 2024
- MLS® numberX9343801
- StatusExpired
- Listed onSep 11, 2024
- Days on market86
- UpdatedDec 6, 2024
- Possession2024-09-10 / September 10, 2024
- Occupied byVacant
- Listing brokerageROYAL LEPAGE TRILAND REALTY
About this home
Unit B106, 2062 Lumen Drive, London (South A), ON N6K 4R5
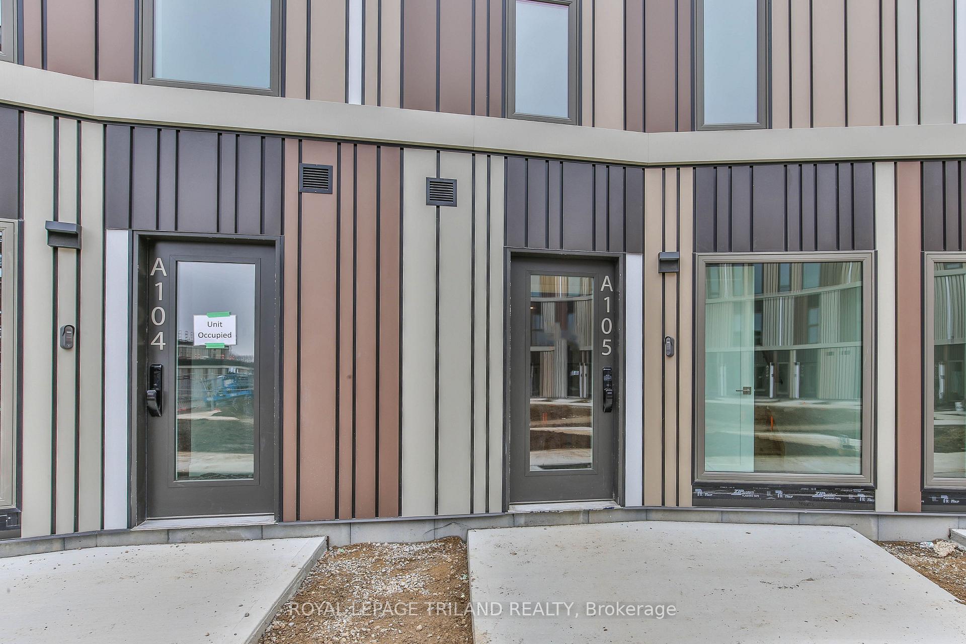
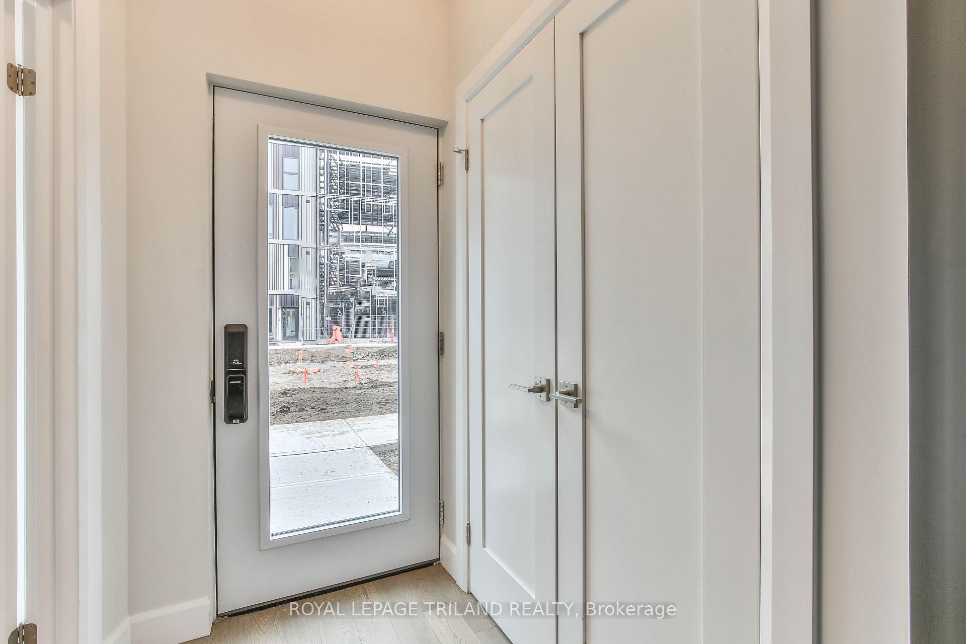
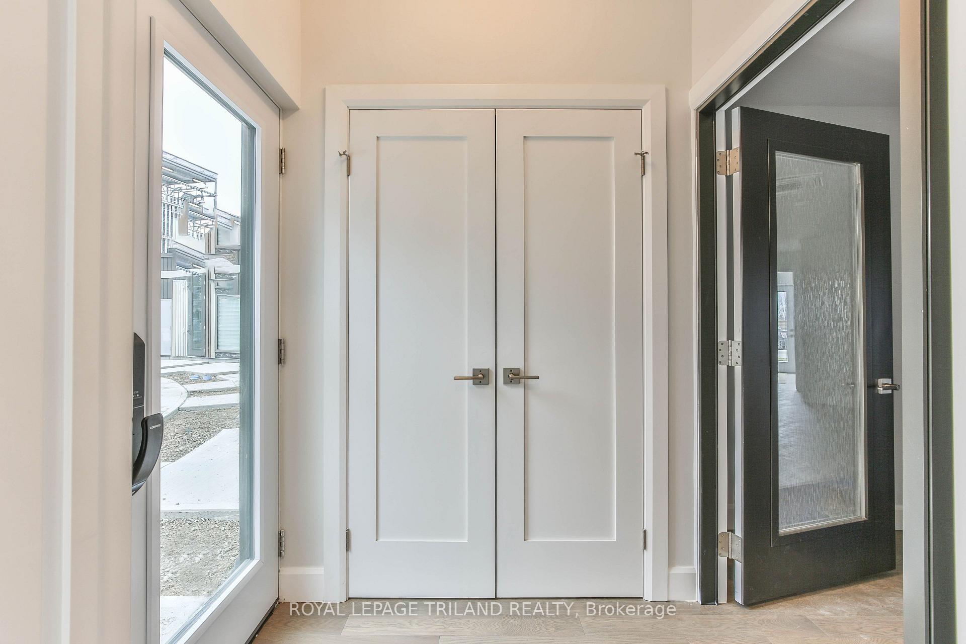
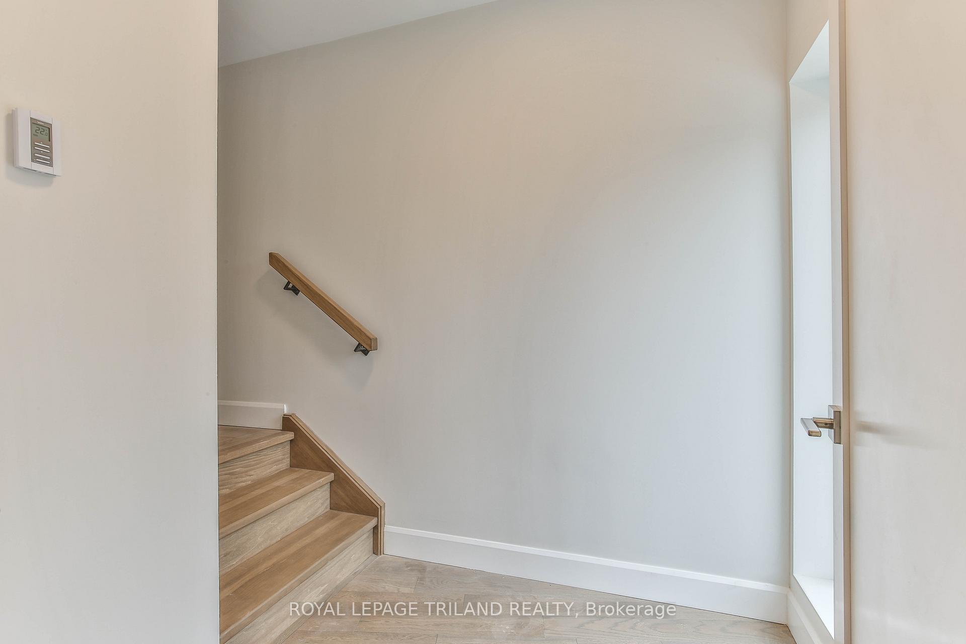
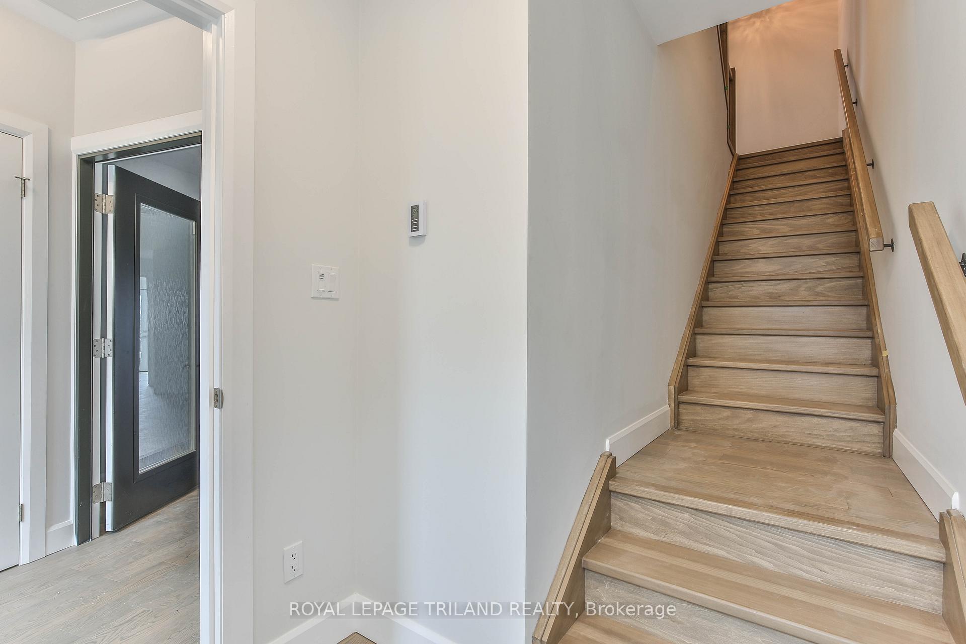
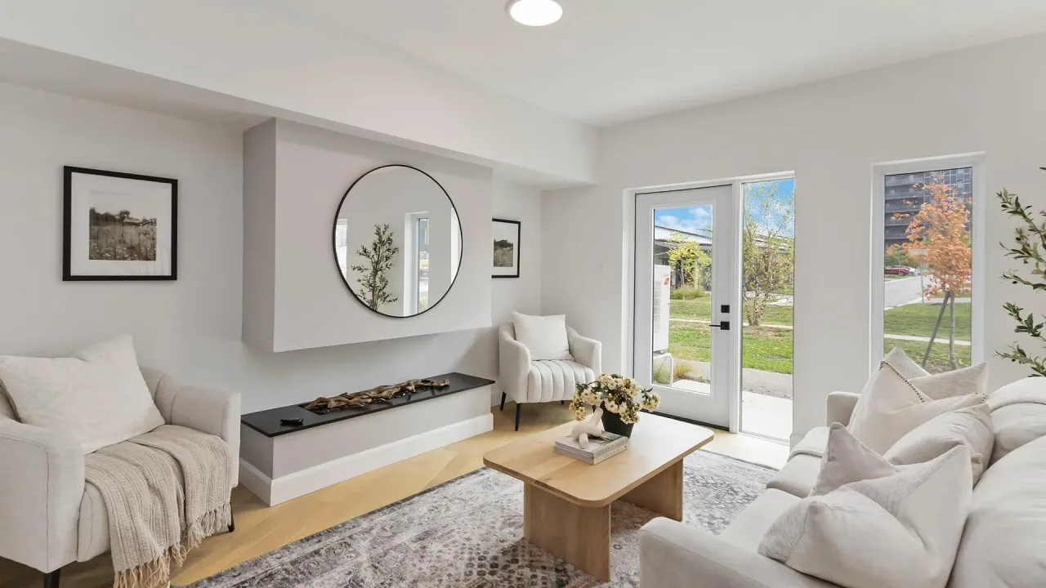
ALL INCLUSIVE RENT (heat/hydro, water AND Internet!) and change the world for the better? Londons EVE Park community is a next generation, net zero community that has garnered worldwide attention for its innovative approach to creating beautiful, environmentally conscious spaces that suit you today and work to protect the environment tomorrow. Unique among the homes in this already singular community, This second/third floor unit provides distinct green living opportunities. Designed from the ground up to be energy efficient, take advantage of natural light, and use a community solar power grid, features have been incorporated everywhere from the kitchen appliances to the shower head to reduce your carbon footprint. The upper unit provides an open concept living, dining, and kitchen space thats perfect for entertaining, A kitchen anchored by an island overlooking a living and dining area, with lots of storage and prep space, including stainless appliances and top-tier fixtures. This level also has a large bedroom that could make a great office, laundry, and a 4 piece bathroom. The upper level has two more beautiful bedrooms, including a primary with a walk-in closet and a well-appointed 5 piece ensuite with dual sinks. Located in the rapidly expanding west-end Riverbend enclave, youre close to parks, trails, golf, and more with easy access to shopping and amenities. This is your chance to live in a next-generation home in a truly world-class community: EVE Park is built for a greener future you can live in now.
Ask about this home
A HOMEH agent will answer your questions about this home.
Know more about Eve Park
Condo building · 2062 Lumen Drive
Eve Park is a condo. Right now 2 for sale and 2 for rent are on the market here.
No similar units for rent in Eve Park right now.
Around this home
Daily convenience, out of 100, from the distances below
Schools nearby
School rating, out of 10.
Helpful calculators
Your HOMEH agent

"I would see it this week."