

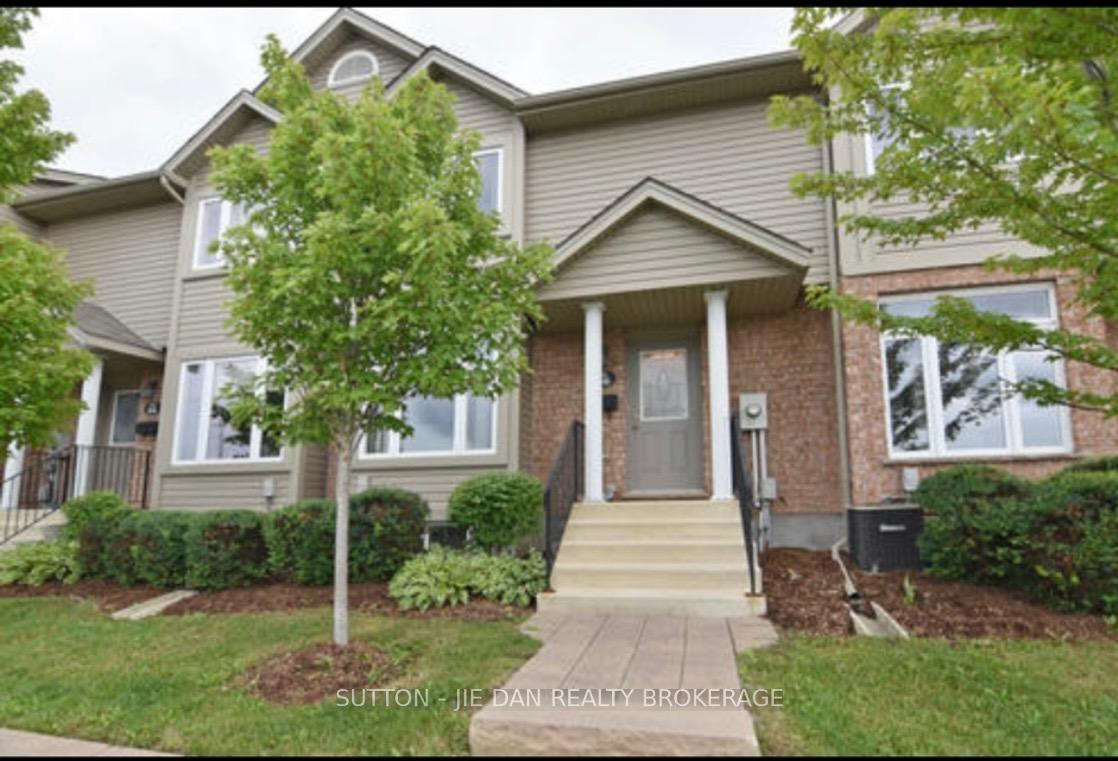
Unit 56, 1600 Mickleborough Drive
Condo Townhouse Rented
1/17Unit 56, 1600 Mickleborough Drive
Condo Townhouse Rented
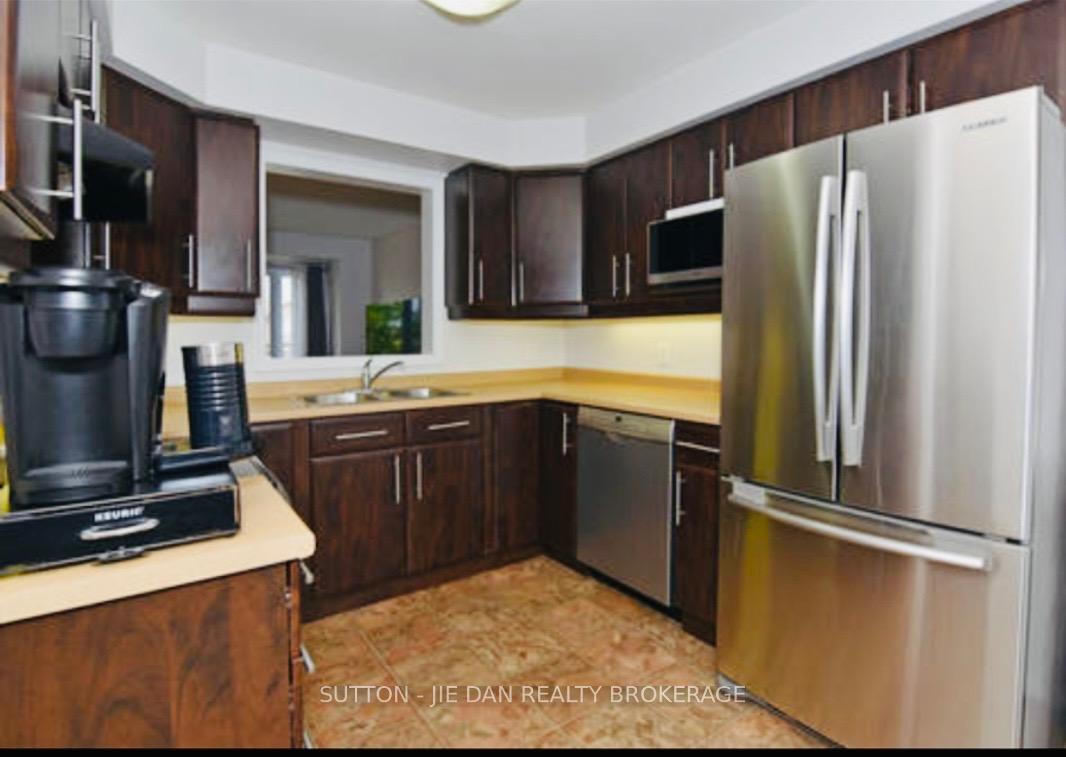
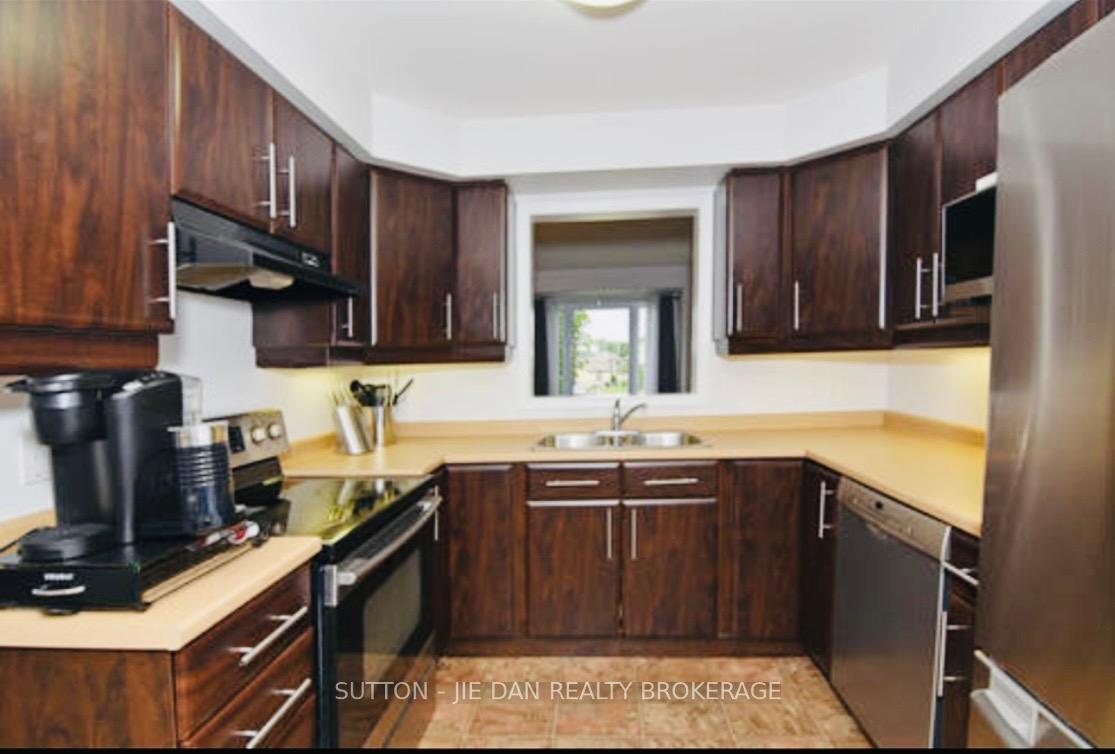
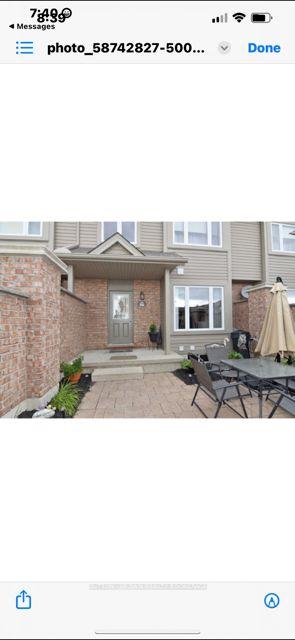
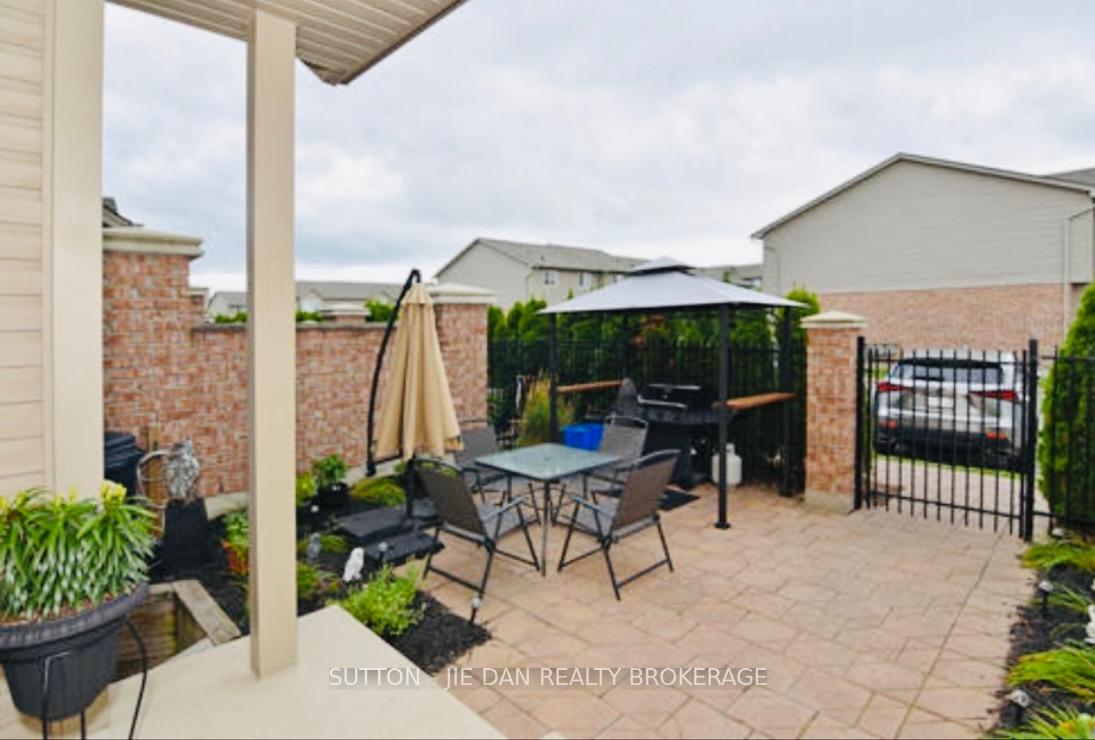 See all 17 photos
3 Bedrooms
2 Bathrooms
2 Parking
1.2K–1.4K sq.ft
Entire Home
— Unit
Property history
Facts and features
- BasementFinished
- LaundryIn basement
- Lease term12 months
- PetsNot allowed
What stands out
- Fireplace
- Central air
The homeCondo Townhouse, 2-storey, 1,200–1,399 sq ft
- Type: Condo Townhouse
- Style: 2-storey
- Living space: 1,200–1,399 sq ft
- Basement: Finished
- Exposure: North East
InsideFireplace Yes, In basement, Sump pump, water heater
- Fireplace: Yes
- Laundry: In basement
- Features: Sump pump, water heater
- Rooms above ground: 5
- Bedrooms: 3
- Bathrooms: 2
- Kitchens: 1
- Family room: Yes
OutsideAluminum siding, Balcony None
- Exterior: Aluminum siding
- Balcony: None
Parking and locker2 Parking, Common, Private
- Spaces: 2 Parking
- Parking type: Common
- Driveway: Private
- Locker: None
BuildingHyde Park Gardens, Condo corporation 707, Pets Not allowed
- Name: Hyde Park Gardens
- Condo corporation: 707
- Pets: Not allowed
Heating, water and powerForced air, gas, Central air
- Heating: Forced air, gas
- Cooling: Central air
Rent and termsRent $2,400 a month, Entire property, Unfurnished
- Rent: $2,400 a month
- Space for rent: Entire property
- Furnished: Unfurnished
- Lease: 12 months
- Paid: Monthly
- Rent includes: Common elements
- Deposit: Required
- Credit check: Required
- Employment letter: Required
- Rental application: Required
- References: Required
- Rental items: Water heater
IncludedFridge, stove, dishwasher, washer, dryer
- Included: Fridge, stove, dishwasher, washer, dryer
Listing detailsX9513434, Rented, Oct 28, 2024
- MLS® number: X9513434
- Status: Rented
- Listed on: Oct 28, 2024
- Days on market: 70
- Updated: Jan 6, 2025
- Possession: 2024-11-30 / November 30, 2024
- Occupied by: Owner
- Listing brokerage: SUTTON - JIE DAN REALTY BROKERAGE
About this home
Unit 56, 1600 Mickleborough Drive, London (North I), ON N6G 5R9
Sump PumpWater Heater
This home features a beautiful open concept layout with a finished basement, 3 bedrooms, and 1.5 baths. Located in desired north London close to Western Universaity, Universaity Hospital, Masonville Mall and more. Call now and book your private showing.
Read more
Ask about this home
A HOMEH agent will answer your questions about this home.
Ask a question
Know more about Hyde Park Gardens
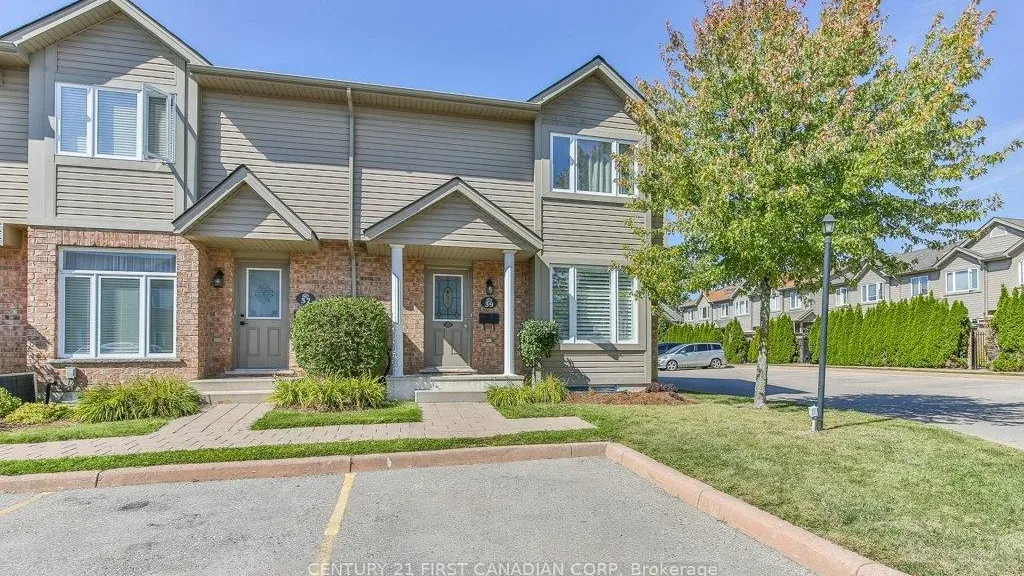
Condo building · 1600 Mickleborough Drive
Hyde Park Gardens is a condo. Right now 2 for sale are on the market here.
- $335/sq ft
No similar units for rent in Hyde Park Gardens right now.
Around this home
GAINSBOROUGH/MICKLEBOROUGH
Errands
Parks
Schools
Daily convenience, out of 100, from the distances below
ParkMaple Grove Park · 6 within 1 km10 min walk600 m
GroceryHappy Days9 min walk549 m
SchoolSt Marguerite d'Youville School10 min walk620 m
PharmacyShoppers Drug Mart22 min walk1.4 km
Cafés & foodFlying Tomato Pizza · 2 within 1 km9 min walk542 m
Gym & rec centreGreek Canadian Community Centre17 min walk1.1 km
LibraryLondon Public Library - Sherwood Forest21 min walk1.3 km
WalkDriveStraight-line distance, open map data
Grocery0.5 km
Park0.6 km
Coffee0.9 km
Dining0.5 km
Gym1.2 km
Schools nearby
School rating, out of 10.
St Marguerite d'Youville Schoolelementary · Catholic · 0.6 km
5.6/10Fair
St. John French Immersion Schoolelementary · Catholic · 0.7 km
—
Emily Carr Public Schoolelementary · Public · 1.1 km
5.6/10Fair
Contact agent
Helpful calculators
Rent vs buy
Affordability
Mortgage
Down payment
Stress test
CMHC insurance
Your HOMEH agent

NimaHOMEH agent · London
"I would see it this week."
Ask Nima