

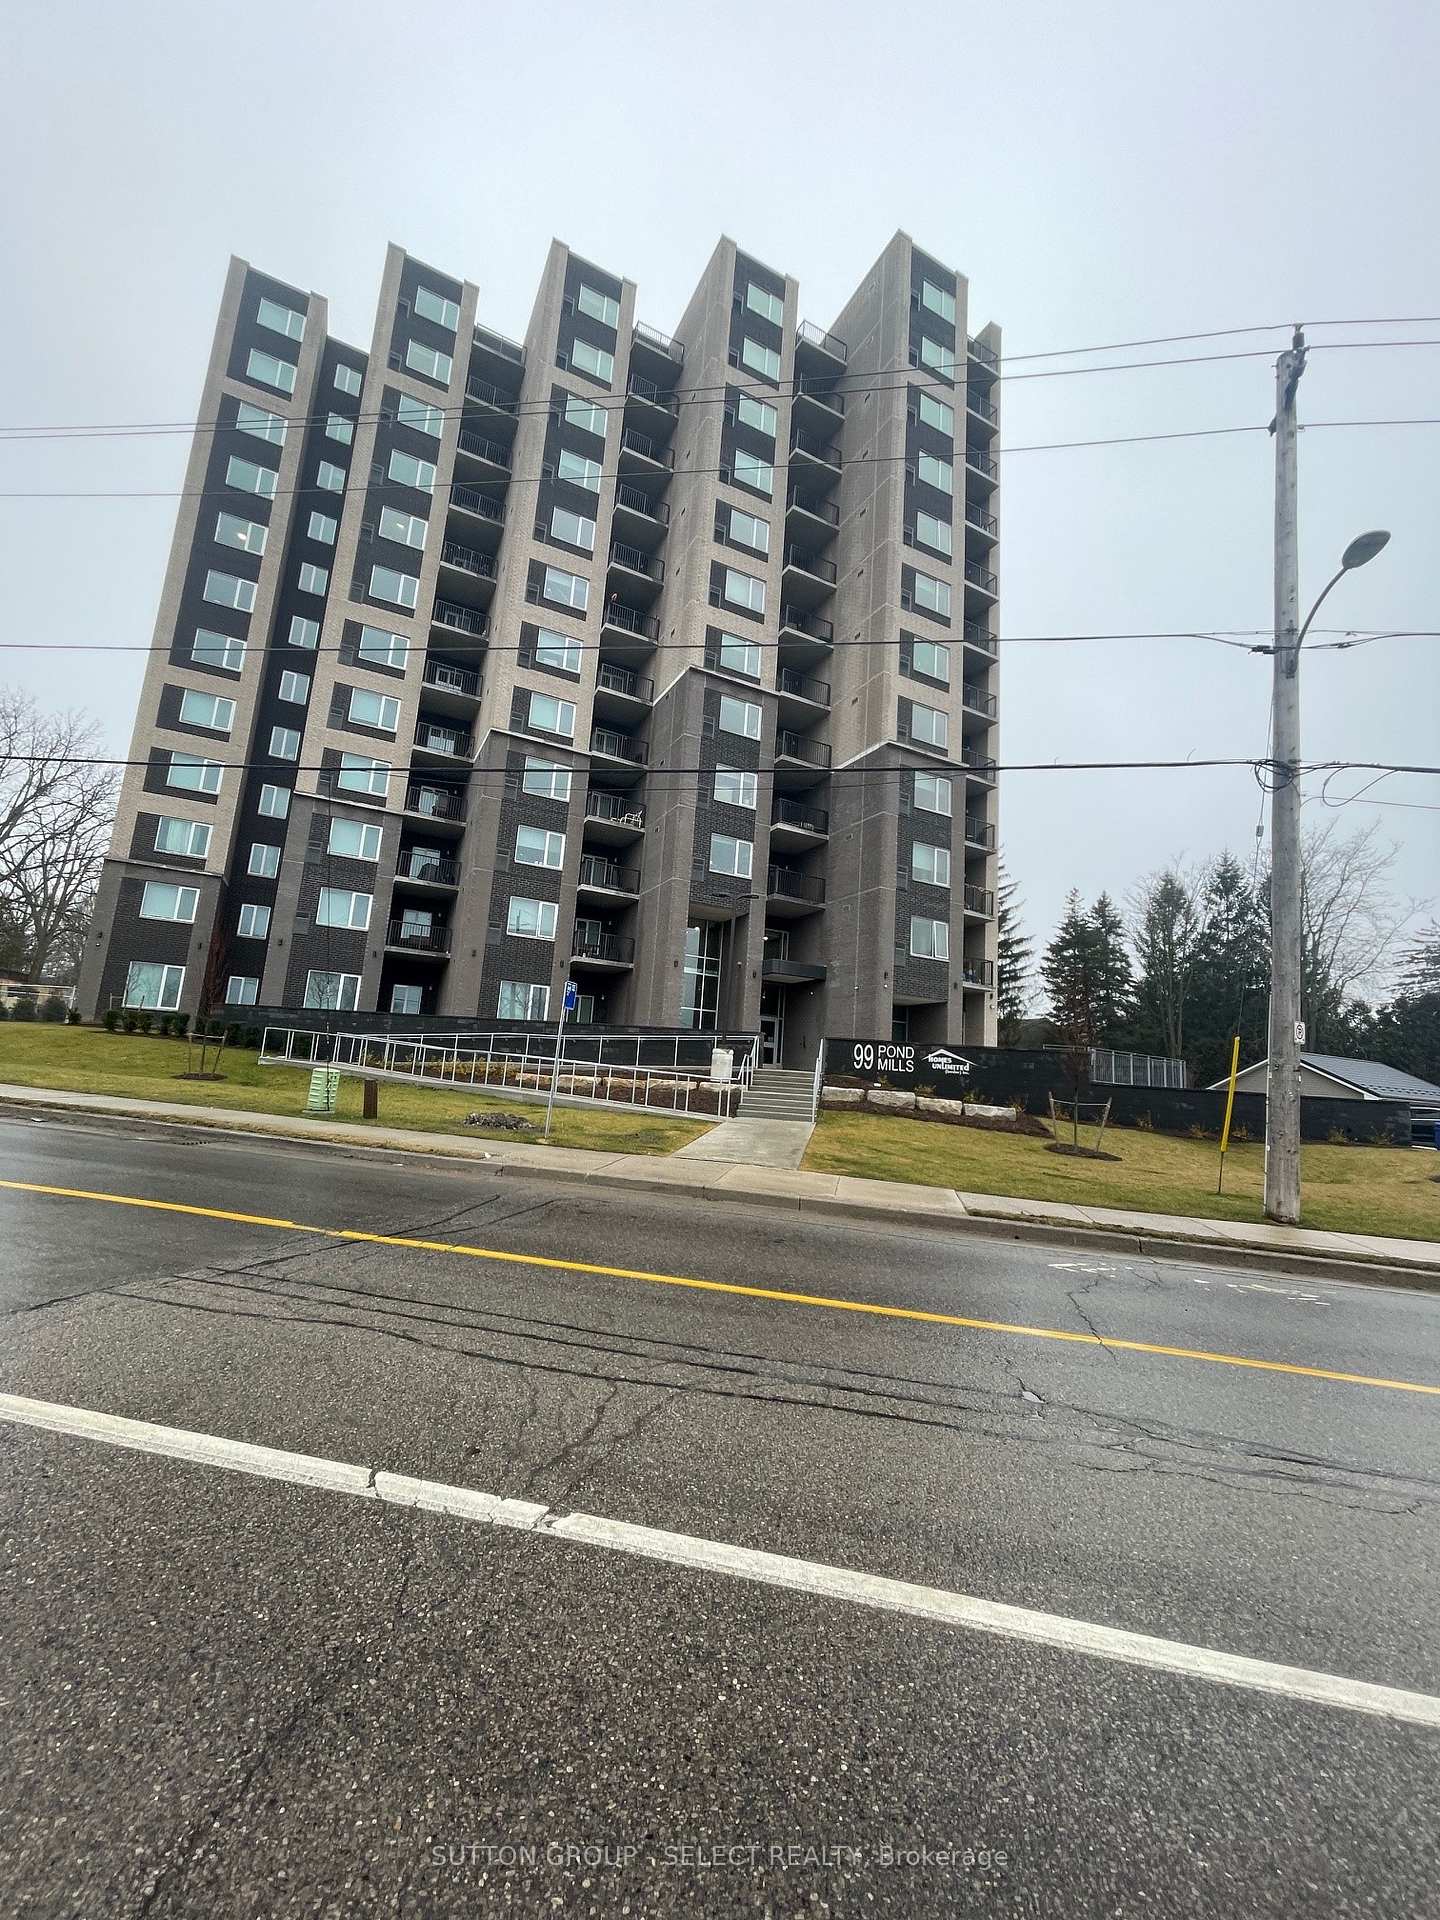
Unit 703, 99 Pond Mills Road
Condo Apartment Rented
1/15Unit 703, 99 Pond Mills Road
Condo Apartment Rented
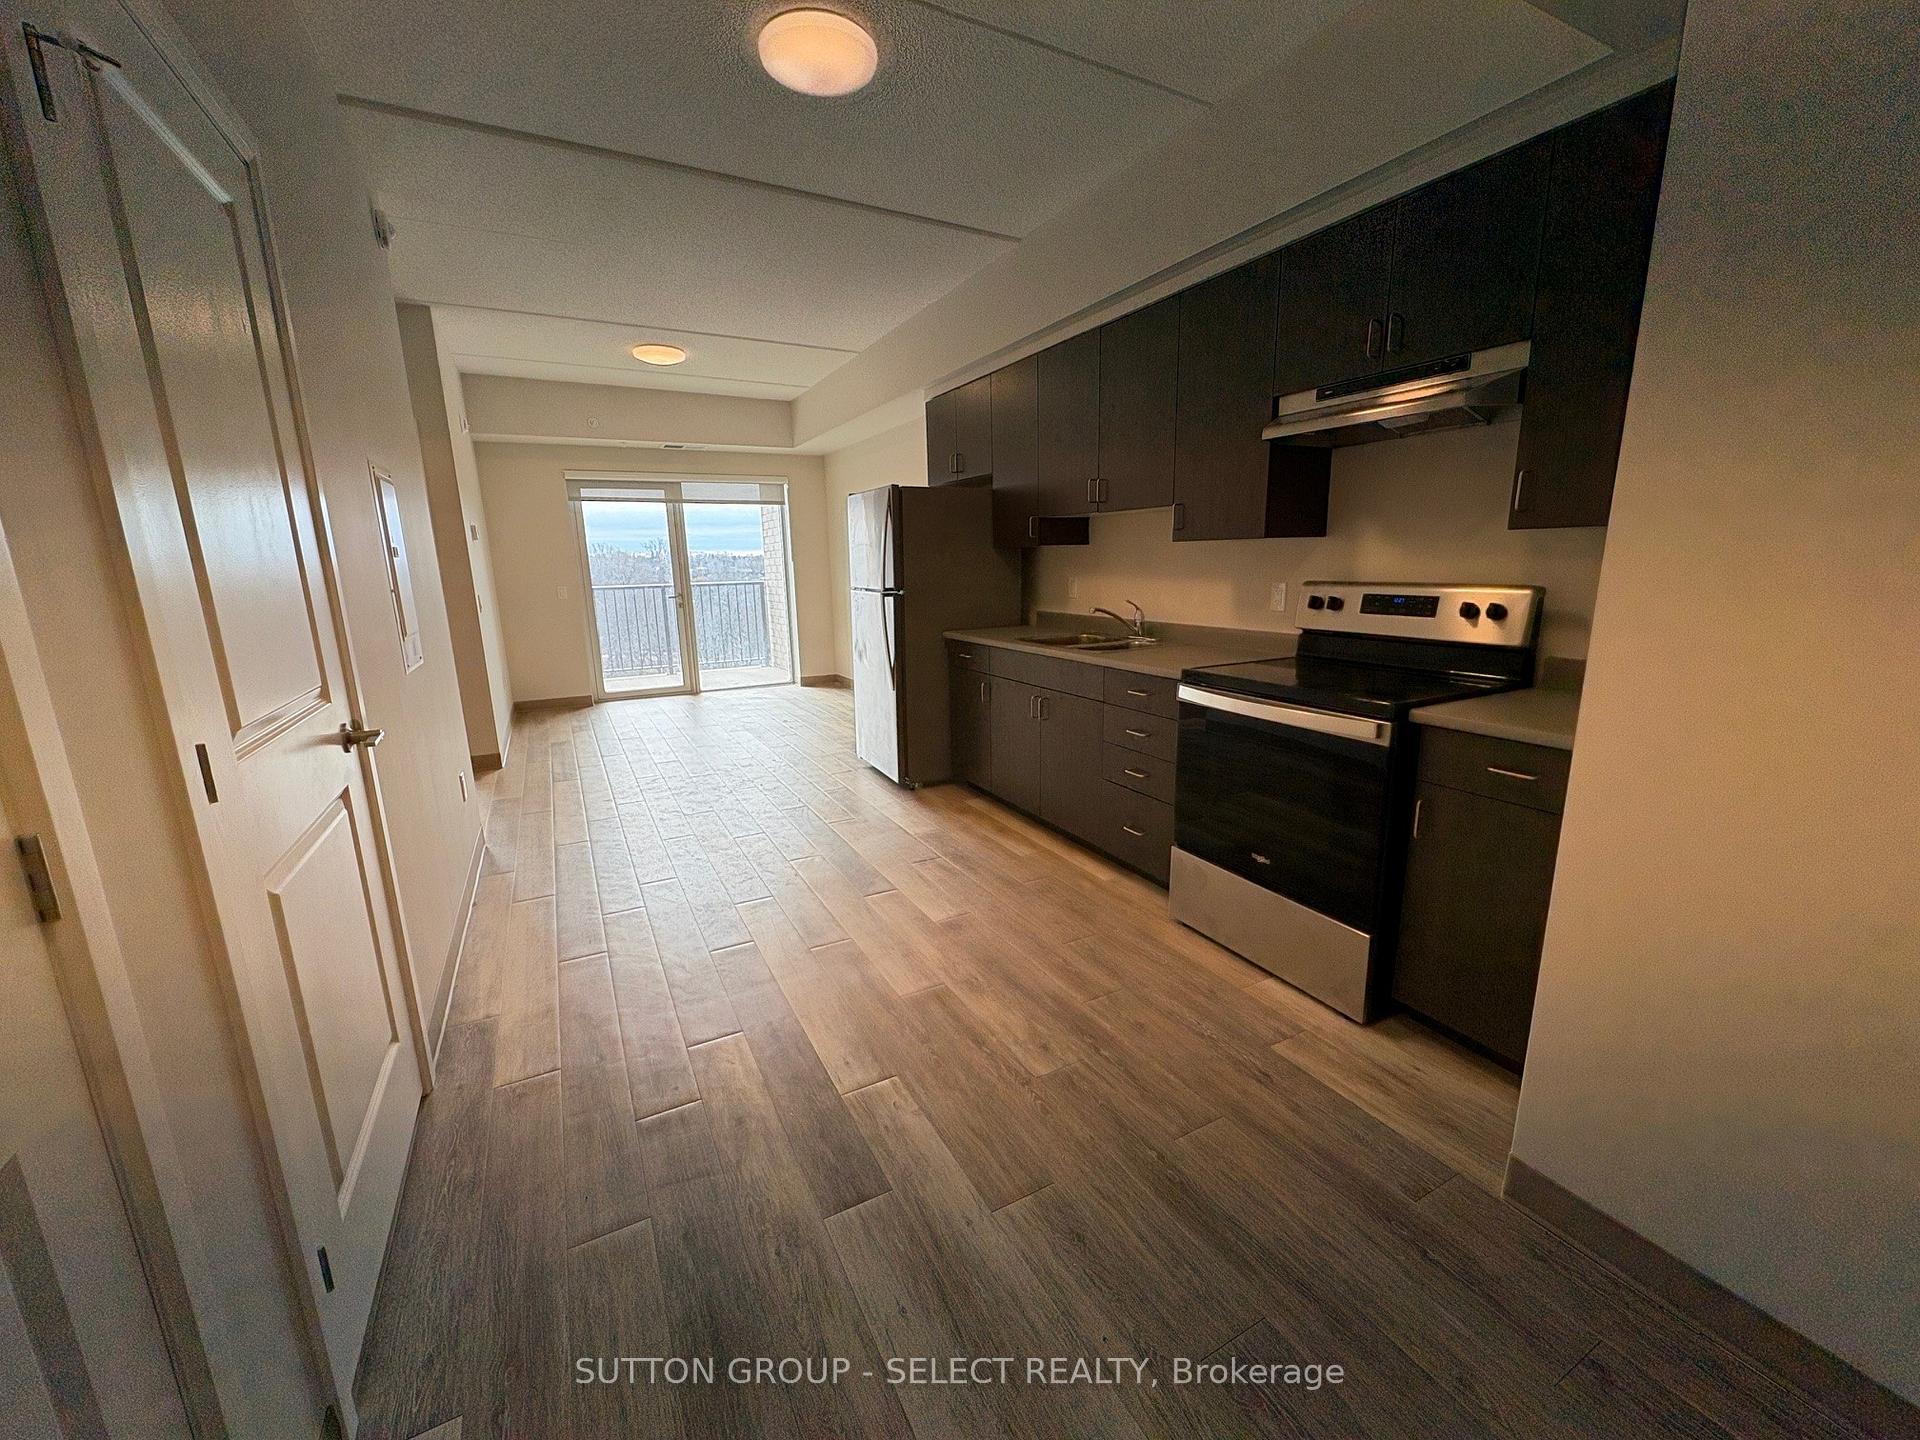 See all 15 photos
1 Bedroom
1 Bathroom
0 Parking
600–699 sq.ft
Entire Home
— Unit
Property history
Facts and features
- ExposureSouth
- LaundryCommon area, in building
- LockerNone
- BalconyOpen
What stands out
- Central air
- Party room/meeting room
The homeCondo Apartment, Apartment, Age 0–5 years
- TypeCondo Apartment
- StyleApartment
- Age0–5 years
- Living space600–699 sq ft
- BasementNone
- ExposureSouth
- WaterfrontNone
InsideCommon area, in building, main level, Separate heating controls, Carbon monoxide detectors
- LaundryCommon area, in building, main level
- FeaturesSeparate heating controls
- SecurityCarbon monoxide detectors
- ElevatorYes
- Rooms above ground3
- Rooms in the basement0
- Bedrooms1
- Bathrooms1
- Kitchens1
OutsideBrick, concrete, Concrete block, Open
- ExteriorBrick, concrete
- FoundationConcrete block
- BalconyOpen
- AccessibilityAccessible public transit nearby, elevator, hallway width 36-41 inches, lowered light switches
Parking and lockerRental, Surface, Locker None
- Parking typeRental
- DrivewaySurface
- LockerNone
Building99 Pond Mills Road, Condo corporation 0, Party room/meeting room, bike storage, visitor parking, elevator
- Name99 Pond Mills Road
- Condo corporation0
- AmenitiesParty room/meeting room, bike storage, visitor parking, elevator
- PetsAllowed
Heating, water and powerForced air, gas, Central air
- HeatingForced air, gas
- CoolingCentral air
Rent and termsRent $1,570 a month, Entire property, Unfurnished
- Rent$1,570 a month
- Space for rentEntire property
- FurnishedUnfurnished
- Lease12 months
- Rent includesBuilding insurance, building maintenance, central air conditioning, common elements, grounds maintenance, heat, private garbage removal, snow removal, water
- DepositRequired
- Credit checkRequired
- Employment letterRequired
- Rental applicationRequired
- ReferencesRequired
IncludedStove & fridge
- IncludedStove & fridge
NearbyPublic transit, school bus route
- Close toPublic transit, school bus route
Listing detailsX12481463, Rented, Oct 24, 2025
- MLS® numberX12481463
- StatusRented
- Listed onOct 24, 2025
- Days on market26
- UpdatedNov 19, 2025
- Possession2025-11-01 / Flexible
- Occupied byVacant
- Listing brokerageSUTTON GROUP - SELECT REALTY
About this home
Unit 703, 99 Pond Mills Road, London (South J), ON N5Z 3X3
Separate Heating ControlsPublic TransitSchool Bus RouteParty Room/Meeting RoomBike StorageVisitor Parking
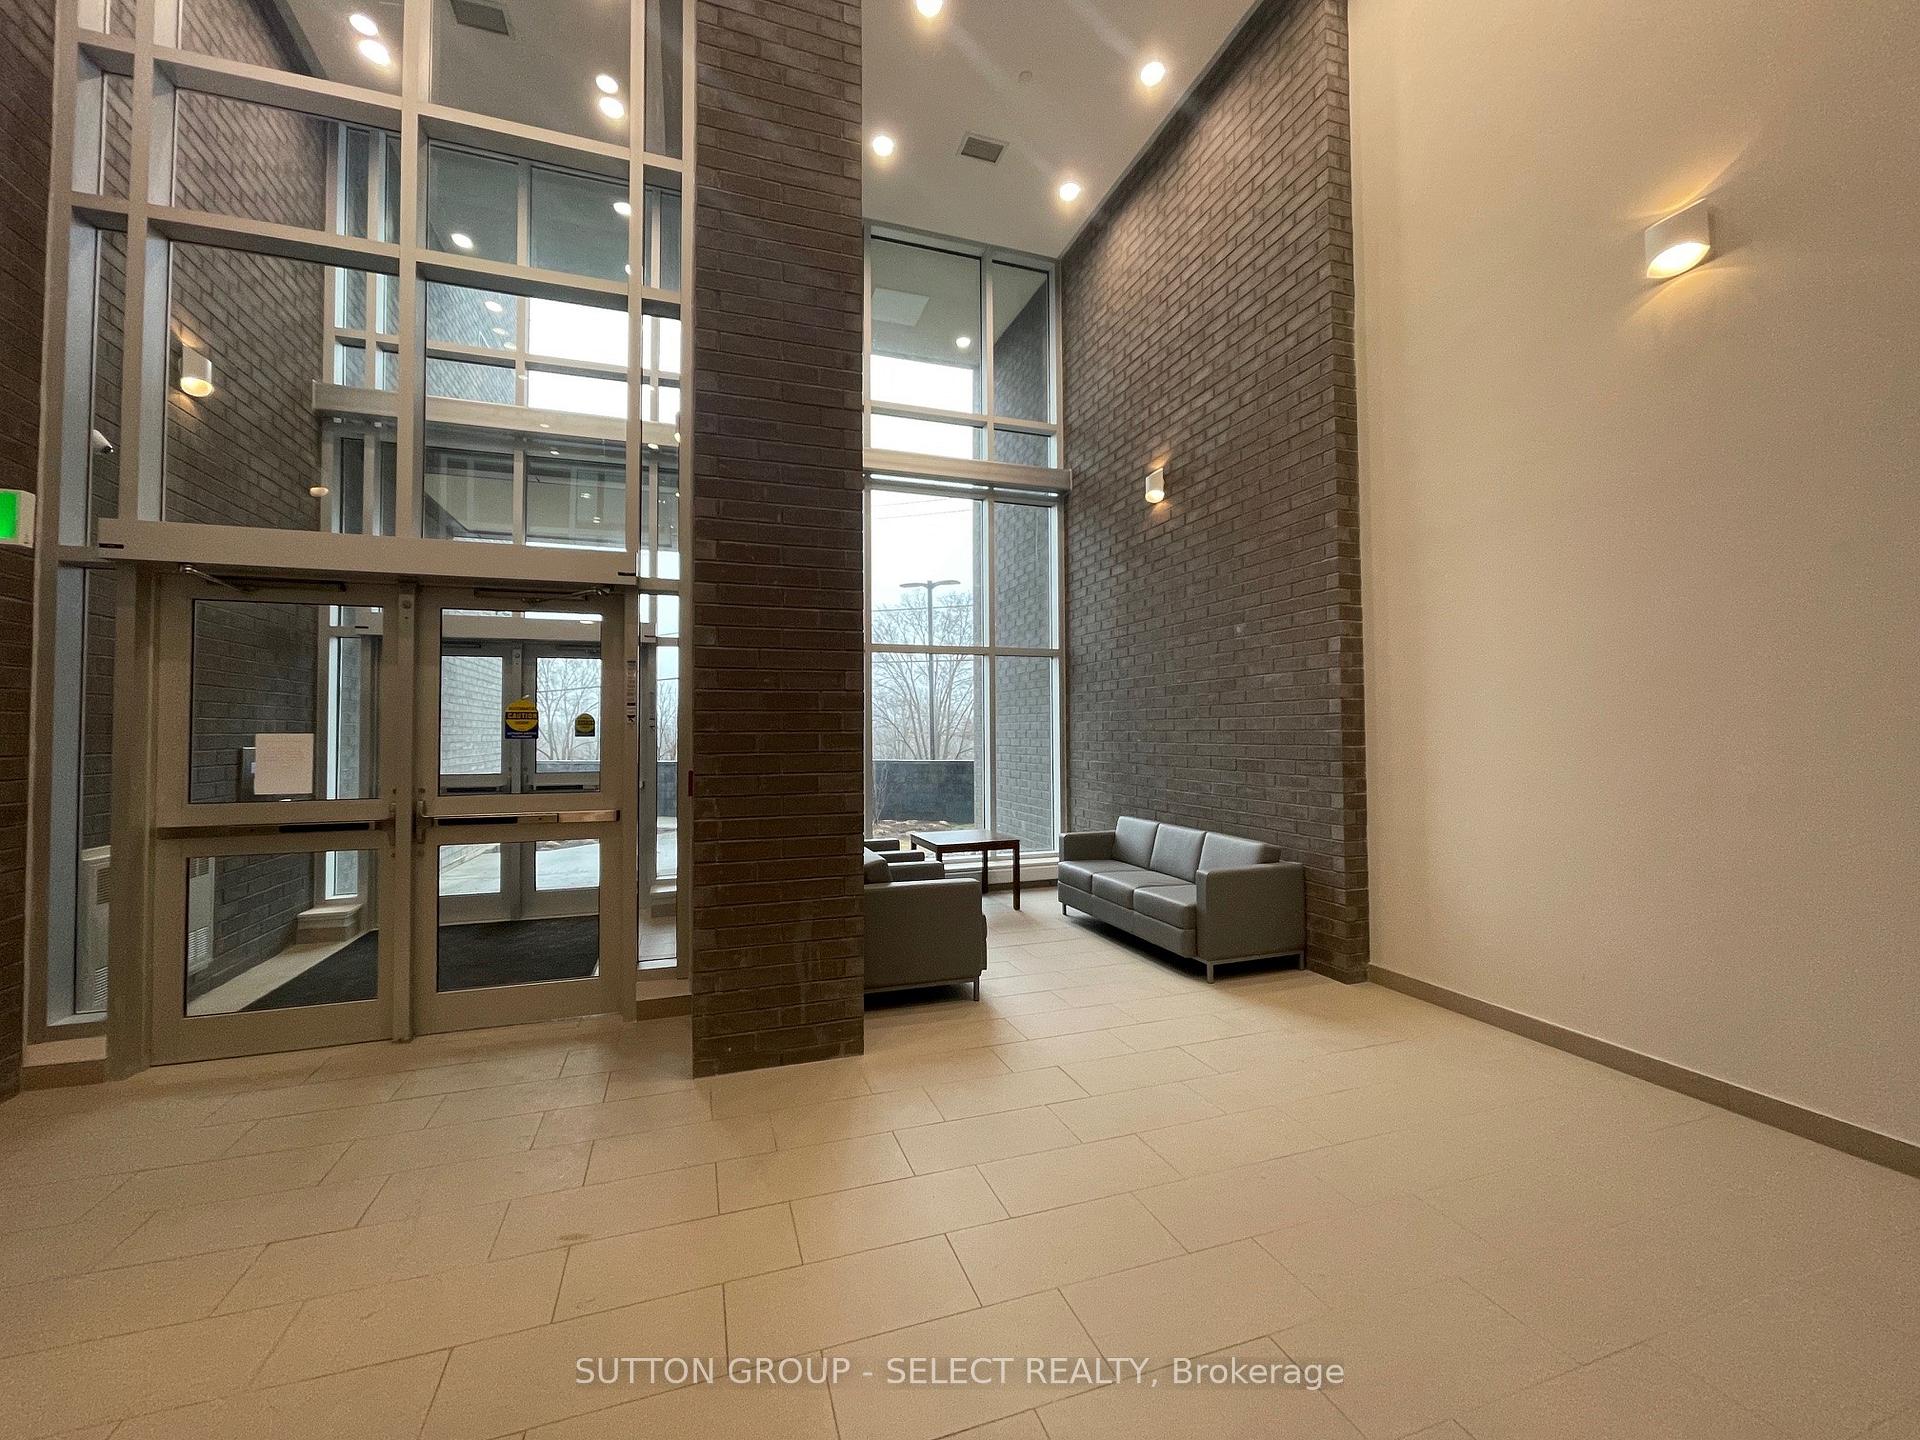
1 year old building overlooking the Thames River. Units include window coverings, stainless steel appliances. One parking spot only per unit at $30/mth. Large bright common room with a kitchen, bike room. Secure entrance. On bus route, easy access to 401, hospital & shopping.
Read more
Ask about this home
A HOMEH agent will answer your questions about this home.
Ask a question
Know more about 99 Pond Mills Road
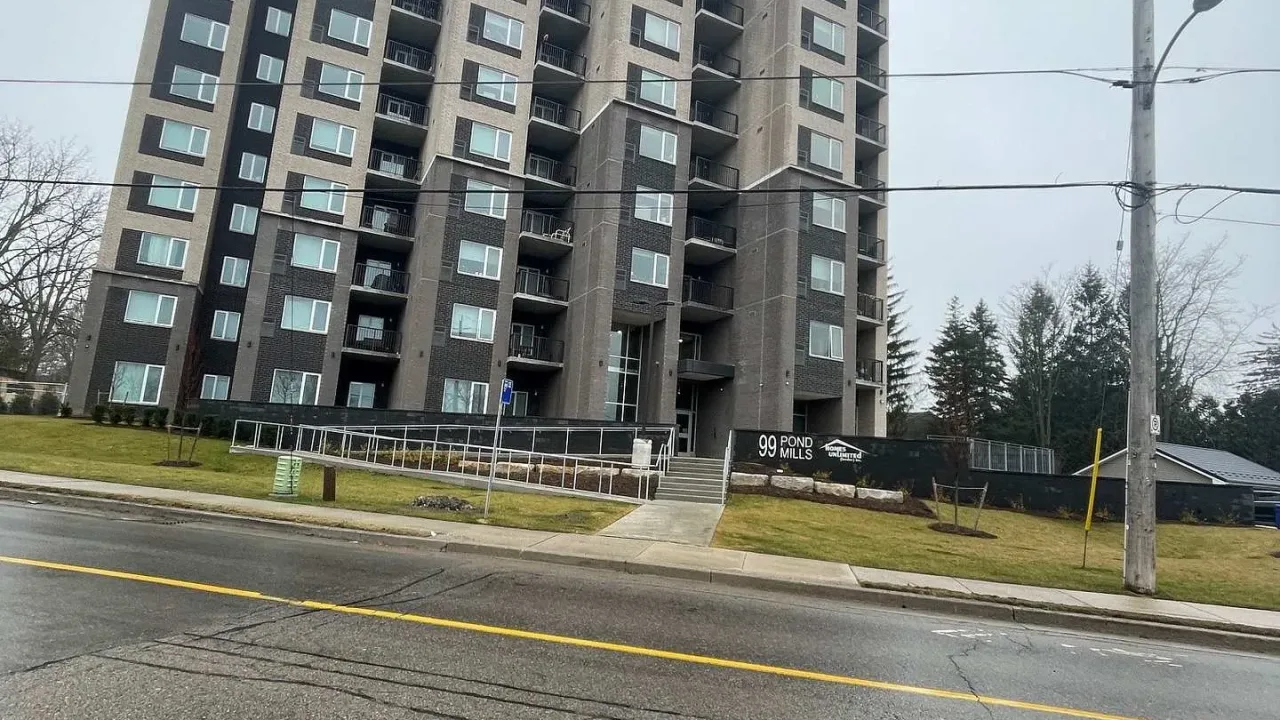
Condo building · 99 Pond Mills Road
99 Pond Mills Road is a condo. Right now 3 for rent are on the market here.
No similar units for rent in 99 Pond Mills Road right now.
Around this home
Commissioners & Pond Mills Rd.
Errands
Parks
Schools
Daily convenience, out of 100, from the distances below
ParkVauxhall Park · 8 within 1 km6 min walk373 m
Grocery7-Eleven16 min walk978 m
SchoolSt Sebastian Separate School9 min walk550 m
PharmacyPond Mills Medical Pharmacy17 min walk1.1 km
Cafés & foodSubway · 2 within 1 km16 min walk985 m
Gym & rec centreRivers Edge Disc Golf Course6 min walk367 m
LibraryLondon Public Library - Pond Mills18 min walk1.1 km
HospitalVictoria Hospital & Children's Hospital5 min drive2.0 km
WalkDriveStraight-line distance, open map data
Grocery1.0 km
Park0.4 km
Coffee1.1 km
Dining1.1 km
Gym1.0 km
Hospital2.0 km
Schools nearby
School rating, out of 10.
St Sebastian Separate Schoolelementary · Catholic · 0.6 km
5.5/10
C C Carrothers Public Schoolelementary · Public · 0.9 km
2.0/10
Ealing Public Schoolelementary · Public · 1.1 km
2.5/10
Contact agent
Helpful calculators
Rent vs buy
Affordability
Mortgage
Down payment
Stress test
CMHC insurance
Your HOMEH agent

KimHOMEH agent · London
"I would see it this week."
Ask Kim
Keep exploring
You are here