

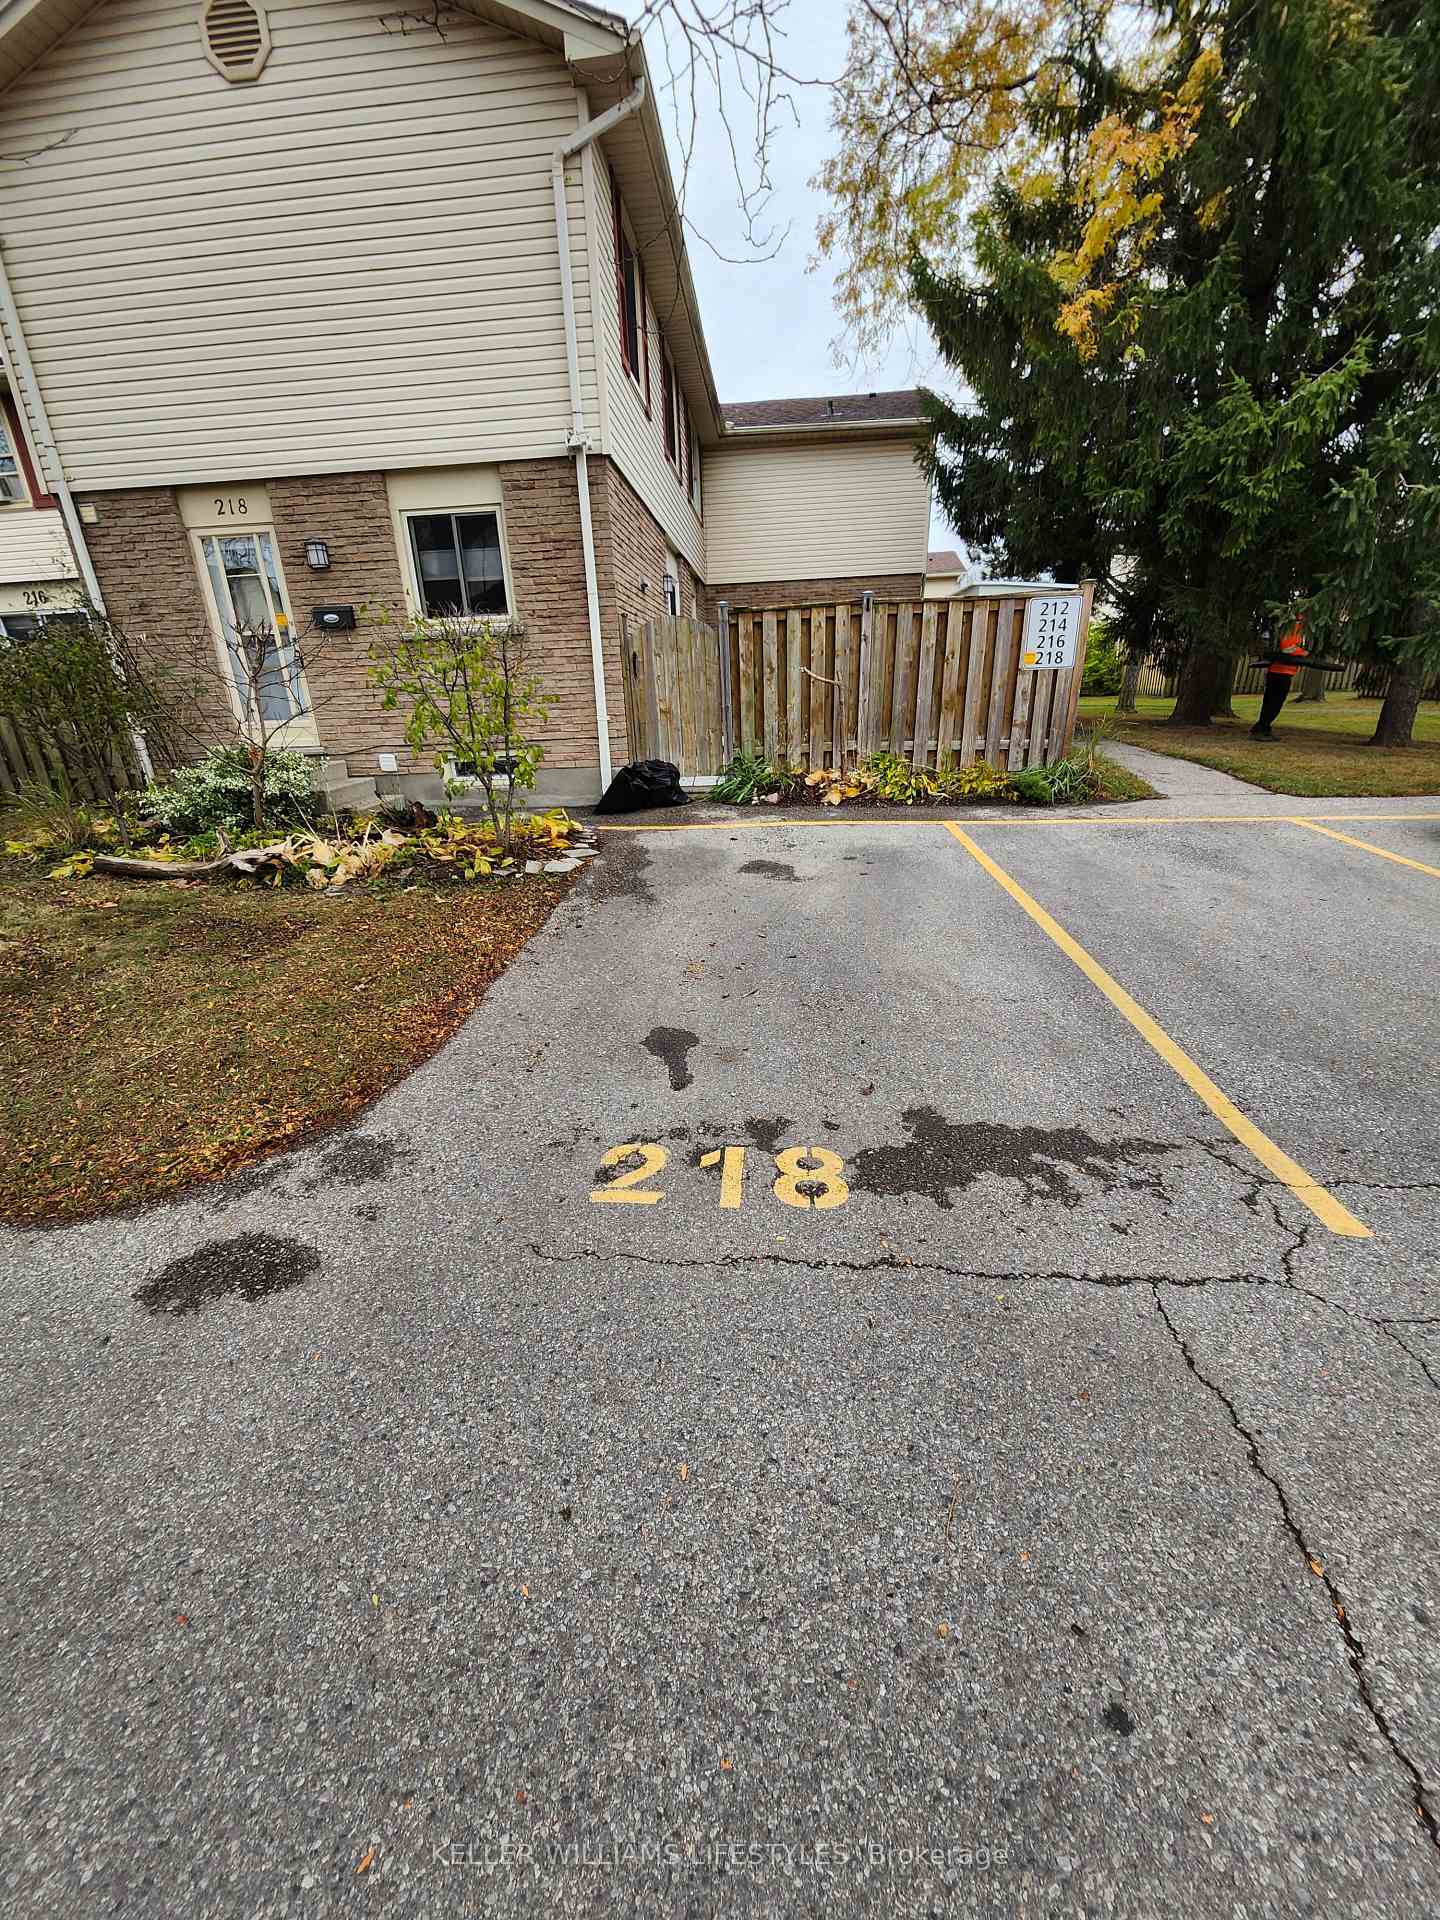
Unit 218, 230 Clarke Road
Unit 218, 230 Clarke Road
 See all 13 photos
Property history
Facts and features
- BasementPart finished
- LaundryIn basement
- Lease term12 months
- PetsAllowed
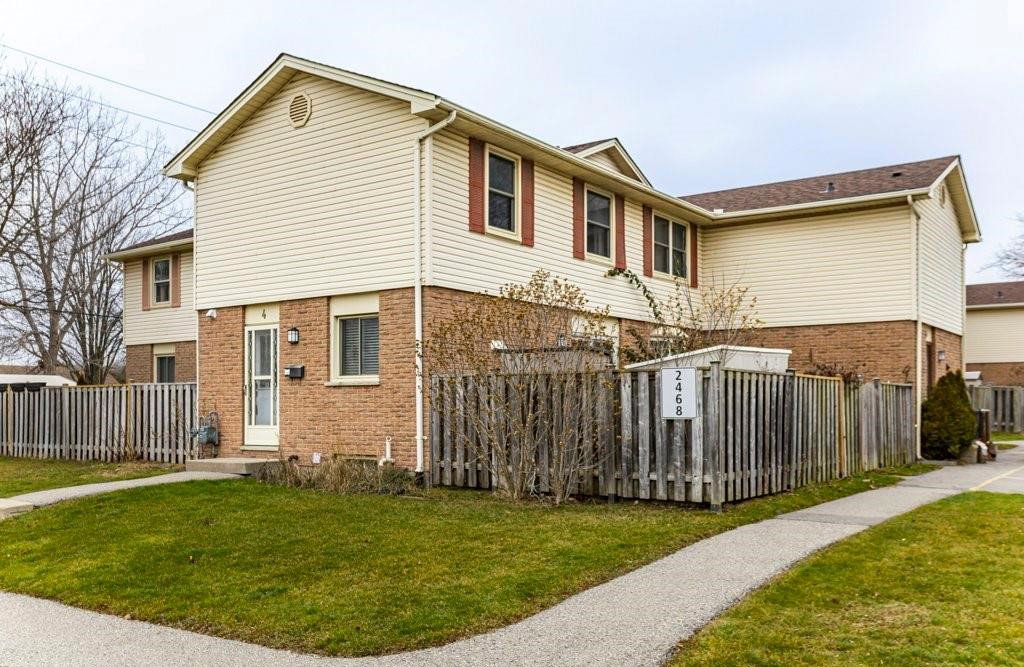
The homeCondo Townhouse, 2-storey, Age 31–50 years
- Type: Condo Townhouse
- Style: 2-storey
- Age: 31–50 years
- Living space: 1,000–1,199 sq ft
- Basement: Partially finished
- Exposure: West
InsideIn basement, lower level, Storage, water heater, Smoke detector
- Laundry: In basement, lower level
- Features: Storage, water heater
- Security: Smoke detector
- Rooms above ground: 6
- Rooms in the basement: 2
- Bedrooms: 3
- Bathrooms: 2
- Kitchens: 1
OutsideBrick, Asphalt shingle, Concrete
- Exterior: Brick
- Roof: Asphalt shingle
- Foundation: Concrete
- Balcony: Terrace
- Features: Privacy, landscaped, patio, deck
Parking and locker1 Parking, Exclusive, Reserved/assigned
- Spaces: 1 Parking
- Parking type: Exclusive
- Driveway: Reserved/assigned
- Locker: None
BuildingSunrise Village, Condo corporation 58, Bbqs allowed, visitor parking
- Name: Sunrise Village
- Condo corporation: 58
- Amenities: Bbqs allowed, visitor parking
- Pets: Allowed
Heating, water and powerBaseboard, electric, Window unit(s)
- Heating: Baseboard, electric
- Cooling: Window unit(s)
Rent and termsRent $2,350 a month, Entire property, Unfurnished
- Rent: $2,350 a month
- Space for rent: Entire property
- Furnished: Unfurnished
- Lease: 12 months
- Paid: Monthly
- Rent includes: Building insurance, grounds maintenance, snow removal, parking, building maintenance, common elements, exterior maintenance, water heater
- Deposit: Required
- Credit check: Required
- Employment letter: Required
- Rental application: Required
- References: Required
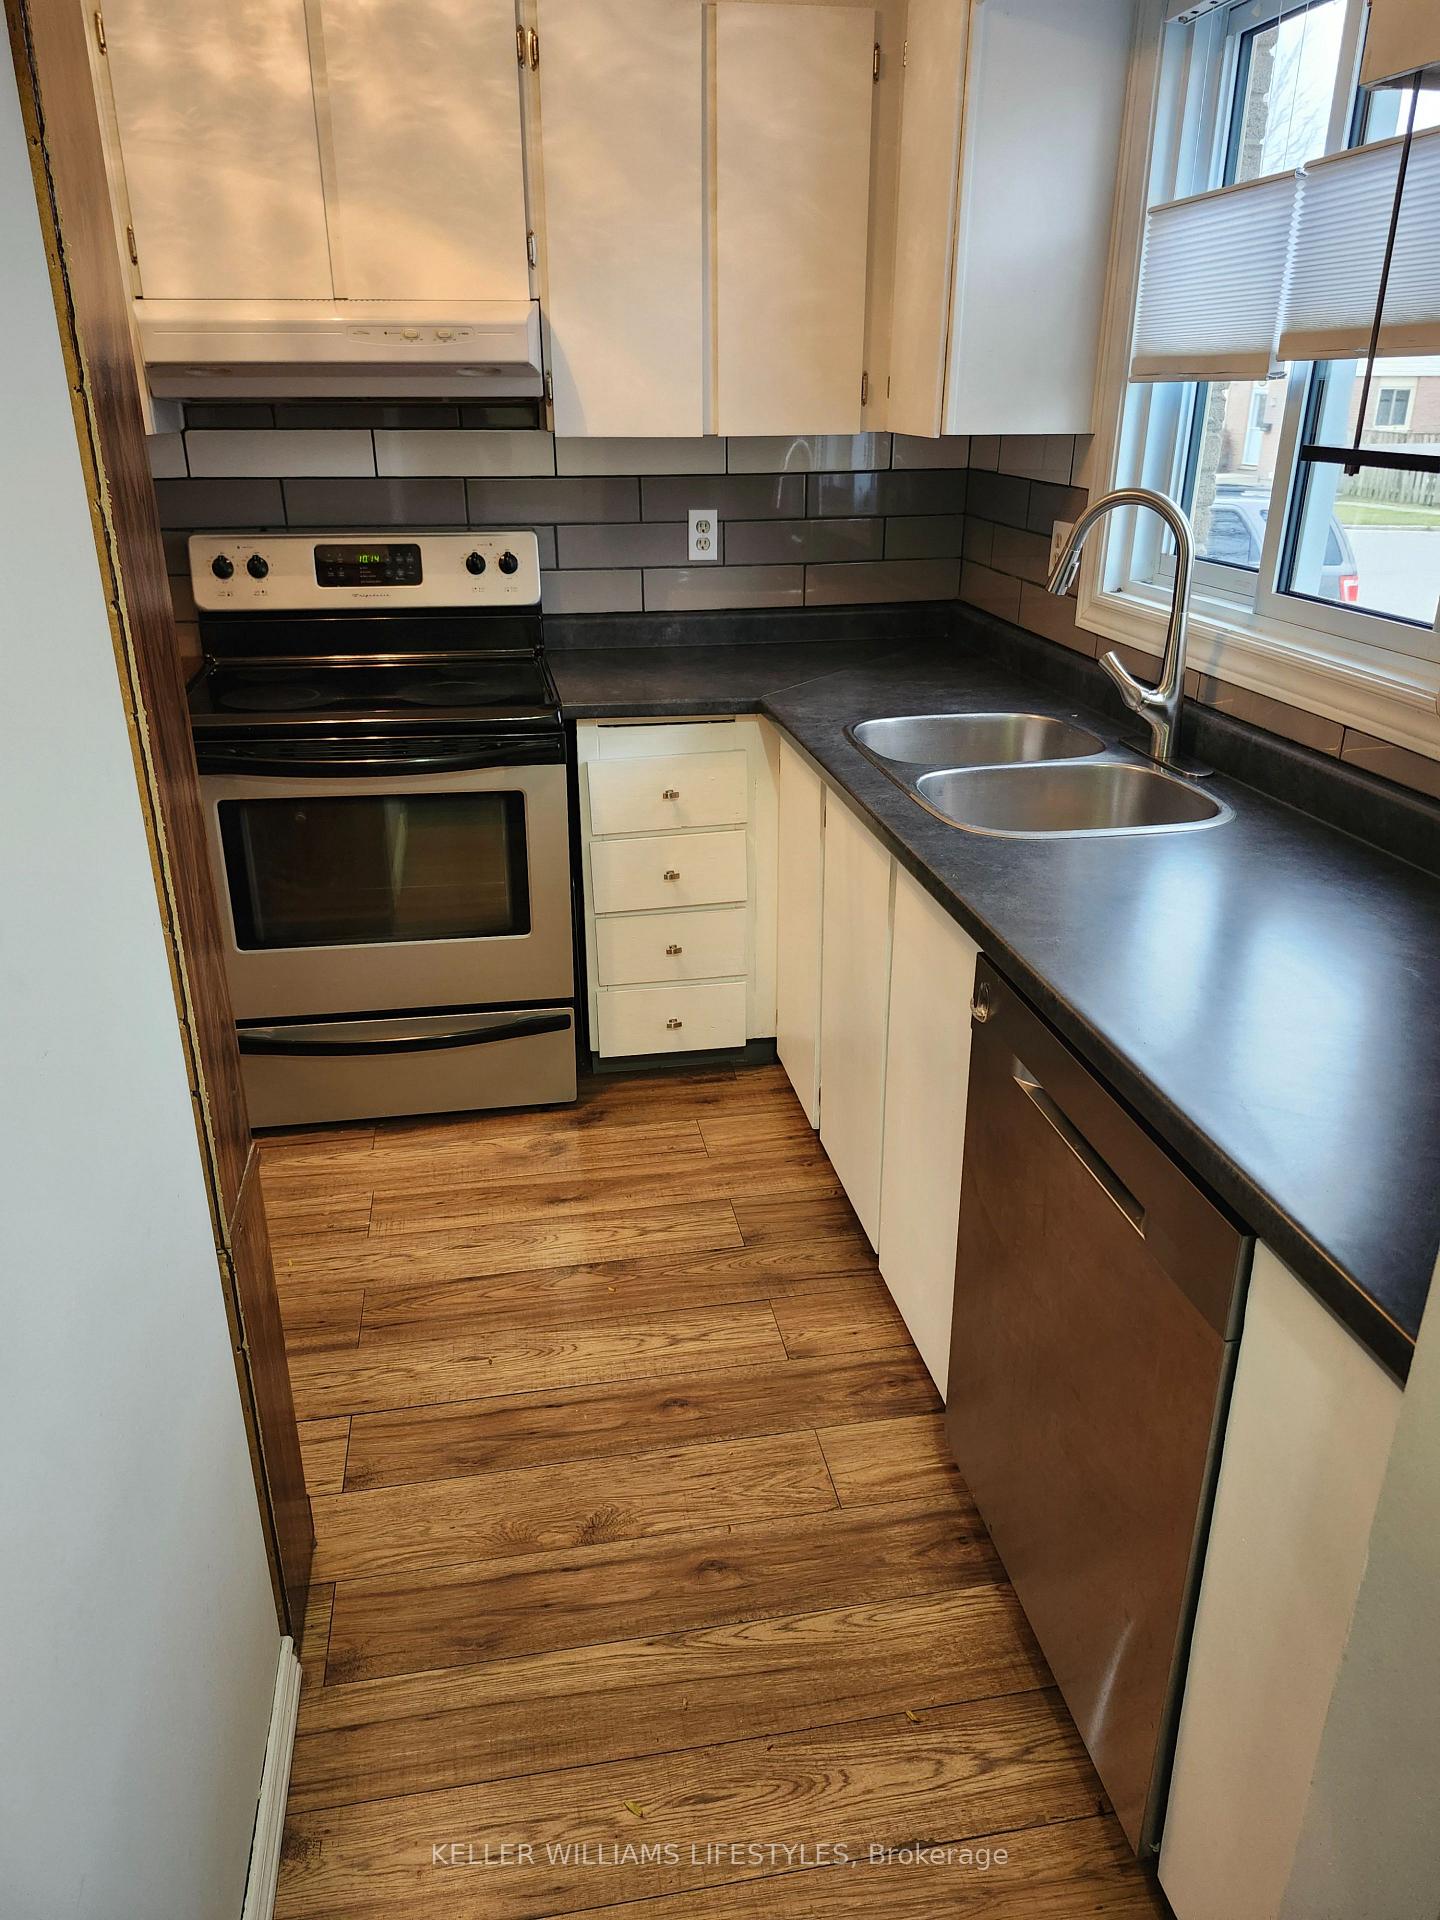
IncludedFridge, stove, washer, dryer, dishwasher, in-window a/c unit
- Included: Fridge, stove, washer, dryer, dishwasher, in-window a/c unit
NearbyLibrary, park, place of worship, public transit, school bus route, rec./commun.centre
- Close to: Library, park, place of worship, public transit, school bus route, rec./commun.centre
Listing detailsX10429215, Rented, Nov 15, 2024
- MLS® number: X10429215
- Status: Rented
- Listed on: Nov 15, 2024
- Days on market: 80
- Updated: Feb 3, 2025
- Possession: 2024-12-01 / December 1, 2024
- Occupied by: Vacant
- Listing brokerage: KELLER WILLIAMS LIFESTYLES
About this home
Unit 218, 230 Clarke Road, London (East I), ON N5W 5P8
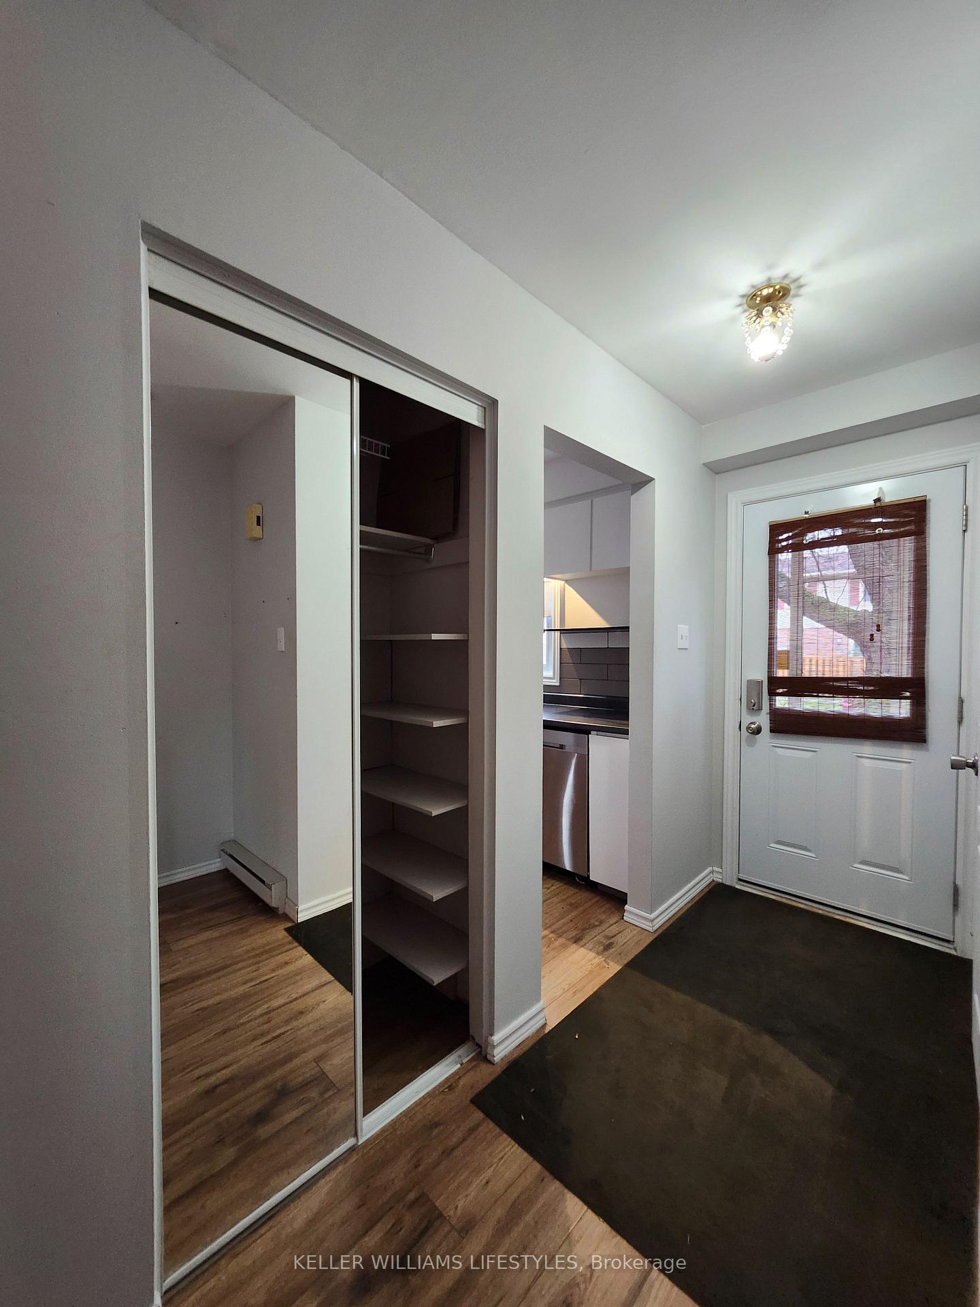
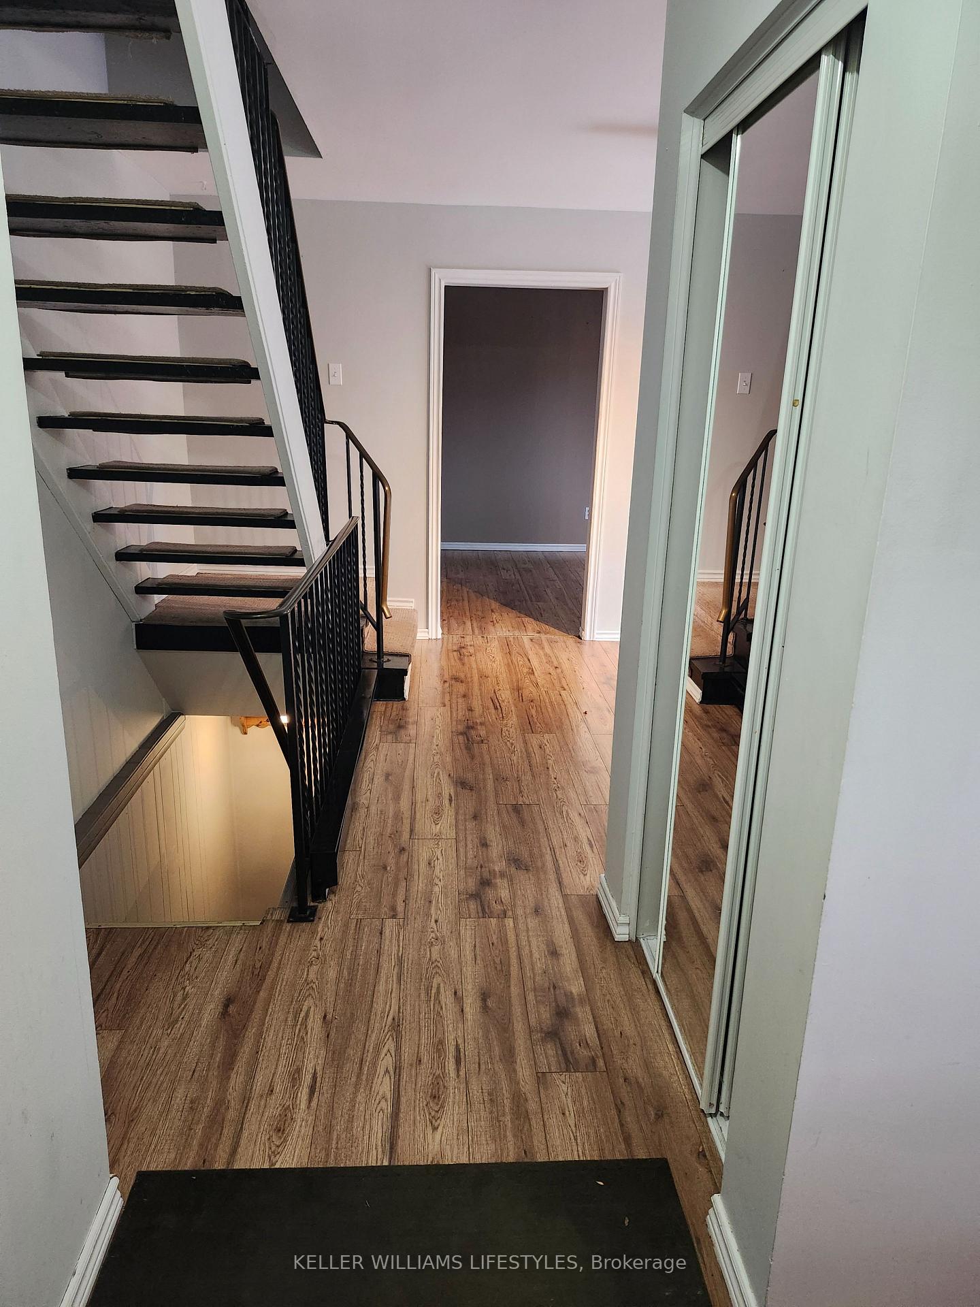
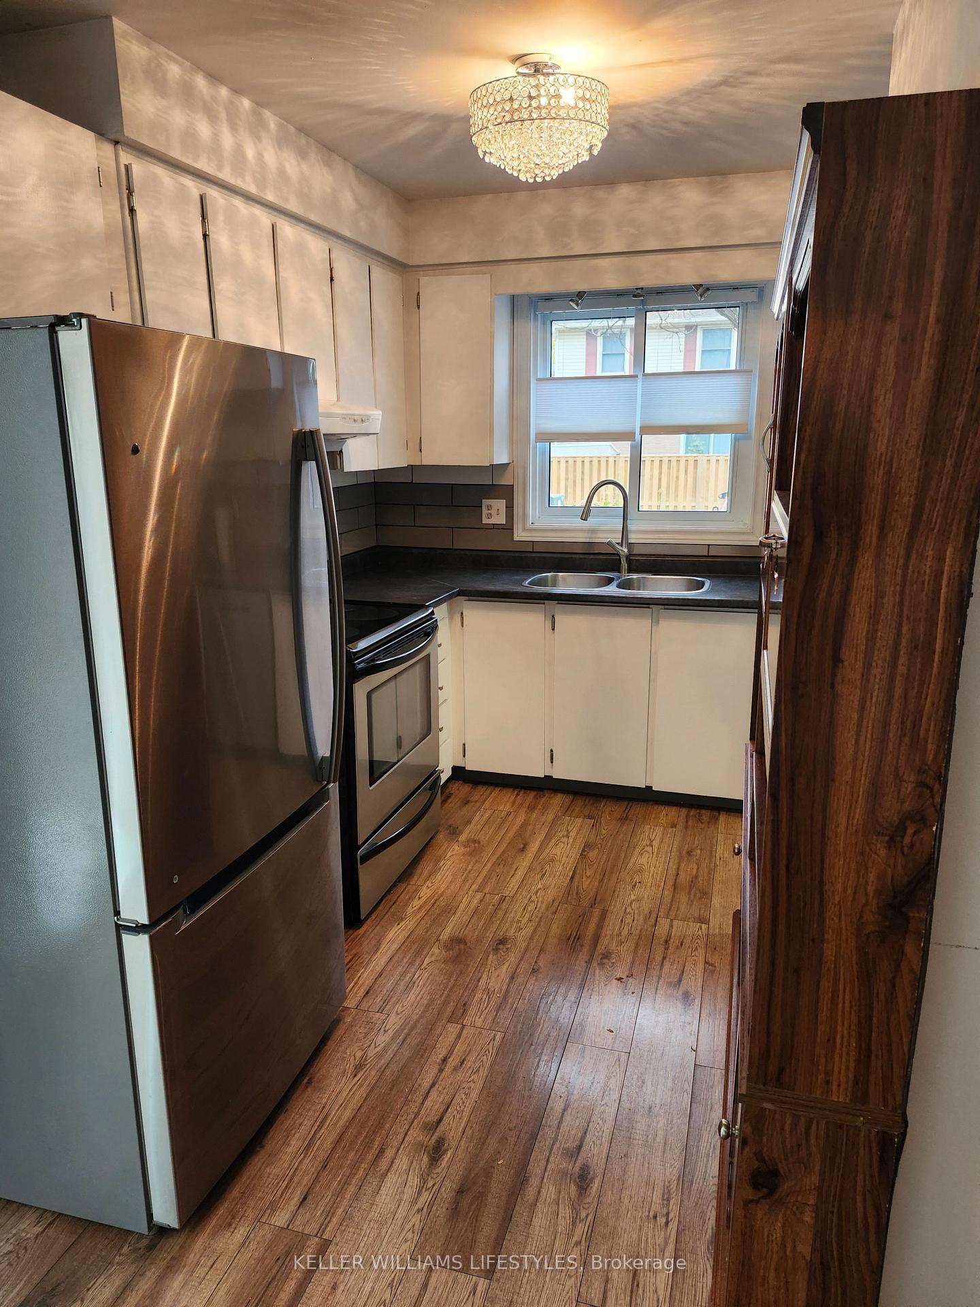
Charming 3-Bedroom, 2-Bathroom Townhouse in desirable London, Ontario. Welcome to your new home in one of London's most sought-after neighbourhoods! This beautiful 3-bedroom, 2-bathroom townhouse perfectly blends style, comfort, and convenience. Step inside to discover a bright and spacious open-concept main floor featuring modern finishes and large windows that let in plenty of natural light. The living area flows seamlessly in to the dining space and kitchen, which boasts sleek countertops, ample cabinetry, and stainless steel appliances. Upstairs, you'll find three generously sized bedrooms, including a tranquil primary suite with plenty of closet space. The two additional bedrooms are ideal for family, guests, or a home office. The two bathrooms are tastefully updated, with the main bathroom offering a tub-shower combo and the other conveniently located on the main floor. Enjoy summer evenings on your private patio, perfect for relaxing or entertaining. The property also includes designated parking and access to beautifully maintained common areas. Located in a vibrant area of London, you're just moments away from shopping, dining, parks, and excellent schools, with convenient access to public transit and major roadways. This home offers the perfect combination of city living and suburban tranquility. Move in and make this stunning townhouse your own!
Ask about this home
A HOMEH agent will answer your questions about this home.
Know more about Sunrise Village
Condo building · 230 Clarke Road
Sunrise Village is a condo. Right now 1 for sale and 2 for rent are on the market here.
- 1storey
- $286/sq ft
No similar units for rent in Sunrise Village right now.
Around this home
Daily convenience, out of 100, from the distances below
Schools nearby
School rating, out of 10.
Helpful calculators
Your HOMEH agent

"I would see it this week."