

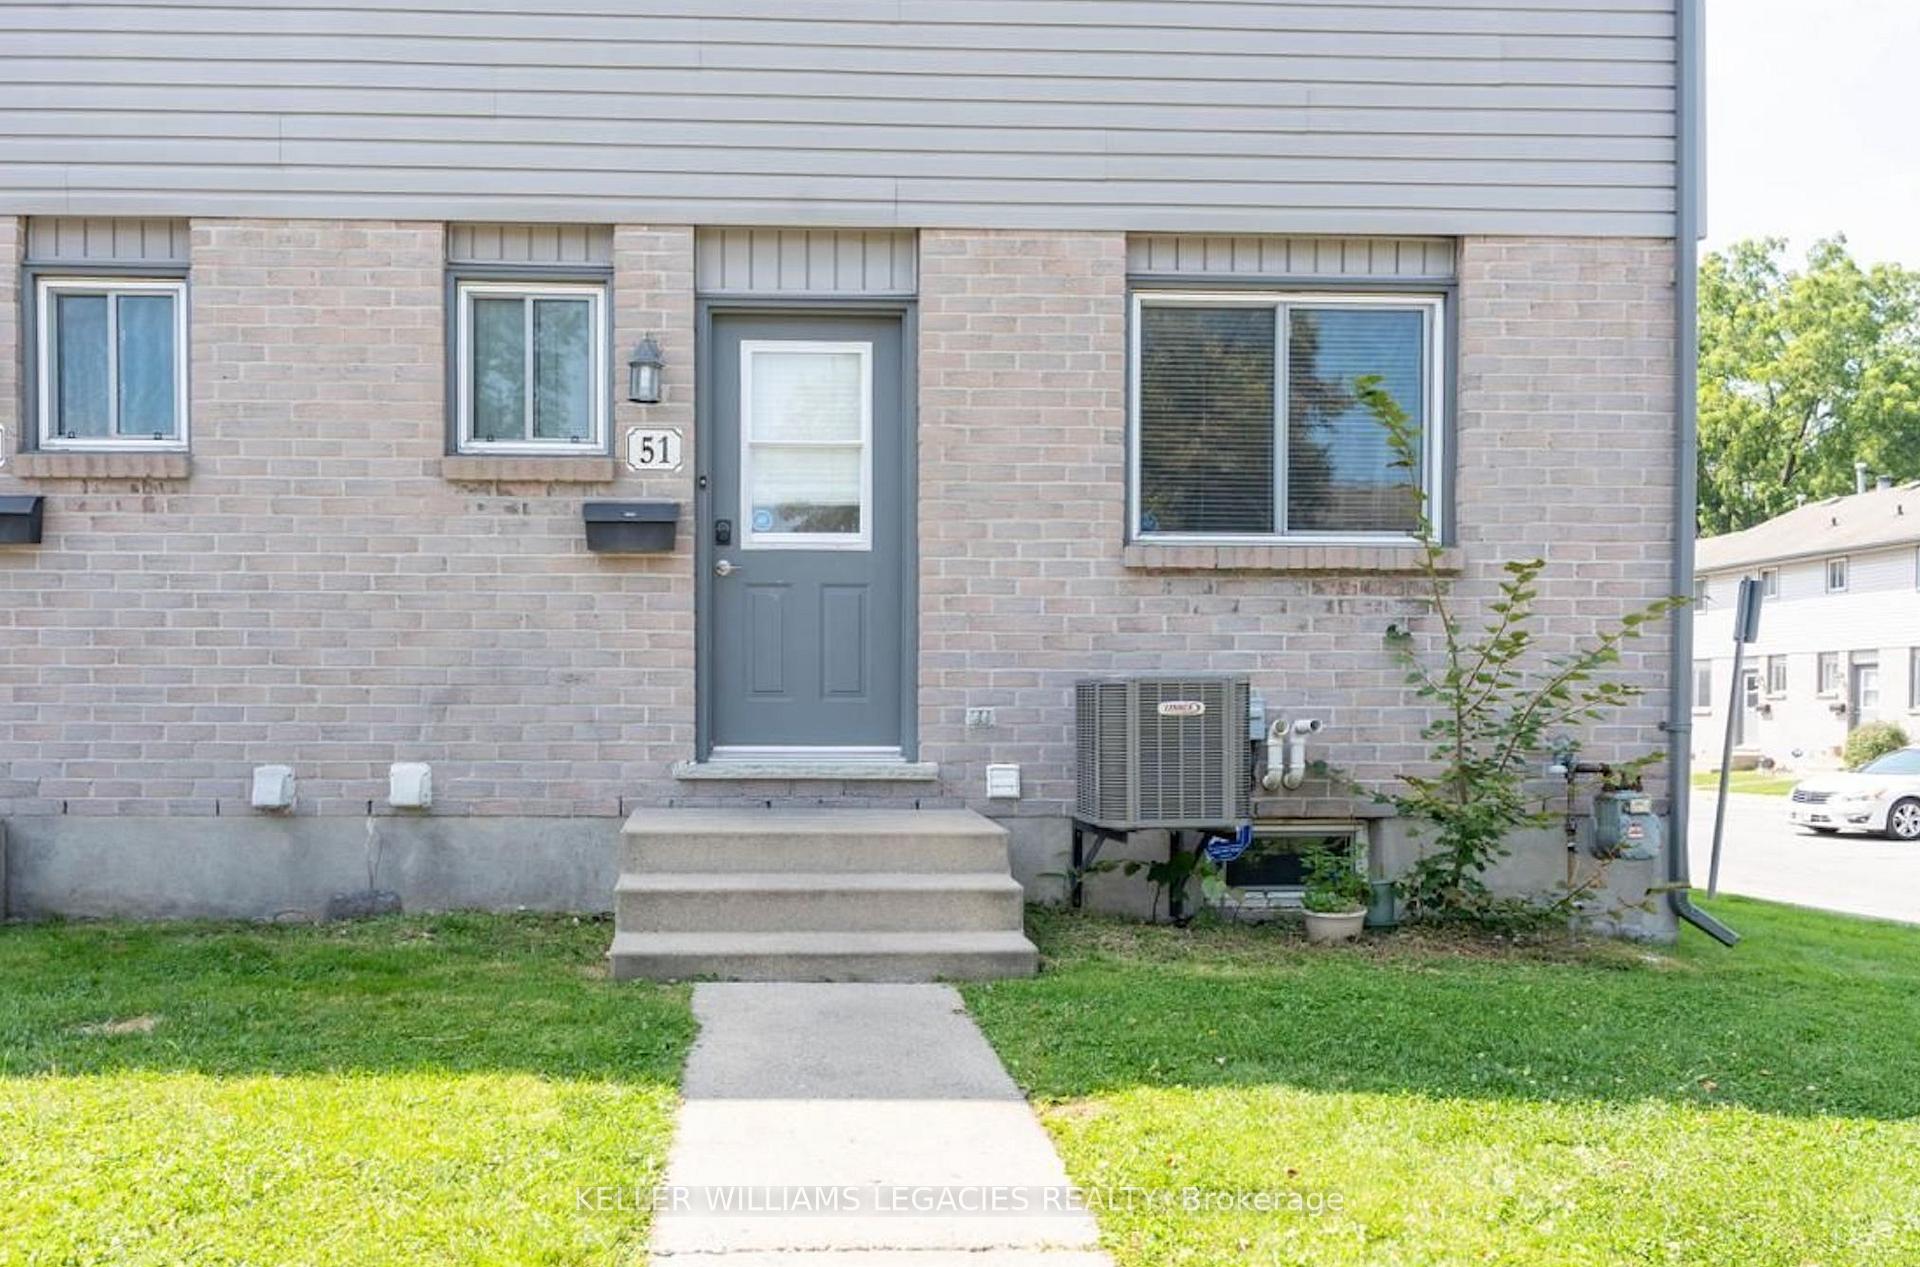
Unit 51, 490 Third Street
Condo Townhouse Terminated
1/10Unit 51, 490 Third Street
Condo Townhouse Terminated
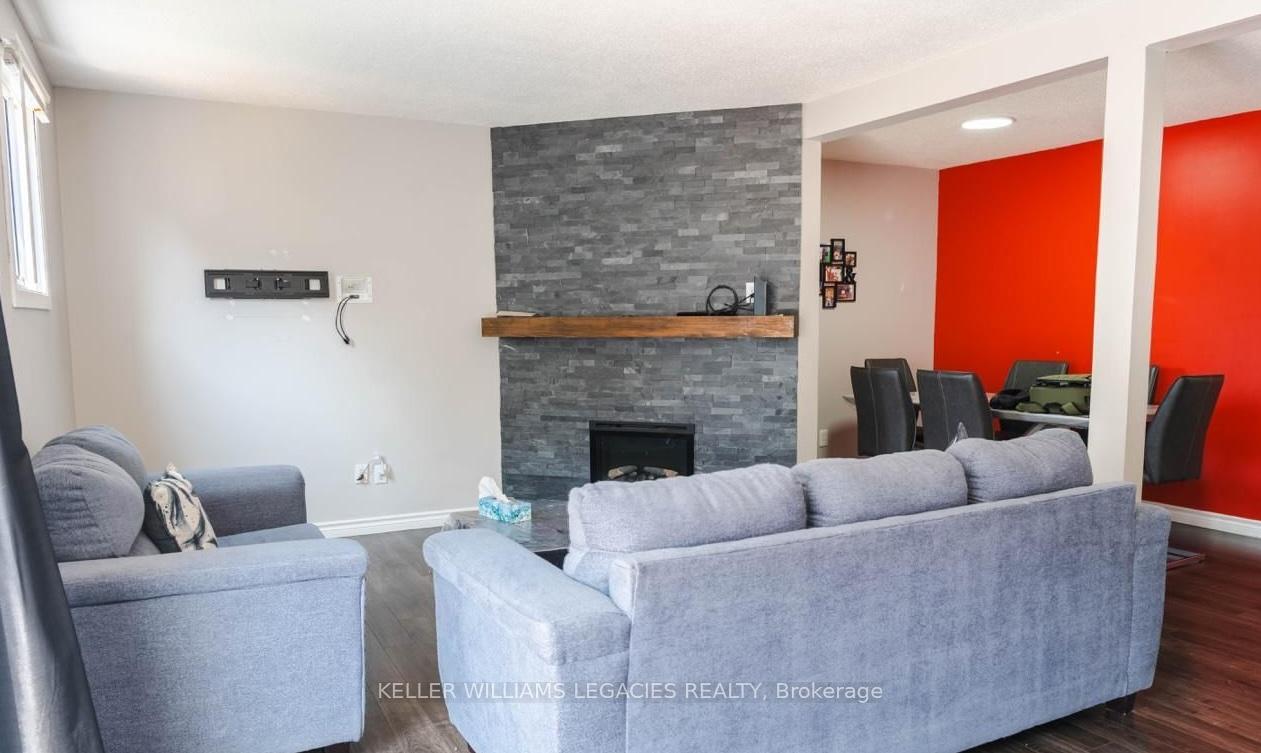 See all 10 photos
3 Bedrooms
2 Bathrooms
2 Parking
1K–1.2K sq.ft
Entire Home
— Unit
Property history
- $2,399TerminatedList: 2024-10-25|End: 2024-12-26|62 daysX9511963
Facts and features
- BasementFinished
- LaundryIn-suite
- Lease term12 months
- PetsAllowed
What stands out
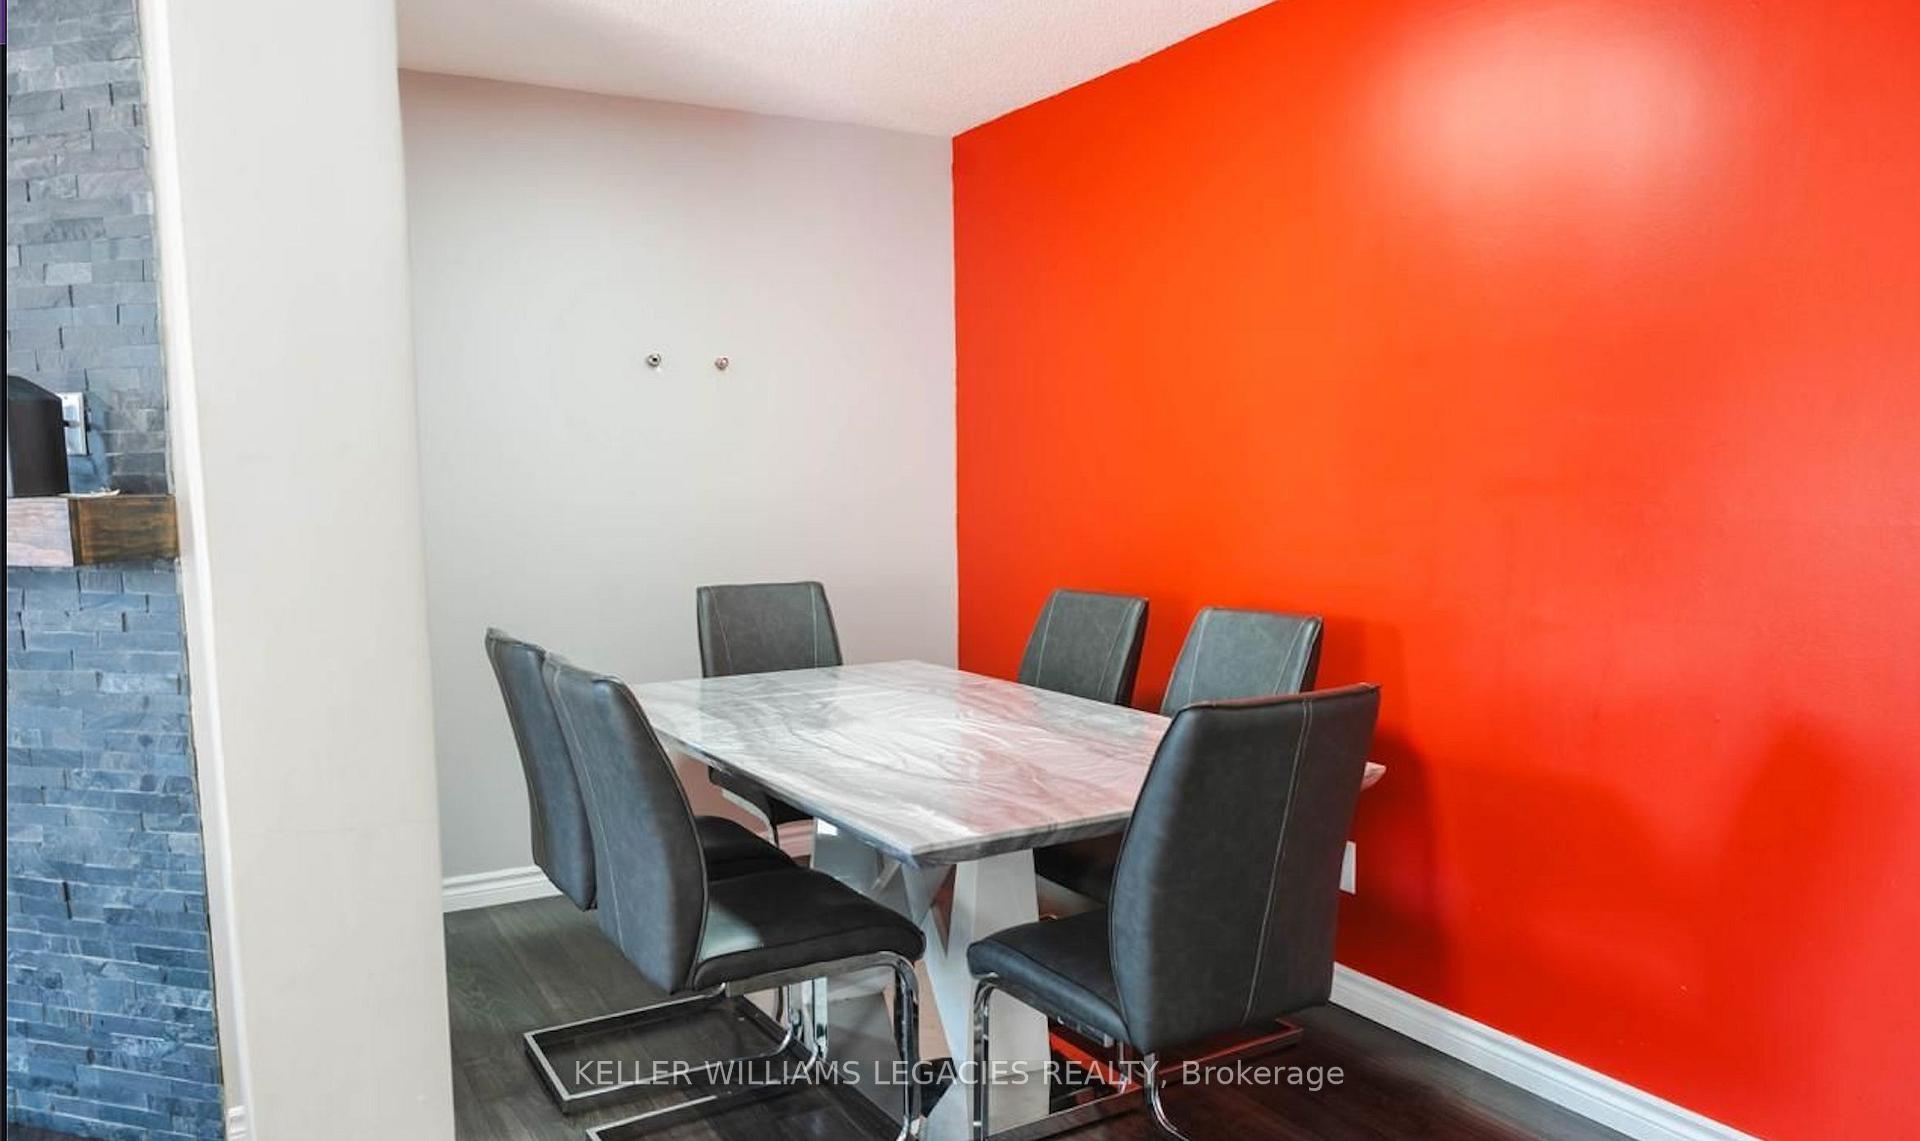
- Fireplace
- Central air
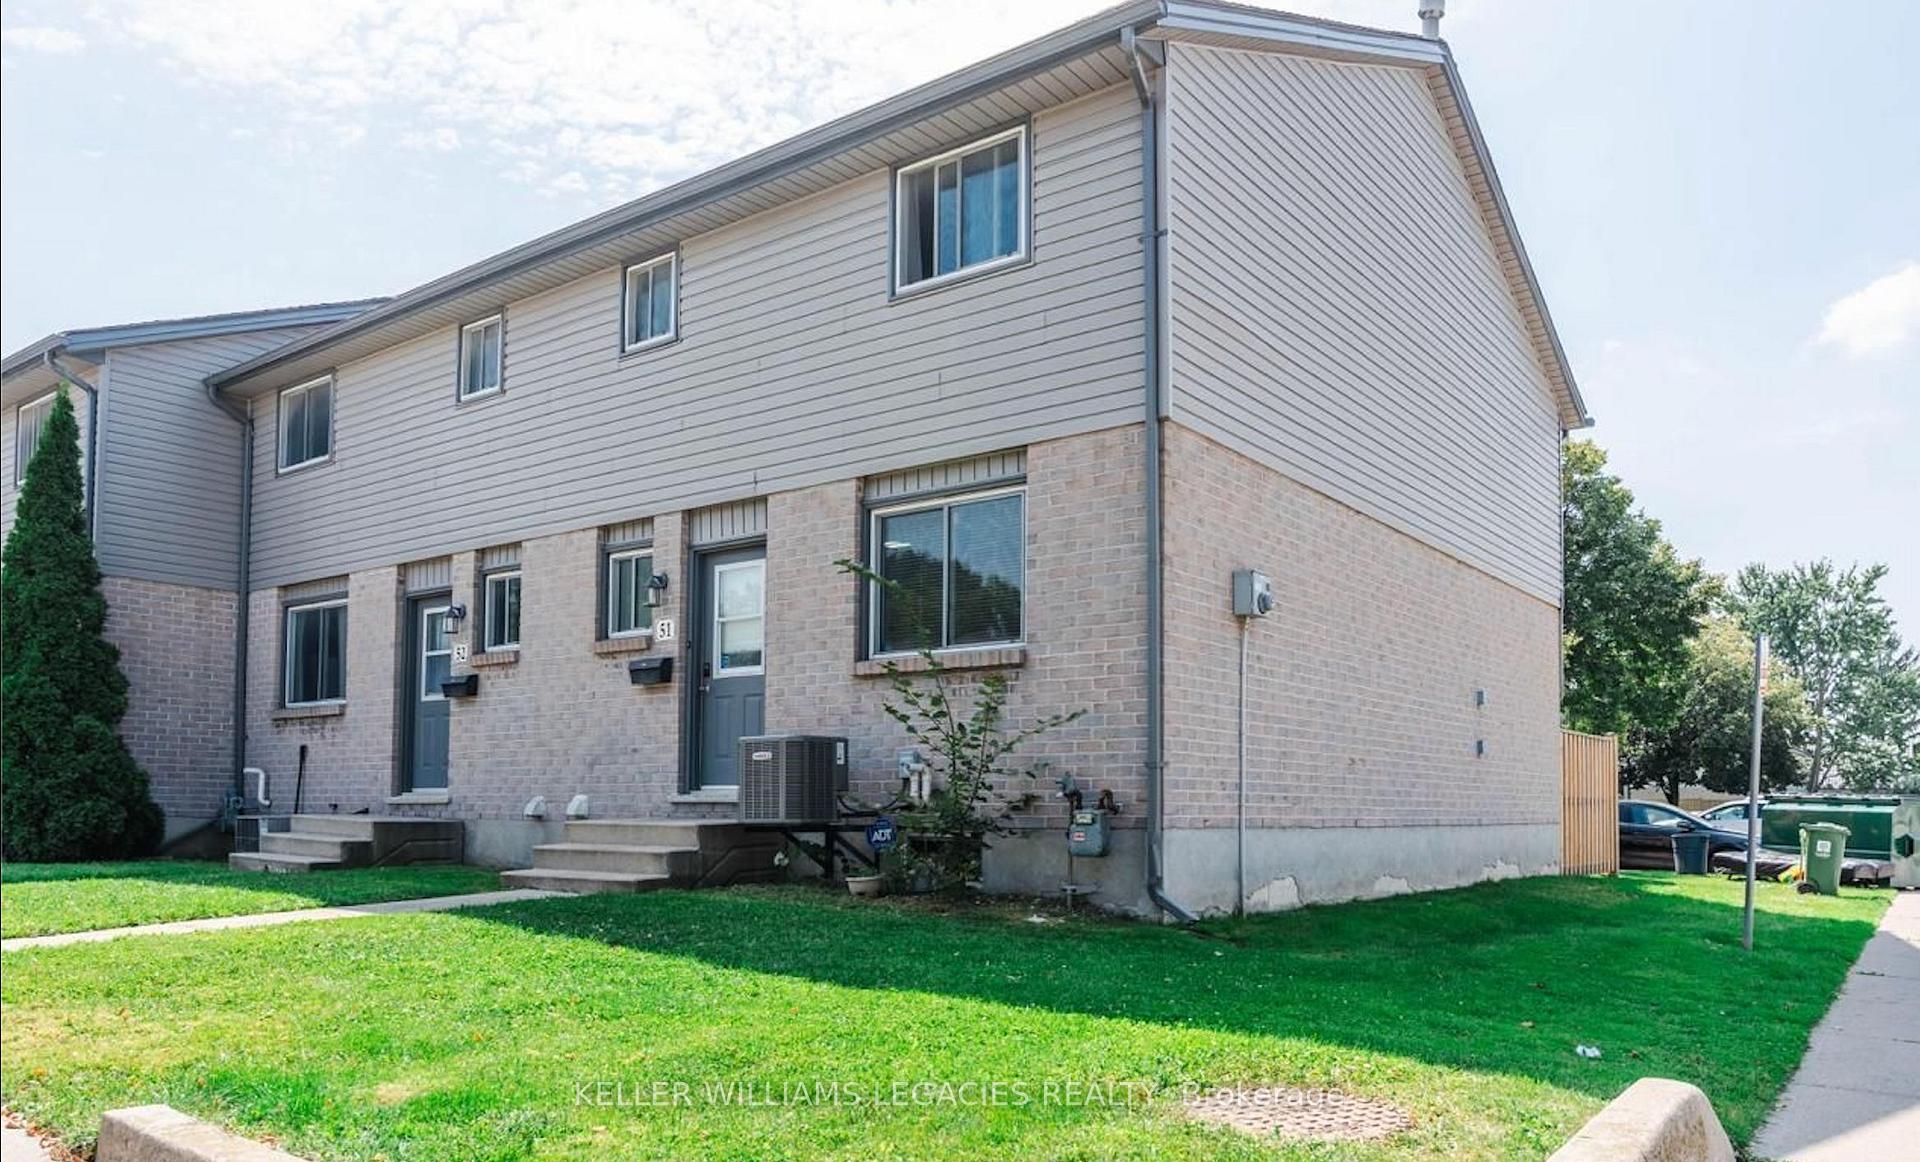
The homeCondo Townhouse, 2-storey, 1,000–1,199 sq ft
- TypeCondo Townhouse
- Style2-storey
- Living space1,000–1,199 sq ft
- BasementFinished, full
- ExposureWest
InsideFireplace Yes, In-suite laundry, Water heater
- FireplaceYes
- LaundryIn-suite laundry
- FeaturesWater heater
- Rooms above ground6
- Rooms in the basement1
- Bedrooms3
- Bathrooms2
- Kitchens1
OutsideAluminum siding, brick, Balcony None
- ExteriorAluminum siding, brick
- BalconyNone
Parking and locker2 Parking, Exclusive, Reserved/assigned
- Spaces2 Parking
- Parking typeExclusive
- DrivewayReserved/assigned
- LockerNone
Building490 Third Street, Condo corporation 185, Pets Allowed
- Name490 Third Street
- Condo corporation185
- PetsAllowed
Heating, water and powerForced air, gas, Central air
- HeatingForced air, gas
- CoolingCentral air
Rent and termsRent $2,399 a month, Entire property, Unfurnished
- Rent$2,399 a month
- Space for rentEntire property
- FurnishedUnfurnished
- Lease12 months
- Rent includesCommon elements, snow removal, parking, grounds maintenance
- DepositRequired
- Credit checkRequired
- Employment letterRequired
- Rental applicationRequired
- ReferencesRequired
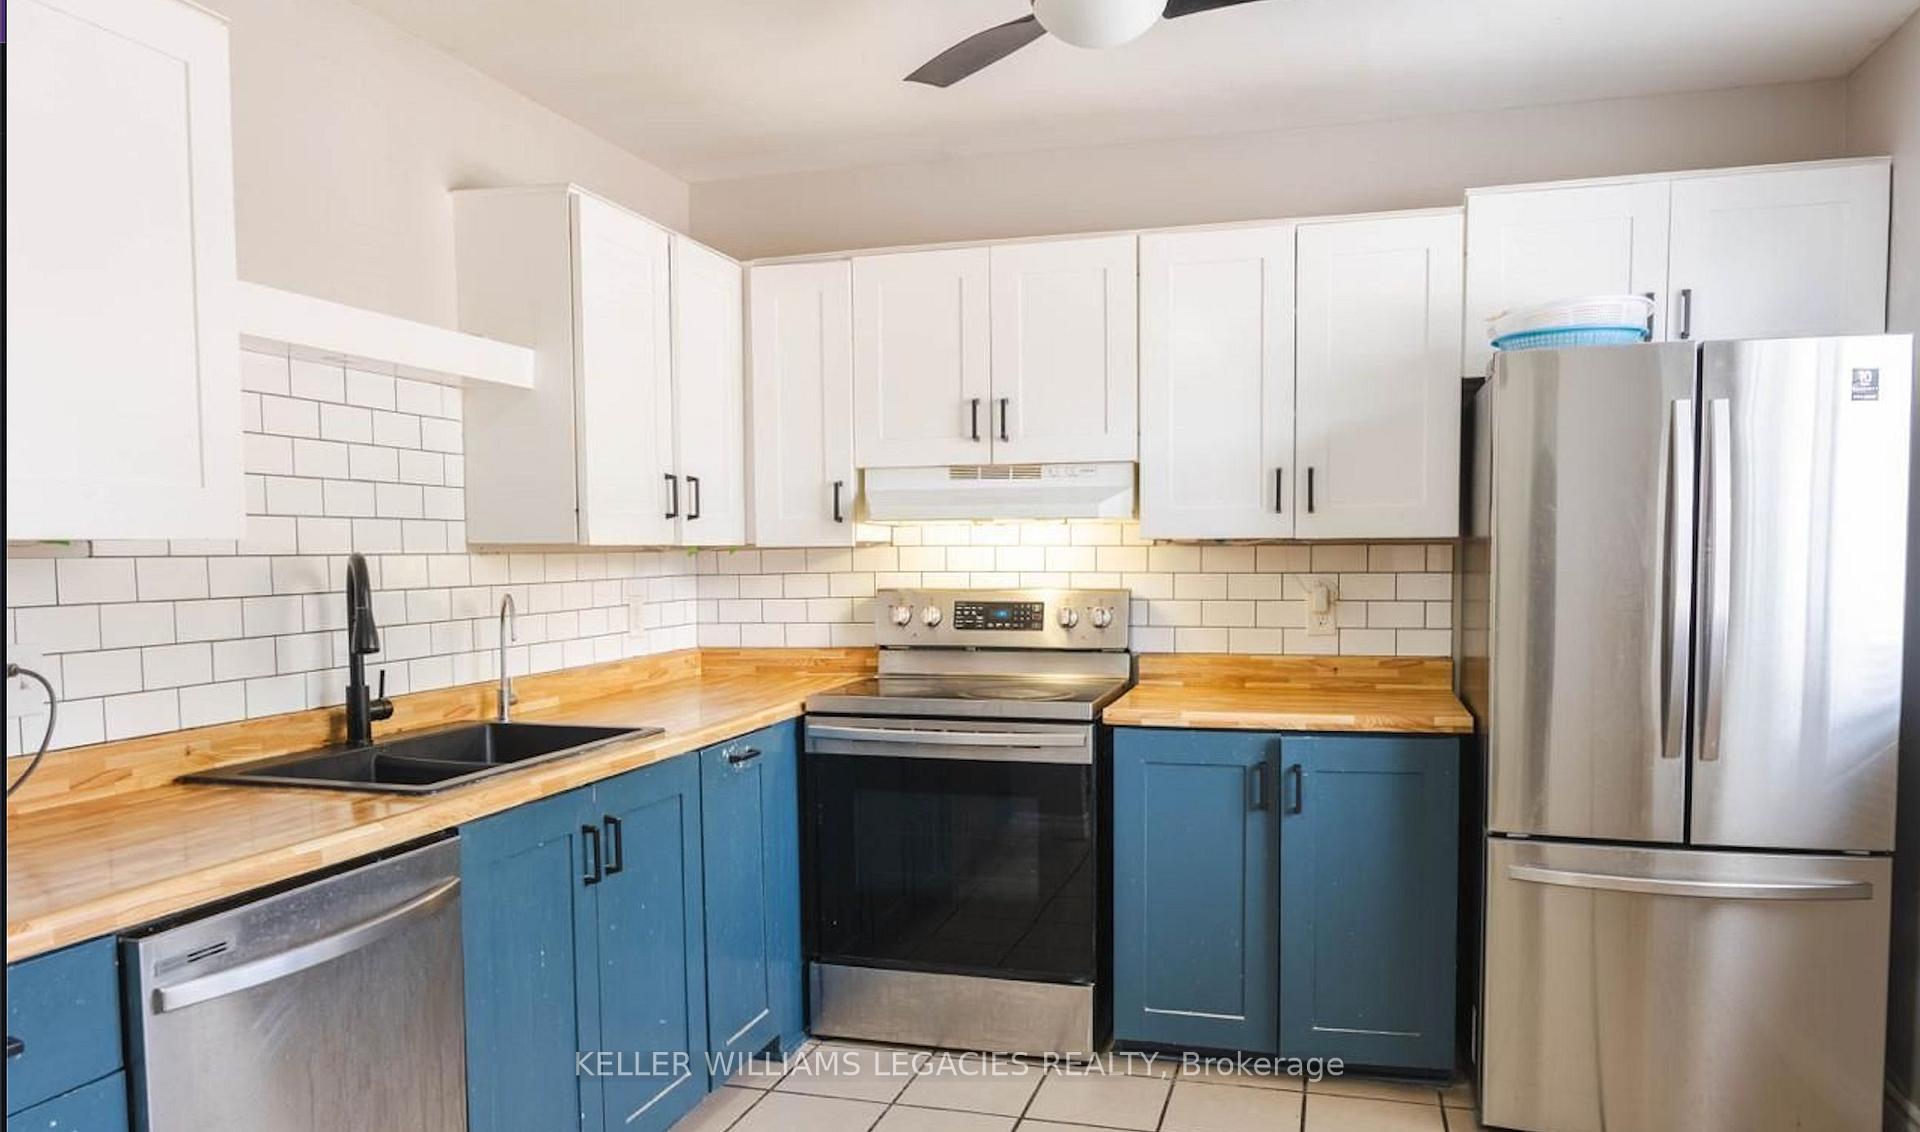
IncludedFridge, stove x 2, dishwasher, washer & dryer
- IncludedFridge, stove x 2, dishwasher, washer & dryer
Listing detailsX9511963, Terminated, Oct 25, 2024
- MLS® numberX9511963
- StatusTerminated
- Listed onOct 25, 2024
- Days on market62
- UpdatedDec 26, 2024
- PossessionTo Be Determined
- Occupied byOwner
- Listing brokerageKELLER WILLIAMS LEGACIES REALTY
About this home
Unit 51, 490 Third Street, London (East H), ON N5V 4A2
Water Heater
Client RemarksGorgeous end-unit 3 bedroom /2.5 bath townhome near Fanshawe College with 2 exclusive parking spaces. Newly renovated with new paint, new laminate Flooring Throughout,New appliances. 5 Minutes Drive To Fanshawe College & Argyle Mall.
Read more
Ask about this home
A HOMEH agent will answer your questions about this home.
Ask a question
Know more about 490 Third Street
Condo building · 490 Third Street
490 Third Street is a condo. No units are on the market here right now.
- $277/sq ft
No similar units for rent in 490 Third Street right now.
Around this home
Third Line & Dundas
Errands
Parks
Schools
Daily convenience, out of 100, from the distances below
ParkThird Street Park · 6 within 1 km3 min walk201 m
GroceryBob's Ultimaate Meats5 min walk334 m
SchoolFranklin D Roosevelt Public School12 min walk710 m
PharmacyGuardian8 min walk492 m
Cafés & foodCraklin’s Best Fish and Chips · 15 within 1 km6 min walk344 m
Gym & rec centreExtreme Indoor Golf8 min walk486 m
LibraryLondon Public Library - East London24 min walk1.5 km
WalkDriveStraight-line distance, open map data
Grocery0.3 km
Park0.2 km
Coffee0.4 km
Dining0.4 km
Gym0.5 km
Schools nearby
School rating, out of 10.
Franklin D Roosevelt Public Schoolelementary · Public · 0.7 km
—
Forest City Public School Public Schoolelementary · Public · 0.7 km
4.4/10Low
St Pius X Separate Schoolelementary · Catholic · 1.4 km
4.9/10Low
Contact agent
Helpful calculators
Rent vs buy
Affordability
Mortgage
Down payment
Stress test
CMHC insurance
Your HOMEH agent

KimHOMEH agent · London
"I would see it this week."
Ask Kim